
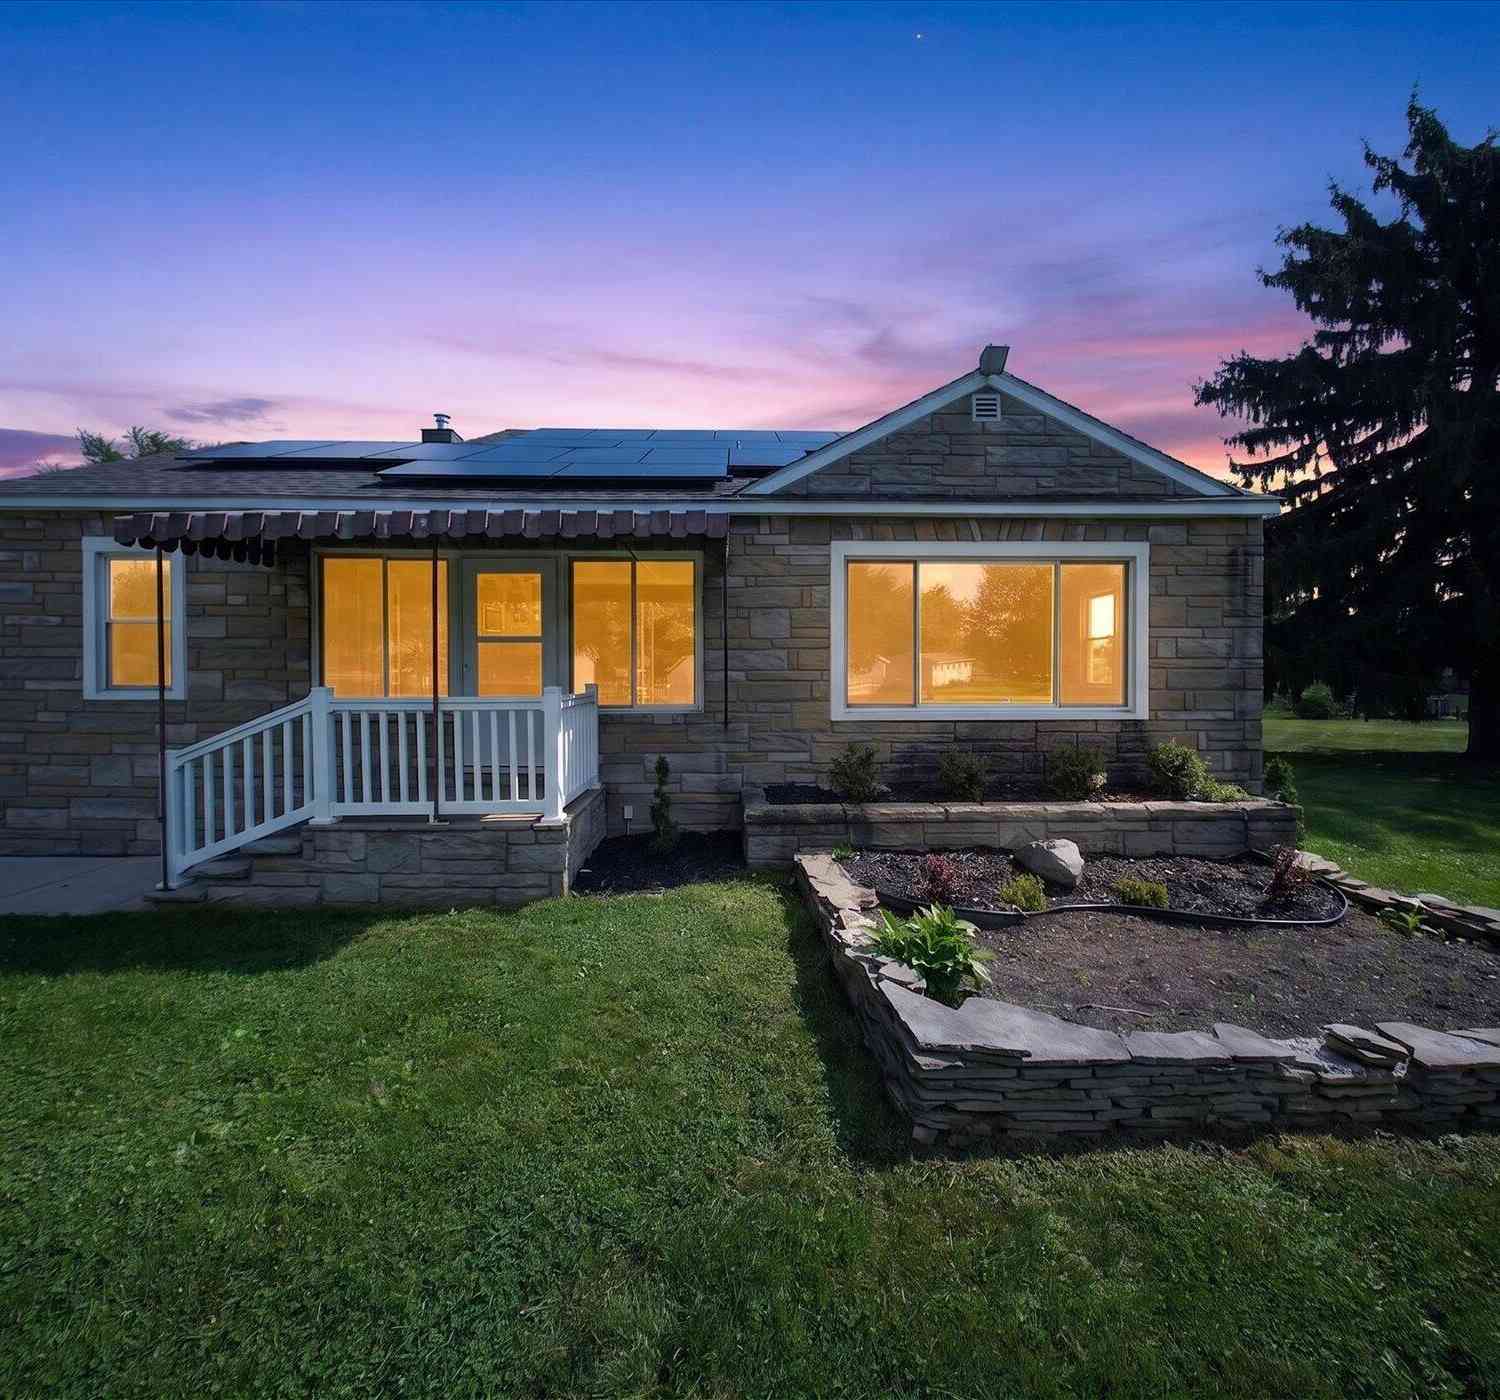
7866 Miami Avenue
Monroe, MI 48161

 3
3
Bed
 3
3
Bath
 1,460
1,460Sqft
 0.97
0.97Acre(Lot)
Experience refined living in this beautifully updated 3 bedroom plus, 2.5 bath residence set on nearly 1 acre in the coveted Bolles Harbor subdivision. Thoughtfully refreshed throughout, this home blends modern comfort with timeless appeal, offering 1,460 sq ft + 2nd Floor Bonus areas of inviting, move in ready space. The main level welcomes you with a spacious, light filled living room, updated finishes, and a well appointed kitchen that anchors the home with warmth and style. Three comfortable bedrooms and an upgraded bath featuring a jetted soaking tub create a serene retreat for everyday living. Upstairs, a private Bonus room option elevates the home even further — complete with a generous 4th bedroom, half bath, and flexible lounge area ideal for guests, extended family, or a quiet pe

 Property Details
 Map
Map
 Map
Map
What's Nearby
Nearby Areas
 Features
-
Bedroom Information
Total Bedrooms: 3 Window Feature: Screens, Garden WindowBathroom Information
Total Baths: 3 Full Baths: 2 Half Baths: 1Water/Sewer
Sewer: PublicRoom Information
Other Rooms: 3 -
Flooring Information
Carpet, Engineered Hardwood -
Roofing Information
Fiberglass -
Interior Features
Ceiling Fan(s), Broadband, Garage Door Opener, Eat-in Kitchen Roof: Fiberglass Appliances: Built-In Electric Oven, Cooktop, Dishwasher, Microwave, Water Softener Owned Laundry Features: Electric Dryer Hookup, Common Area, Laundry Room, Sink, Washer Hookup -
Heating & Cooling
Heating: Active Solar, Forced Air Cooling: Central Air WaterSource: Public -
Fireplace
Number of Fireplaces: 0 Fireplace Features: 0
-
Building Information
Year Built: 1950 Construction Materials: Stone Security System: Carbon Monoxide Detector(s), Smoke Detector(s) Basement: Crawl Space Roof: Fiberglass -
Exterior Features
Porch: Covered, Porch(es) -
Fencing
Fenced Back, Chain Link, Full -
Accessibility Features
36 Inch Entrance Door, 36' or + Hallway, Covered Entrance, Lever Door Handles, Low Threshold ShowerLaundry Features
Electric Dryer Hookup, Common Area, Laundry Room, Sink, Washer HookupPatio And Porch
Covered, Porch(es)Fencing
Fenced Back, Chain Link, Full
-
Lot Information
Lot Dimensions: irregular Lot Description: Level Lot Size Area: 0.97 Acres Lot Square Feet: 42,253 Stories: 2 Main Square Feet: 1460Property Information
Property Type: Residential Sub Type: Single Family Residence Style: Cape Cod SQ ft (Living Area): 1,460 Subdivision: Bolles Harbor Source Neighborhood: Bolles Harbor Construction Materials: Stone Property Age: 76
-
Listing Price Information
Listing Id: 26045736 ist Price: $249,900 List Price Tot SqFt: $171 Listing Terms Cash, Conventional -
Listing Information
Possession: Close Of Escrow
-
Tax Information
Parcel Number: 12-080-018-00 Annual Tax: $2,465 Tax Year: 2025 Taxes: MAP 64 BOLLES HARBOR LOTS 18 & 19
-
Parking Information
# of Garage Spaces: 2 Has Garage: Yes Garage Faces Front, Garage Door Opener, Detached
-
School Information
Senior High School District: Monroe -
Utility Information
Phone Available, Natural Gas Available, Electricity Available, Cable Available, Natural Gas Connected, Cable Connected
How much is this property worth?
Curious about this home's true market value? Use our free Home Evaluation Tool to instantly get a personalized Comparative Market Analysis (CMA) report. Make smarter, data-driven decisions before you buy.

Nearby Home Value
| Address | Estimate | Bed | Bath | Sq. Ft | Lot Size |
|---|---|---|---|---|---|
| 731 Union Street , Monroe, MI, 48161 | $150,000 | 3 | 2 | 1,473 | 0.09 Acre |
| 774 Windsor Court , Monroe, MI, 48161 | $595,000 | 4 | 4.5 | 3,155 | 0.30 Acre |
| 14392 Canterbury Lane , Monroe, MI, 48161 | $349,900 | 4 | 2.5 | 1,936 | 0.25 Acre |
| 611 Conant Avenue , Monroe, MI, 48161 | $149,900 | 4 | 1 | 1,184 | 0.21 Acre |
| 13911 Alton Road , Monroe, MI, 48161 | $275,000 | 3 | 2 | 1,416 | 0.35 Acre |
| 1017 Humphrey Street , Monroe, MI, 48161 | $114,900 | 3 | 1 | 1,442 | 0.10 Acre |
| 527 Railroad Street , Monroe, MI, 48161 | $159,500 | 3 | 1 | 1,012 | 0.12 Acre |
| 518 Eastchester Street , Monroe, MI, 48161 | $119,900 | 2 | 1 | 972 | 0.17 Acre |
| 13698 Laplaisance Road , Monroe, MI, 48161 | $39,999 | 1 | 1 | 720 | 0.30 Acre |
| 13838 Bayside Drive , Monroe, MI, 48161 | $159,900 | 2 | 1 | 960 | 1.46 Acres |
Similar Homes To 7866 Miami Avenue
Nearby For Sale


ByOwner last updated this listing 09/02/2026 @ 13:49
More Cities with for Sale by Owner Homes
- Monroe Homes For Sale By Owner
- La Salle Homes For Sale By Owner
- Maybee Homes For Sale By Owner
- Erie Homes For Sale By Owner
- Temperance Homes For Sale By Owner
- Carleton Homes For Sale By Owner
- Newport Homes For Sale By Owner
- Dundee Homes For Sale By Owner
- Petersburg Homes For Sale By Owner
- Lambertville Homes For Sale By Owner
- South Rockwood Homes For Sale By Owner
- Ottawa Lake Homes For Sale By Owner
- New Boston Homes For Sale By Owner
- Willis Homes For Sale By Owner
- Flat Rock Homes For Sale By Owner
- Rockwood Homes For Sale By Owner
- Milan Homes For Sale By Owner
- Oregon Homes For Sale By Owner
- Van Buren Twp Homes For Sale By Owner
- Sylvania Homes For Sale By Owner
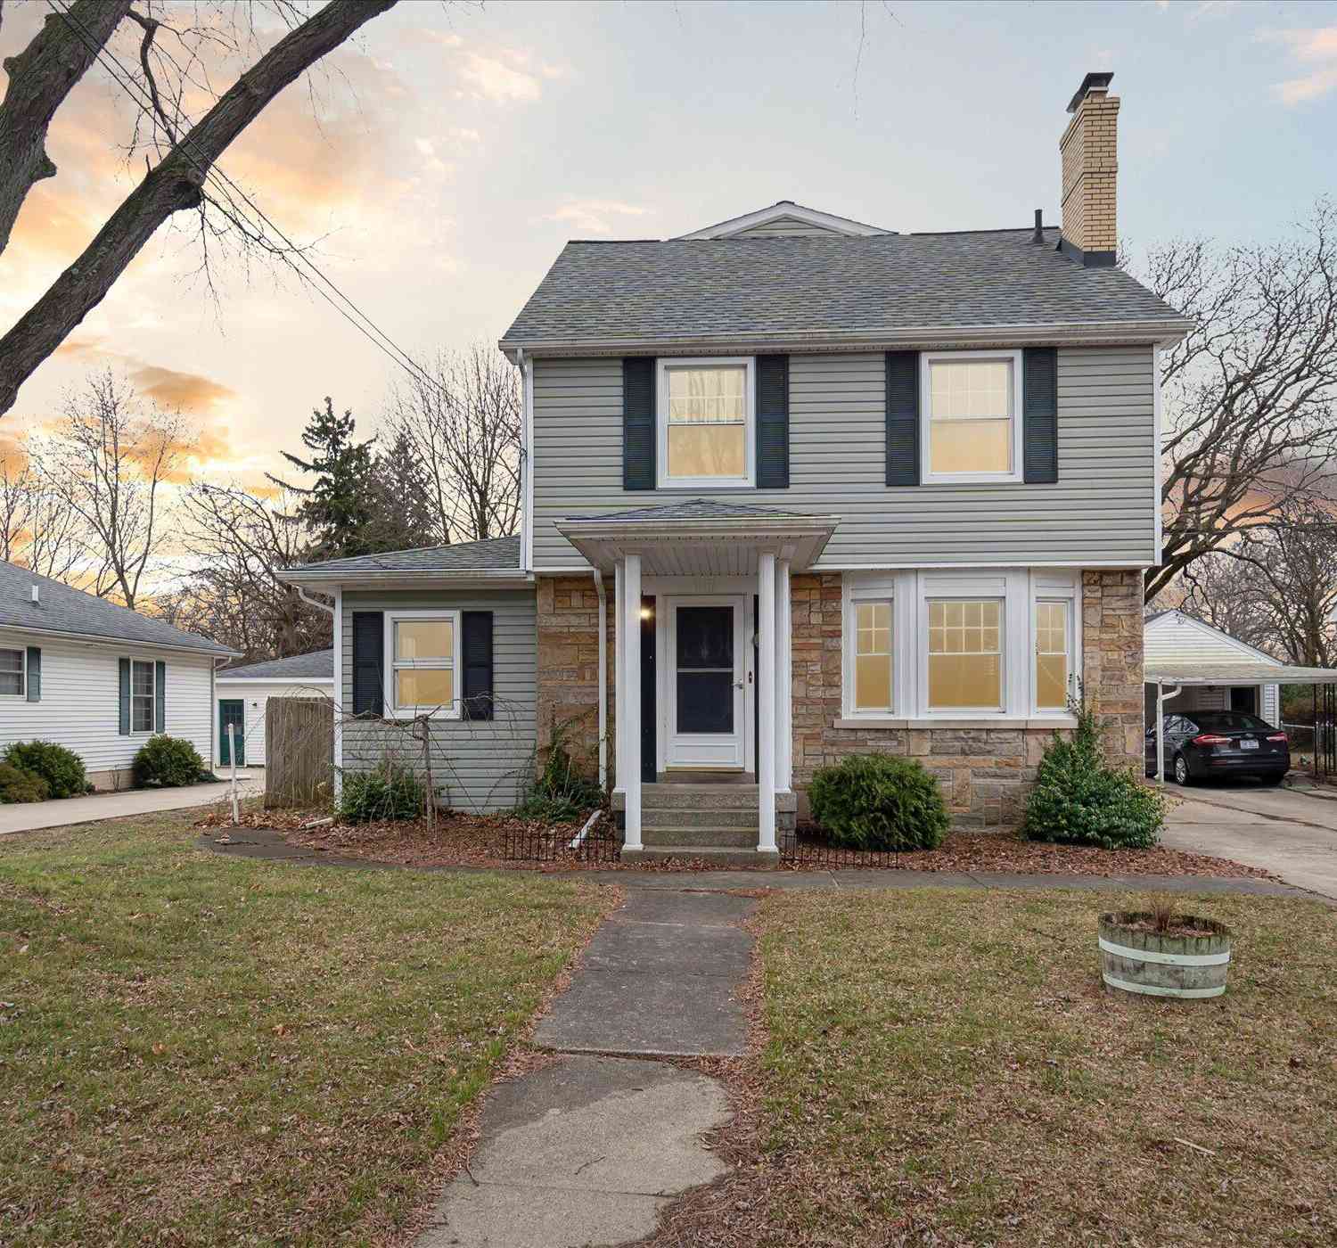
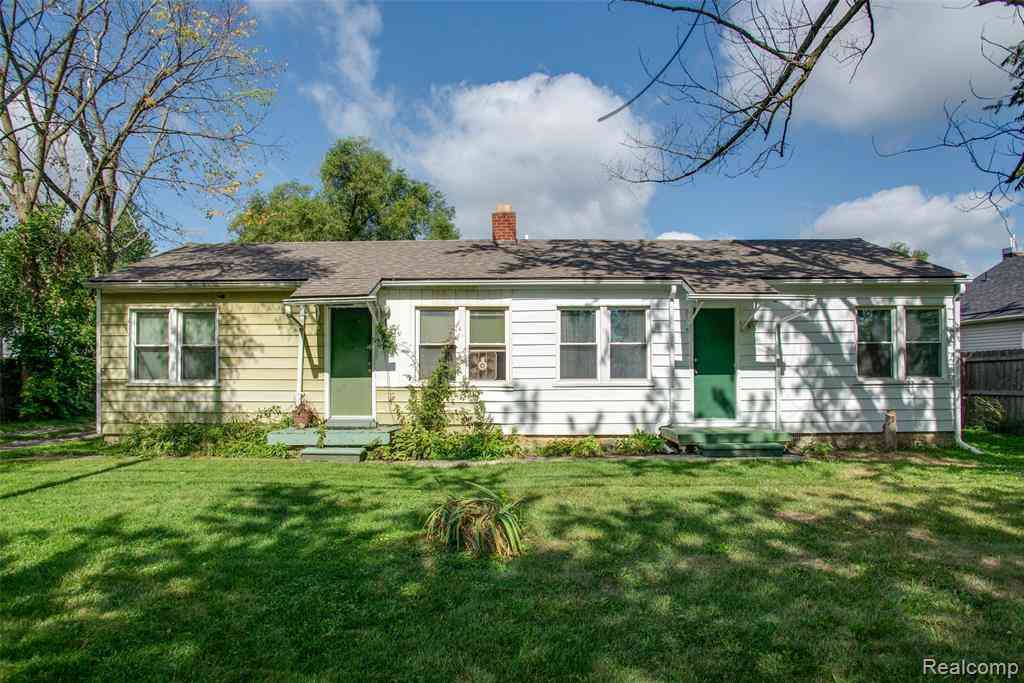
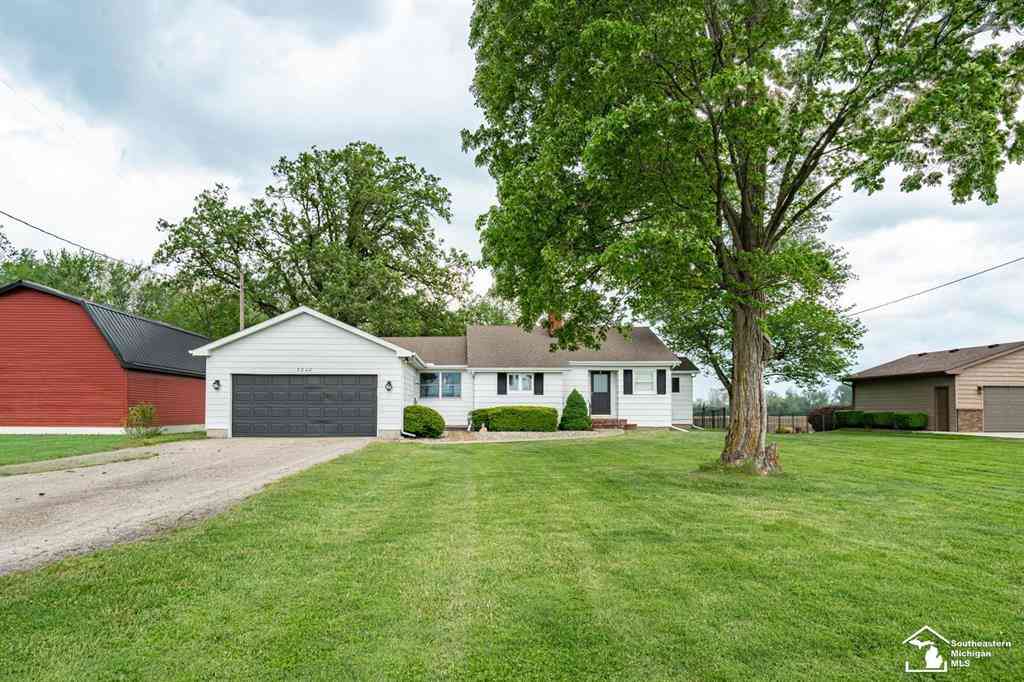
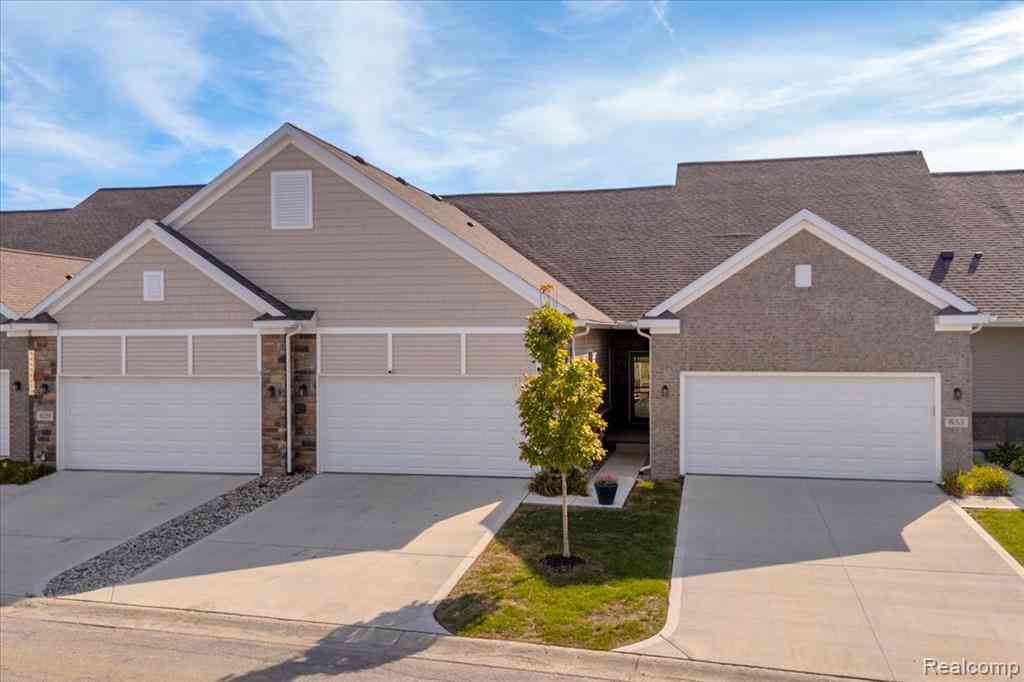
Homes around $249,900







Verify Your Email
Please enter the 6-digit verification code
sent to your email address.
Verify Your Phone Number
Please enter the 6-digit verification code
sent to your mobile phone.