
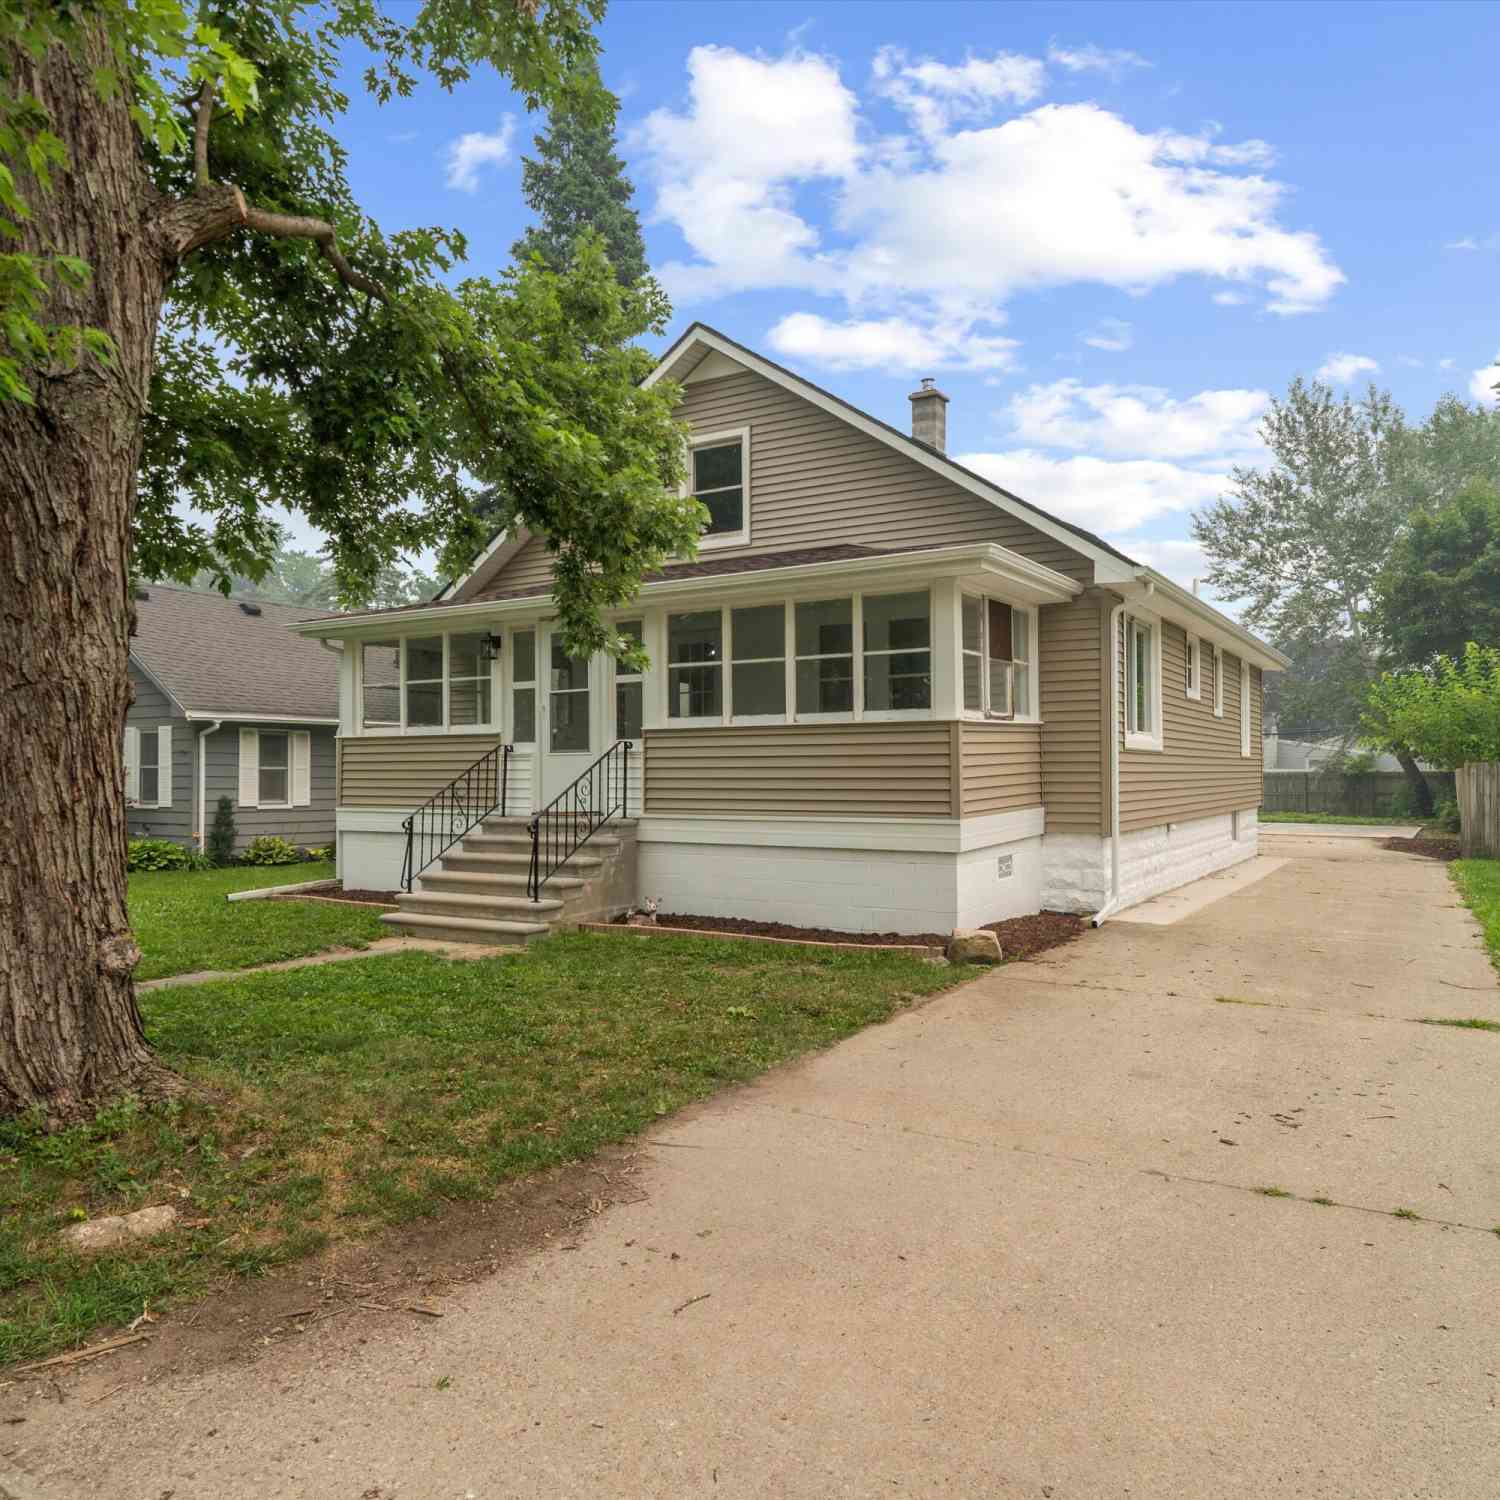
761 Westwood Drive
Monroe, MI 48161

 3
3
Bed
 1
1
Bath
 1,373
1,373Sqft
 0.51
0.51Acre(Lot)
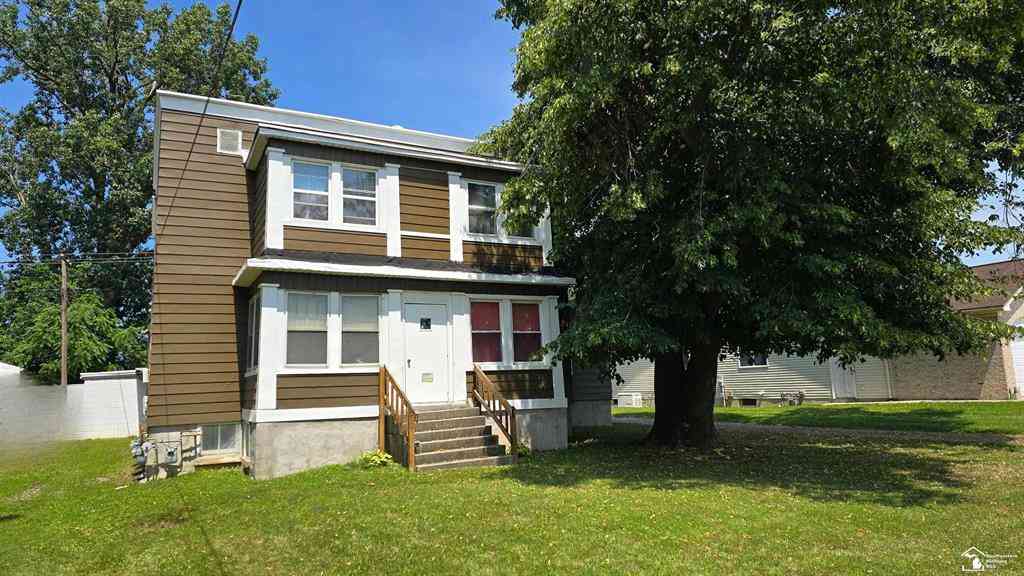
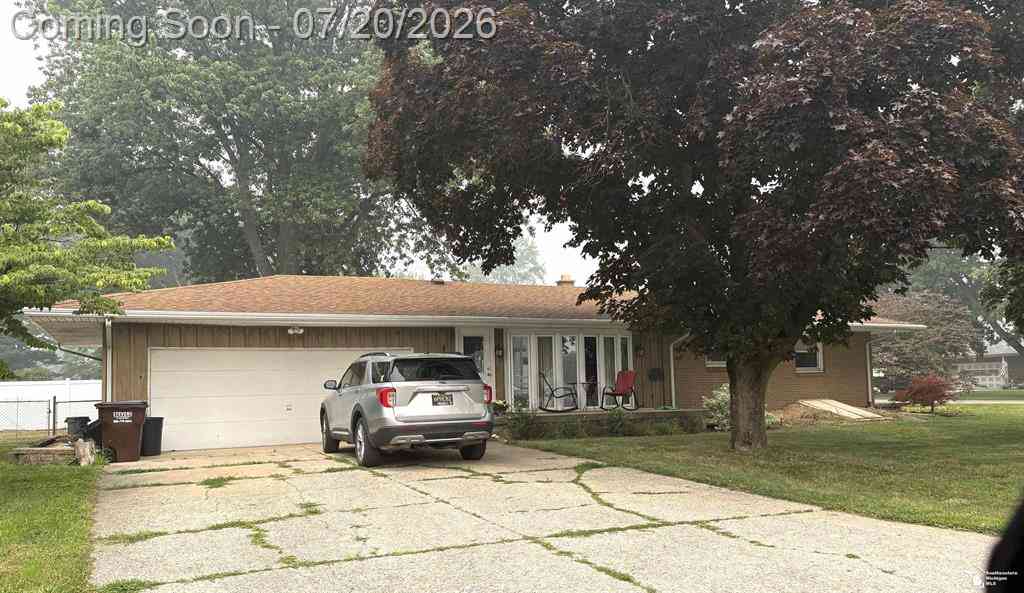
Extensively renovated from top to bottom, this move in ready home blends classic charm with modern updates. Nearly everything is new in 2026, including the roof, siding, soffit, fascia, front and rear concrete steps, electrical system, plumbing throughout, central air conditioning, water heater, bathroom, light fixtures, and flooring throughout (luxury vinyl plank and carpet in bedrooms). The beautifully remodeled custom kitchen features new cabinetry, quartz countertops, a Kohler faucet, and stainless steel appliances. Enjoy the spacious enclosed front porch, bright living spaces, and quality finishes throughout. The property sits on a spacious 0.51-acre lot, providing exceptional backyard space for outdoor living, entertaining, gardening, or recreation. Conveniently located near shopping

 Property Details
 Map
Map
 Map
Map
What's Nearby
Nearby Areas
 Features
-
Bedroom Information
Total Bedrooms: 3Bathroom Information
Total Baths: 1 Full Baths: 1Water/Sewer
Sewer: PublicRoom Information
Other Rooms: 7 -
Interior Features
Center Island Appliances: Dishwasher, Microwave, Range, Refrigerator Laundry Features: Laundry Room -
Heating & Cooling
Heating: Forced Air Cooling: Central Air WaterSource: Public -
Fireplace
Number of Fireplaces: 0 Fireplace Features: 0
-
Building Information
Year Built: 1925 Construction Materials: Vinyl Siding Basement: Full -
Exterior Features
Porch: Covered, Porch(es) -
Road Types
Paved -
Laundry Features
Laundry RoomPatio And Porch
Covered, Porch(es)
-
Lot Information
Lot Dimensions: 54x140 Lot Size Area: 0.51 Acres Lot Square Feet: 22,216 Stories: 2 Main Square Feet: 1373Property Information
Property Type: Residential Sub Type: Single Family Residence Style: Craftsman SQ ft (Living Area): 1,373 Construction Materials: Vinyl Siding Property Age: 101
-
Listing Price Information
Listing Id: 26036960 ist Price: $309,900 List Price Tot SqFt: $226 Listing Terms Cash, FHA, VA Loan, Conventional -
Listing Information
Possession: Close Of Escrow
-
Tax Information
Parcel Number: 12-255-009-00 Annual Tax: $1,451 Tax Year: 2025 Taxes: MAP 91 WESTWOOD SUBDIVISION LOT 9
-
School Information
Senior High School District: Monroe
How much is this property worth?
Curious about this home's true market value? Use our free Home Evaluation Tool to instantly get a personalized Comparative Market Analysis (CMA) report. Make smarter, data-driven decisions before you buy.

Nearby Home Value
| Address | Estimate | Bed | Bath | Sq. Ft | Lot Size |
|---|---|---|---|---|---|
| 731 Union Street , Monroe, MI, 48161 | $150,000 | 3 | 2 | 1,473 | 1,473 SqFt |
| 729 Obrien Street , Monroe, MI, 48161 | $124,900 | 2 | 2 | 1,153 | 1,153 SqFt |
| 5043 Brentwood Drive , Monroe, MI, 48161 | $349,900 | 3 | 2 | 1,494 | 1,494 SqFt |
| 1009 Regents Park Drive , Monroe, MI, 48161 | $649,000 | 4 | 3.5 | 2,667 | 2,667 SqFt |
| 13857 Lake Drive , Monroe, MI, 48161 | $249,900 | 3 | 1 | 1,014 | 1,014 SqFt |
| 430 Conant Street , Monroe, MI, 48161 | $149,900 | 3 | 1 | 1,158 | 1,158 SqFt |
| 1123 E 1st Street , Monroe, MI, 48161 | $155,000 | 4 | 2 | 1,524 | 1,524 SqFt |
| 1017 Humphrey Street , Monroe, MI, 48161 | $119,000 | 3 | 1 | 1,442 | 1,442 SqFt |
| 13542 Venetian Drive , Monroe, MI, 48161 | $824,999 | 4 | 4 | 4,612 | 4,612 SqFt |
| 13698 Laplaisance Road , Monroe, MI, 48161 | $44,900 | 1 | 1 | 720 | 720 SqFt |
Similar Homes To 761 Westwood Drive
Nearby For Sale



ByOwner last updated this listing 07/21/2026 @ 08:45
More Cities with for Sale by Owner Homes
- Monroe Homes For Sale By Owner
- La Salle Homes For Sale By Owner
- Ida Homes For Sale By Owner
- Luna Pier Homes For Sale By Owner
- Maybee Homes For Sale By Owner
- Erie Homes For Sale By Owner
- Temperance Homes For Sale By Owner
- Carleton Homes For Sale By Owner
- Newport Homes For Sale By Owner
- Dundee Homes For Sale By Owner
- Petersburg Homes For Sale By Owner
- Lambertville Homes For Sale By Owner
- South Rockwood Homes For Sale By Owner
- Ottawa Lake Homes For Sale By Owner
- New Boston Homes For Sale By Owner
- Willis Homes For Sale By Owner
- Flat Rock Homes For Sale By Owner
- Rockwood Homes For Sale By Owner
- Milan Homes For Sale By Owner
- Oregon Homes For Sale By Owner
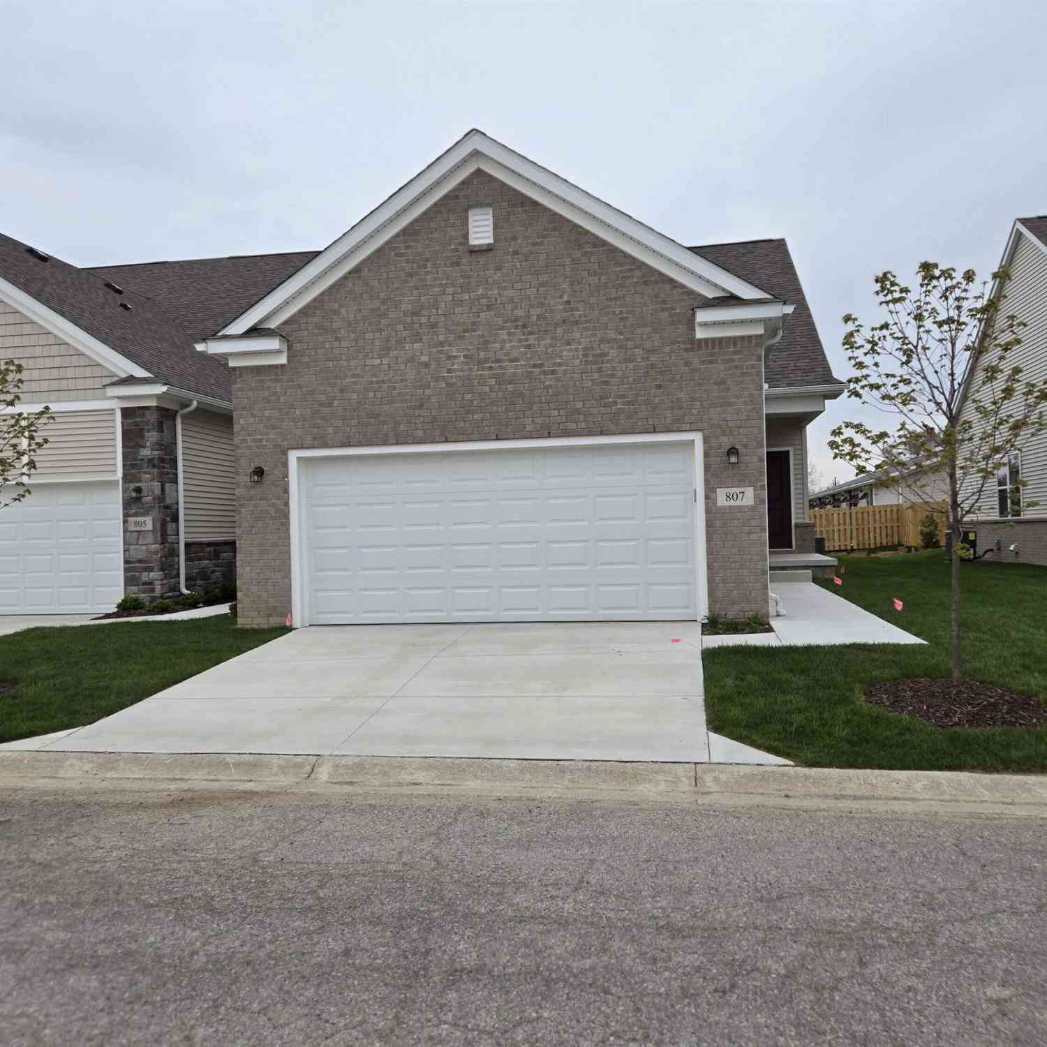
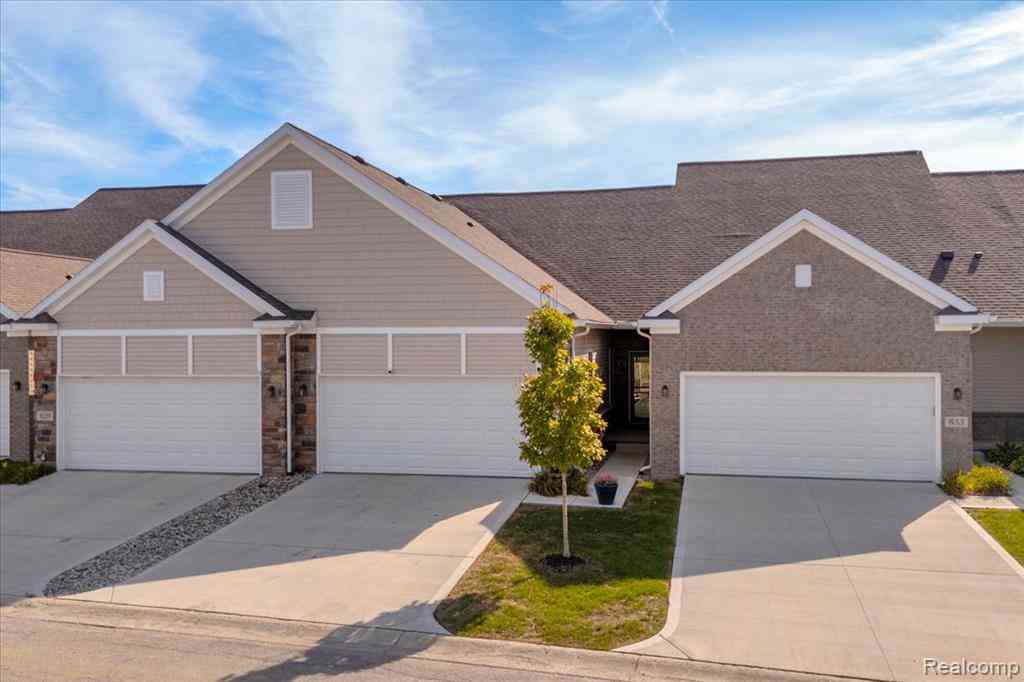
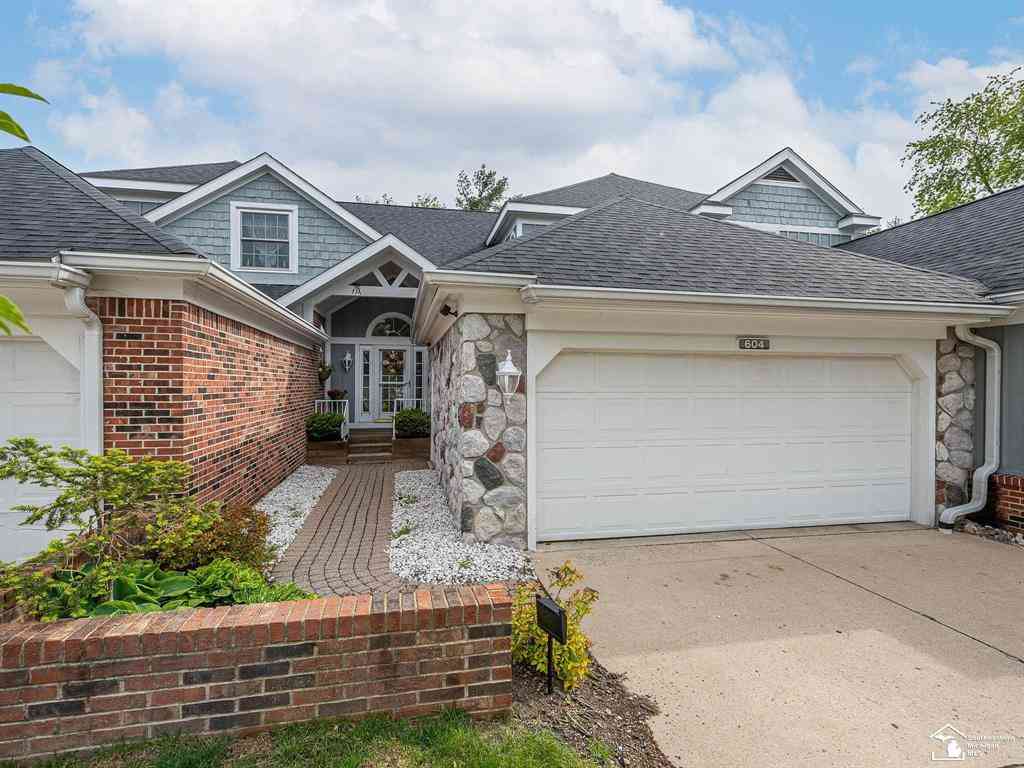
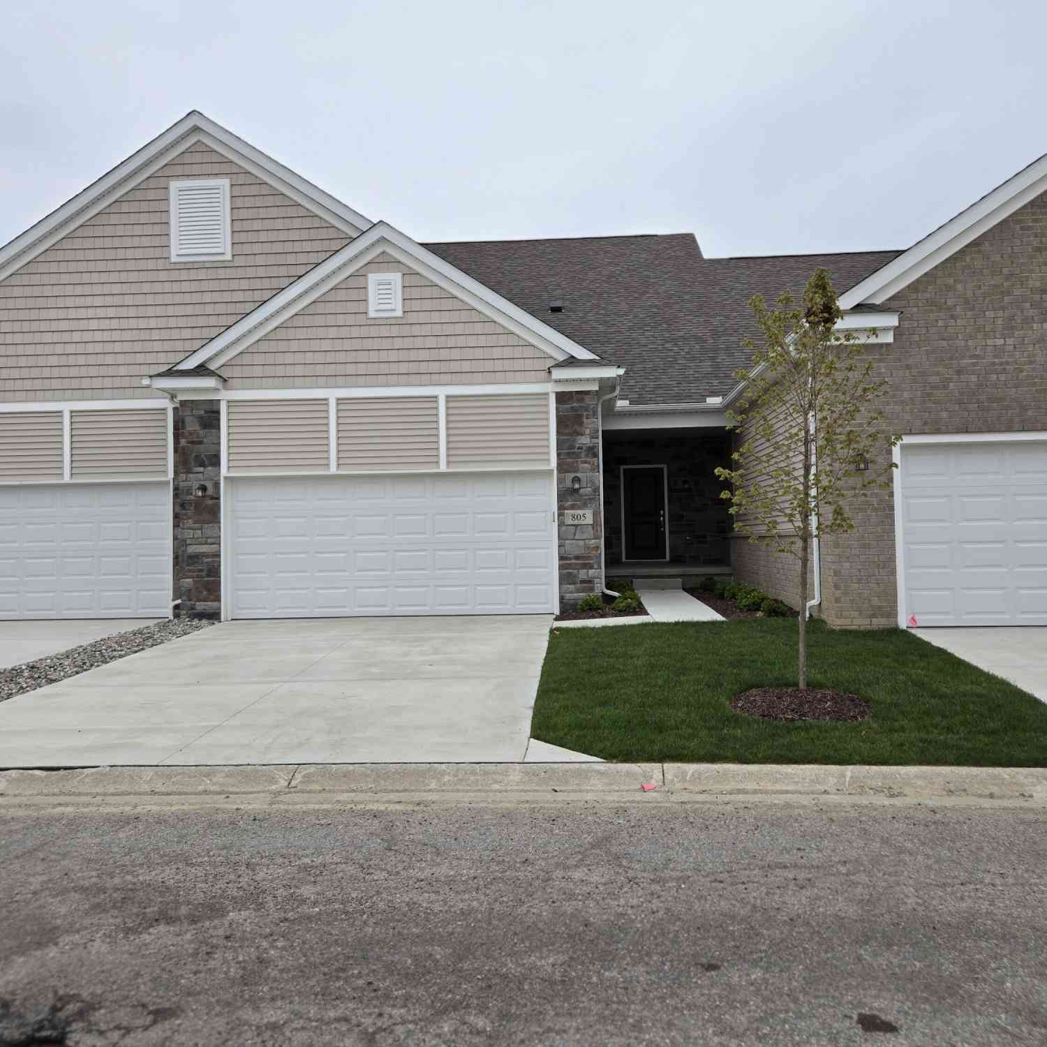
Homes around $309,900




Verify Your Email
Please enter the 6-digit verification code
sent to your email address.