
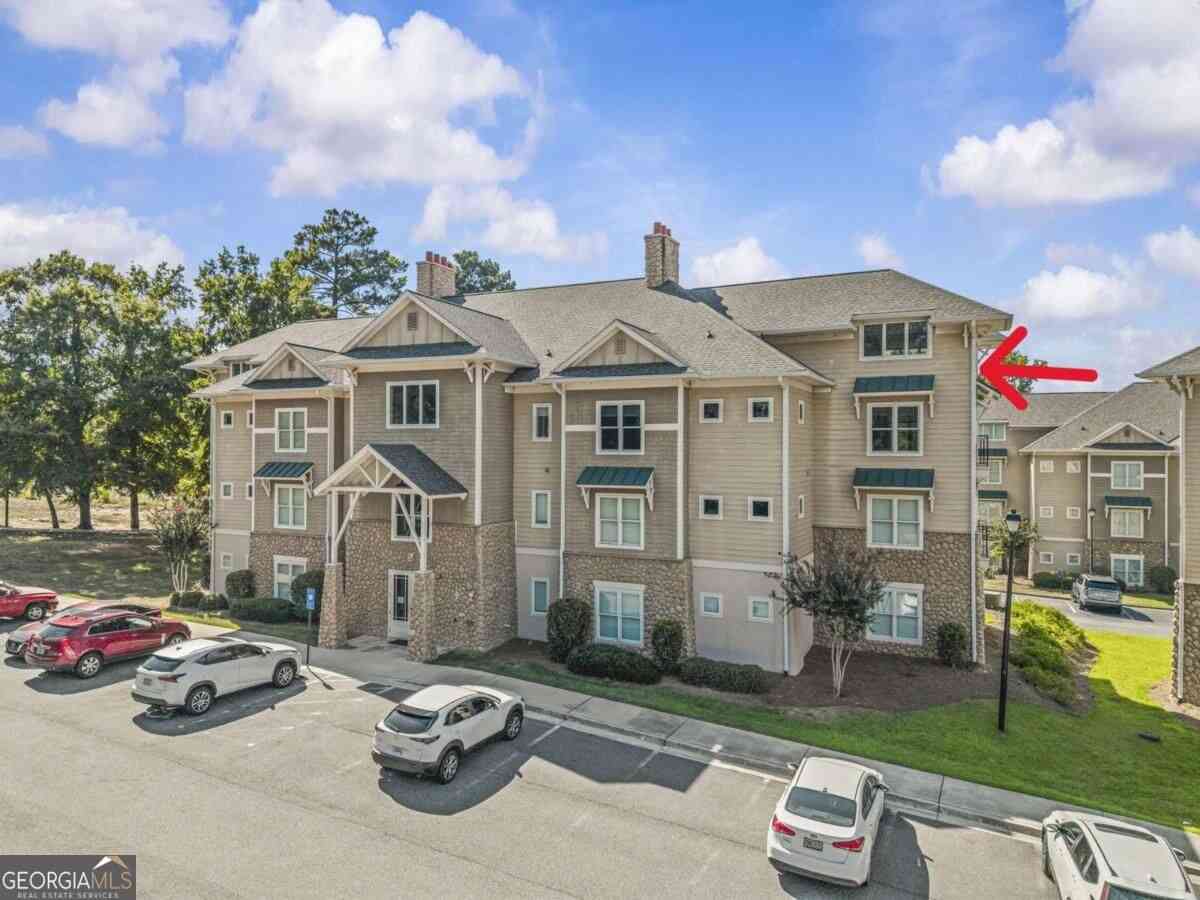
109 Misty Lane Nw #UNIT 532
Milledgeville, GA 31061

 3
3
Bed
 3
3
Bath
 2,873
2,873Sqft
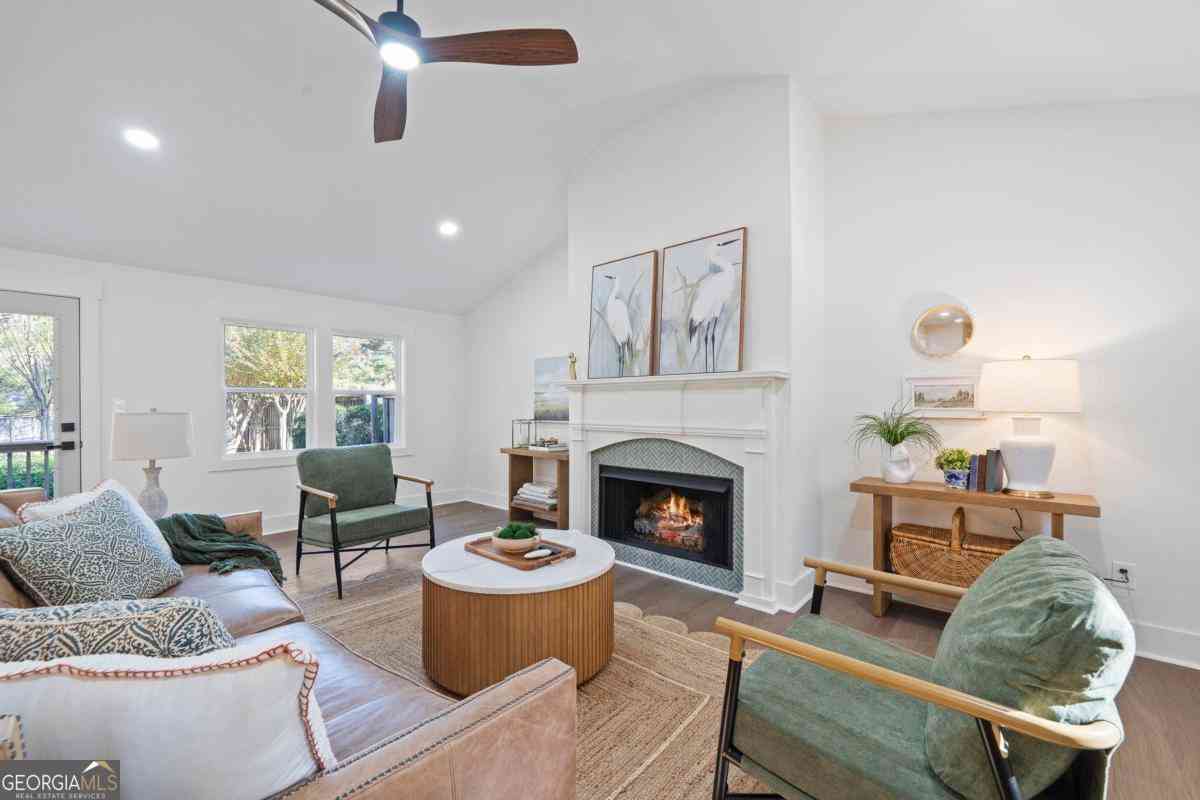
These rarely come available! This exceptional penthouse condominium on Lake Sinclair offers the space, privacy, and amenities of a luxury home without the work that comes with it. This unit features three bedrooms, each with its own ensuite bathroom. The main level offers hardwood flooring throughout the living areas and primary suite, a spacious living room with fireplace and gas logs, a separate dining room, and a comfortable layout designed for both relaxing and entertaining. The kitchen features granite countertops, updated backsplash, and stainless appliances. The primary suite has tons of natural light and an unbelievably large bathroom featuring dual vanities, a separate shower, private water closet, and tons of storage. The second main-level bedroom is on the other side of the unit

 Property Details
 Map
Map
 Map
Map
What's Nearby
Nearby Areas
 Features
-
Bedroom Information
Total Bedrooms: 3 Bedrooms On Upper Level: 1 Bedrooms On Lower Level: 0 Main Bedrooms: 2 Room Type: Bonus Room Window Features: Insulated WindowsBathroom Information
Total Baths: 3 Full Baths: 3 Half Baths: 0 Full Baths Main: 2 Baths Full Lower: 0 Baths Full Upper: 1Water/Sewer
Water Source: Public Water BodyName: Lake Sinclair Sewer: Public Sewer -
Kitchen Information
Kitchen: Breakfast Bar,Solid Surface Counters Dining Room: Separate RoomInterior Features
Bookcases,Double Vanity,High Ceilings,Master On Main Level,Separate Shower,Soaking Tub,Split Bedroom Plan,Tile Bath,Two Story Foyer,Walk-In Closet(s) Flooring: Carpet,Hardwood,TileAppliances
Dishwasher,Electric Water Heater,Microwave,Oven/Range (Combo),Refrigerator,Stainless Steel Appliance(s)Utilities
Cable Available,Propane,Sewer Connected -
Cooling Features
Ceiling Fan(s),Central Air,ElectricHeating Source
Central,ElectricFireplace
Number of Fireplaces: 1 Fireplace Features: Factory Built,Gas Log,Living Room
-
Building Information
Built Year: 2009 Roof Type: Composition Basement: None Levels: Two Property Age: 17 -
Exterior Features
Dock,Fire Pit,Sprinkler SystemFoundation
Slab -
Accessibility Features
Accessible Electrical and Environmental Controls,Accessible Elevator Installed,Accessible Full BathPool Features
Hot Tub,In GroundLaundry Features
In Mud RoomPatio And Porch
PorchConstruction Materials
Concrete,StoneProperty Condition
Resale
-
Lot Information
Lot Size (Acr): 0 Lot Size Source: Public Records Lot Features: Level -
Property Information
Property Type: Residential Property Sub Type: Condominium Structure Type: Other Subdivision: THE HARBORS AT LAKE SINCLAIR City: Milledgeville State: GA Directions: From Milledgeville, follow Hwy 441 N towards Lake Sinclair. Turn left onto Admiralty, then right onto Misty Lane. Enter gates to The Harbors and building #5 is on the right. Must drive around to front of building to access inside. Property Status: Active
-
Listing Price Information
Original List Price: $474,900
-
Tax Information
Annual Tax: $1989.7 Tax Year: 2025 -
Home Warranty
Home Warranty Paid: No
-
Parking Information
Parking: 0 Parking Features: Off Street -
Homeowners Association Information
Association: Yes Annual Association Fee: 6900 Calculated Total Monthly Association Fees: 6900 Association Fee Includes: Insurance,Maintenance Exterior,Maintenance Grounds,Pest Control,Water Community Features: Clubhouse,Fitness Center,Lake,Pool,Tennis Court(s)
-
School Information
Elementary School: Lakeview High School: Baldwin Middle School: Oak Hill Source Neighborhood: THE HARBORS AT LAKE SINCLAIR
How much is this property worth?
Curious about this home's true market value? Use our free Home Evaluation Tool to instantly get a personalized Comparative Market Analysis (CMA) report. Make smarter, data-driven decisions before you buy.

Nearby Home Value
| Address | Estimate | Bed | Bath | Sq. Ft | Lot Size |
|---|---|---|---|---|---|
| 140 Silver Birch Lane N.., Milledgeville, GA, 31061 | $799,500 | 3 | 3 | 2,020 | 0.03 Acre |
| 140 Silver Birch Lane #.., Milledgeville, GA, 31061 | $799,500 | 3 | 4 | 2,020 | 0.03 Acre |
Similar Condos To 109 Misty Lane Nw #UNIT 532
Nearby For Sale


The data relating to real estate for sale on this web site comes in part from the Broker Reciprocity Program of Georgia MLS. Real estate listings held by brokerage firms other than Byowner are marked with the Broker Reciprocity logo and detailed information about them includes the name of the listing brokers. Information deemed reliable but not guaranteed. Copyright 2026 Georgia MLS. All rights reserved.
ByOwner last updated this listing 10/08/2026 @ 06:42
More Cities with for Sale by Owner Homes
- Milledgeville Homes For Sale By Owner
- Haddock Homes For Sale By Owner
- Gordon Homes For Sale By Owner
- Eatonton Homes For Sale By Owner
- Gray Homes For Sale By Owner
- Toomsboro Homes For Sale By Owner
- Irwinton Homes For Sale By Owner
- Sparta Homes For Sale By Owner
- Dry Branch Homes For Sale By Owner
- Sandersville Homes For Sale By Owner
- Tennille Homes For Sale By Owner
- White Plains Homes For Sale By Owner
- Hillsboro Homes For Sale By Owner
- Jeffersonville Homes For Sale By Owner
- Macon Homes For Sale By Owner
- Buckhead Homes For Sale By Owner
- Juliette Homes For Sale By Owner
- Shady Dale Homes For Sale By Owner
- Harrison Homes For Sale By Owner
- Greensboro Homes For Sale By Owner
Homes around $474,900





Verify Your Email
Please enter the 6-digit verification code
sent to your email address.
Verify Your Phone Number
Please enter the 6-digit verification code
sent to your mobile phone.