
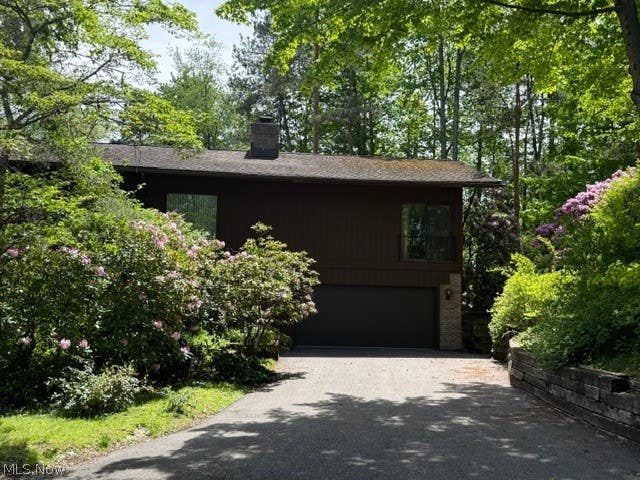
1938 Hemlock Drive
Kent, OH 44240

 3
3
Bed
 3
3
Bath
 2,616
2,616Sqft
 0.06
0.06Acre(Lot)
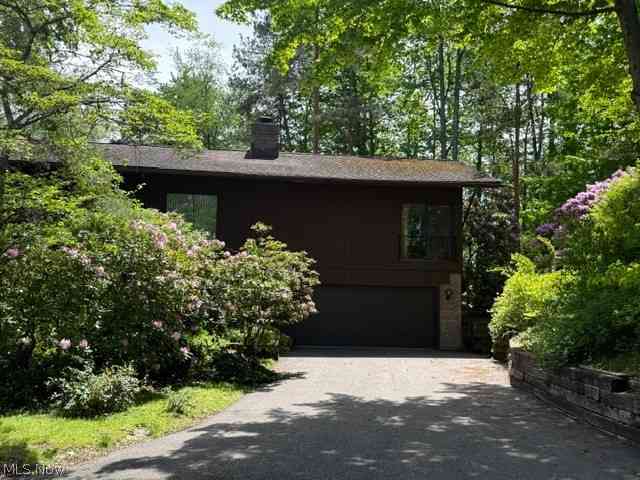
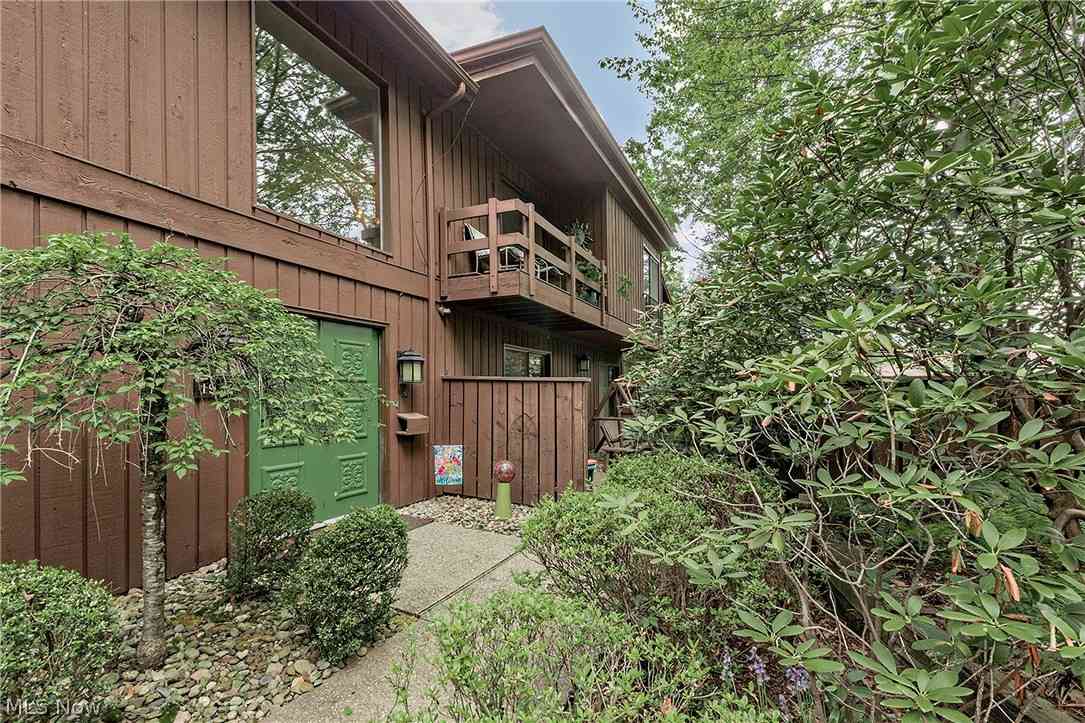
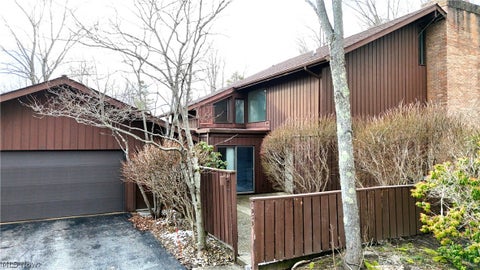
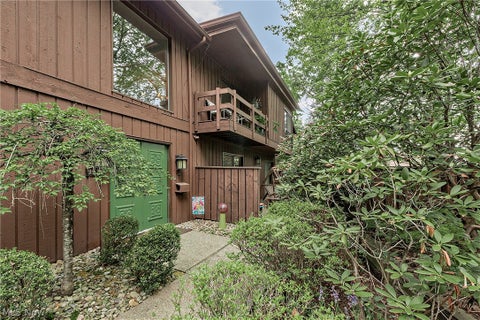
Welcome to 1938 Hemlock Dr Kent Ohio. This stunning 3 bedroom 2 full and 1 half bath condo has so much to offer. It is located in a quiet secluded comfortable nature setting. In fact, The Pines is a designated wildlife habitat. This condo has vaulted ceilings, beams, and an open floor plan. Entering the home, you will see a beautiful 2 story foyer with a see-through brick fireplace. The first floor has 2 bedrooms, a laundry room with shelving, and bath and garage access. This first floor could be used as an additional living suite. Entering the second floor you have vaulted ceilings, a master suite with a walk-in closet and full bath with double sinks. The formal dining room has spacious views and a balcony. The L shaped kitchen is complete with quartz countertops and ceramic tile floors a

 Property Details
 Map
Map
 Map
Map
What's Nearby
Nearby Areas
 Features
-
Bedroom Information
Total beds: 3Bathroom Information
Total Baths: 3 Full Baths: 2 Half Baths: 1Room Information
Rooms Total: 7 -
Roofing Information
Asphalt, Fiberglass -
Interior Features
Beamed Ceilings, Ceiling Fan(s), Entrance Foyer, Granite Counters, High Ceilings Roof: Asphalt, Fiberglass Appliances: Cooktop, Dryer, Dishwasher, Disposal, Microwave, Refrigerator, Water Softener, Oven Laundry Features: Electric Dryer Hookup, Lower Level -
Heating & Cooling
Has Heating: Yes Heating: Natural Gas, Forced Air Has Cooling: Yes Cooling: Ceiling Fan(s), Central Air, Electric
-
Building Information
Year Built: 1977 Construction Materials: Cedar, Wood Siding Stories: 2 Patio And Porch Features: Deck, Enclosed, Patio, Porch Private Pool: No
-
Lot Information
Main Square Feet: 0.0645 Acres Lot Size Acres: 0.0645 Lot Size Source: Assessor Lot Description: WoodedProperty Information
Subdivision: Pines Source Property Type: Residential Property SubType: Condominium Levels: Two Property Age: 49
-
Listing Price Information
Listing Price: $289000 Original Price: $295000
-
Tax Information
Parcel Number: 12-075-00-00-048-000 Tax Year: 2025 Annual Tax: $4935 Tax Legal Desc: PINES COND UNIT 6-NW
-
Parking Information
Attached, Driveway, GarageGarage Information
Has Garage: Yes Has Attached Garage: Yes Garage Space: 2 Pets Allowed: Cats OK, Dogs OKHomeowners Association InformationIncluded Fees: Insurance, Maintenance Grounds, Maintenance Structure, Sewer, Snow Removal, Trash
-
Location Information
Direction: States Route 43 to Diagonal Rd to The Pines Condominiums to Hemlock Dr WaterSource: Public
How much is this property worth?
Curious about this home's true market value? Use our free Home Evaluation Tool to instantly get a personalized Comparative Market Analysis (CMA) report. Make smarter, data-driven decisions before you buy.

Nearby Home Value
| Address | Estimate | Bed | Bath | Sq. Ft | Lot Size |
|---|---|---|---|---|---|
| 5328 Fawn Circle, Kent, OH, 44240 | $264,900 | 4 | 3 | 1,618 | 1,618 SqFt |
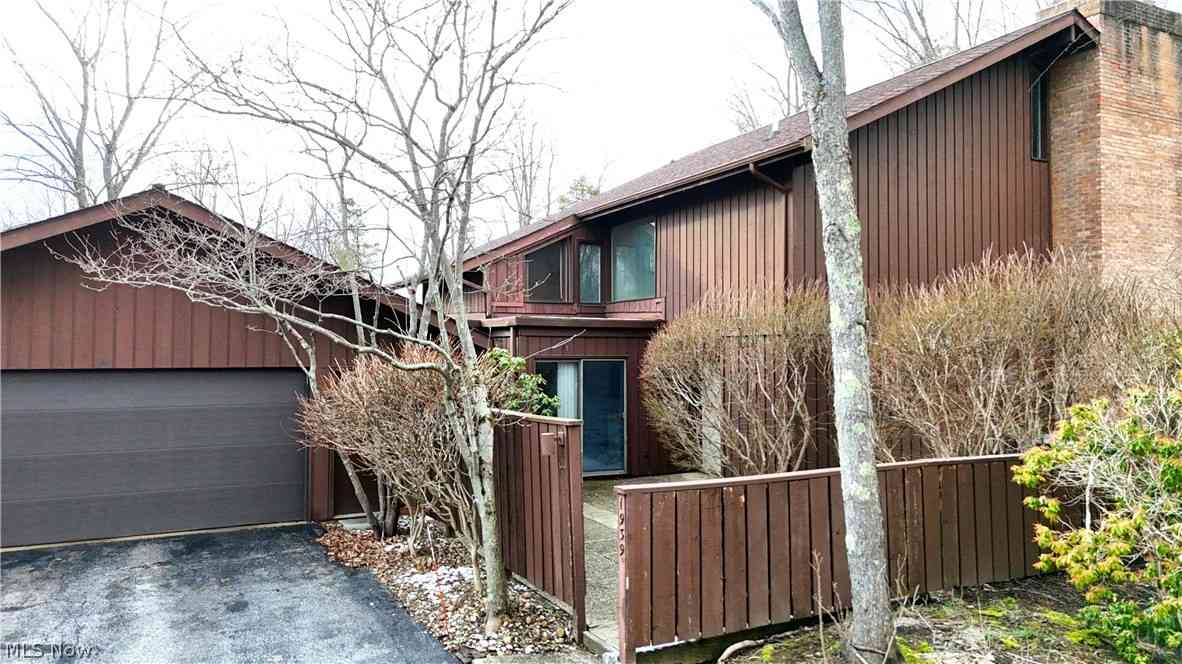
| 1939 Pine Drive, Kent, OH, 44240 | $274,900 | 3 | 3 | 2,272 | 2,272 SqFt |
| 1936 Hemlock Drive, Kent, OH, 44240 | $308,000 | 3 | 3 | 2,616 | 2,616 SqFt |
| 1551 Olympus Drive, Kent, OH, 44240 | $205,000 | 3 | 3 | 1,576 | 1,576 SqFt |
| 996 S Lincoln Street, Kent, OH, 44240 | $113,000 | 2 | 2 | 780 | 780 SqFt |
| 729 W Main Street #B, Kent, OH, 44240 | $125,000 | 1 | 1 | 701 | 701 SqFt |
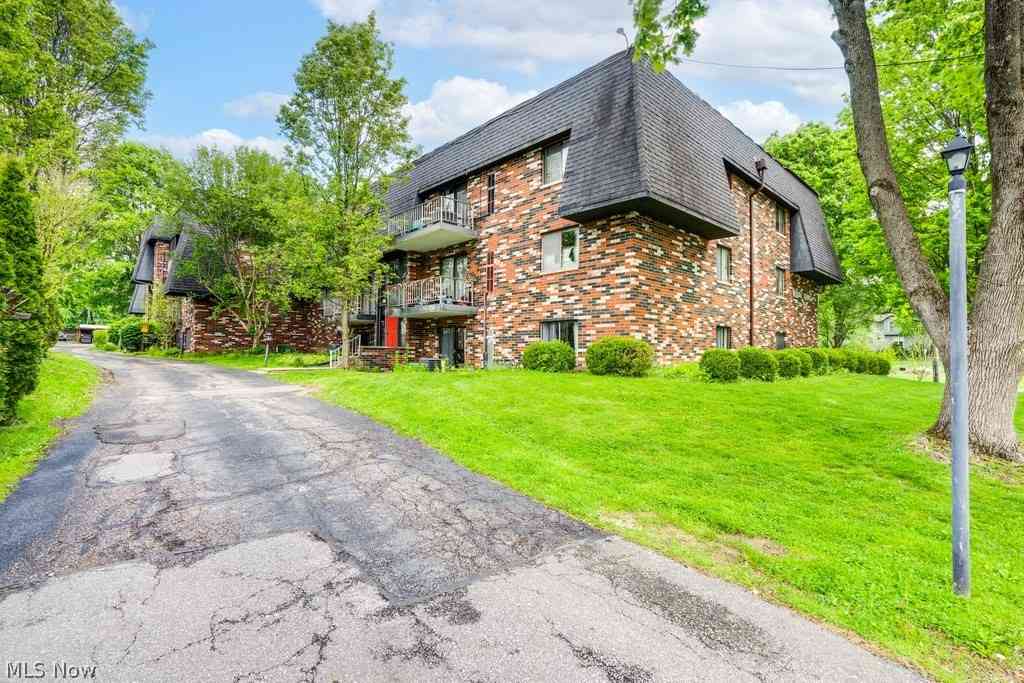
| 60 Picadilly Court #7A, Kent, OH, 44240 | $239,900 | 3 | 3 | 2,328 | 2,328 SqFt |
Similar Condos To 1938 Hemlock Drive
Nearby For Sale
The data relating to real estate for sale on this website comes in part from the Internet Data Exchange program of MLS Now. Real estate listings are marked with the Internet Data Exchange logo and detailed information about them includes the name of the listing broker(s). Information Deemed Reliable But Not Guaranteed.
ByOwner last updated this listing 07/18/2026 @ 16:03
More Cities with for Sale by Owner Homes
- Kent Homes For Sale By Owner
- Ravenna Homes For Sale By Owner
- Munroe Falls Homes For Sale By Owner
- Stow Homes For Sale By Owner
- Tallmadge Homes For Sale By Owner
- Streetsboro Homes For Sale By Owner
- Rootstown Homes For Sale By Owner
- Cuyahoga Falls Homes For Sale By Owner
- Mogadore Homes For Sale By Owner
- Lakemore Homes For Sale By Owner
- Hudson Homes For Sale By Owner
- Fairlawn Homes For Sale By Owner
- Atwater Homes For Sale By Owner
- Aurora Homes For Sale By Owner
- Mantua Homes For Sale By Owner
- Akron Homes For Sale By Owner
- Peninsula Homes For Sale By Owner
- Hartville Homes For Sale By Owner
- Twinsburg Homes For Sale By Owner
- Uniontown Homes For Sale By Owner
Homes around $289,000











Verify Your Email
Please enter the 6-digit verification code
sent to your email address.