
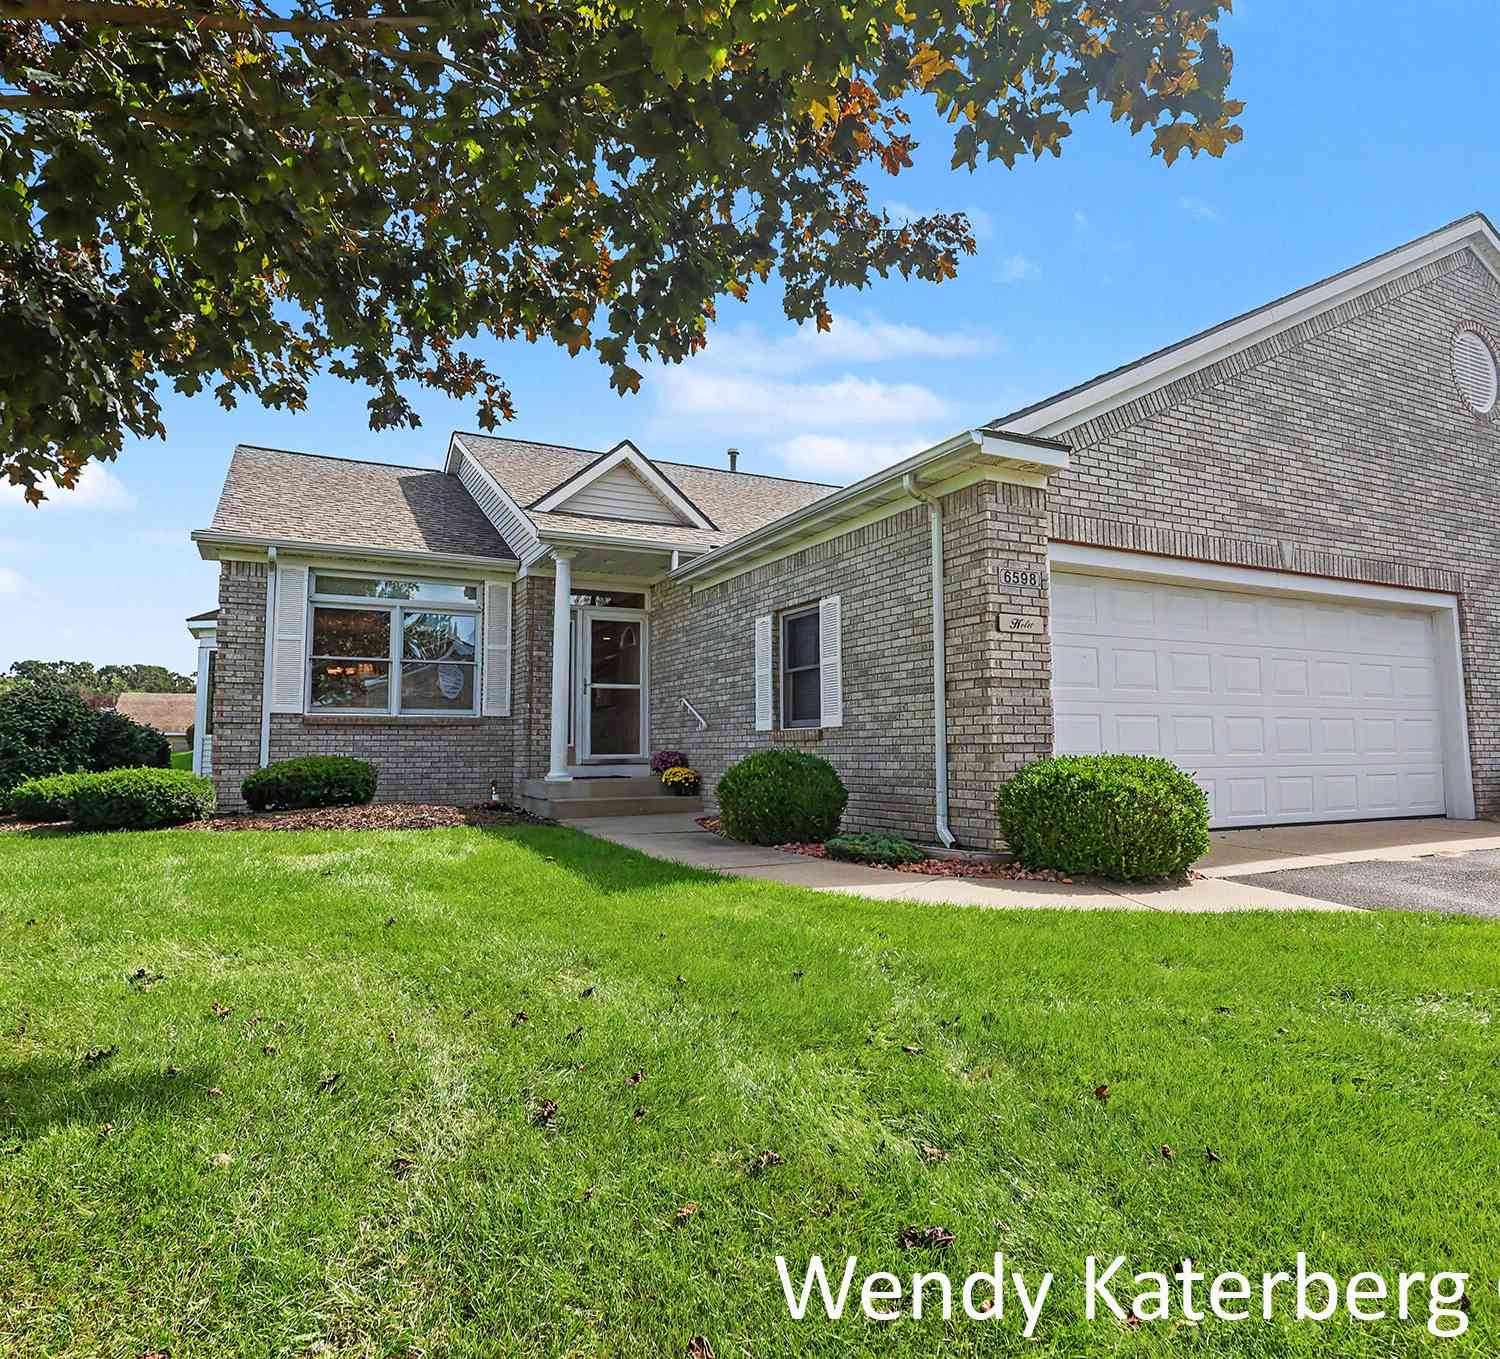
6598 Cedar Grove Trail #122
Jenison, MI 49428

 2
2
Bed
 3
3
Bath
 2,300
2,300Sqft
Not your average Cedar Grove Condo. This home has many upgrades from hardwood floors throughout the entry, Living Room, Dining Area, Kitchen, and Hallway. Upgraded custom Maple Cabinets throughout the kitchen with a nice size Pantry. French Doors adorn the entry to the 4 Season Sun Room with a Slider to the Deck which has been replaced with Composite/Trex material. Large Primary en-Suite with a jetted Soaker Tub and separate Shower. The walk-in Closet is amazing! A guest Bath and Laundry Room with a Sink round out the Main Floor. The Lower Level Daylight is very spacious with a large Family Room, Flex Room, Bedroom and Full Bath with a jetted Tub and plenty of Storage area within the Utility Room. Wait until you see the Cabinets in the 2 Stall Garage! One dog or cat allowed. Very convenie

 Property Details
 Map
Map
 Map
Map
What's Nearby
Nearby Areas
 Features
-
Bedroom Information
Total Bedrooms: 2 Window Feature: Insulated Windows, Bay/BowBathroom Information
Total Baths: 3 Full Baths: 2 Half Baths: 1Water/Sewer
Sewer: PublicRoom Information
Other Rooms: 6 -
Flooring Information
Carpet, Linoleum, Wood -
Roofing Information
Asphalt, Shingle -
Interior Features
Ceiling Fan(s), Center Island, Pantry Roof: Asphalt, Shingle Appliances: Dishwasher, Disposal, Dryer, Microwave, Range, Refrigerator, Washer Laundry Features: Main Level -
Heating & Cooling
Heating: Forced Air Cooling: Central Air WaterSource: Public -
Fireplace
Number of Fireplaces: 0 Fireplace Features: 0
-
Building Information
Year Built: 2003 Construction Materials: Brick, Vinyl Siding Basement: Daylight Roof: Asphalt, Shingle -
Exterior Features
Porch: Deck, Porch(es) -
Road Types
PavedPrivate Road -
Laundry Features
Main LevelPatio And Porch
Deck, Porch(es)
-
Lot Information
Lot Dimensions: 0 x 0 Lot Description: Corner Lot Stories: 1 Main Square Feet: 2300Property Information
Property Type: Residential Sub Type: Condominium Style: Ranch SQ ft (Living Area): 2,300 Subdivision: Cedar Grove Condominiums Source Neighborhood: Cedar Grove Condominiums Construction Materials: Brick, Vinyl Siding Property Age: 23
-
Listing Price Information
Listing Id: 26050818 ist Price: $384,900 List Price Tot SqFt: $167 Listing Terms Cash, Conventional -
Listing Information
Possession: Close Plus 6 to 29 Days
-
Tax Information
Parcel Number: 70-14-21-405-122 Annual Tax: $3,081 Tax Year: 2026 Taxes: UNIT 122 CEDAR GROVE CONDOMINIUMS, AS AMENDED, MASTER DEED RECORDED IN OTTAWA COUNTY REGISTER OF DEEDS LIBER 2012 PAGES 362-419, CONDOMINIUM SUBDIVISION PLAN NO. 180. SEC 21 T6N R13W
-
Parking Information
# of Garage Spaces: 2 Has Garage: Yes Attached Garage: Yes AttachedHomeowners Association Information
Association YN: Yes Included Fees: Other, Water, Trash, Snow Removal, Sewer, Lawn/Yard Care Included Amenities: End Unit, Pets Allowed HOA: $375.00 Monthly Association Fee Frequency: Monthly
-
School Information
Senior High School: Hudsonville High SchoolSenior High School District: Hudsonville -
Utility Information
Natural Gas Connected, High-Speed Internet -
Location Information
Direction: 28th Ave to Cedar Grove South to Cedar Grove Trail. GPS will not take you there, unfortunately. Corner of Cedar Grove South and Cedar Grove Trail
How much is this property worth?
Curious about this home's true market value? Use our free Home Evaluation Tool to instantly get a personalized Comparative Market Analysis (CMA) report. Make smarter, data-driven decisions before you buy.

Nearby Home Value
| Address | Estimate | Bed | Bath | Sq. Ft | Lot Size |
|---|---|---|---|---|---|

| 1002 Village Lane, Jenison, MI, 49428 | $164,900 | 2 | 1 | 832 | -- |
| 7500 Boulder Bluff Driv.., Jenison, MI, 49428 | $189,900 | 2 | 2 | 1,038 | -- |
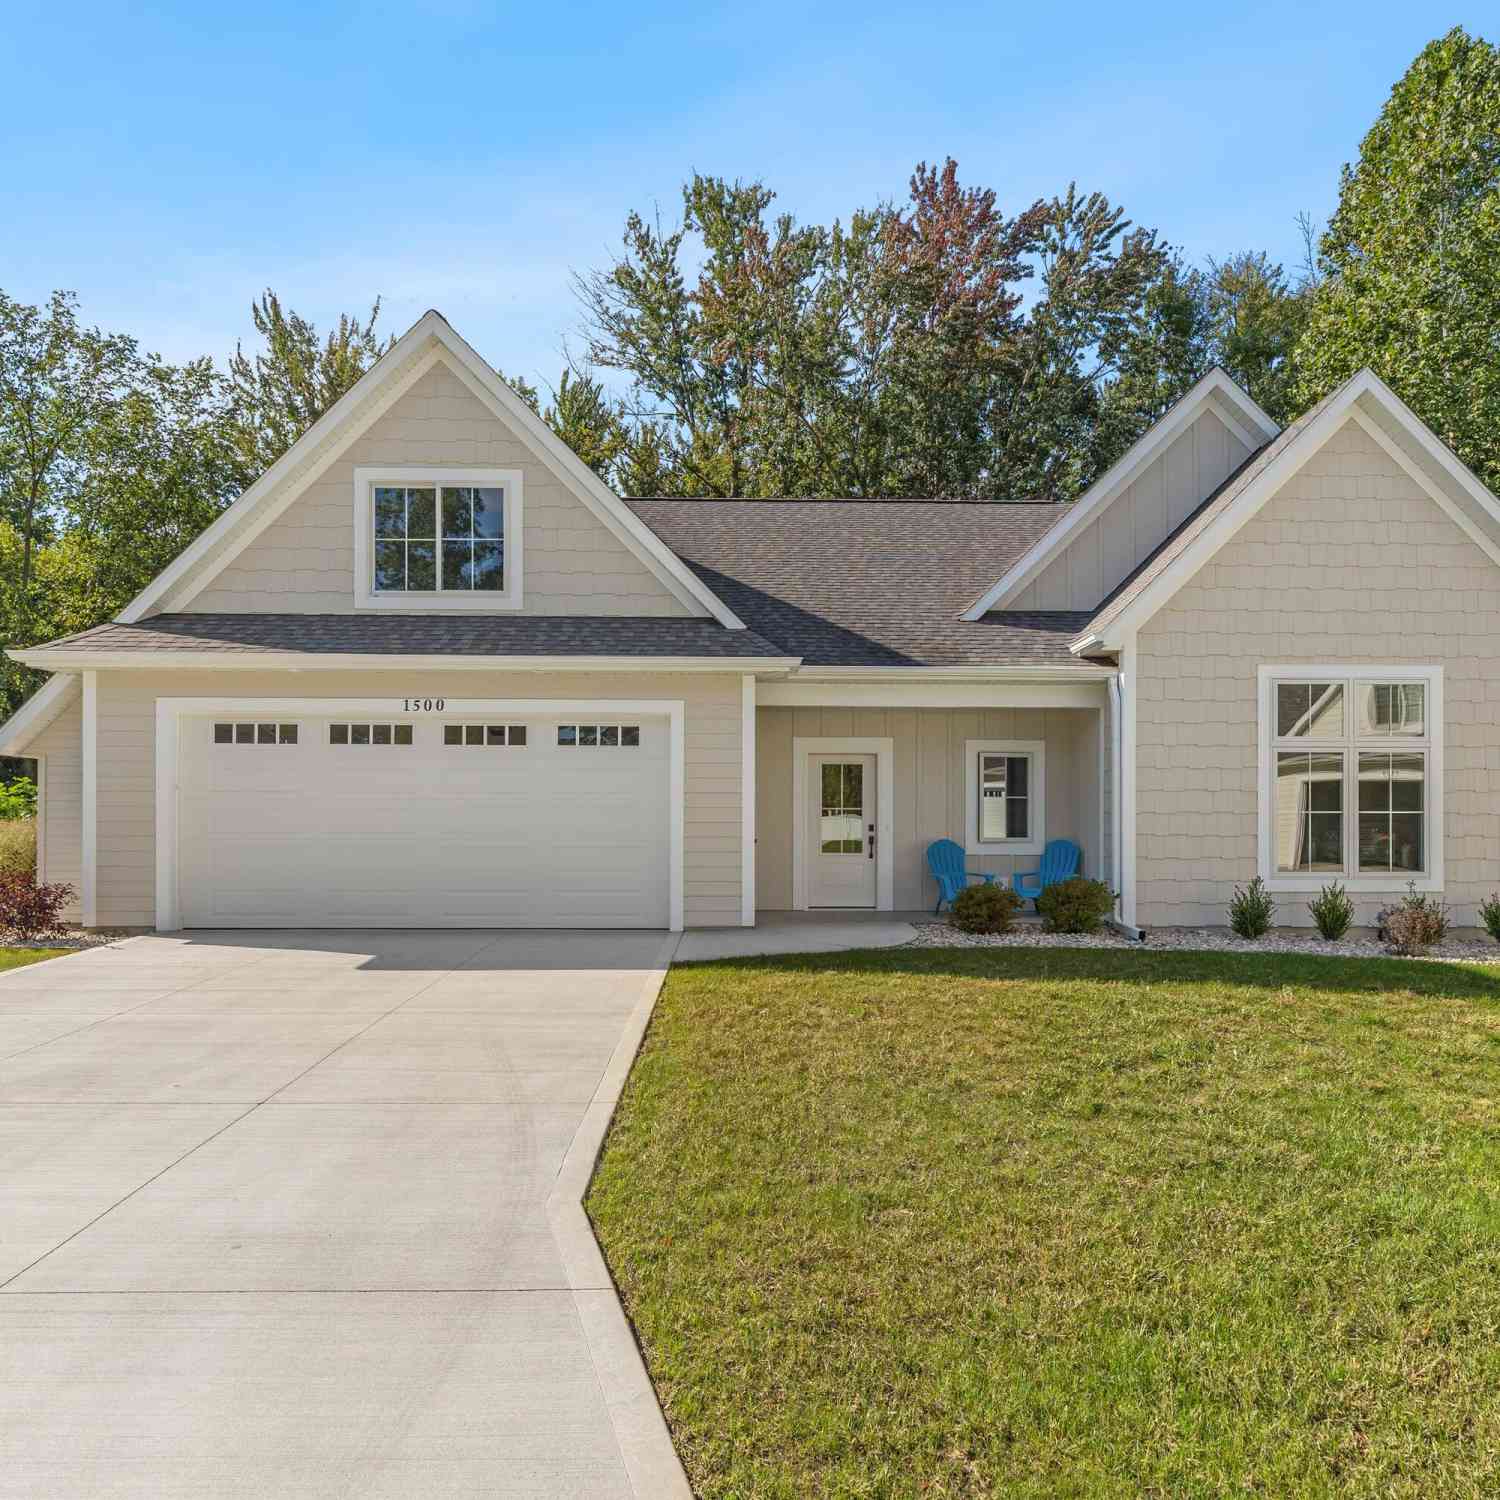
| 1500 Poppy Point Drive, Jenison, MI, 49428 | $479,900 | 2 | 2 | 1,613 | -- |
| 7438 Pine Grove Drive, Jenison, MI, 49428 | $235,000 | 2 | 2 | 1,822 | -- |
| 7432 Pine Grove Drive #64, Jenison, MI, 49428 | $255,000 | 2 | 2 | 2,055 | -- |
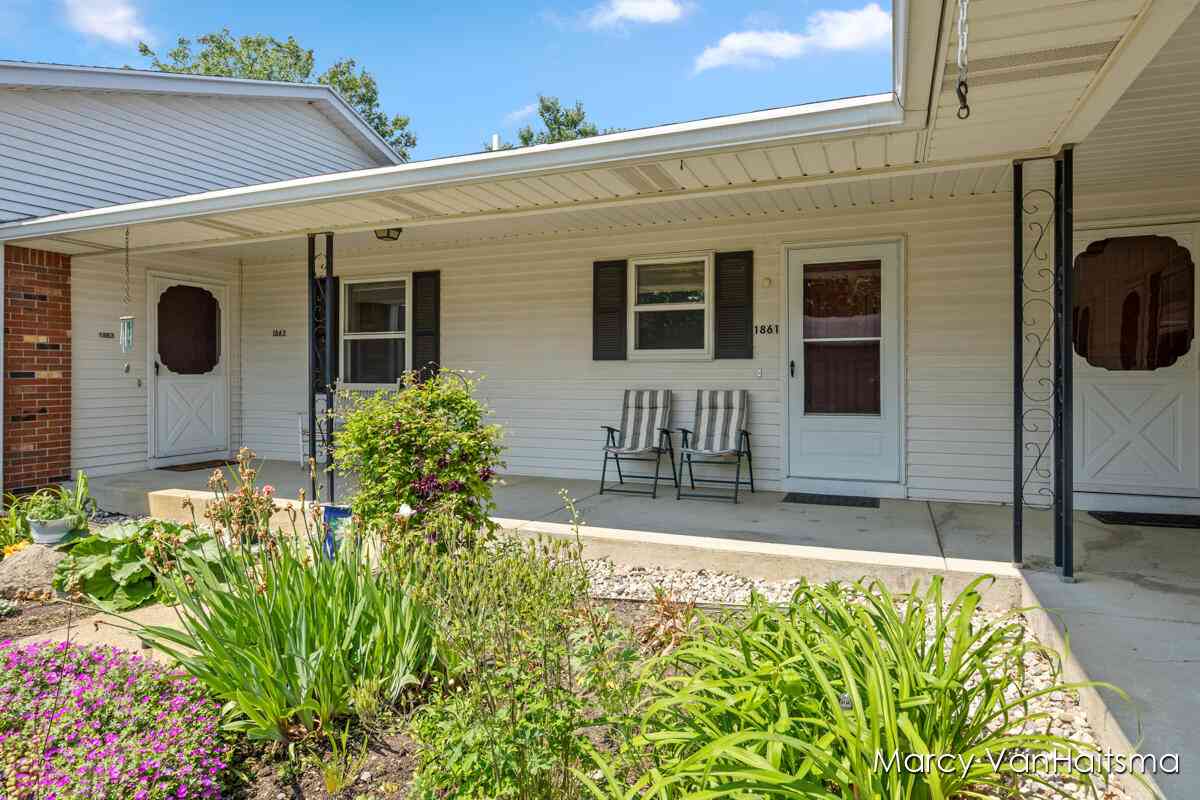
| 1861 Elizabeth Lane, Jenison, MI, 49428 | $250,000 | 2 | 2 | 1,678 | -- |
| 3097 Brayridge Drive, Jenison, MI, 49428 | $469,900 | 3 | 3 | 1,532 | 6.26 Acres |
| 8787 Brayridge Drive, Jenison, MI, 49428 | $440,000 | 3 | 3 | 2,059 | -- |
| 3173 Braeburn Drive #17, Jenison, MI, 49428 | $589,900 | 3 | 3 | 1,678 | 3.87 Acres |
| 3406 Ravinewood Court #23, Jenison, MI, 49428 | $742,900 | 2 | 2 | 1,706 | -- |
Similar Condos To 6598 Cedar Grove Trail #122
Nearby For Sale
ByOwner last updated this listing 09/27/2026 @ 01:17
More Cities with for Sale by Owner Homes
- Jenison Homes For Sale By Owner
- Hudsonville Homes For Sale By Owner
- Grandville Homes For Sale By Owner
- Wyoming Homes For Sale By Owner
- Allendale Homes For Sale By Owner
- Zeeland Homes For Sale By Owner
- Marne Homes For Sale By Owner
- Byron Center Homes For Sale By Owner
- Kentwood Homes For Sale By Owner
- Coopersville Homes For Sale By Owner
- Grand Rapids Homes For Sale By Owner
- Dorr Homes For Sale By Owner
- Comstock Park Homes For Sale By Owner
- West Olive Homes For Sale By Owner
- East Grand Rapids Homes For Sale By Owner
- Conklin Homes For Sale By Owner
- Holland Homes For Sale By Owner
- Caledonia Homes For Sale By Owner
- Belmont Homes For Sale By Owner
- Hamilton Homes For Sale By Owner
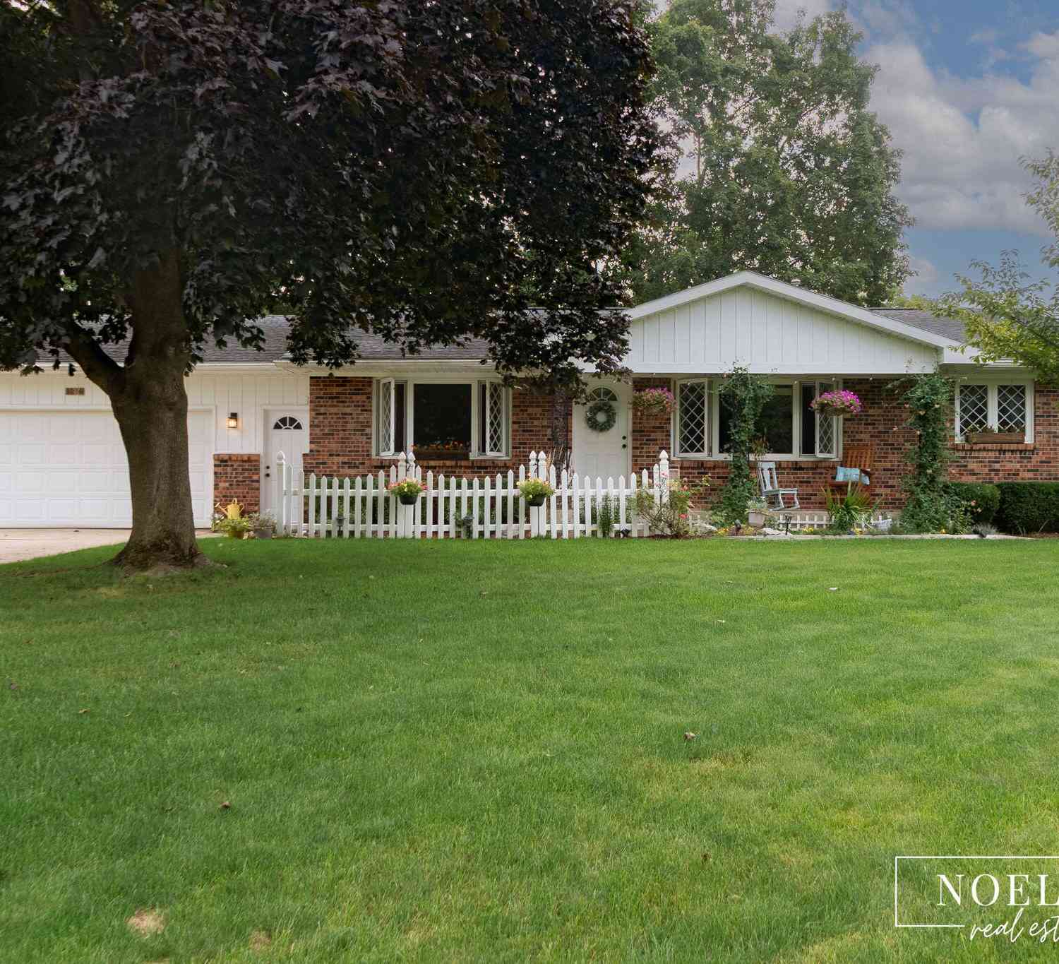
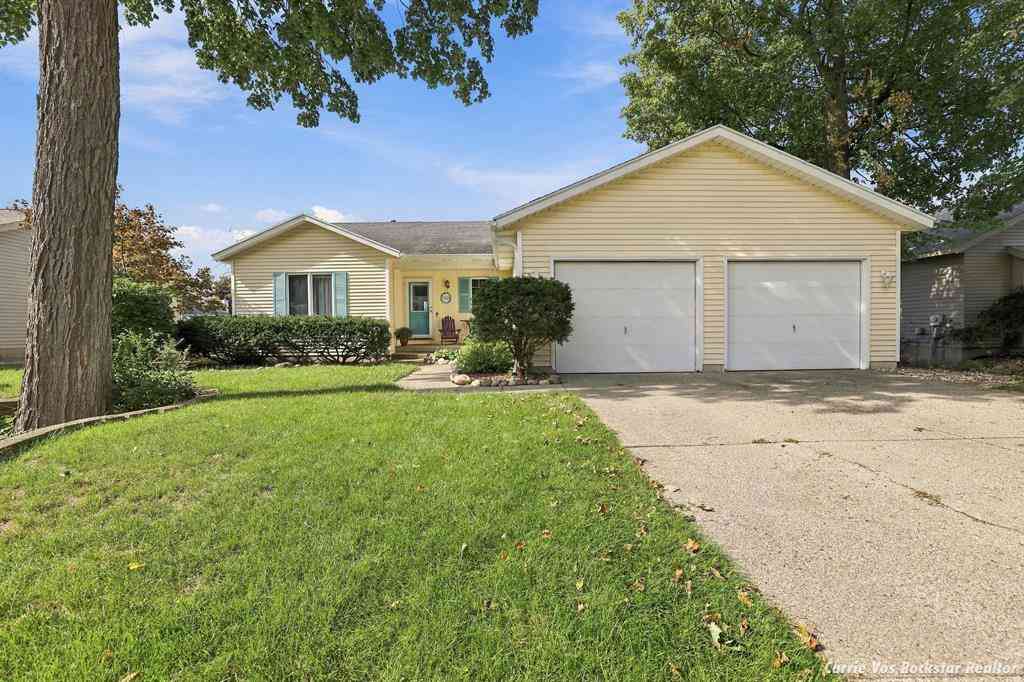
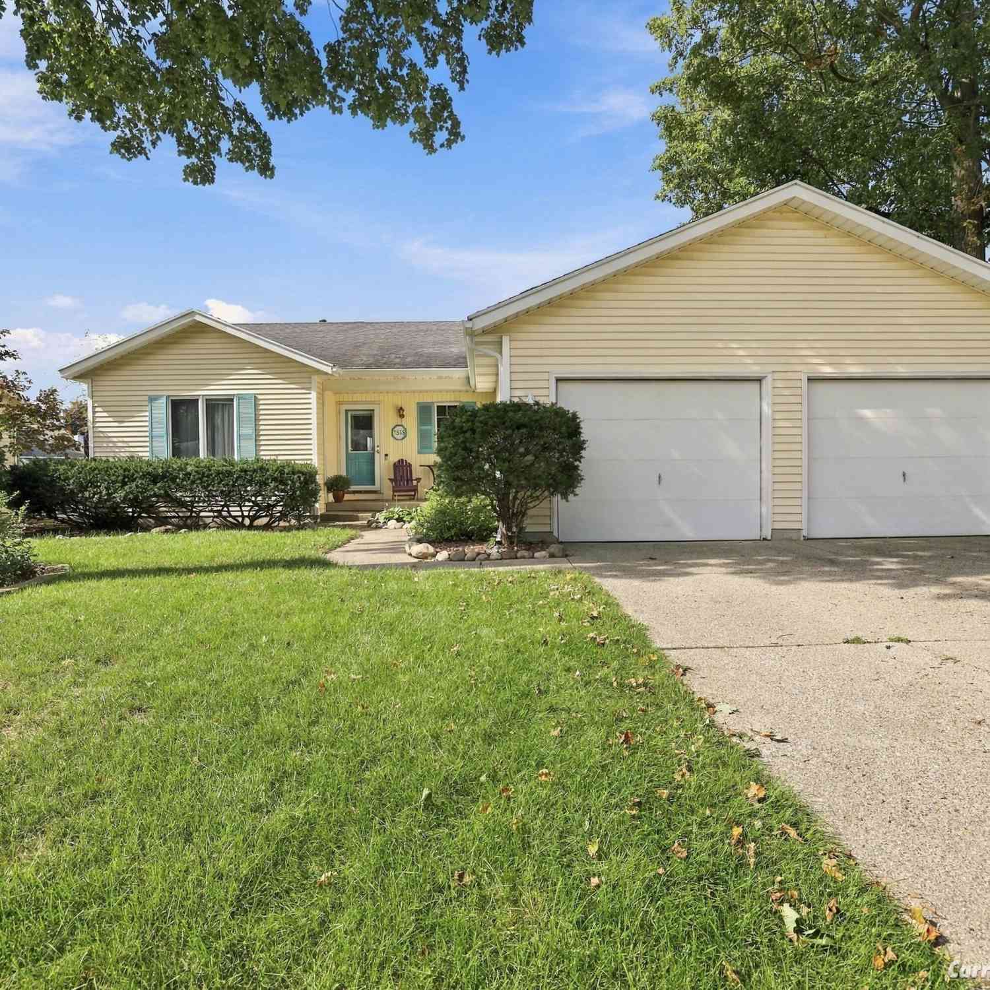
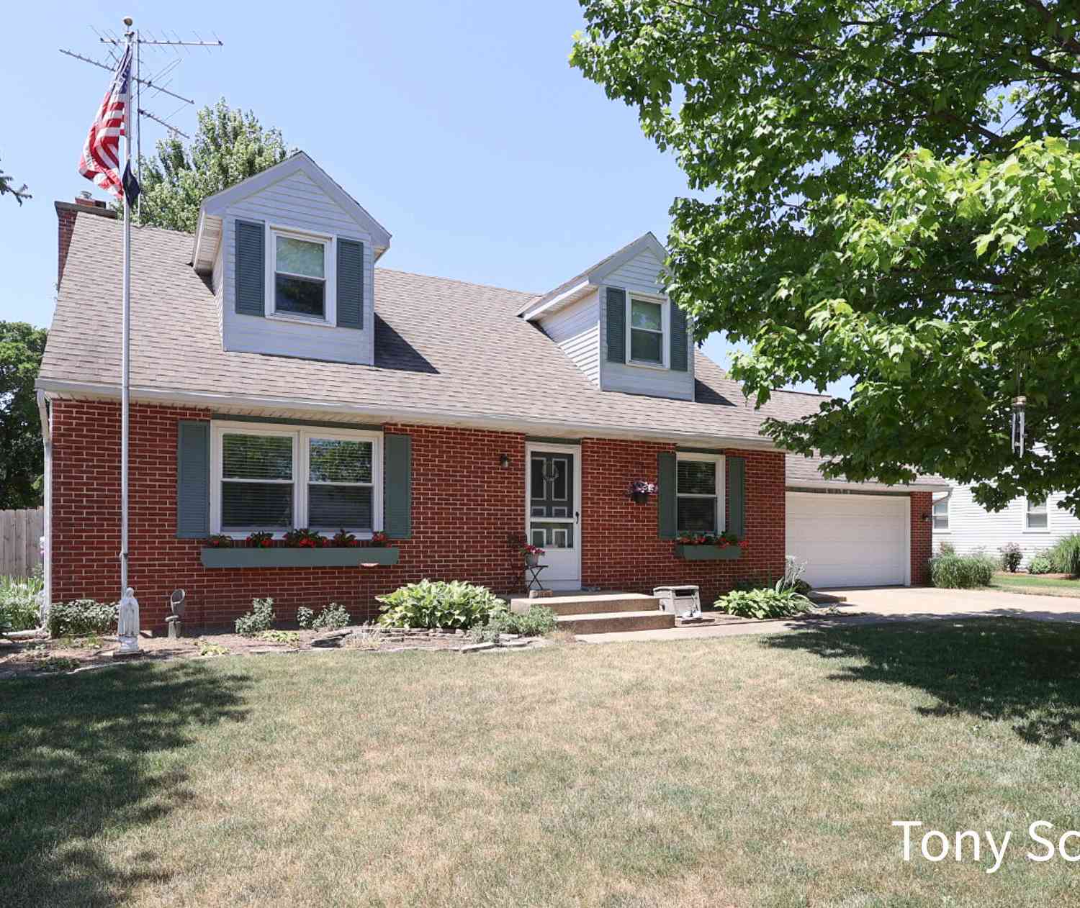
Homes around $384,900






Verify Your Email
Please enter the 6-digit verification code
sent to your email address.
Verify Your Phone Number
Please enter the 6-digit verification code
sent to your mobile phone.