
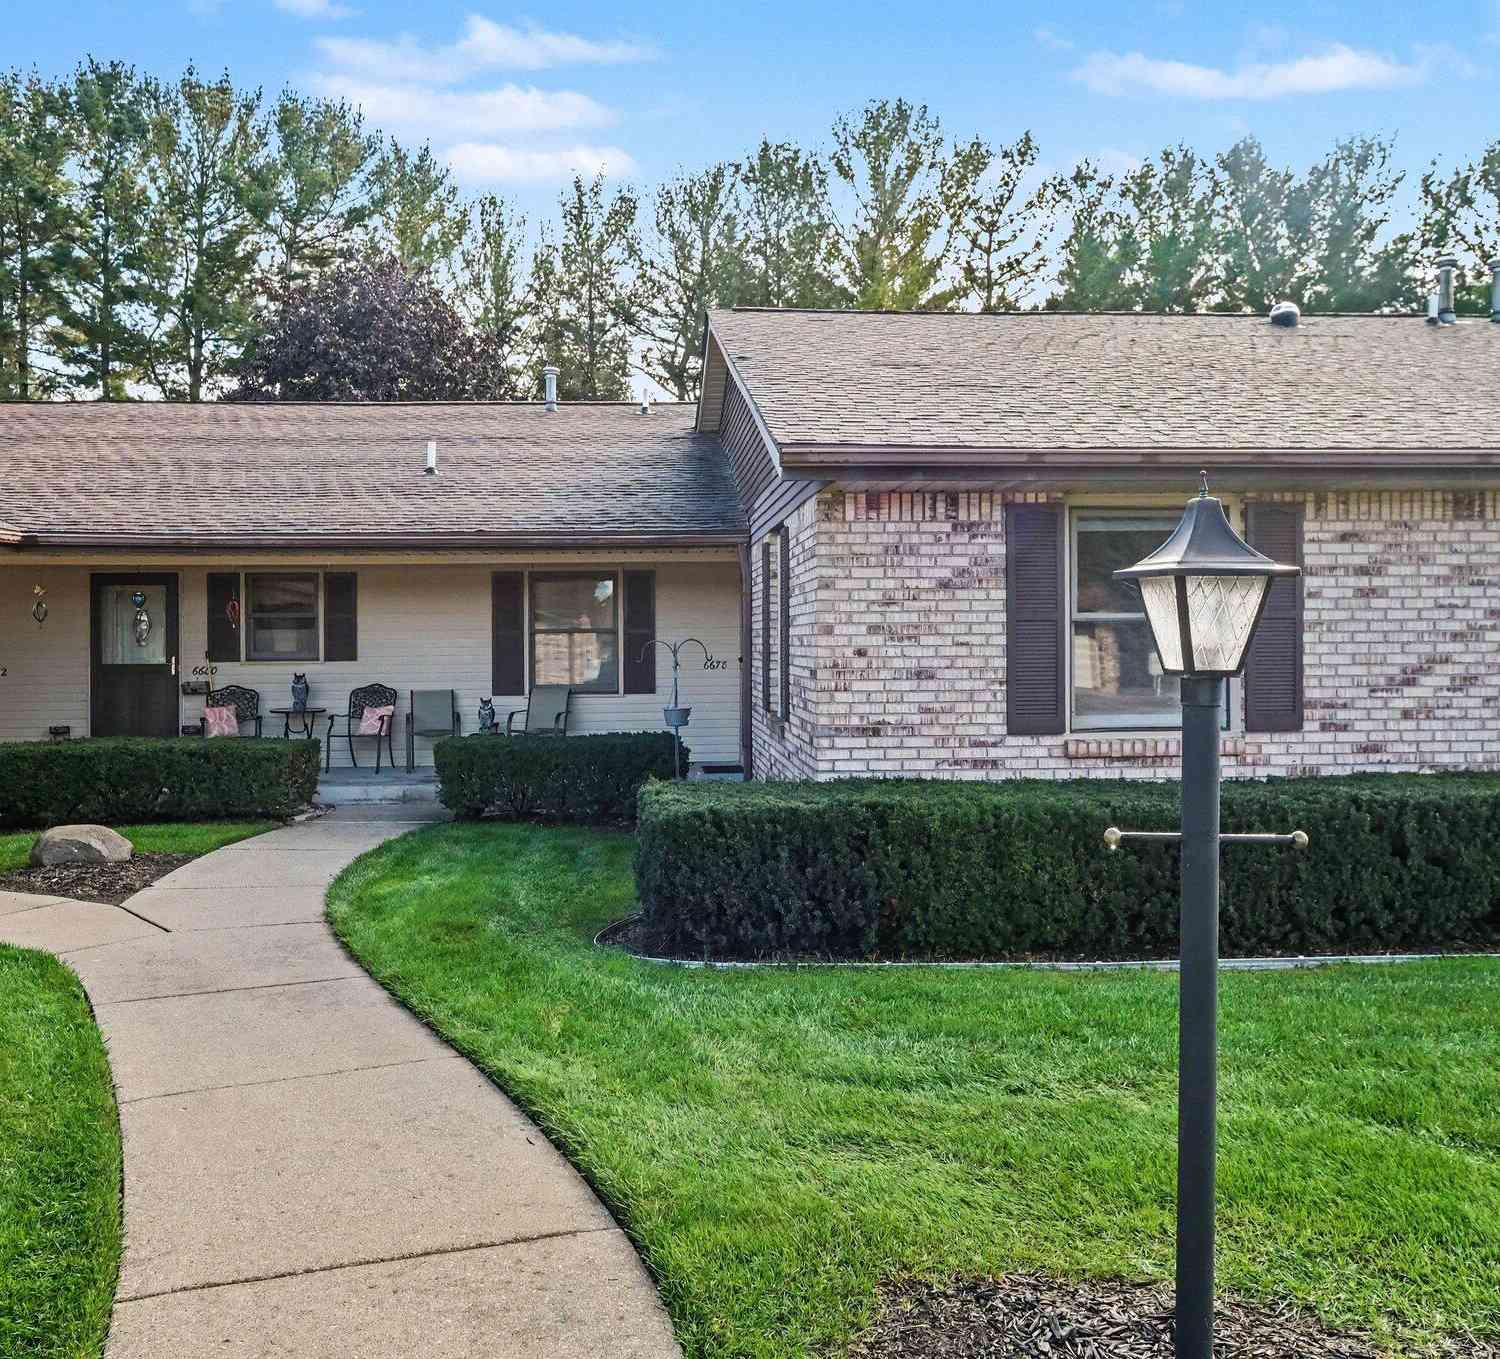
6678 N Wentward Court
Hudsonville, MI 49426

 3
3
Bed
 2
2
Bath
 1,258
1,258Sqft
 23.88
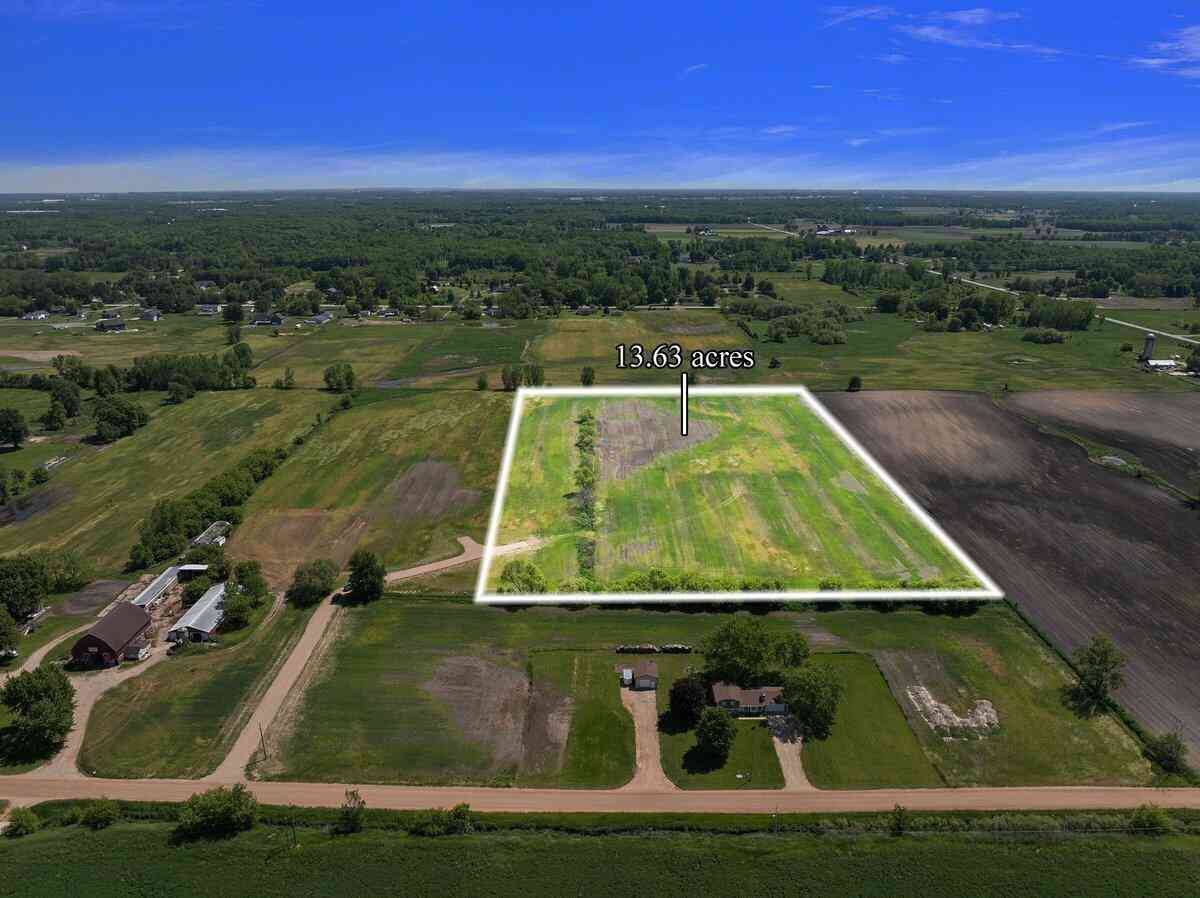
23.88Acres(Lot)
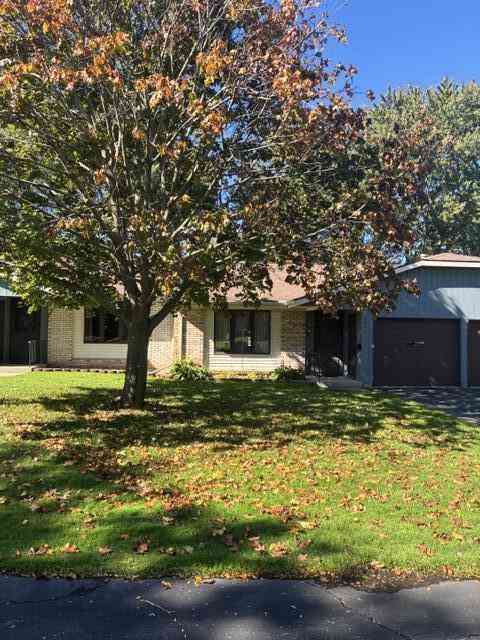
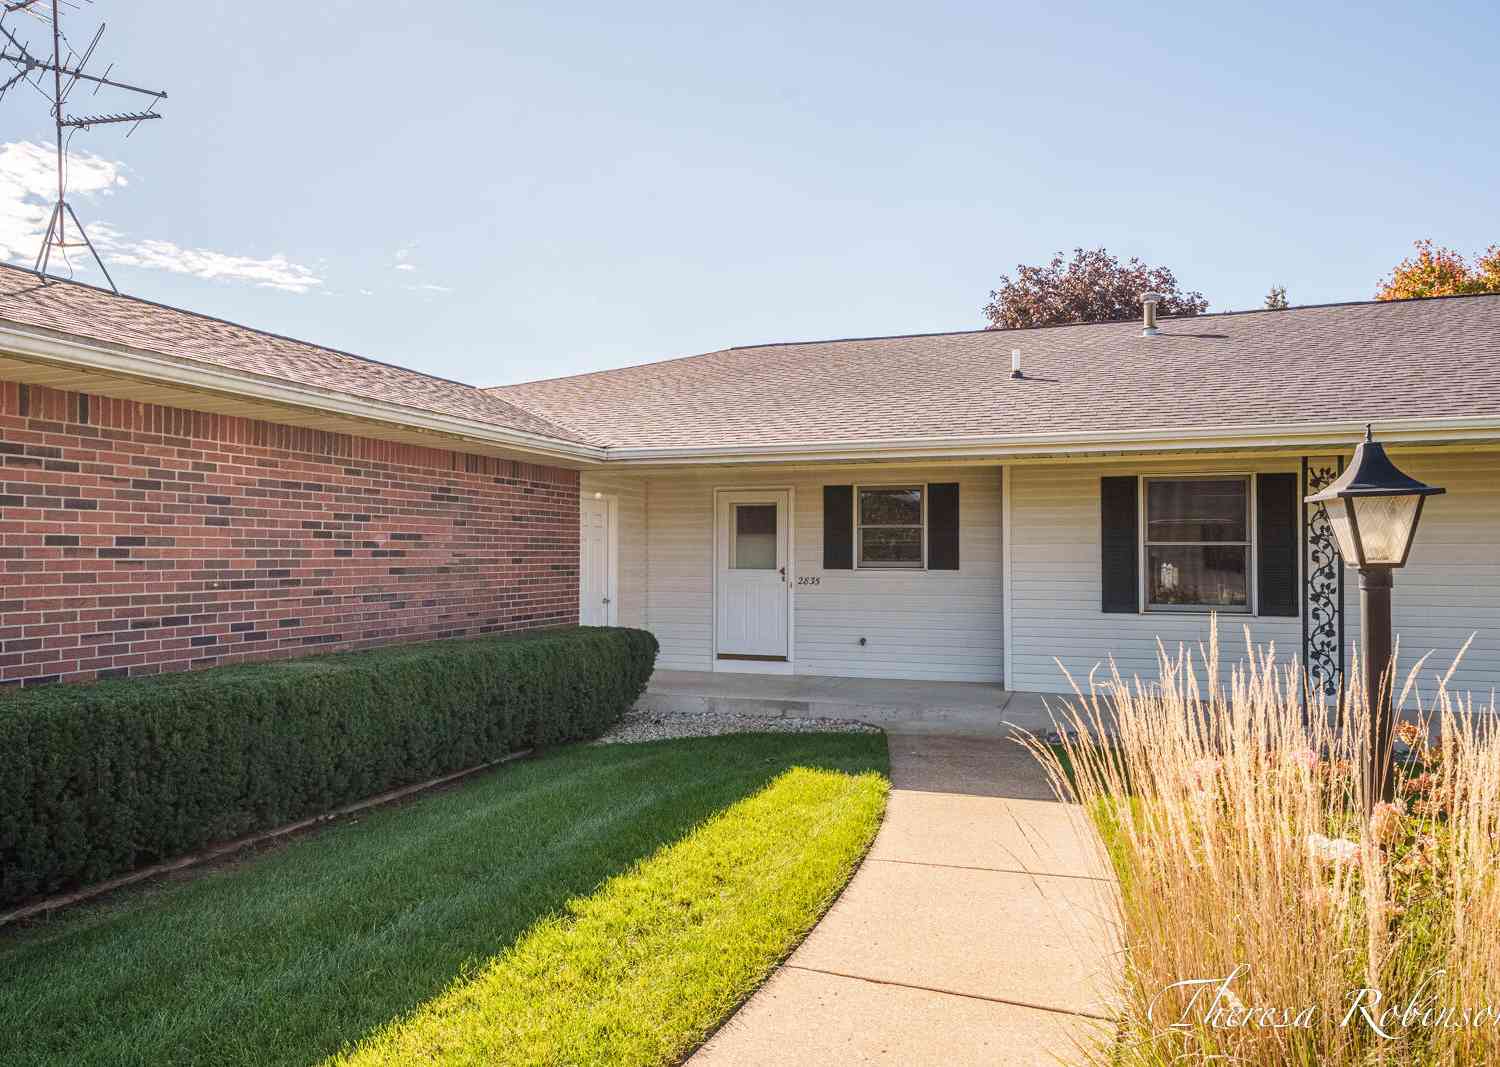
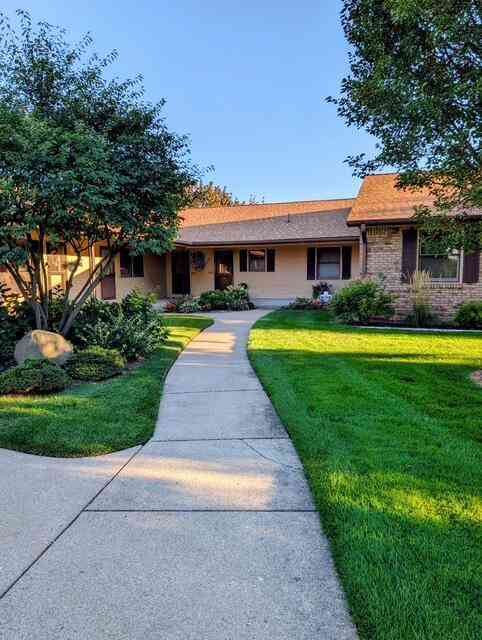
Looking for space and low-maintenance living? This 3 bedroom, 2 bath condo has both, plus a full walkout lower level. Two of the bedrooms are on the main floor, along with an updated main bath with a walk-in shower. The kitchen shines with granite counters, under cabinet lighting, and laminate wood floors that flow into the dining area. Head downstairs to a finished walkout with the third bedroom, a second full bath, a family room, and a flex room ready for a home office, gym, or guest space. Need room for projects? The large mechanical room has plenty of storage and space for a home shop. Central vac throughout makes cleanup easy. 3 bedroom units are hard to find in this well maintained community, so don't wait to see this one! Unit includes a dedicated garage space. Listing agents are re

 Property Details
 Map
Map
 Map
Map
What's Nearby
Nearby Areas
 Features
-
Bedroom Information
Total Bedrooms: 3 Window Feature: Bay/Bow, Window TreatmentsBathroom Information
Total Baths: 2 Full Baths: 2Water/Sewer
Sewer: PublicRoom Information
Other Rooms: 5 -
Flooring Information
Carpet, Laminate, Tile, Vinyl, Wood -
Roofing Information
Composition, Shingle -
Interior Features
Ceiling Fan(s), Central Vacuum, Garage Door Opener Roof: Composition, Shingle Appliances: Dishwasher, Disposal, Dryer, Microwave, Range, Refrigerator, Washer Laundry Features: Main Level -
Heating & Cooling
Heating: Forced Air Cooling: Central Air WaterSource: Public -
Fireplace
Number of Fireplaces: 0 Fireplace Features: 0
-
Building Information
Year Built: 1993 Construction Materials: Aluminum Siding, Brick Basement: Daylight, Full, Walk-Out Access Roof: Composition, Shingle -
Exterior Features
Porch: Covered, Deck, Patio, Porch(es) -
Road Types
Paved -
Laundry Features
Main LevelPatio And Porch
Covered, Deck, Patio, Porch(es)
-
Lot Information
Lot Dimensions: 0 x 0 Lot Size Area: 23.88 Acres Lot Square Feet: 1,040,247 Stories: 1 Main Square Feet: 1258Property Information
Property Type: Residential Sub Type: Condominium Style: Ranch SQ ft (Living Area): 1,258 Construction Materials: Aluminum Siding, Brick Property Age: 33
-
Listing Price Information
Listing Id: 26053570 ist Price: $269,900 List Price Tot SqFt: $215 Listing Terms Cash, Conventional -
Listing Information
Possession: Close Of Escrow
-
Tax Information
Parcel Number: 70-14-21-349-070 Annual Tax: $2,867 Tax Year: 2025 Taxes: UNIT 70. PINEBROOK ESTATES CONDOMINIUMS, ACCORDING TO CONSOLIDATING MASTER DEED RECORDED IN OTTAWA COUNTY REGISTER OF DEEDS LIBER 2640 PAGE 639, CONDOMINIUM SUBDIVISION PLAN NO 102. SEC 21 T6N R13W
-
Parking Information
# of Garage Spaces: 1 Has Garage: Yes DetachedHomeowners Association Information
Association YN: Yes Included Fees: Water, Trash, Snow Removal, Sewer, Lawn/Yard Care HOA: $265.00 Monthly Association Fee Frequency: Monthly
-
School Information
Senior High School District: Hudsonville -
Utility Information
Natural Gas Connected, Cable Connected -
Location Information
Direction: 28th N of Port Sheldon, West on Meadowview, North on N Wentward, first group of condos on the right.
How much is this property worth?
Curious about this home's true market value? Use our free Home Evaluation Tool to instantly get a personalized Comparative Market Analysis (CMA) report. Make smarter, data-driven decisions before you buy.

Nearby Home Value
| Address | Estimate | Bed | Bath | Sq. Ft | Lot Size |
|---|---|---|---|---|---|
| 6185 Gleneagle Highland.., Hudsonville, MI, 49426 | $399,000 | 3 | 3 | 2,586 | -- |
| 1043 Castlebay Way, Hudsonville, MI, 49426 | $649,900 | 4 | 3 | 2,596 | -- |
| 1314 Bent Tree Drive #75, Hudsonville, MI, 49426 | $302,000 | 3 | 3 | 1,960 | -- |
| 1420 Eagle Shore Court, Hudsonville, MI, 49426 | $379,900 | 3 | 2 | 1,710 | -- |
| 6349 Eastridge Court, Hudsonville, MI, 49426 | $350,000 | 2 | 3 | 2,272 | -- |
| 2153 Perennial Drive, Hudsonville, MI, 49426 | $539,900 | 3 | 3 | 2,294 | -- |
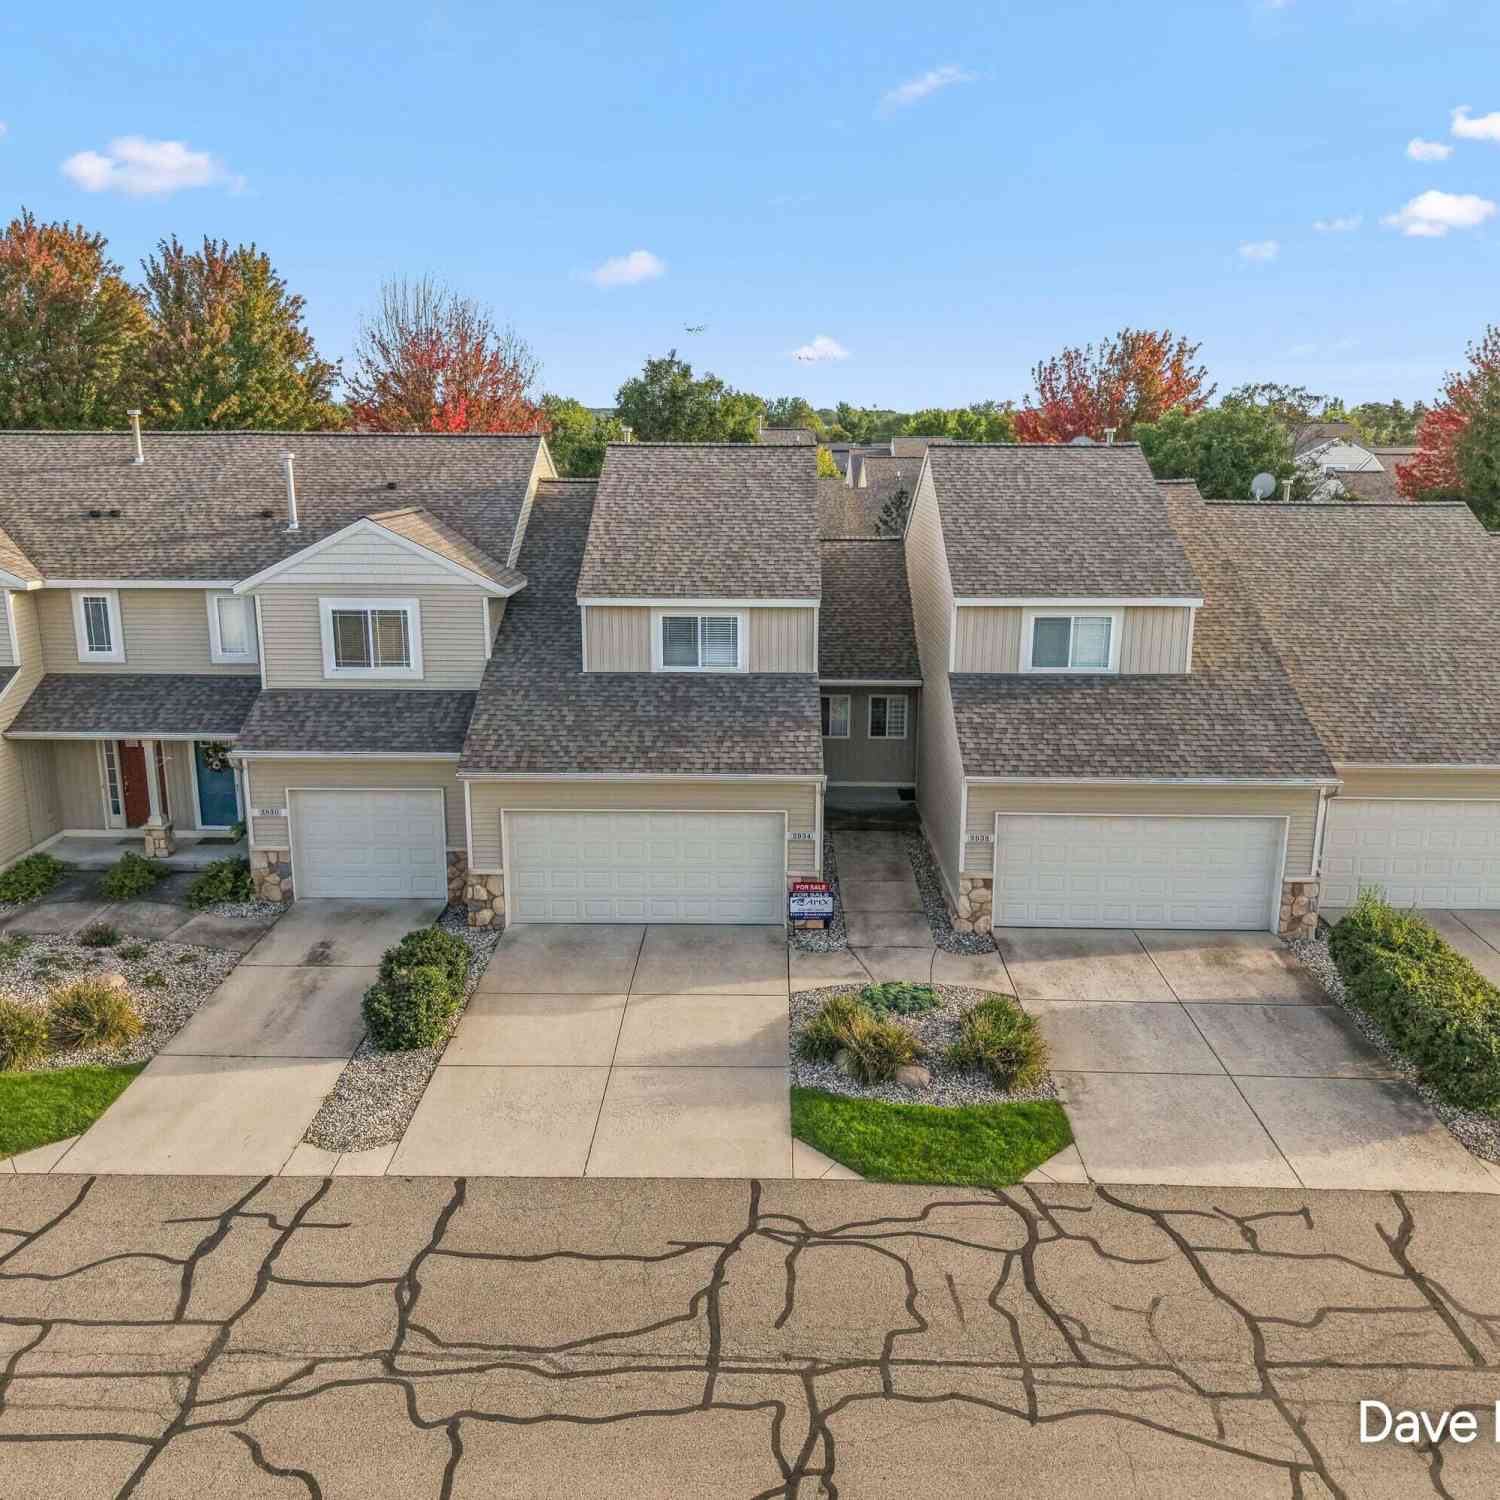
| 2856 S Wentward Court #34, Hudsonville, MI, 49426 | $283,900 | 3 | 2 | 1,892 | -- |
| 3625 Andover Lane #32, Hudsonville, MI, 49426 | $349,900 | 3 | 3 | 2,257 | -- |
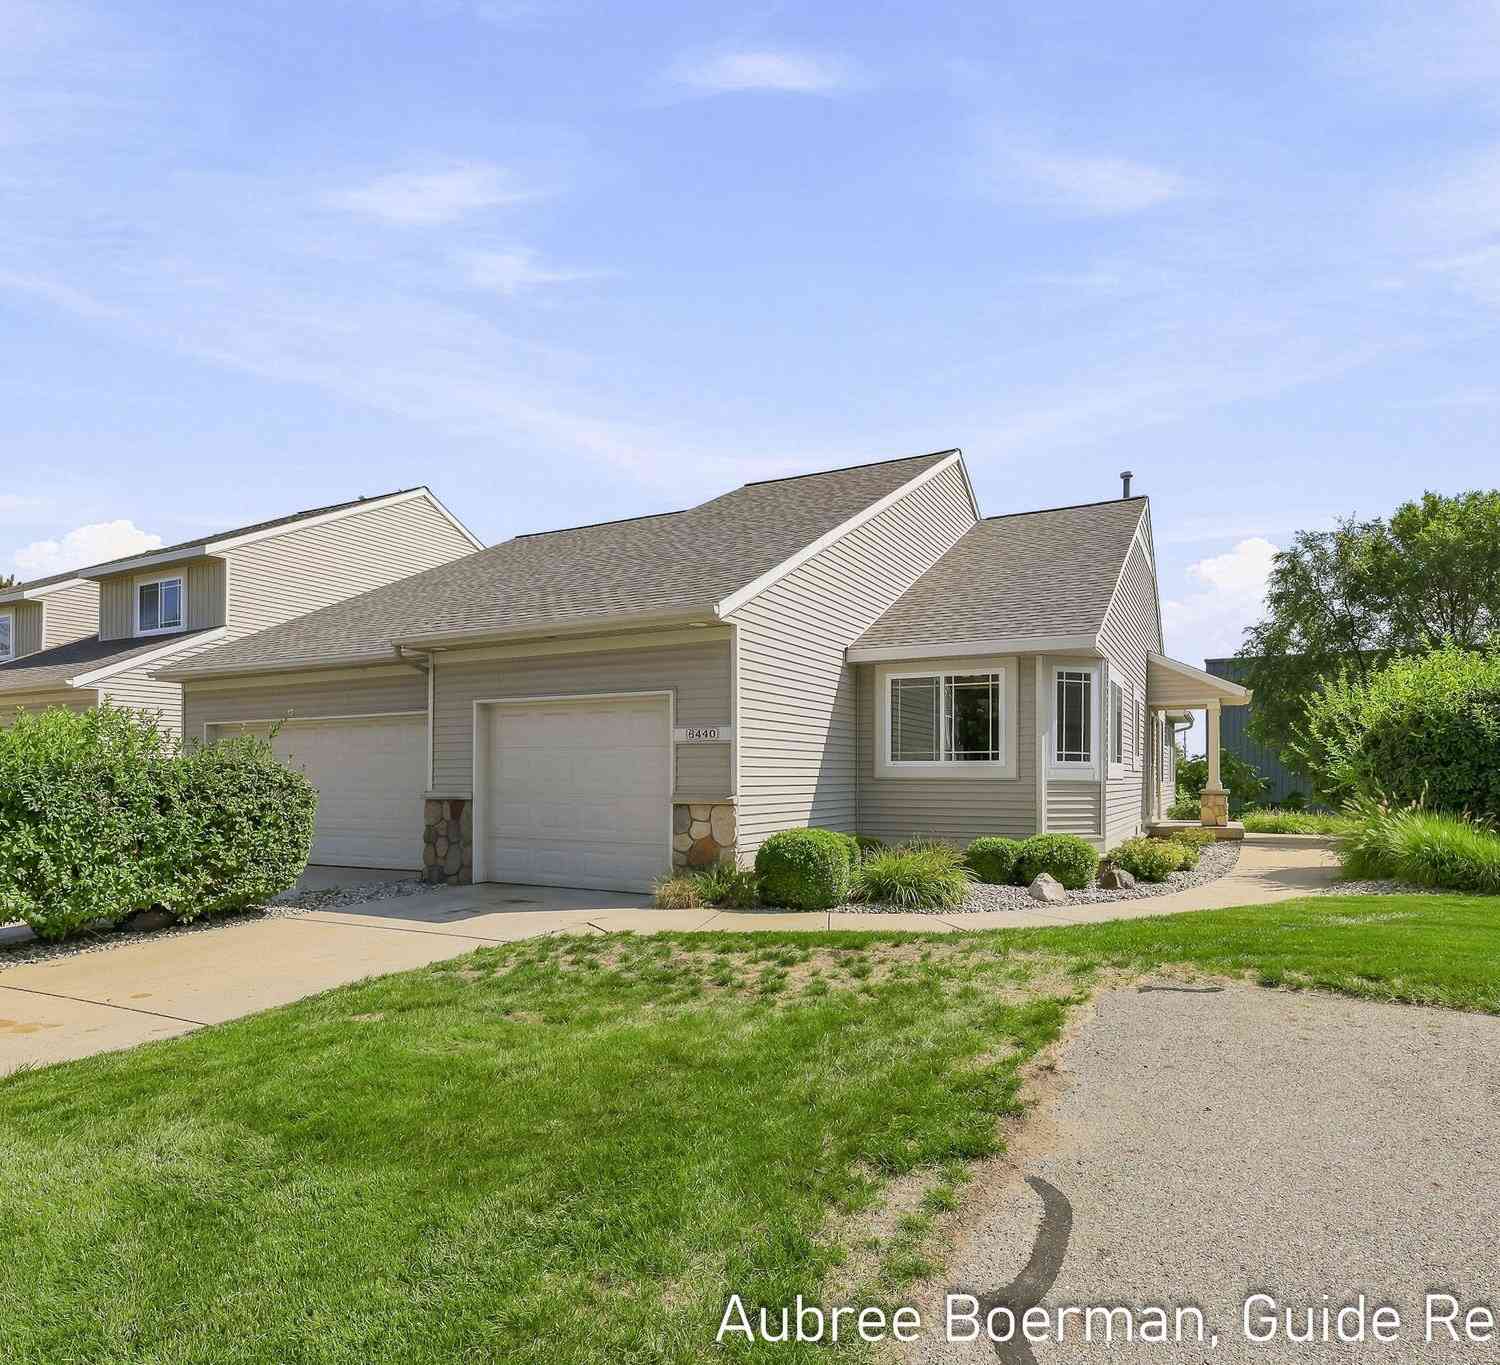
| 6440 Stoney Creek Court, Hudsonville, MI, 49426 | $315,000 | 2 | 2 | 1,706 | -- |
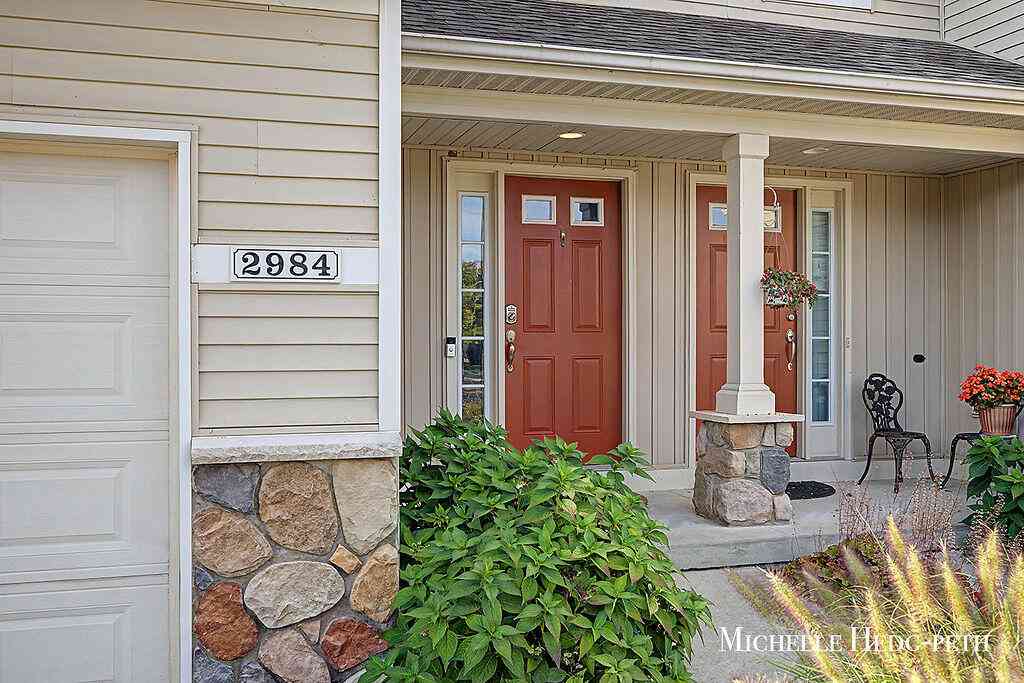
| 2984 Edgestone Drive #22, Hudsonville, MI, 49426 | $299,900 | 2 | 3 | 1,586 | -- |
Similar Condos To 6678 N Wentward Court
Nearby For Sale
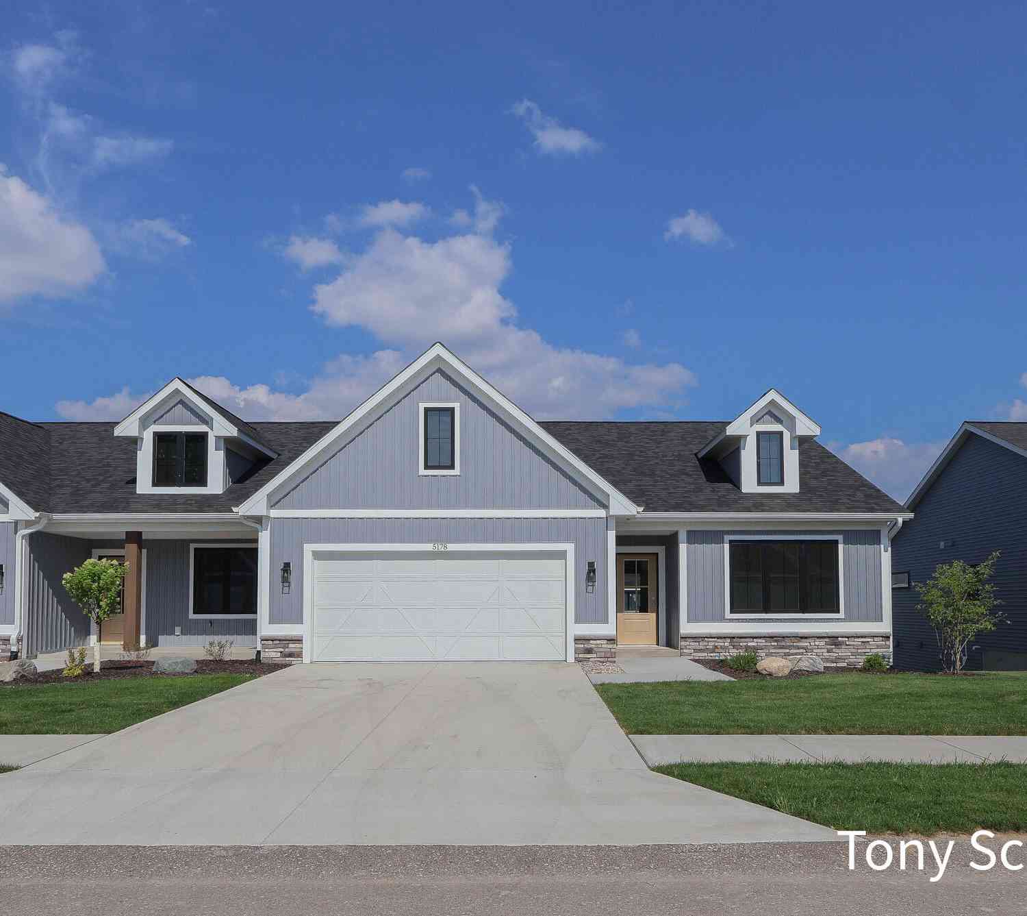
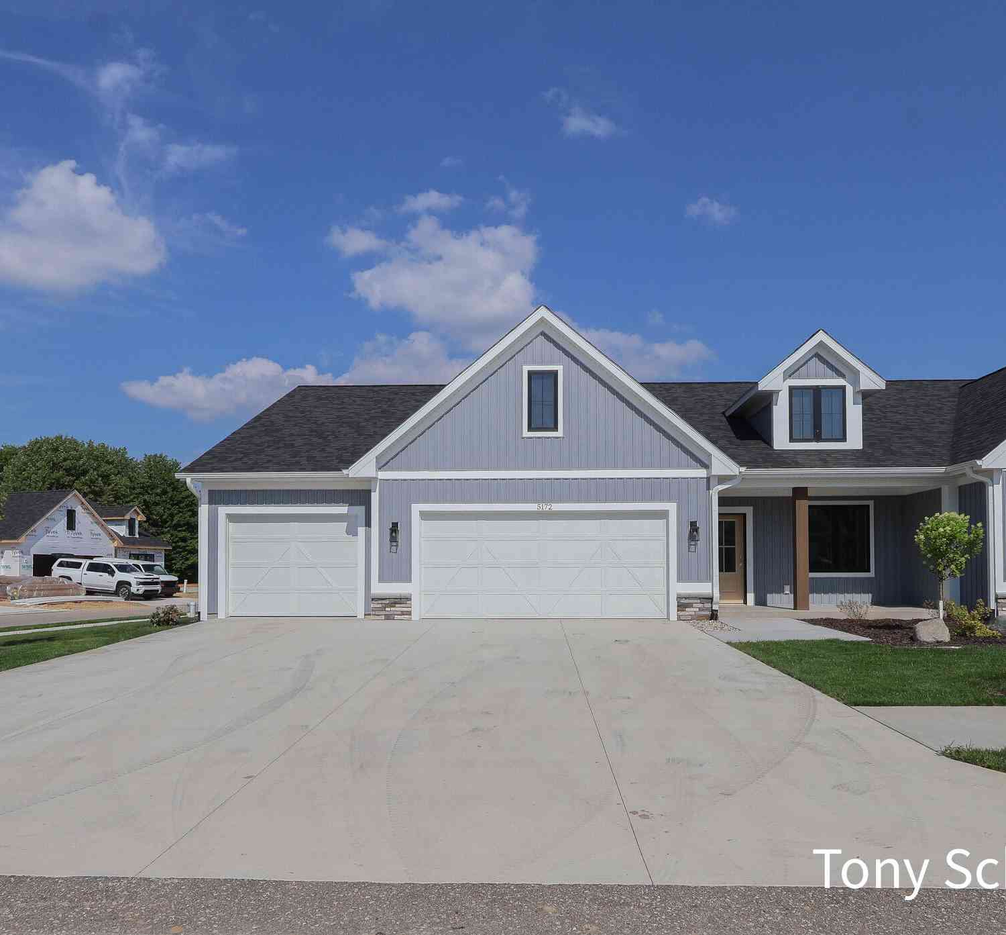
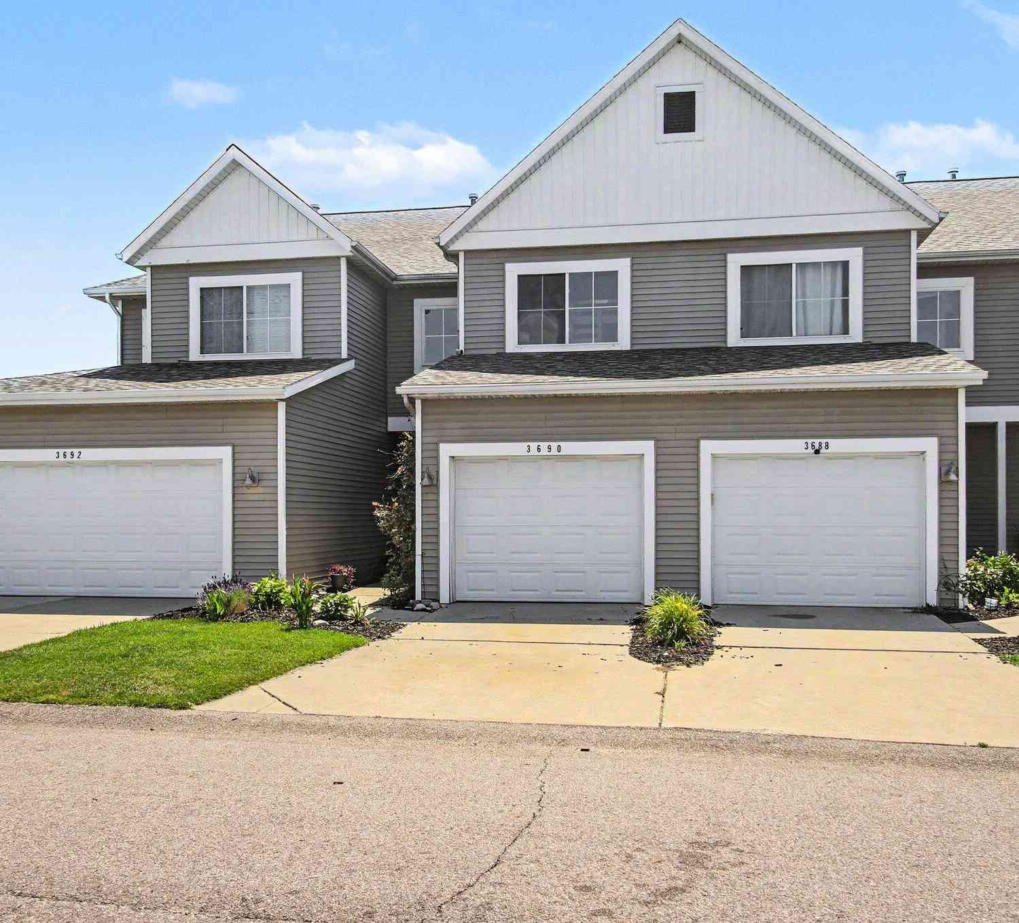
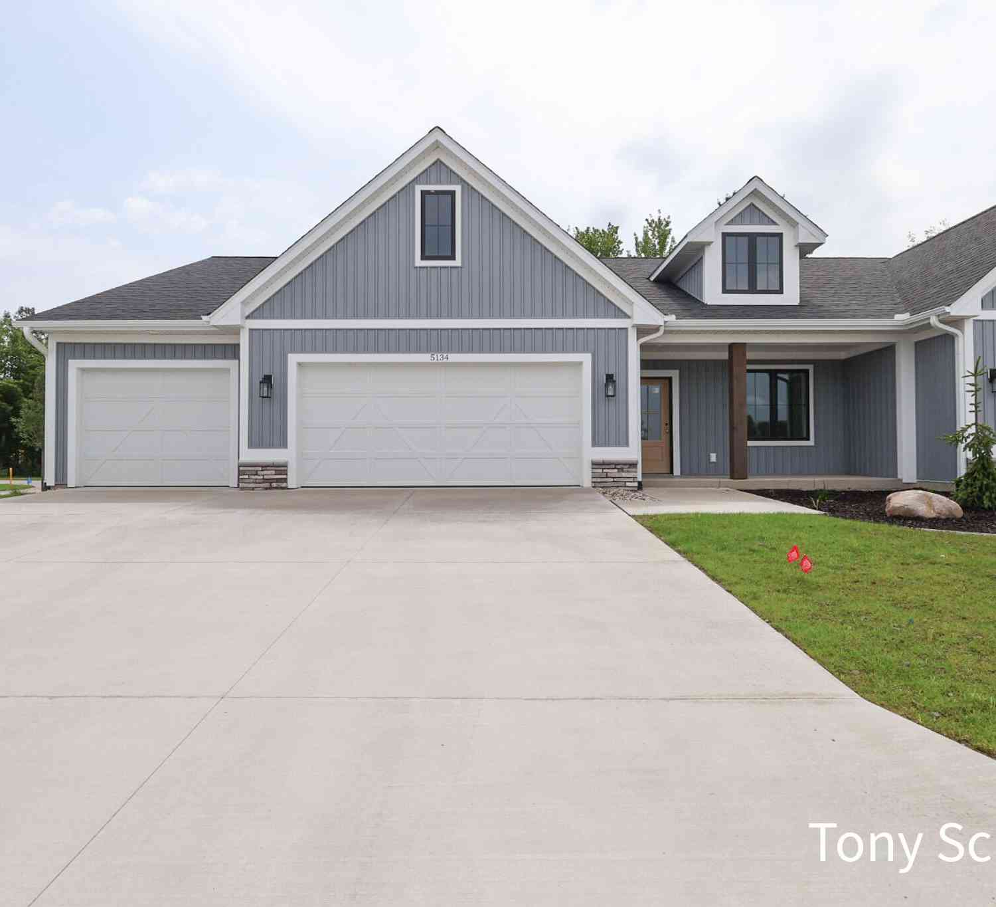
ByOwner last updated this listing 10/09/2026 @ 10:27
More Cities with for Sale by Owner Homes
- Hudsonville Homes For Sale By Owner
- Jenison Homes For Sale By Owner
- Zeeland Homes For Sale By Owner
- Grandville Homes For Sale By Owner
- Allendale Homes For Sale By Owner
- Wyoming Homes For Sale By Owner
- Byron Center Homes For Sale By Owner
- Marne Homes For Sale By Owner
- Dorr Homes For Sale By Owner
- West Olive Homes For Sale By Owner
- Kentwood Homes For Sale By Owner
- Holland Homes For Sale By Owner
- Coopersville Homes For Sale By Owner
- Hamilton Homes For Sale By Owner
- Grand Rapids Homes For Sale By Owner
- Comstock Park Homes For Sale By Owner
- Nunica Homes For Sale By Owner
- Caledonia Homes For Sale By Owner
- East Grand Rapids Homes For Sale By Owner
- Hopkins Homes For Sale By Owner
Homes around $269,900




Verify Your Email
Please enter the 6-digit verification code
sent to your email address.
Verify Your Phone Number
Please enter the 6-digit verification code
sent to your mobile phone.