
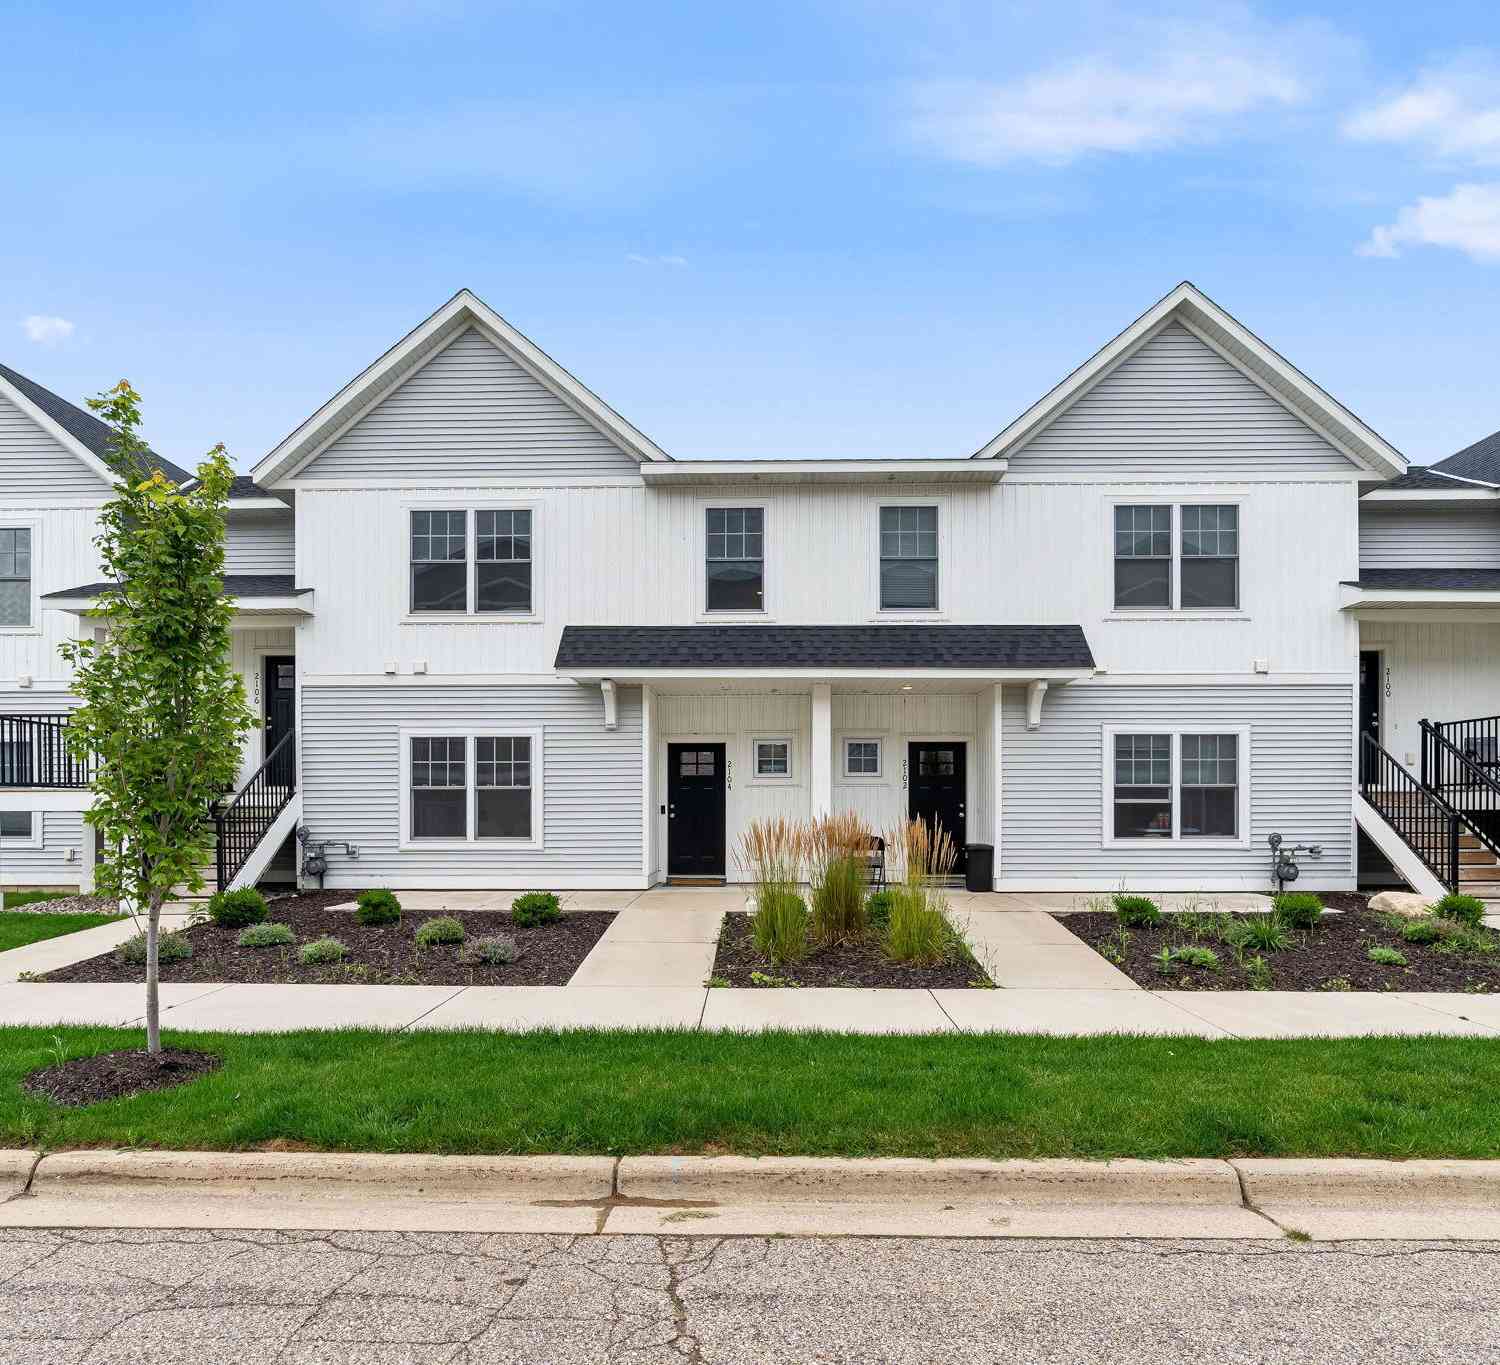
2104 Sherwood Avenue
Holland, MI 49423

 4
4
Bed
 3
3
Bath
 1,436
1,436Sqft
 0.03
0.03Acre(Lot)
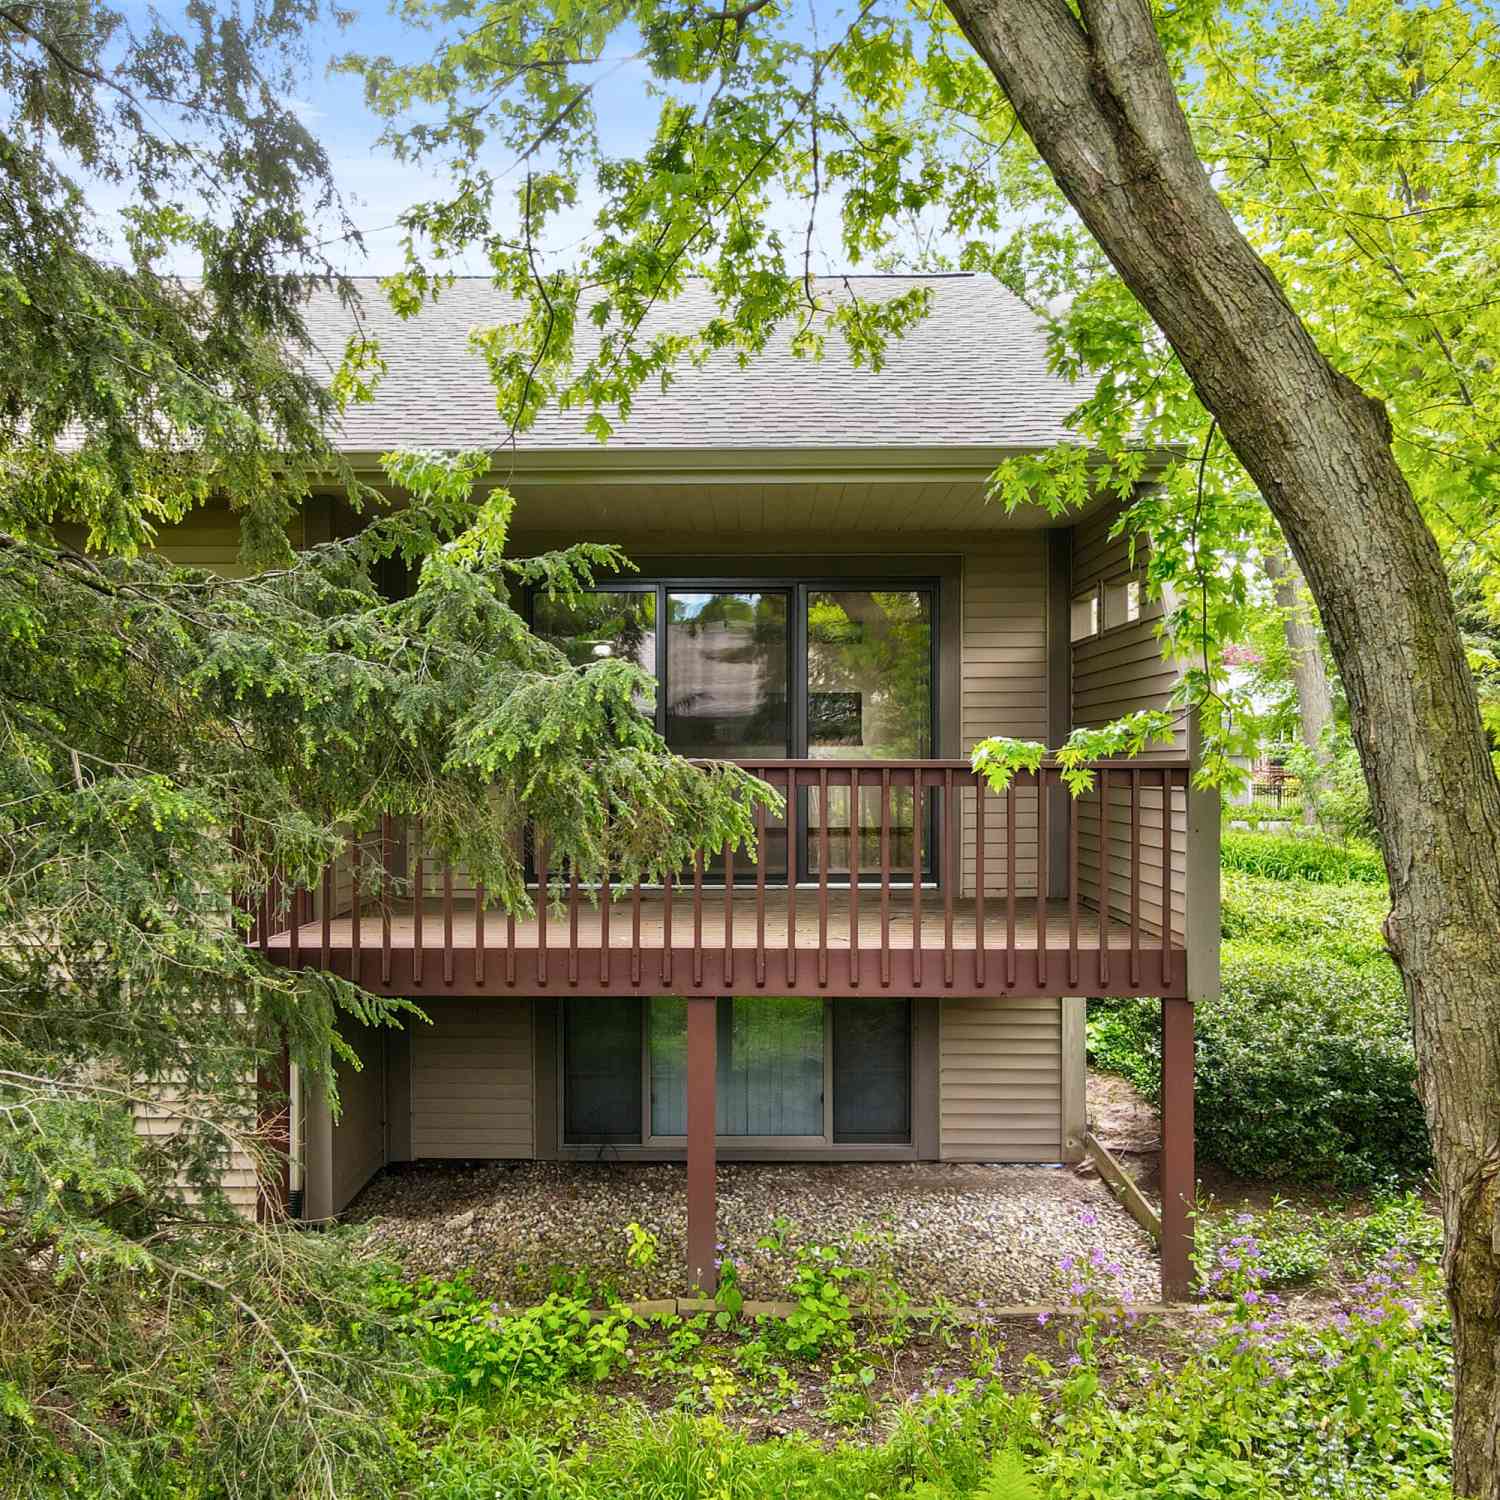
Spacious, energy-efficient townhome offering four bedrooms, two-and-a-half baths, and plenty of room to spread out! The main level features a welcoming living area with a fireplace and a beautifully appointed kitchen with quartz countertops, soft-close cabinetry, stainless steel appliances, and generous storage. Upstairs, you'll find a versatile loft, convenient laundry with washer and dryer included, and a private primary suite with a walk-in closet and en-suite bath. The oversized, fully insulated garage provides additional space for storage, hobbies, or a workshop. Enjoy community amenities including a pool, clubhouse, fitness space, walking trails, green space, and a dog park. The association also includes lawn care, irrigation, and exterior maintenance. Located in the Hamilton School

 Property Details
 Map
Map
 Map
Map
What's Nearby
Nearby Areas
 Features
-
Bedroom Information
Total Bedrooms: 4 Window Feature: Low-Emissivity Windows, Insulated WindowsBathroom Information
Total Baths: 3 Full Baths: 2 Half Baths: 1Water/Sewer
Sewer: PublicRoom Information
Other Rooms: 6 -
Flooring Information
Carpet, Laminate -
Roofing Information
Asphalt -
Interior Features
Broadband, Eat-in Kitchen, Pantry Roof: Asphalt Appliances: Dishwasher, Disposal, Dryer, Microwave, Oven, Refrigerator, Washer Laundry Features: Electric Dryer Hookup, Laundry Closet, Upper Level -
Heating & Cooling
Heating: Forced Air Cooling: Central Air, SEER 13 or Greater WaterSource: Public -
Fireplace
Fireplace: Yes Number of Fireplaces: 1 Fireplace Features: 1
-
Building Information
Year Built: 2023 Construction Materials: Vinyl Siding Security System: Smoke Detector(s) Basement: Slab Roof: Asphalt -
Exterior Features
Porch: Patio -
Road Types
Paved -
Laundry Features
Electric Dryer Hookup, Laundry Closet, Upper LevelPatio And Porch
Patio
-
Lot Information
Lot Description: Level, Sidewalk, Site Condo Lot Size Area: 0.03 Acres Lot Square Feet: 1,222 Stories: 2 Main Square Feet: 1436Property Information
Property Type: Residential Sub Type: Condominium Style: Contemporary SQ ft (Living Area): 1,436 Construction Materials: Vinyl Siding Property Age: 3
-
Listing Price Information
Listing Id: 26042308 ist Price: $310,000 List Price Tot SqFt: $216 Listing Terms Other, Cash, Conventional -
Listing Information
Possession: Close Of Escrow
-
Tax Information
Parcel Number: 53-02-15-187-703 Annual Tax: $4,367 Tax Year: 2024 Taxes: CONDO UNIT 3 OF 13 OF KENSINGTON PLACE PHASE II. SEC 15 T4N R15W SPLIT ON 02/14/2003 FROM 03-02-15-100-011;
-
Virtual Tour
Parking Information
# of Garage Spaces: 2 Has Garage: Yes Attached Garage: Yes Garage Faces Rear, Garage Door Opener, AttachedHomeowners Association Information
Association YN: Yes Included Fees: Snow Removal, Lawn/Yard Care Included Amenities: Clubhouse, Fitness Center, Meeting Room, Pets Allowed, Pool HOA: $185.00 Monthly Association Fee Frequency: Monthly
-
School Information
Senior High School District: Hamilton
How much is this property worth?
Curious about this home's true market value? Use our free Home Evaluation Tool to instantly get a personalized Comparative Market Analysis (CMA) report. Make smarter, data-driven decisions before you buy.

Nearby Home Value
| Address | Estimate | Bed | Bath | Sq. Ft | Lot Size |
|---|---|---|---|---|---|
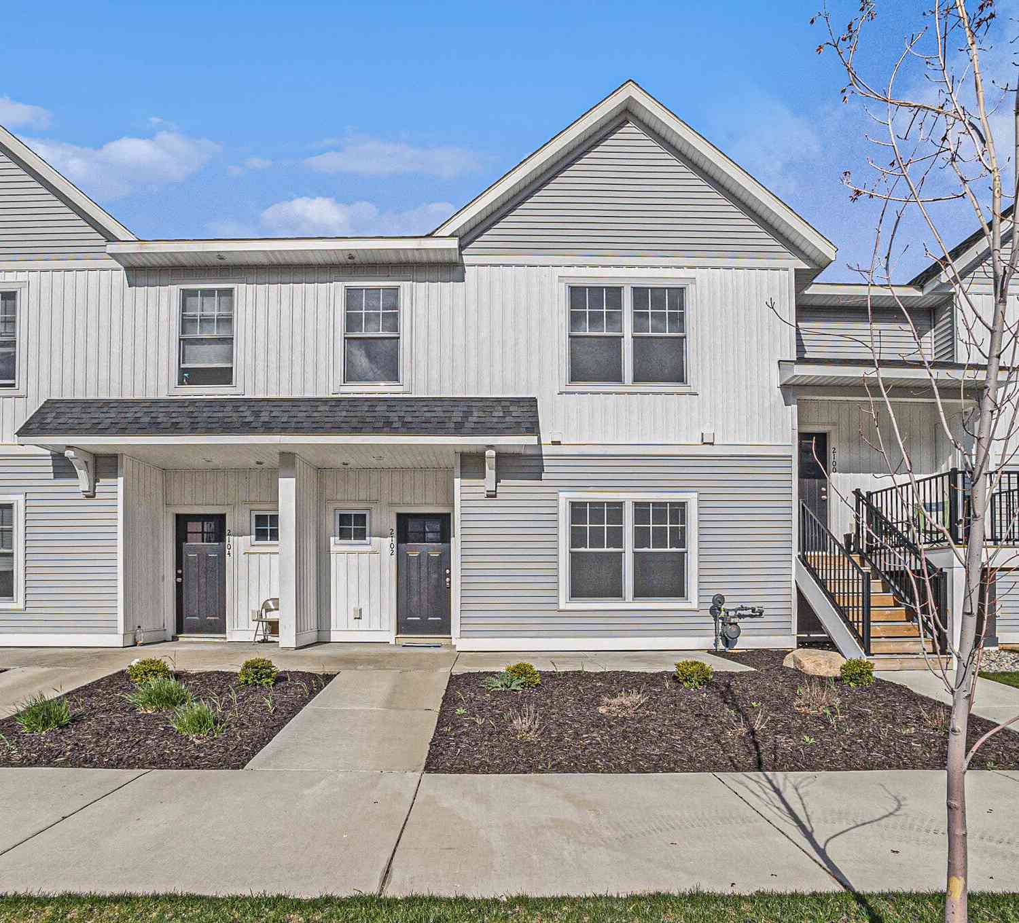
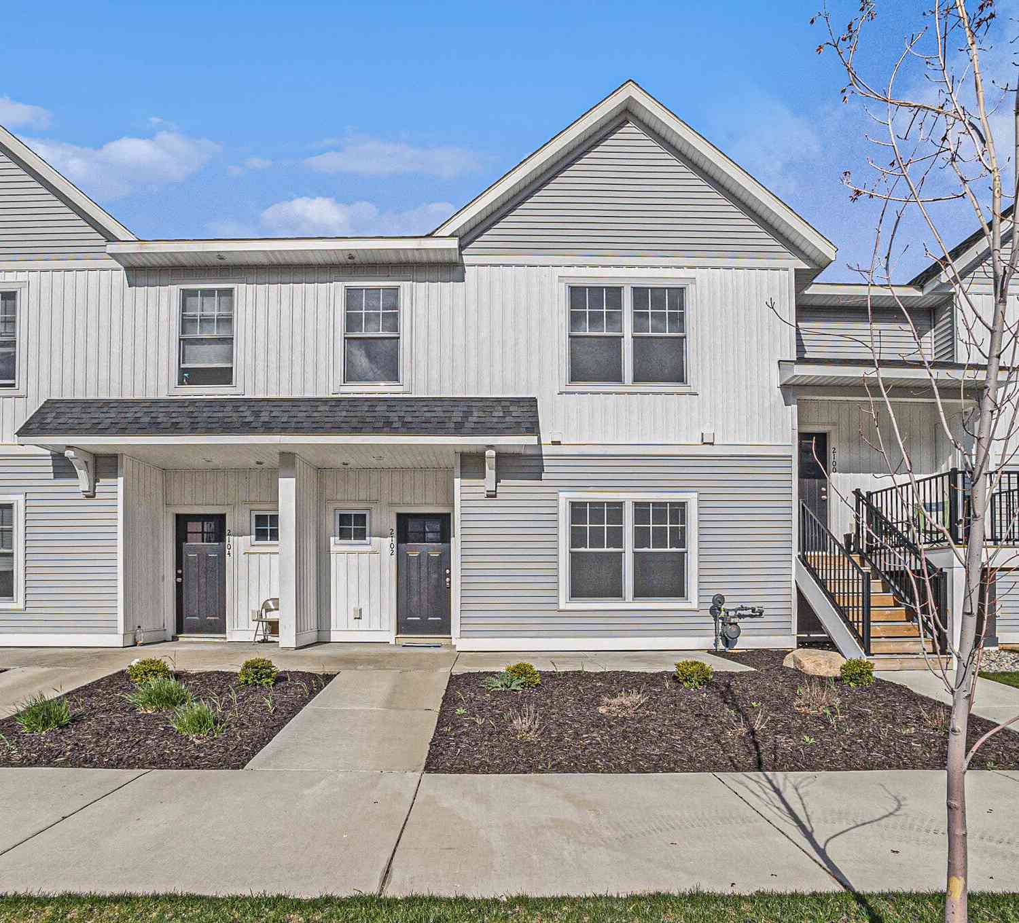
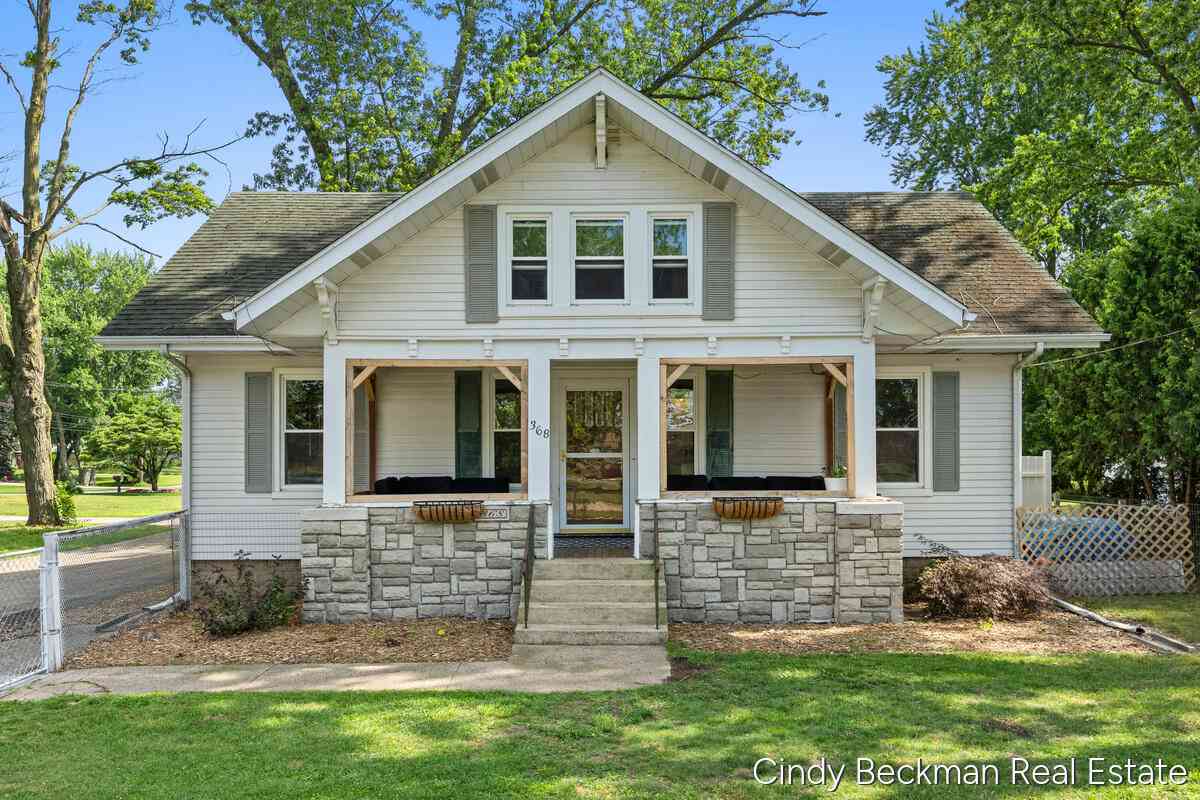
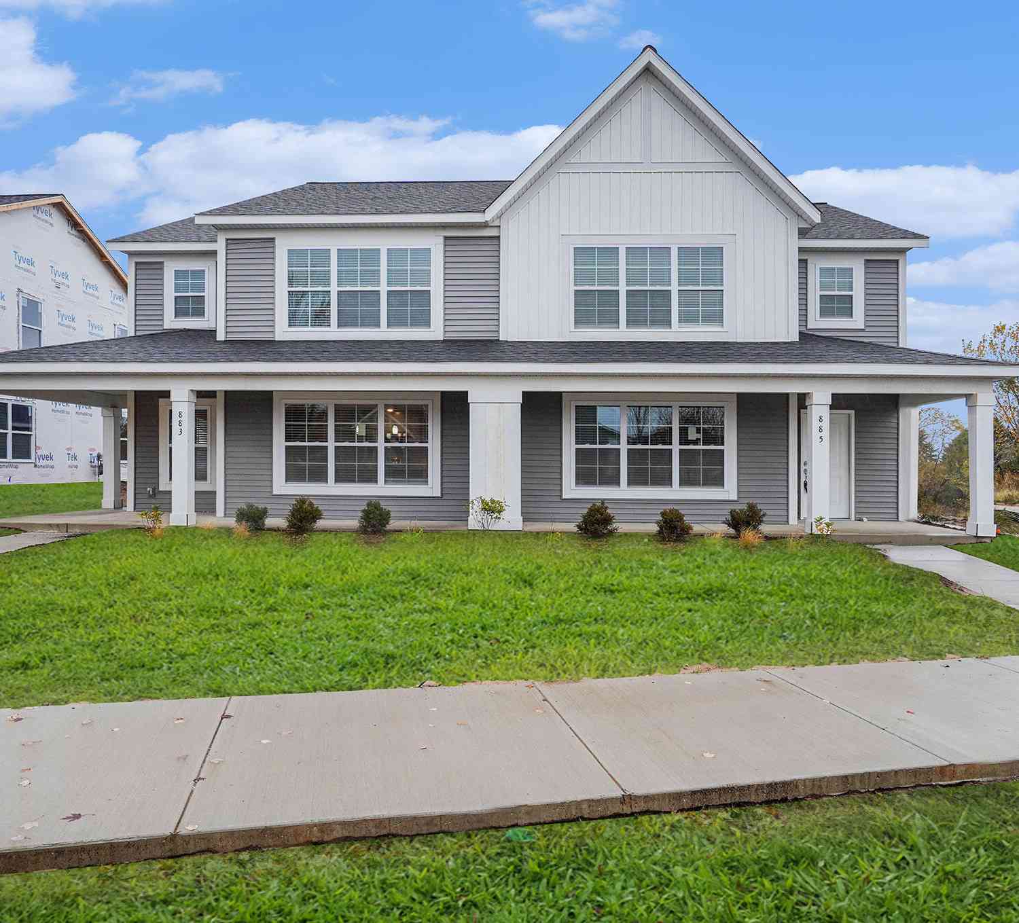
| 2102 Sherwood Avenue, Holland, MI, 49423 | $299,900 | 4 | 3 | 1,436 | 1,436 SqFt |
| 832 Winchester Street, Holland, MI, 49423 | $324,990 | 4 | 3 | 1,840 | 1,840 SqFt |
| 641 Appletree Drive, Holland, MI, 49423 | $250,000 | 2 | 2 | 1,170 | 1,170 SqFt |
| 625 Maple Creek Drive #35, Holland, MI, 49423 | $295,000 | 3 | 3 | 2,025 | 2,025 SqFt |
| 533 Columbia Avenue #113, Holland, MI, 49423 | $295,000 | 2 | 1 | 1,284 | 1,284 SqFt |
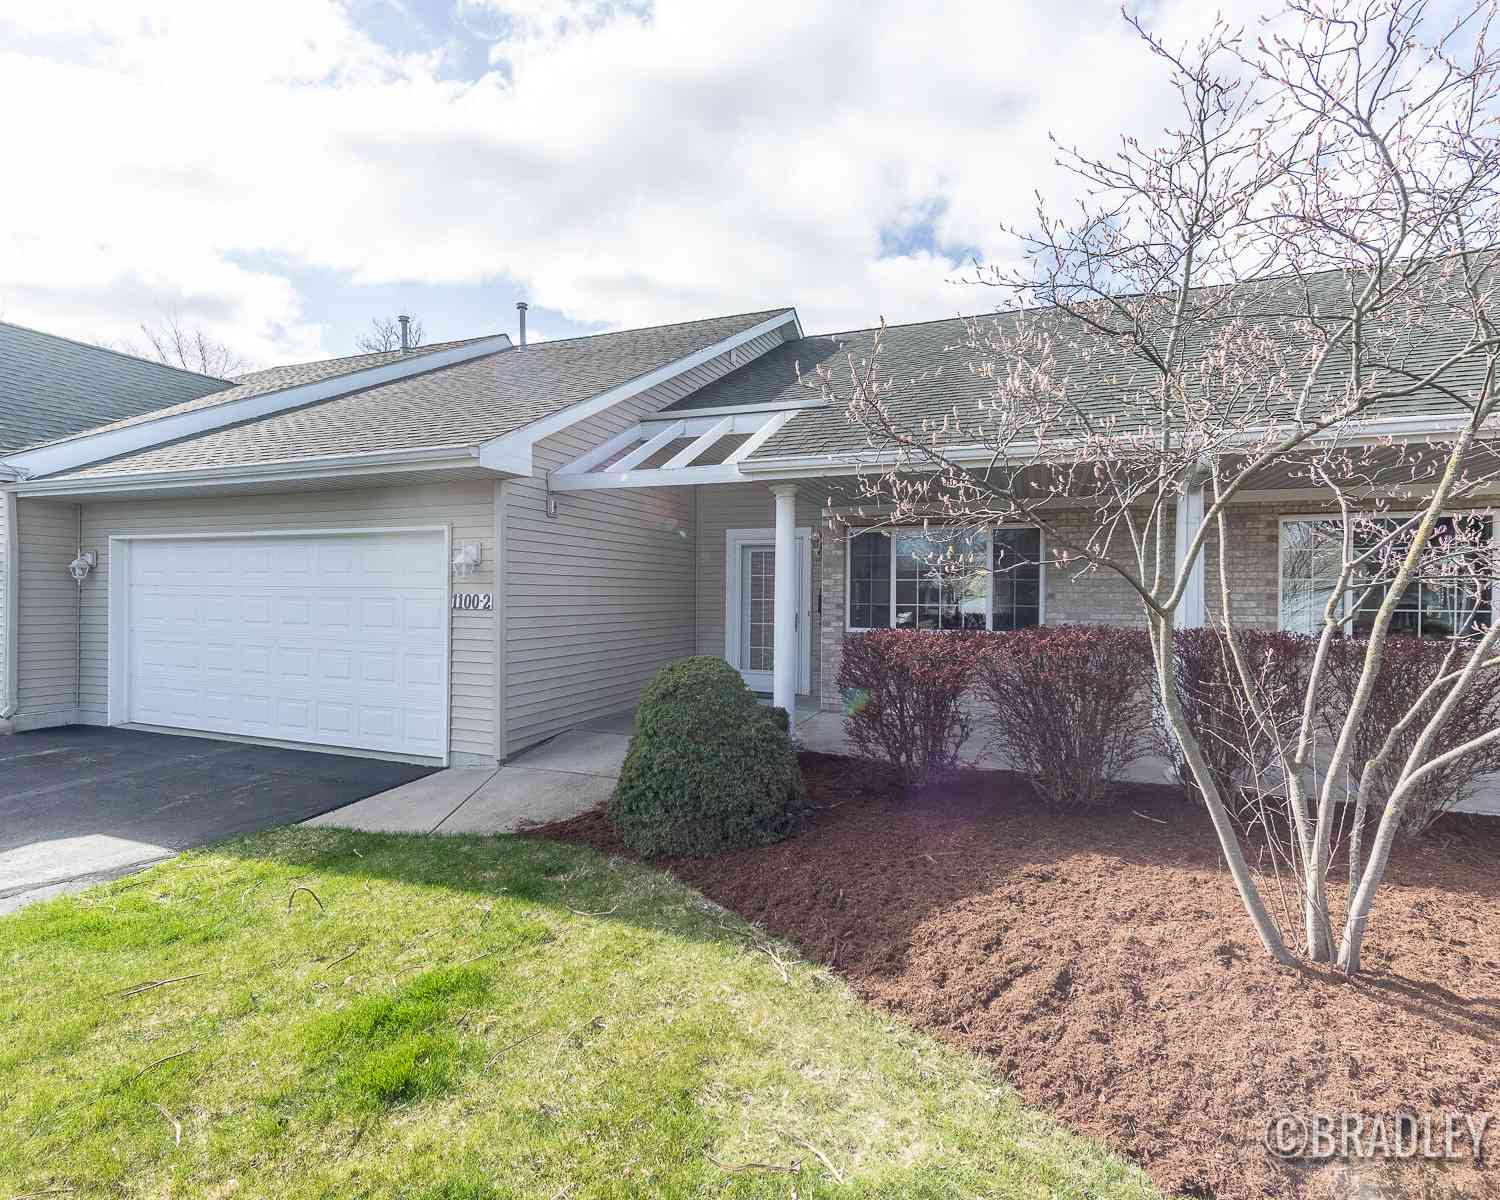
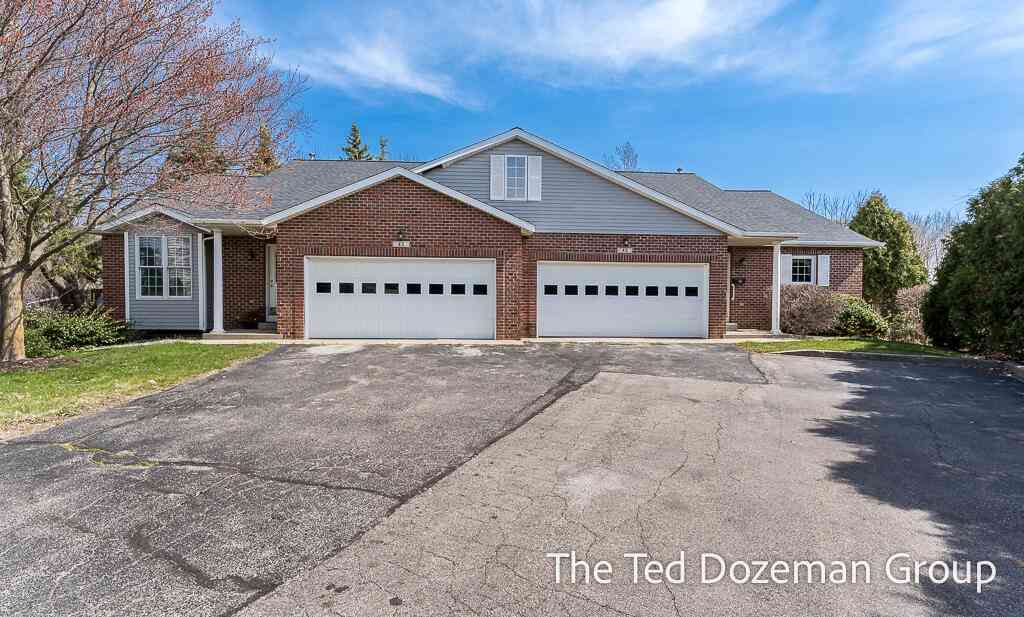
| 45 Trillium Court, Holland, MI, 49423 | $298,900 | 2 | 3 | 2,052 | 2,052 SqFt |
| 141 Central Avenue #120, Holland, MI, 49423 | $975,000 | 2 | 2 | 1,864 | 1,864 SqFt |
| 53 Old Mill Drive #2, Holland, MI, 49423 | $253,900 | 2 | 2 | 1,251 | 1,251 SqFt |
| 110 Central Avenue #104, Holland, MI, 49423 | $374,900 | 2 | 1 | 813 | 813 SqFt |
| 17 W 10th Street #450, Holland, MI, 49423 | $264,900 | 1 | 1 | 518 | 518 SqFt |
Similar Condos To 2104 Sherwood Avenue
Nearby For Sale
ByOwner last updated this listing 08/15/2026 @ 08:42
More Cities with for Sale by Owner Homes
- Holland Homes For Sale By Owner
- Zeeland Homes For Sale By Owner
- Saugatuck Homes For Sale By Owner
- Hamilton Homes For Sale By Owner
- West Olive Homes For Sale By Owner
- Douglas Homes For Sale By Owner
- Hudsonville Homes For Sale By Owner
- Fennville Homes For Sale By Owner
- Allendale Homes For Sale By Owner
- Jenison Homes For Sale By Owner
- Dorr Homes For Sale By Owner
- Grand Haven Homes For Sale By Owner
- Grandville Homes For Sale By Owner
- Nunica Homes For Sale By Owner
- Byron Center Homes For Sale By Owner
- Spring Lake Homes For Sale By Owner
- Hopkins Homes For Sale By Owner
- Pullman Homes For Sale By Owner
- Coopersville Homes For Sale By Owner
- Marne Homes For Sale By Owner
Homes around $310,000



Verify Your Email
Please enter the 6-digit verification code
sent to your email address.