
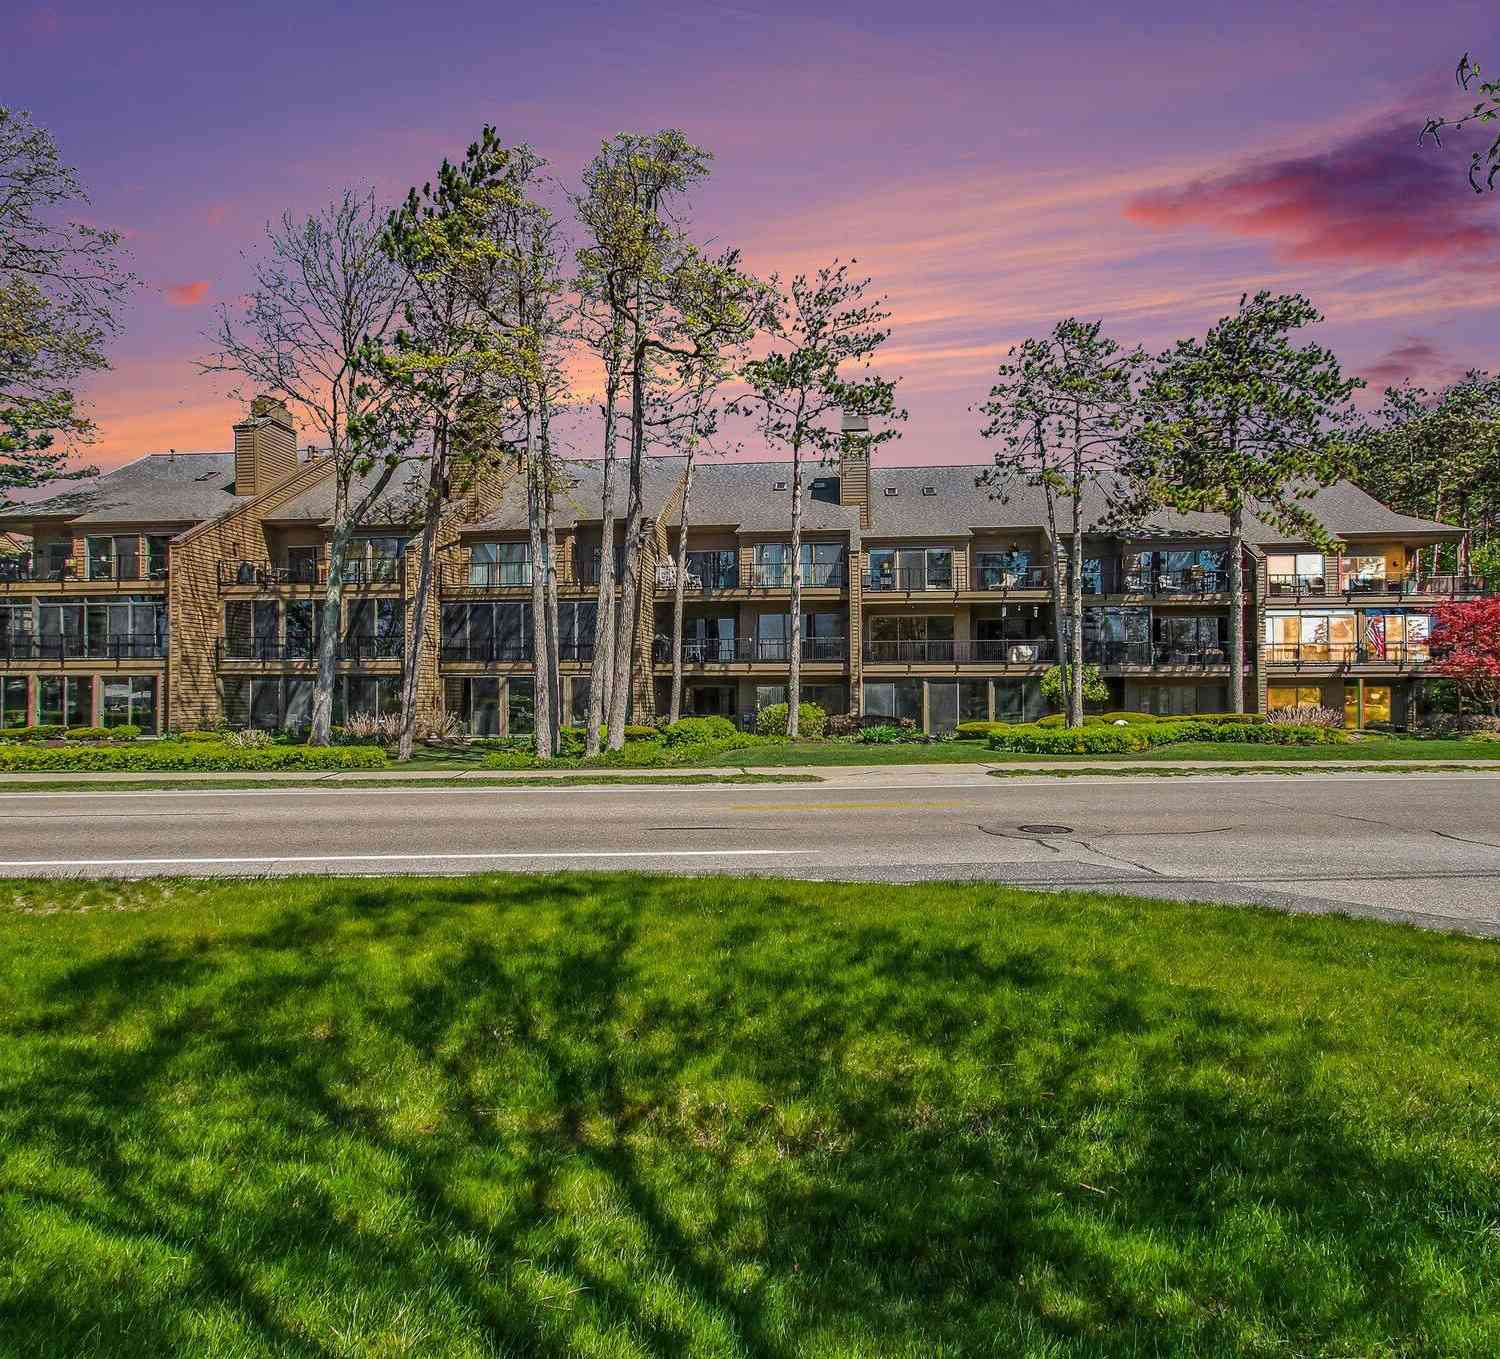
1745 Ottawa Beach Road
Holland, MI 49424

 2
2
Bed
 2
2
Bath
 1,456
1,456Sqft
 3.32
3.32Acres(Lot)
Welcome to 1745 Ottawa Beach RD Unit #1 You will love this updated 2-bedroom, 2-bath end unit nestled in the desirable Anchorage Condominium community along beautiful Lake Macatawa which offers views of Lake Macatawa & the marina from the covered outside porch. Inside you'll enjoy the open layout and upgraded features like solid surface countertops, new cabinets throughout, tiled baths and showers laminate wood floors and 1 year old KitchenAid appliances. Enjoy the cozy living room with gas fireplace, reading area or breakfast nook, and large kitchen island. Both bedrooms are generously sized and offer ample comfort. Enjoy the convenience of a single-car garage and easy access to everything you need. Add in the mechanicals were replaced in 2018 & both sliders and all windows have been repl

 Property Details
 Map
Map
 Map
Map
What's Nearby
Nearby Areas
 Features
-
Bedroom Information
Total Bedrooms: 2 Window Feature: Screens, Window TreatmentsBathroom Information
Total Baths: 2 Full Baths: 2Water/Sewer
Water BodyName: Lake Macatawa Sewer: PublicRoom Information
Other Rooms: 5 -
Flooring Information
Carpet, Ceramic Tile -
Roofing Information
Shingle -
Interior Features
Garage Door Opener Roof: Shingle Appliances: Dishwasher, Disposal, Dryer, Microwave, Range, Refrigerator, Washer Laundry Features: Laundry Room -
Heating & Cooling
Heating: Forced Air Cooling: Central Air WaterSource: Public -
Fireplace
Fireplace: Yes Number of Fireplaces: 1 Fireplace Features: 1
-
Building Information
Year Built: 1981 Construction Materials: Wood Siding Security System: Building Security Basement: Slab Roof: Shingle -
Exterior Features
OtherPorch: Patio -
Road Types
Paved -
Accessibility Features
Grab Bar Mn Flr BathLaundry Features
Laundry RoomPatio And Porch
Patio
-
Lot Information
Lot Description: Level, Sidewalk Lot Size Area: 3.32 Acres Lot Square Feet: 144,559 Waterfront: Lake Stories: 1 Main Square Feet: 1456Property Information
Property Type: Residential Sub Type: Condominium Style: Ranch SQ ft (Living Area): 1,456 Construction Materials: Wood Siding Property Age: 45
-
Listing Price Information
Listing Id: 26036871 ist Price: $439,900 List Price Tot SqFt: $302 Listing Terms Cash, Conventional -
Listing Information
Possession: See Remarks
-
Tax Information
Parcel Number: 70-15-27-250-025 Annual Tax: $3,917 Tax Year: 2025 Taxes: UNIT 25 ANCHORAGE MARINA RESIDENTIAL CONDOMINIUM, MASTER DEED RECORDED IN OTTAWA COUNTY REGISTER OF DEEDS LIBER 971 PAGES 628-695 CONDOMINIUM SUBDIVISION PLAN NO. 68 SEC 27 T5N R16W
-
Virtual Tour
Parking Information
# of Garage Spaces: 1 Has Garage: Yes Garage Faces Front, Garage Door Opener, DetachedHomeowners Association Information
Association YN: Yes Included Fees: Water, Trash, Snow Removal, Sewer, Lawn/Yard Care Included Amenities: End Unit, Pets Allowed, Other HOA: $360.00 Monthly Association Fee Frequency: Monthly
-
School Information
Senior High School District: West Ottawa -
Utility Information
Natural Gas Connected -
Location Information
Direction: West on Ottawa Beach to address, last building to the east when you come behind the building
How much is this property worth?
Curious about this home's true market value? Use our free Home Evaluation Tool to instantly get a personalized Comparative Market Analysis (CMA) report. Make smarter, data-driven decisions before you buy.

Nearby Home Value
| Address | Estimate | Bed | Bath | Sq. Ft | Lot Size |
|---|---|---|---|---|---|
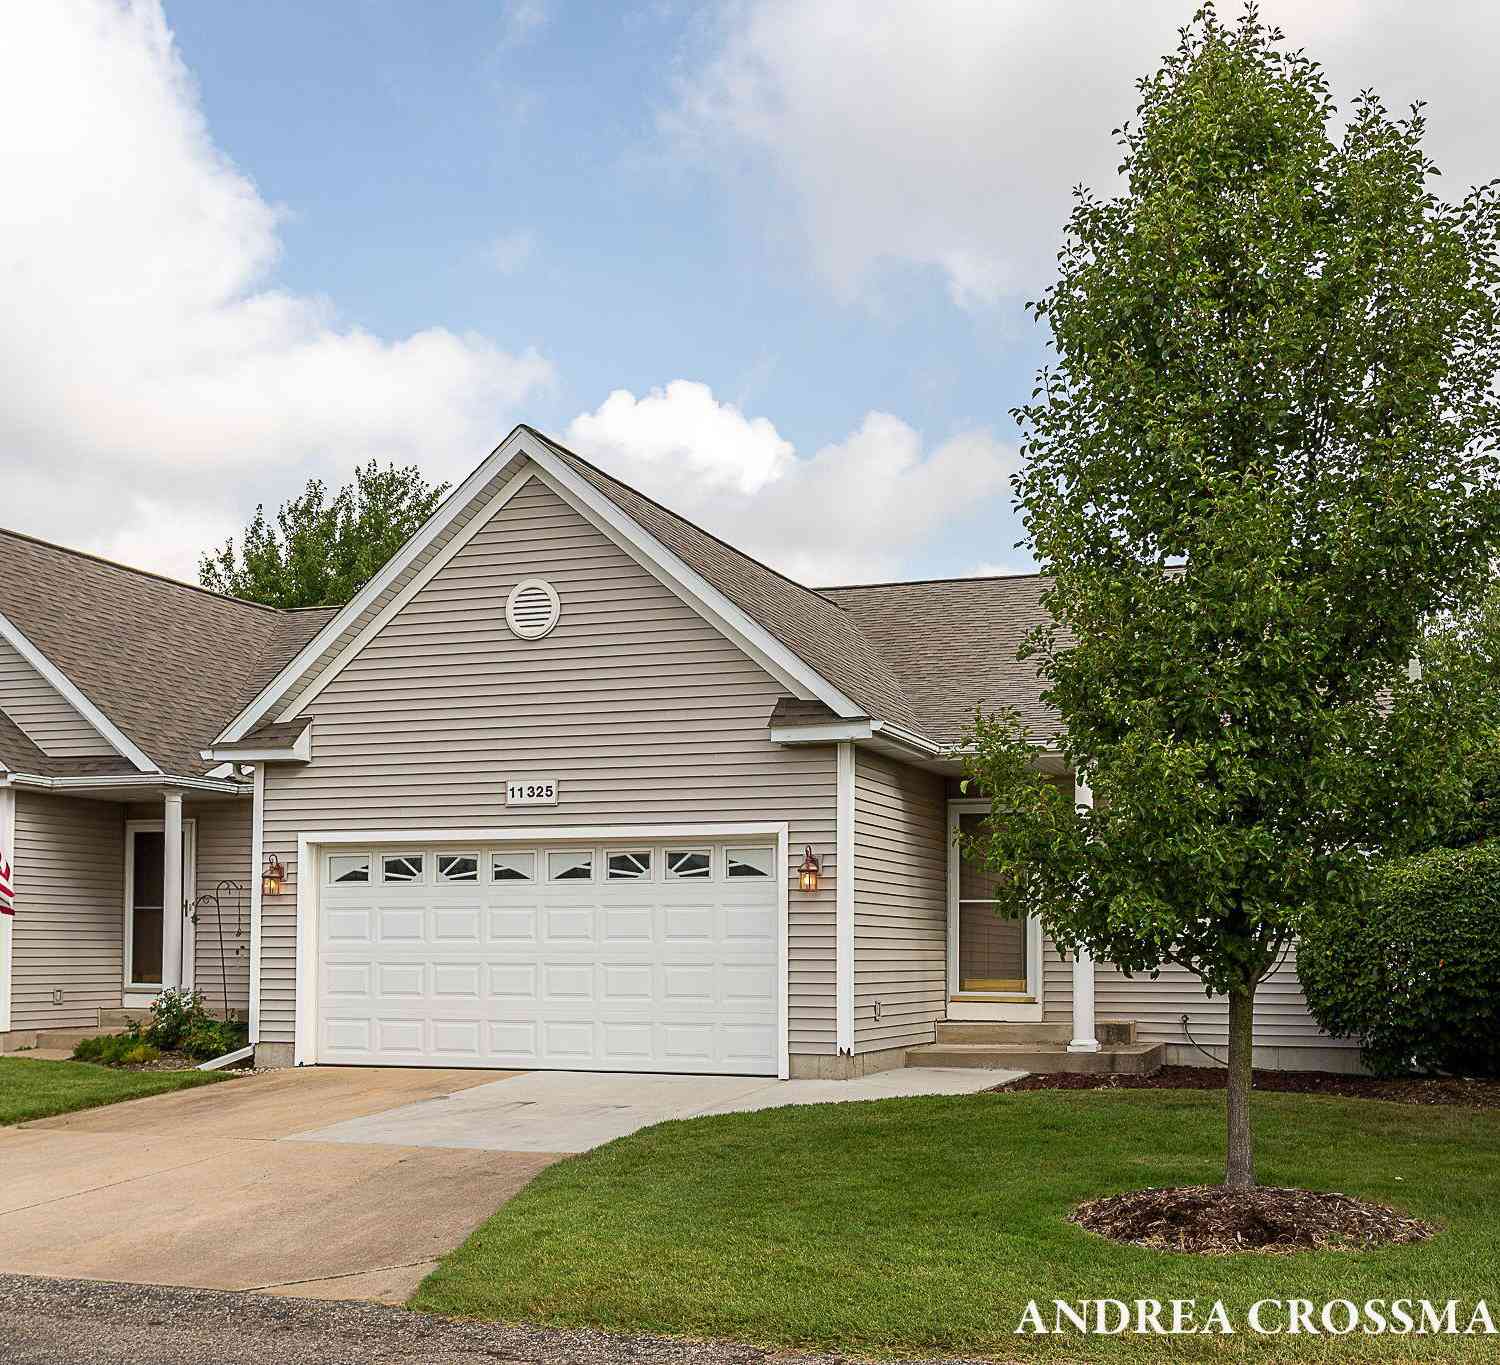
| 11565 S Lake Drive #174, Holland, MI, 49424 | $489,900 | 3 | 3 | 2,387 | 2,387 SqFt |
| 11409 N Lake Drive, Holland, MI, 49424 | $314,900 | 3 | 3 | 1,728 | 1,728 SqFt |
| 11325 Village Green Drive, Holland, MI, 49424 | $324,900 | 3 | 3 | 1,958 | 1,958 SqFt |
| 11967 Willow Wood Lane, Holland, MI, 49424 | $254,900 | 2 | 1 | 979 | 979 SqFt |
| 11936 Smithfield Drive .., Holland, MI, 49424 | $450,000 | 3 | 3 | 2,211 | 2,211 SqFt |
| 3153 E Crystal Waters D.., Holland, MI, 49424 | $235,000 | 2 | 2 | 1,241 | 1,241 SqFt |
| 3170 W Crystal Waters D.., Holland, MI, 49424 | $239,900 | 2 | 2 | 1,241 | 1,241 SqFt |
| 12265 S Crystal Waters .., Holland, MI, 49424 | $219,900 | 2 | 2 | 1,176 | 1,176 SqFt |
| 2839 Jewel Court, Holland, MI, 49424 | $324,900 | 2 | 3 | 1,843 | 1,843 SqFt |
| 321 Nestlewood Drive, Holland, MI, 49424 | $249,000 | 1 | 1 | 950 | 950 SqFt |
Similar Condos To 1745 Ottawa Beach Road
Nearby For Sale
ByOwner last updated this listing 07/19/2026 @ 21:43
More Cities with for Sale by Owner Homes
- Holland Homes For Sale By Owner
- Macatawa Homes For Sale By Owner
- Zeeland Homes For Sale By Owner
- Saugatuck Homes For Sale By Owner
- Hamilton Homes For Sale By Owner
- West Olive Homes For Sale By Owner
- Douglas Homes For Sale By Owner
- Hudsonville Homes For Sale By Owner
- Fennville Homes For Sale By Owner
- Allendale Homes For Sale By Owner
- Jenison Homes For Sale By Owner
- Dorr Homes For Sale By Owner
- Grand Haven Homes For Sale By Owner
- Grandville Homes For Sale By Owner
- Nunica Homes For Sale By Owner
- Byron Center Homes For Sale By Owner
- Spring Lake Homes For Sale By Owner
- Hopkins Homes For Sale By Owner
- Pullman Homes For Sale By Owner
- Coopersville Homes For Sale By Owner
Homes around $439,900



Verify Your Email
Please enter the 6-digit verification code
sent to your email address.