

14289 Essenburg Drive
Holland, MI 49424

 3
3
Bed
 2
2
Bath
 1,965
1,965Sqft
 1.34
1.34Acres(Lot)
This is the kind of home you don't find every day, thoughtfully designed, full of character, and set up for the way people truly want to live. Sitting on 1.3 acres with frontage on Pine Creek, this property offers a peaceful backyard setting with abundant wildlife, beautiful views from the living room, and space to enjoy the outdoors. The clover-shaped pool creates the perfect summer gathering spot, and the 3-stall garage includes a 4th rear-facing garage door that opens directly toward the pool, ideal for entertaining in the shade, serving food, storing pool gear, or creating the ultimate indoor-outdoor hosting setup. Inside, the home has a layout that was ahead of its time. Cathedral ceilings with exposed beams bring warmth and character to the living room, while the double-sided firepla

 Property Details
 Map
Map
 Map
Map
What's Nearby
Nearby Areas
 Features
-
Bedroom Information
Total Bedrooms: 3Bathroom Information
Total Baths: 2 Full Baths: 2Water/Sewer
Water BodyName: Pine CreekRoom Information
Other Rooms: 9 -
Flooring Information
Carpet, Linoleum -
Roofing Information
Asphalt -
Interior Features
Garage Door Opener Roof: Asphalt Appliances: Dishwasher, Double Oven, Dryer, Microwave, Oven, Range, Refrigerator, Washer Laundry Features: Main Level -
Heating & Cooling
Heating: Forced Air Cooling: Central Air Water front: Yes WaterSource: Private Water -
Fireplace
Fireplace: Yes Number of Fireplaces: 1 Fireplace Features: 1
-
Building Information
Year Built: 1976 Construction Materials: Vinyl Siding Basement: Crawl Space, Partial Roof: Asphalt -
Exterior Features
Porch: Patio -
Pool Information
In Ground -
Road Types
Paved -
Fencing
Fenced Back, Chain Link -
Pool Features
In GroundLaundry Features
Main LevelPatio And Porch
PatioFencing
Fenced Back, Chain Link
-
Lot Information
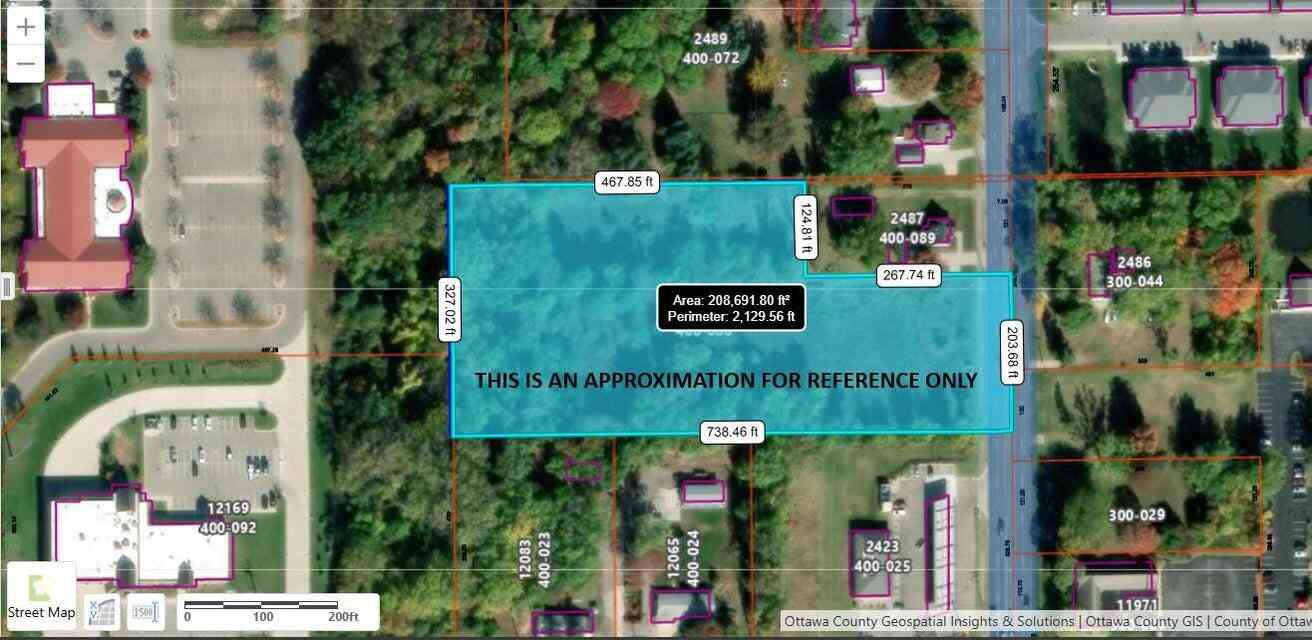
Lot Dimensions: 102.59x554.37x96.48x38.75x567 Lot Description: Level, Wooded, Wetland Area Lot Size Area: 1.34 Acres Lot Square Feet: 58,316 Waterfront: Stream/Creek Stories: 1 Main Square Feet: 1965Property Information
Property Type: Residential Sub Type: Single Family Residence Style: Ranch SQ ft (Living Area): 1,965 Construction Materials: Vinyl Siding Property Age: 50
-
Listing Price Information
Listing Id: 26036237 ist Price: $420,000 List Price Tot SqFt: $214 Listing Terms Cash, FHA, VA Loan, Conventional -
Listing Information
Possession: Close Of Escrow
-
Tax Information
Parcel Number: 70-16-18-301-005 Annual Tax: $3,561 Tax Year: 2026 Taxes: LOT 94 ROSE PARK SUB
-
Virtual Tour
Parking Information
# of Garage Spaces: 3 Has Garage: Yes Attached Garage: Yes Attached
-
School Information
Senior High School District: West Ottawa
How much is this property worth?
Curious about this home's true market value? Use our free Home Evaluation Tool to instantly get a personalized Comparative Market Analysis (CMA) report. Make smarter, data-driven decisions before you buy.

Nearby Home Value
| Address | Estimate | Bed | Bath | Sq. Ft | Lot Size |
|---|---|---|---|---|---|
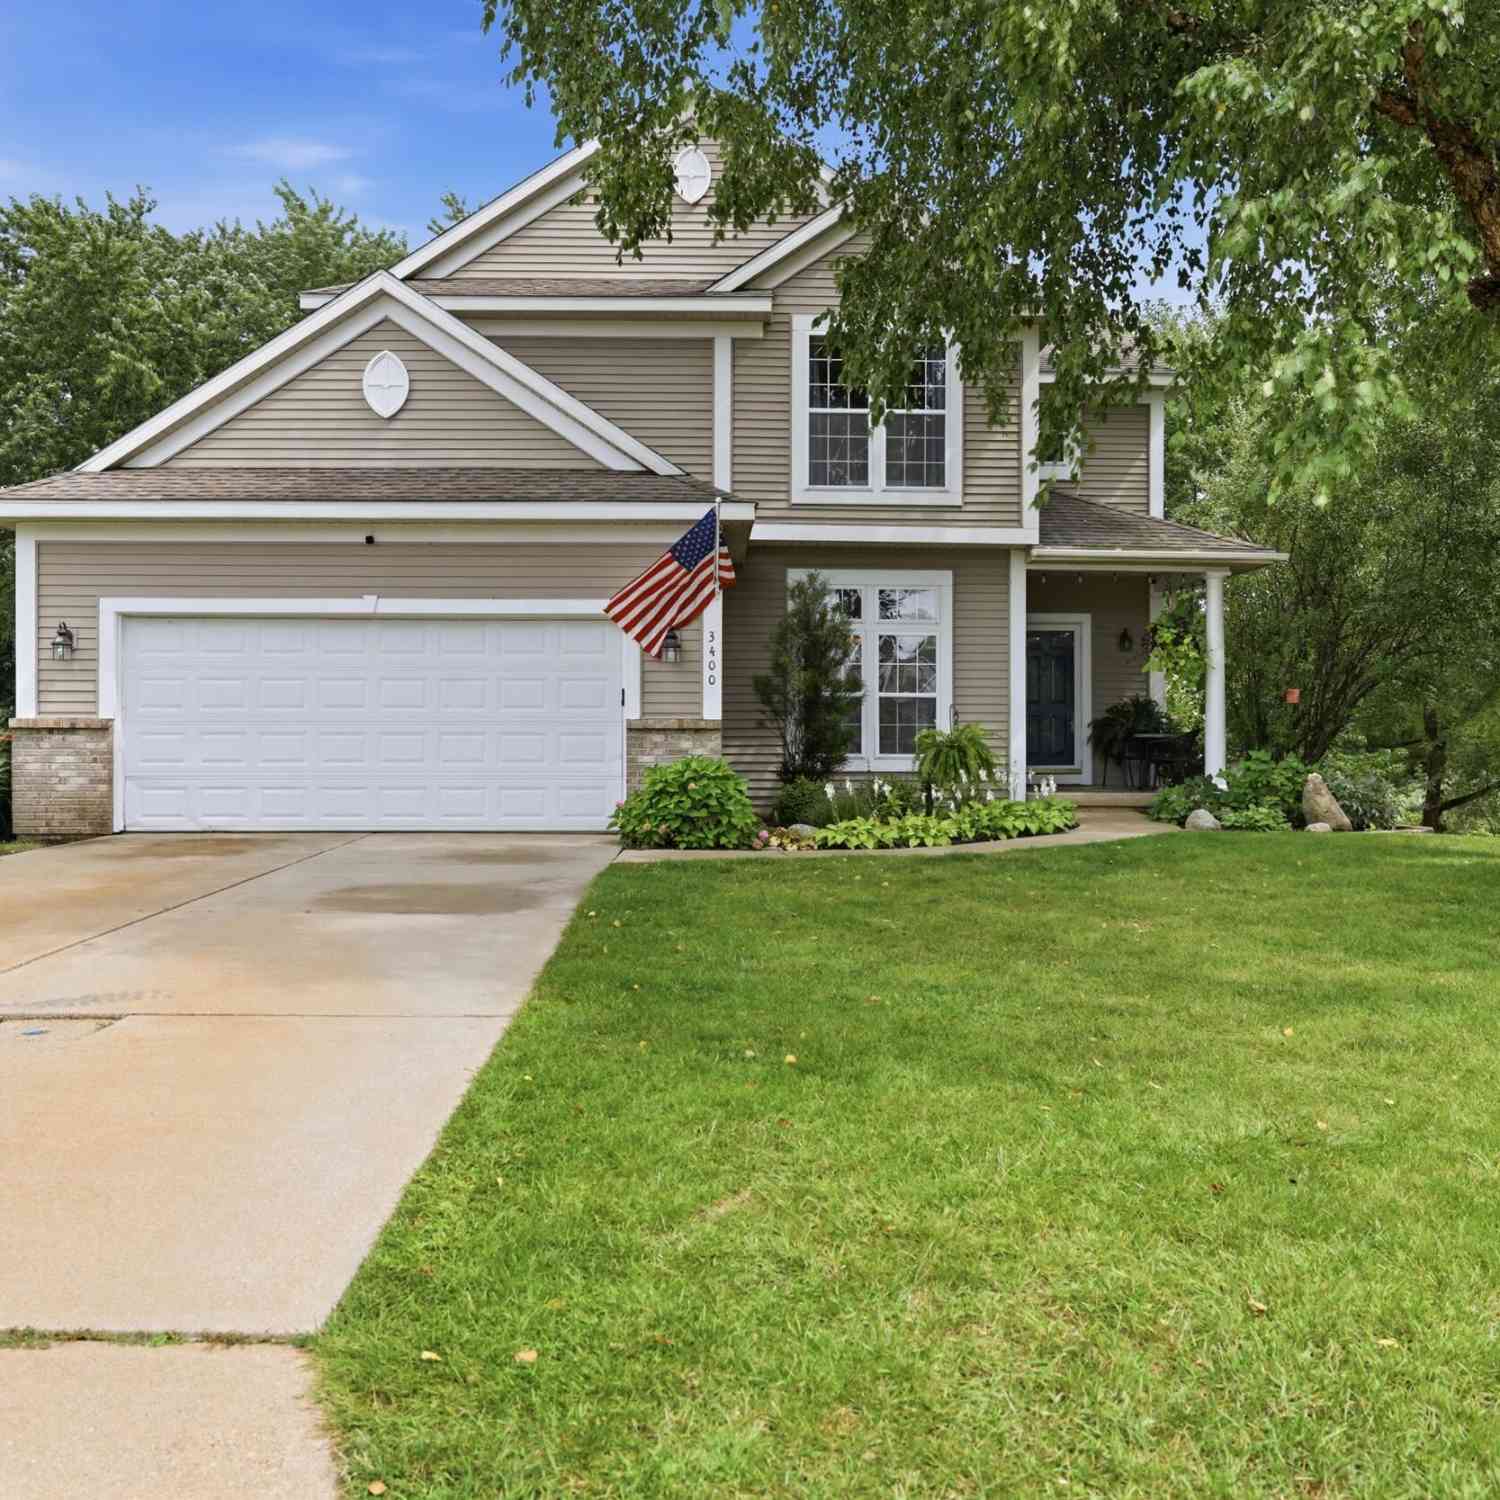
| 3400 Crystal Valley Court, Holland, MI, 49424 | $425,000 | 4 | 3 | 2,322 | 0.20 Acre |
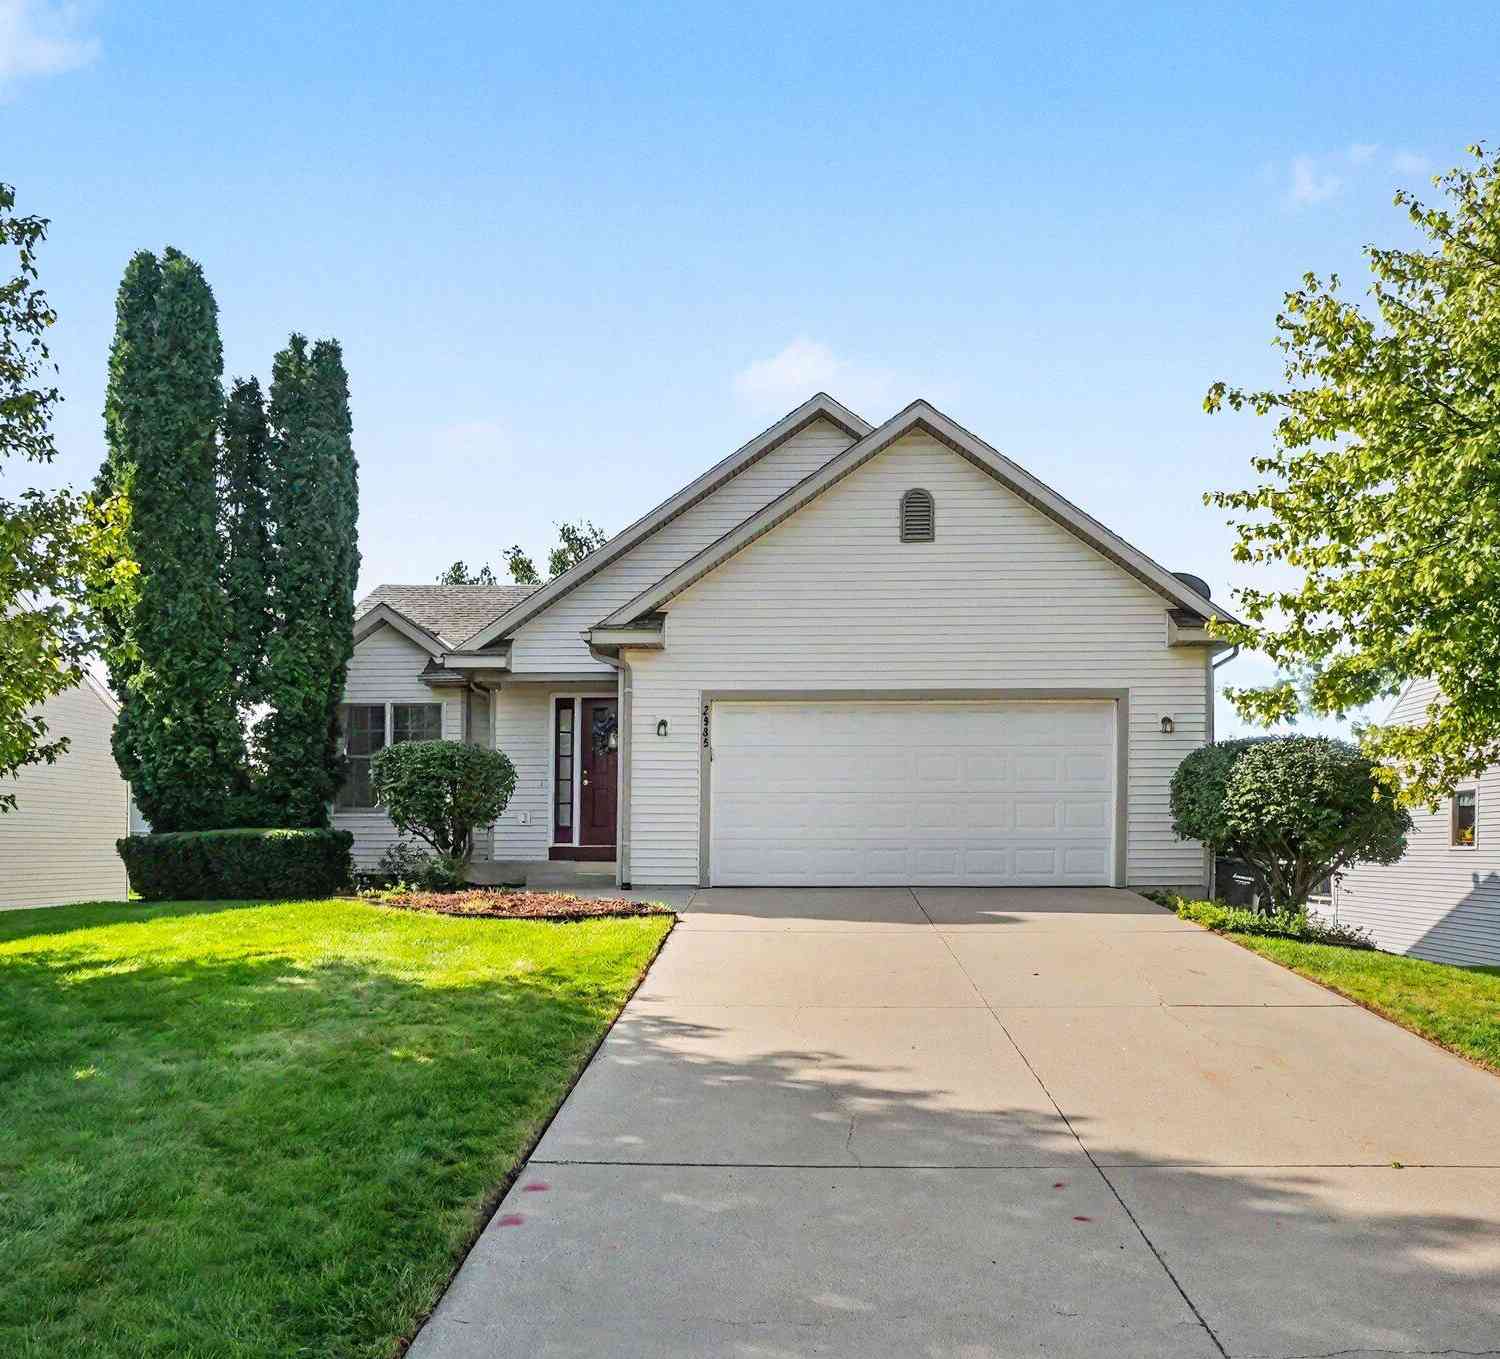
| 2985 Riley Ridge Road, Holland, MI, 49424 | $395,500 | 3 | 3 | 2,075 | 0.20 Acre |
| 3274 Barbaray Way, Holland, MI, 49424 | $110,000 | 3 | 2 | -- | -- |
| 3125 Riley Ridge Road, Holland, MI, 49424 | $389,900 | 4 | 3 | 1,551 | 0.18 Acre |
| 11665 Cherrybud Drive, Holland, MI, 49424 | $464,900 | 3 | 2 | 1,587 | 0.19 Acre |
| 11685 Cherrybud Drive #.., Holland, MI, 49424 | $489,900 | 4 | 3 | 2,506 | 0.19 Acre |
| 11701 Cherrybud Drive #.., Holland, MI, 49424 | $529,900 | 4 | 3 | 2,356 | 0.20 Acre |
| 3736 Elderberry Drive #.., Holland, MI, 49424 | $489,900 | 4 | 3 | 2,026 | 0.19 Acre |
| 3788 Elderberry Drive, Holland, MI, 49424 | $479,900 | 5 | 3 | 2,413 | 0.22 Acre |
| 3717 Elderberry Drive #.., Holland, MI, 49424 | $499,900 | 4 | 3 | 2,506 | 0.19 Acre |
Similar Homes To 14289 Essenburg Drive
Nearby For Sale





ByOwner last updated this listing 09/08/2026 @ 00:22
More Cities with for Sale by Owner Homes
- Holland Homes For Sale By Owner
- Zeeland Homes For Sale By Owner
- Saugatuck Homes For Sale By Owner
- Hamilton Homes For Sale By Owner
- West Olive Homes For Sale By Owner
- Douglas Homes For Sale By Owner
- Hudsonville Homes For Sale By Owner
- Fennville Homes For Sale By Owner
- Allendale Homes For Sale By Owner
- Jenison Homes For Sale By Owner
- Dorr Homes For Sale By Owner
- Grand Haven Homes For Sale By Owner
- Grandville Homes For Sale By Owner
- Nunica Homes For Sale By Owner
- Byron Center Homes For Sale By Owner
- Spring Lake Homes For Sale By Owner
- Ferrysburg Homes For Sale By Owner
- Hopkins Homes For Sale By Owner
- Pullman Homes For Sale By Owner
- Coopersville Homes For Sale By Owner
Homes around $420,000



Verify Your Email
Please enter the 6-digit verification code
sent to your email address.
Verify Your Phone Number
Please enter the 6-digit verification code
sent to your mobile phone.