
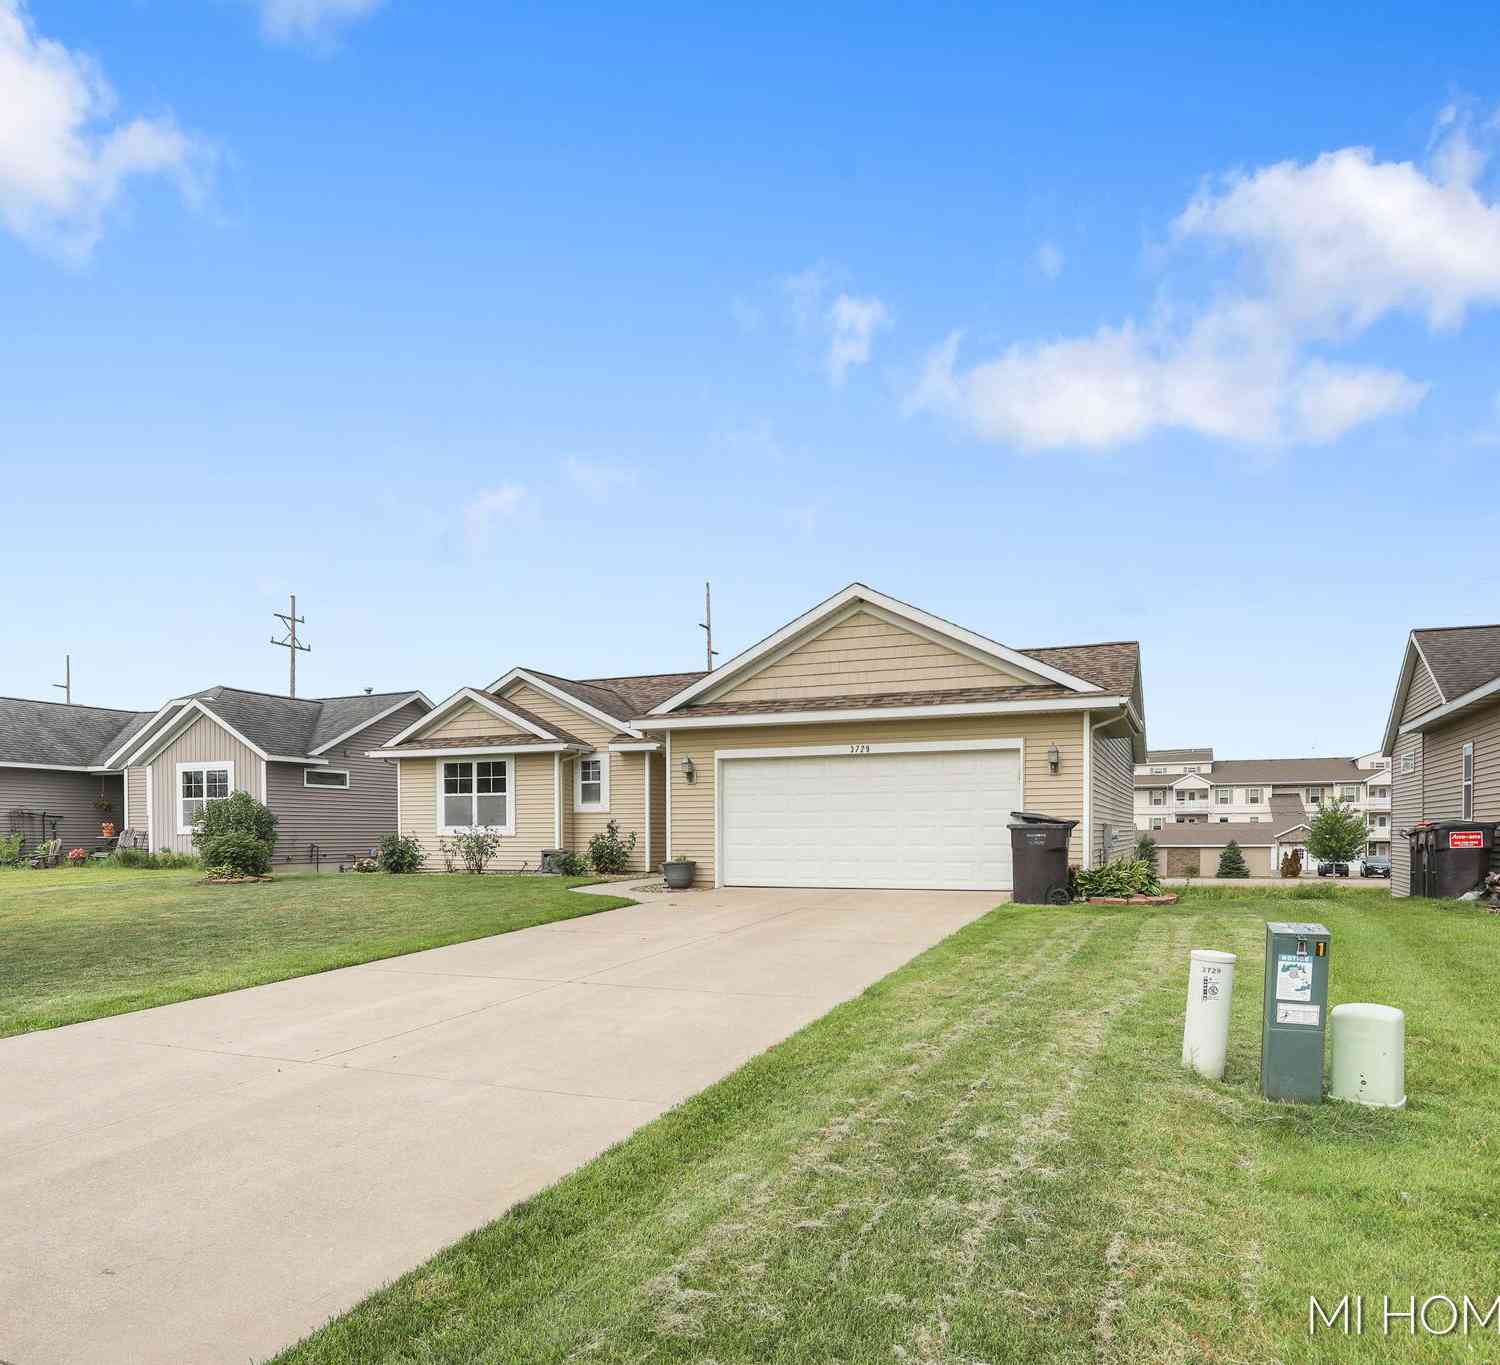
3729 Hickoryrow Court
Holland, MI 49424

 4
4
Bed
 3
3
Bath
 1,160
1,160Sqft
 0.21
0.21Acre(Lot)
Welcome to this well-maintained 4-bedroom, 2.5-bath home nestled on a quiet cul-de-sac in Holland's desirable Hickorywoods neighborhood. The open-concept floor plan features a spacious living area with vaulted ceilings, a functional kitchen, and a dining space with direct access to the backyard deck—perfect for entertaining. The walkout basement expands the living space with a versatile recreation area, a third bedroom, and a convenient half bath, while providing easy access to the backyard. The primary suite offers a walk-in closet and private bath, and the attached two-car garage adds everyday convenience. This move-in-ready home combines comfort, functionality, and a fantastic location close to shopping, dining, parks, and schools.
 Property Details
 Map
Map
 Map
Map
What's Nearby
Nearby Areas
 Features
-
Bedroom Information
Total Bedrooms: 4 Window Feature: Low-Emissivity Windows, Screens, Insulated WindowsBathroom Information
Total Baths: 3 Full Baths: 2 Half Baths: 1Water/Sewer
Sewer: PublicRoom Information
Other Rooms: 5 -
Flooring Information
Laminate -
Roofing Information
Composition -
Interior Features
Ceiling Fan(s), Broadband Roof: Composition Appliances: Dishwasher, Microwave, Range, Refrigerator Laundry Features: In Basement -
Heating & Cooling
Heating: Forced Air Cooling: Central Air WaterSource: Public -
Fireplace
Number of Fireplaces: 0 Fireplace Features: 0
-
Building Information
Year Built: 2009 Construction Materials: Vinyl Siding Basement: Full, Walk-Out Access Roof: Composition -
Exterior Features
Porch: Deck, Patio -
Road Types
Paved -
Laundry Features
In BasementPatio And Porch
Deck, Patio
-
Lot Information
Lot Dimensions: 64 x 142 Lot Description: Cul-De-Sac Lot Size Area: 0.21 Acres Lot Square Feet: 8,420 Stories: 1 Main Square Feet: 1160Property Information
Property Type: Residential Sub Type: Single Family Residence Style: Ranch SQ ft (Living Area): 1,160 Subdivision: Hickorywoods Source Neighborhood: Hickorywoods Construction Materials: Vinyl Siding Property Age: 17
-
Listing Price Information
Listing Id: 26035379 ist Price: $429,900 List Price Tot SqFt: $371 Listing Terms Cash, Conventional -
Listing Information
Possession: Close Plus 30 Days
-
Tax Information
Parcel Number: 70-16-10-152-004 Annual Tax: $2,856 Tax Year: 2025 Taxes: LOT 89 HICKORYWOODS FARM NO. 2
-
Virtual Tour
Parking Information
# of Garage Spaces: 2 Has Garage: Yes Attached Garage: Yes AttachedHomeowners Association Information
Association YN: Yes Included Fees: Other HOA: $100.00 Annually Association Fee Frequency: Annually
-
School Information
Senior High School District: West Ottawa -
Utility Information
Natural Gas Available, Electricity Available, Cable Available, Natural Gas Connected, Cable Connected -
Location Information
Direction: Riley east of US-31 to 120th Ave., north to Hickorywoods.
How much is this property worth?
Curious about this home's true market value? Use our free Home Evaluation Tool to instantly get a personalized Comparative Market Analysis (CMA) report. Make smarter, data-driven decisions before you buy.

Nearby Home Value
| Address | Estimate | Bed | Bath | Sq. Ft | Lot Size |
|---|---|---|---|---|---|
| 3220 Cornerstone Lane, Holland, MI, 49424 | $334,900 | 3 | 2 | 2,389 | 2,389 SqFt |
| 11685 Cherrybud Drive, Holland, MI, 49424 | $500,000 | 4 | 3 | 2,506 | 2,506 SqFt |
| 11691 Cherrybud Drive #.., Holland, MI, 49424 | $444,900 | 3 | 2 | 1,514 | 1,514 SqFt |
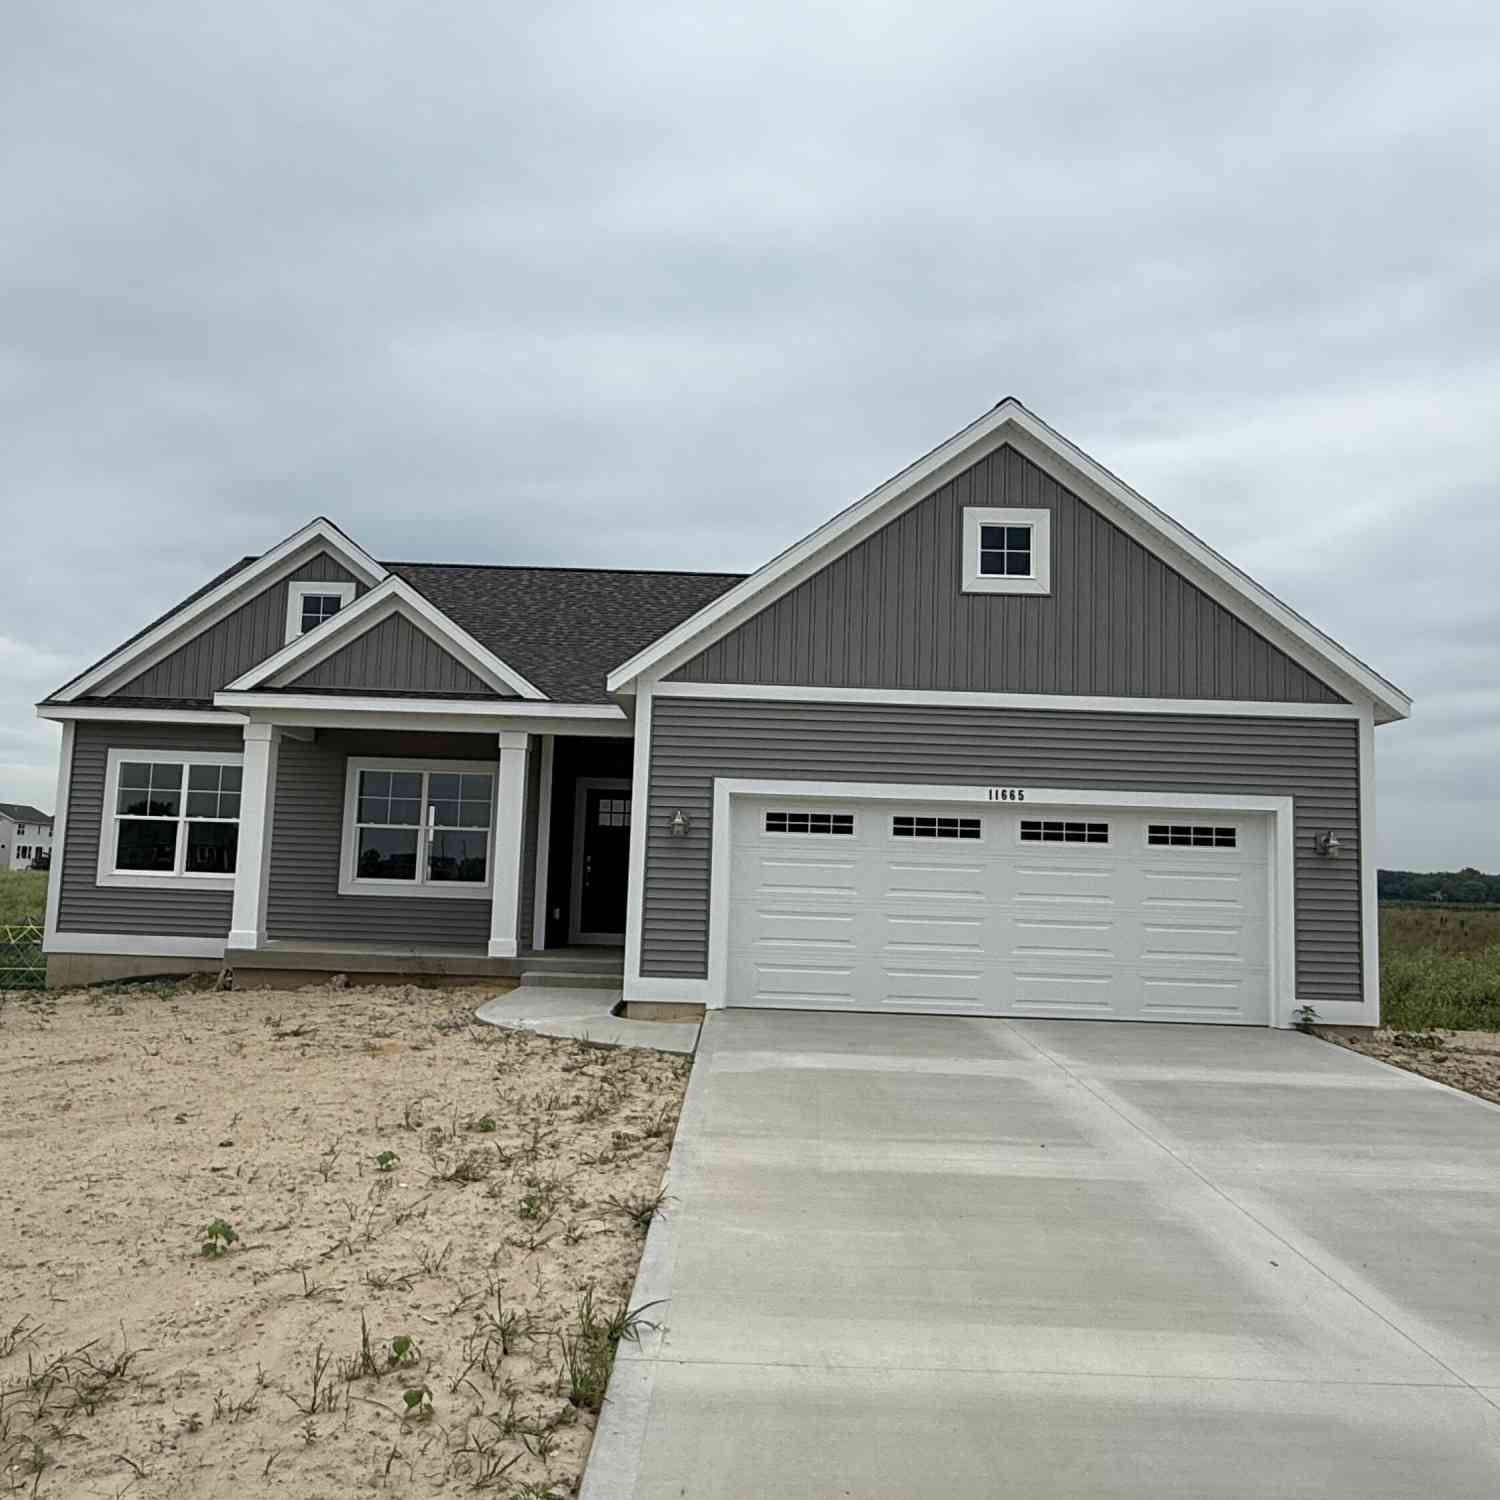
| 11665 Cherrybud Drive #.., Holland, MI, 49424 | $474,900 | 3 | 2 | 1,587 | 1,587 SqFt |
| 3788 Elderberry Drive, Holland, MI, 49424 | $489,900 | 4 | 3 | 2,413 | 2,413 SqFt |
| 3693 Elderberry Drive #.., Holland, MI, 49424 | $484,900 | 3 | 3 | 2,058 | 2,058 SqFt |
| 11839 Hidden Harbor #127, Holland, MI, 49424 | $105,000 | 3 | 2 | 1,456 | 1,456 SqFt |
| 3817 Elderberry Drive, Holland, MI, 49424 | $550,000 | 5 | 3 | 2,442 | 2,442 SqFt |
| 3538 Snip Drive, Holland, MI, 49424 | $379,900 | 3 | 2 | 1,632 | 1,632 SqFt |
| 333 E Lakewood Boulevar.., Holland, MI, 49424 | $99,900 | 2 | 1 | 927 | 927 SqFt |
Similar Homes To 3729 Hickoryrow Court
Nearby For Sale





ByOwner last updated this listing 07/16/2026 @ 08:00
More Cities with for Sale by Owner Homes
- Holland Homes For Sale By Owner
- Macatawa Homes For Sale By Owner
- Zeeland Homes For Sale By Owner
- Saugatuck Homes For Sale By Owner
- Hamilton Homes For Sale By Owner
- West Olive Homes For Sale By Owner
- Douglas Homes For Sale By Owner
- Hudsonville Homes For Sale By Owner
- Fennville Homes For Sale By Owner
- Allendale Homes For Sale By Owner
- Jenison Homes For Sale By Owner
- Dorr Homes For Sale By Owner
- Grand Haven Homes For Sale By Owner
- Grandville Homes For Sale By Owner
- Nunica Homes For Sale By Owner
- Byron Center Homes For Sale By Owner
- Spring Lake Homes For Sale By Owner
- Hopkins Homes For Sale By Owner
- Pullman Homes For Sale By Owner
- Coopersville Homes For Sale By Owner
Homes around $429,900



Verify Your Email
Please enter the 6-digit verification code
sent to your email address.