
2839 Jewel Court
Holland, MI 49424

 2
2
Bed
 3
3
Bath
 1,843
1,843Sqft
 14.92
14.92Acres(Lot)
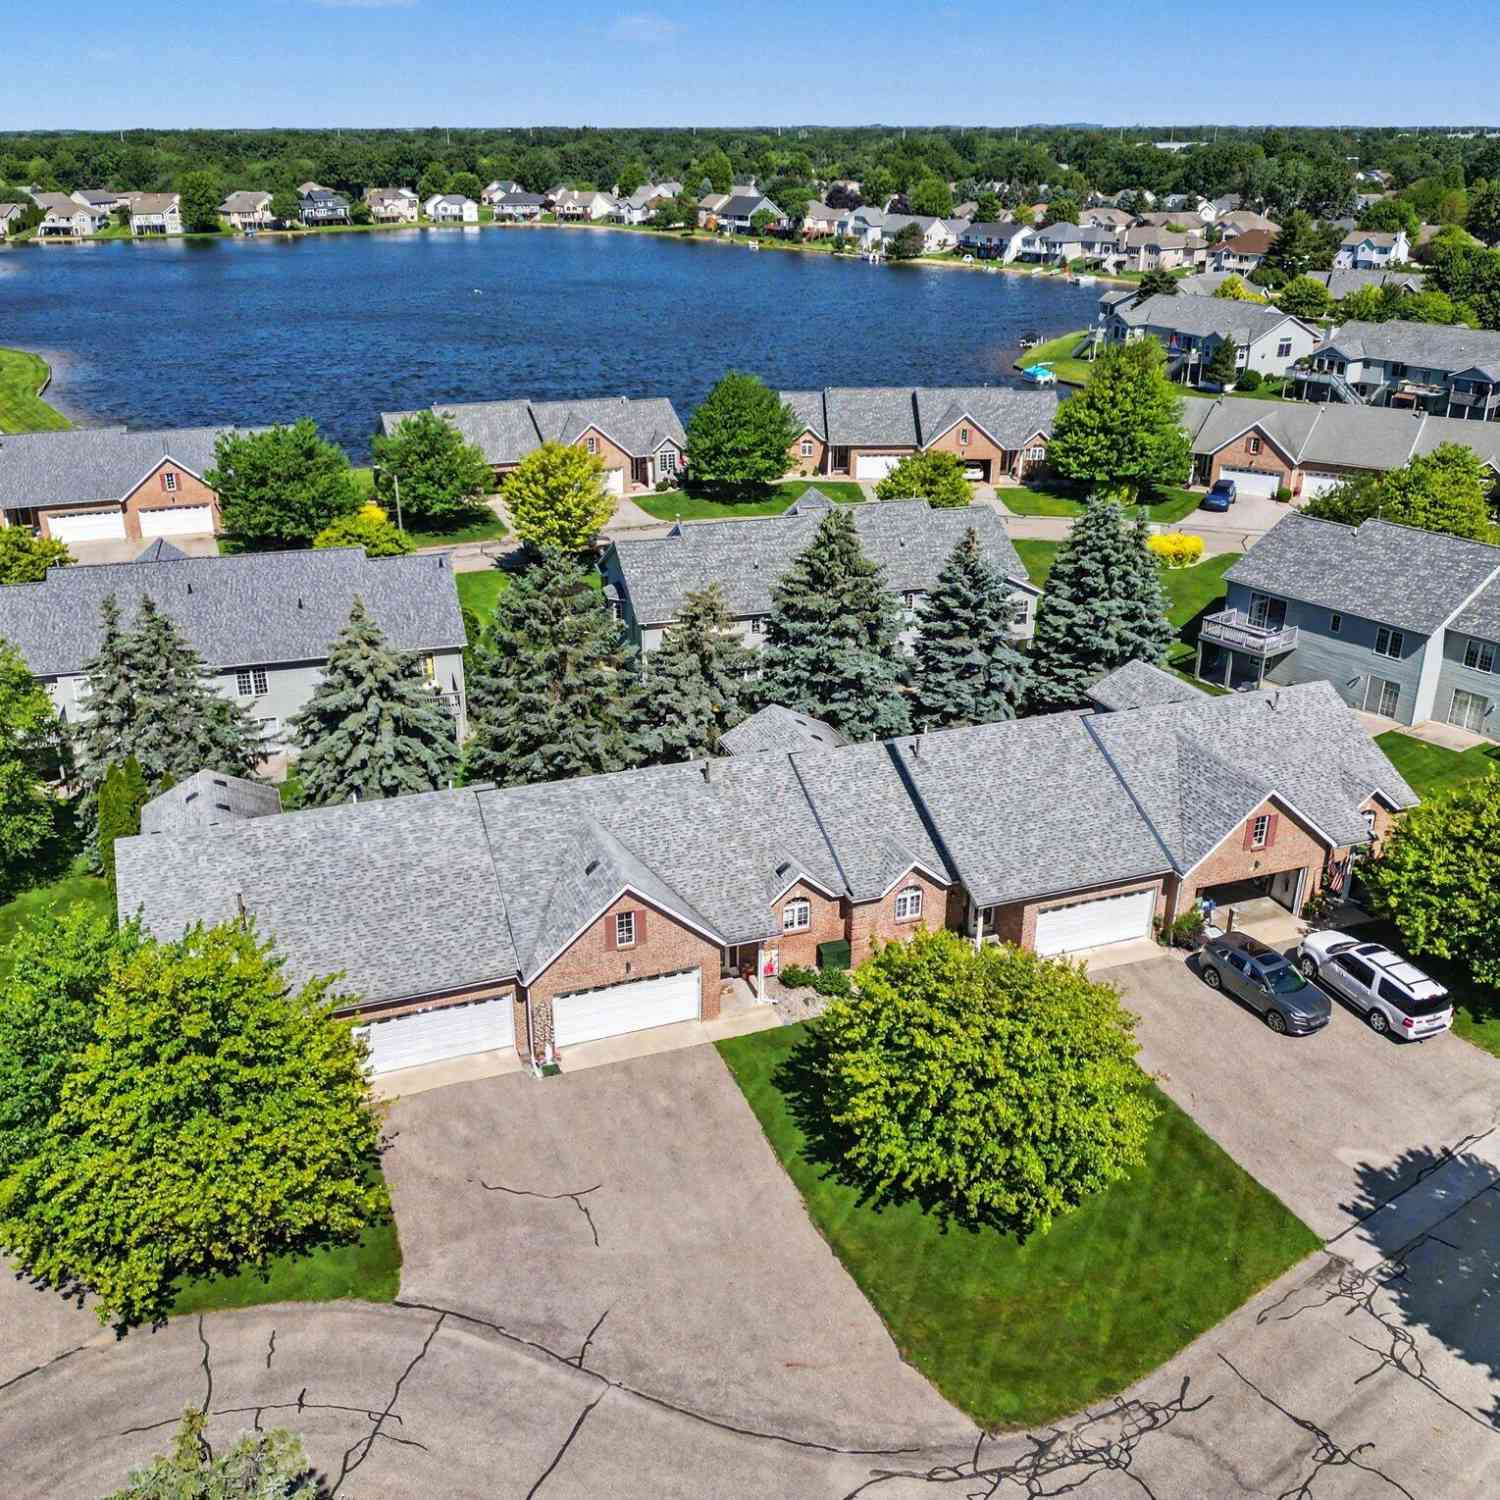
Immaculate Holland condo located in Sapphire Lake Condos community! This ranch-style red brick condominium offers approximately 1,843 finished square feet with 2 bedrooms, 2.5 bathrooms, attached two-car garage, and finished walkout lower level! Main level includes a spacious living room with sliders to deck, a beautifully updated kitchen, dining area, guest 1/2 bath, laundry, and primary suite with full ensuite bathroom. Living room looks out onto the new deck and large pine trees for privacy! 8 closets for storage maximization! Walk-out lower level includes a spacious family room with sliders to patio, second bedroom, full bath, and storage room with built-in shelving.Recent updates include an updated kitchen, freshly painted bedrooms, new water softener, updated primary shower, composi

 Property Details
 Map
Map
 Map
Map
What's Nearby
Nearby Areas
 Features
-
Bedroom Information
Total Bedrooms: 2 Window Feature: Window TreatmentsBathroom Information
Total Baths: 3 Full Baths: 2 Half Baths: 1Water/Sewer
Water BodyName: Sapphire Lake Sewer: PublicRoom Information
Other Rooms: 5 -
Roofing Information
Composition -
Interior Features
Ceiling Fan(s), Garage Door Opener Roof: Composition Appliances: Dishwasher, Disposal, Dryer, Microwave, Range, Refrigerator, Washer Laundry Features: Main Level -
Heating & Cooling
Heating: Forced Air Cooling: Central Air WaterSource: Public -
Fireplace
Number of Fireplaces: 0 Fireplace Features: 0
-
Building Information
Year Built: 1997 Construction Materials: Brick, Vinyl Siding Basement: Walk-Out Access Roof: Composition -
Road Types
Paved -
Laundry Features
Main Level
-
Lot Information
Lot Size Area: 14.92 Acres Lot Square Feet: 649,990 Waterfront: Pond Stories: 1 Main Square Feet: 1843Property Information
Property Type: Residential Sub Type: Condominium Style: Ranch SQ ft (Living Area): 1,843 Construction Materials: Brick, Vinyl Siding Property Age: 29
-
Listing Price Information
Listing Id: 26027302 ist Price: $319,000 List Price Tot SqFt: $173 Listing Terms Cash, FHA, VA Loan, Conventional -
Listing Information
Possession: Close Of Escrow
-
Tax Information
Parcel Number: 70-16-17-298-014 Annual Tax: $6,552 Tax Year: 2025 Taxes: UNIT 14. SAPPHIRE LAKE TRADITIONAL CONDOS AS AMENDED, AS RECORDED IN MASTER DEED IN OTTAWA COUNTY REGISTER OF DEEDS LIBER 2102 PAGES 385-455 CONDO SUB PLAN NO. 191 SEC 17 T5N R15W
-
Parking Information
# of Garage Spaces: 2 Has Garage: Yes Attached Garage: Yes AttachedHomeowners Association Information
Association YN: Yes Included Fees: Water, Trash, Snow Removal, Sewer, Lawn/Yard Care Included Amenities: Pets Allowed HOA: $355.00 Monthly Association Fee Frequency: Monthly
-
School Information
Senior High School District: West Ottawa -
Utility Information
Natural Gas Connected, Cable Connected
How much is this property worth?
Curious about this home's true market value? Use our free Home Evaluation Tool to instantly get a personalized Comparative Market Analysis (CMA) report. Make smarter, data-driven decisions before you buy.

Nearby Home Value
| Address | Estimate | Bed | Bath | Sq. Ft | Lot Size |
|---|---|---|---|---|---|
| 11286 Blue Heron Parkwa.., Holland, MI, 49424 | $350,000 | 3 | 2 | 1,630 | 1,630 SqFt |
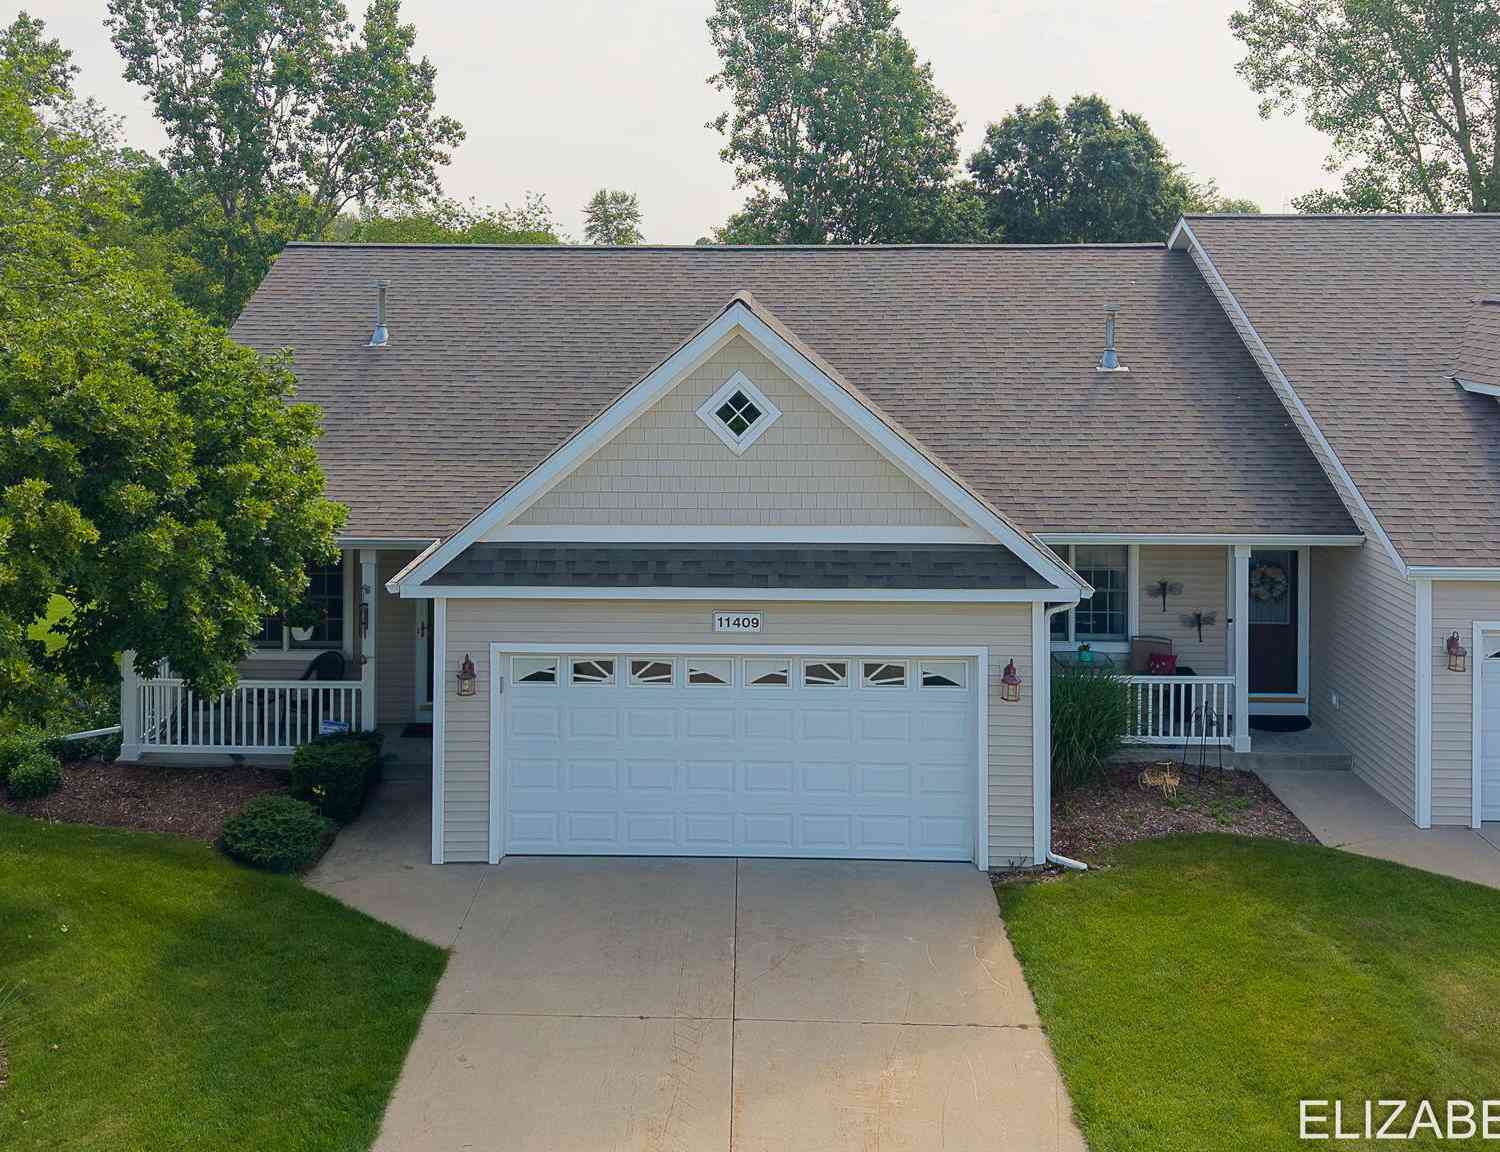
| 11409 N Lake Drive, Holland, MI, 49424 | $309,900 | 3 | 3 | 1,728 | 1,728 SqFt |
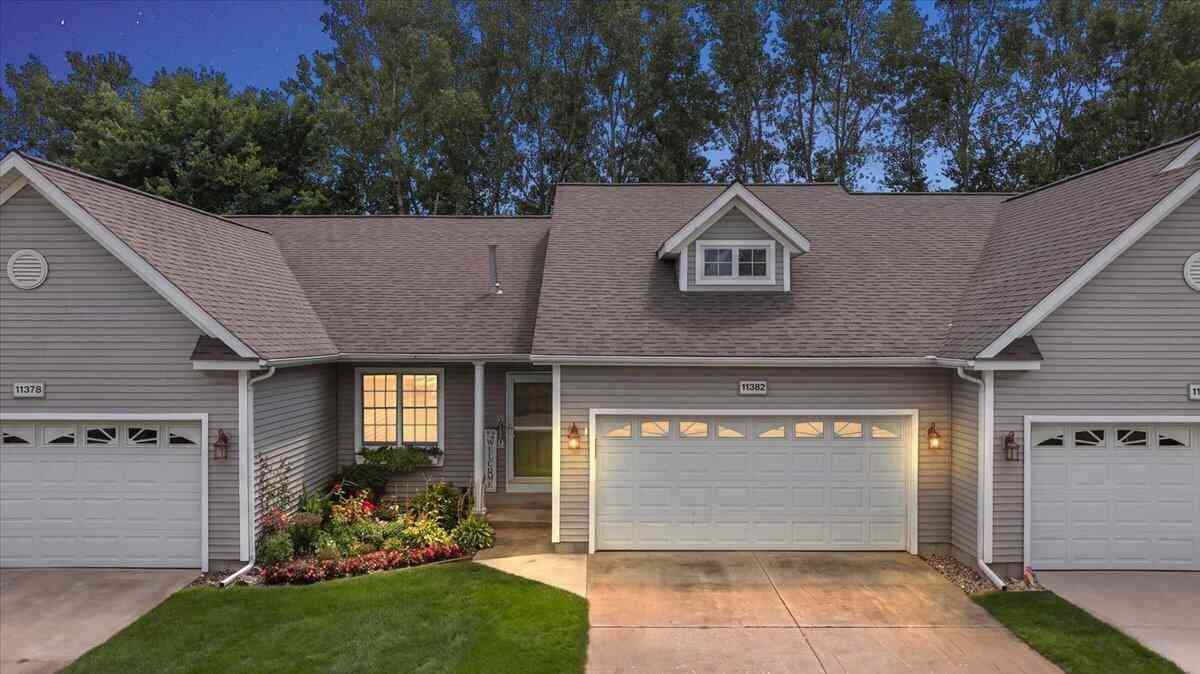
| 11382 E Lake Drive, Holland, MI, 49424 | $324,900 | 2 | 3 | 1,641 | 1,641 SqFt |
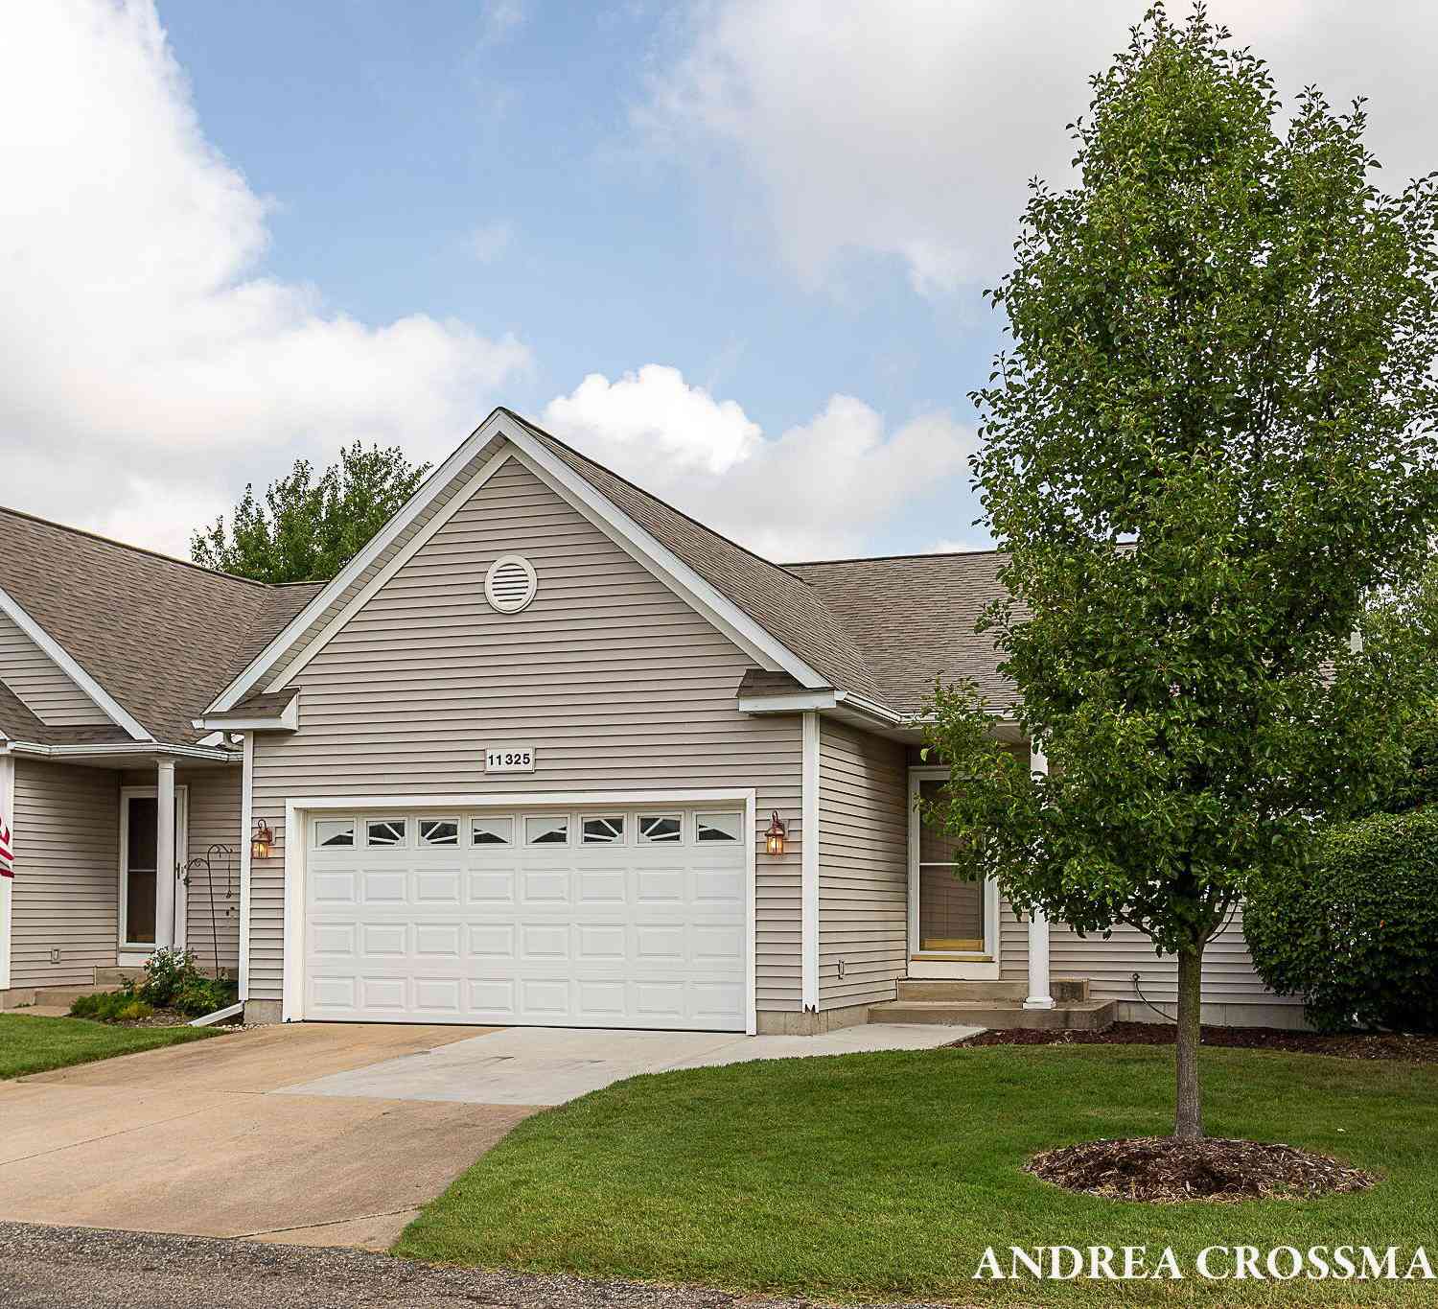
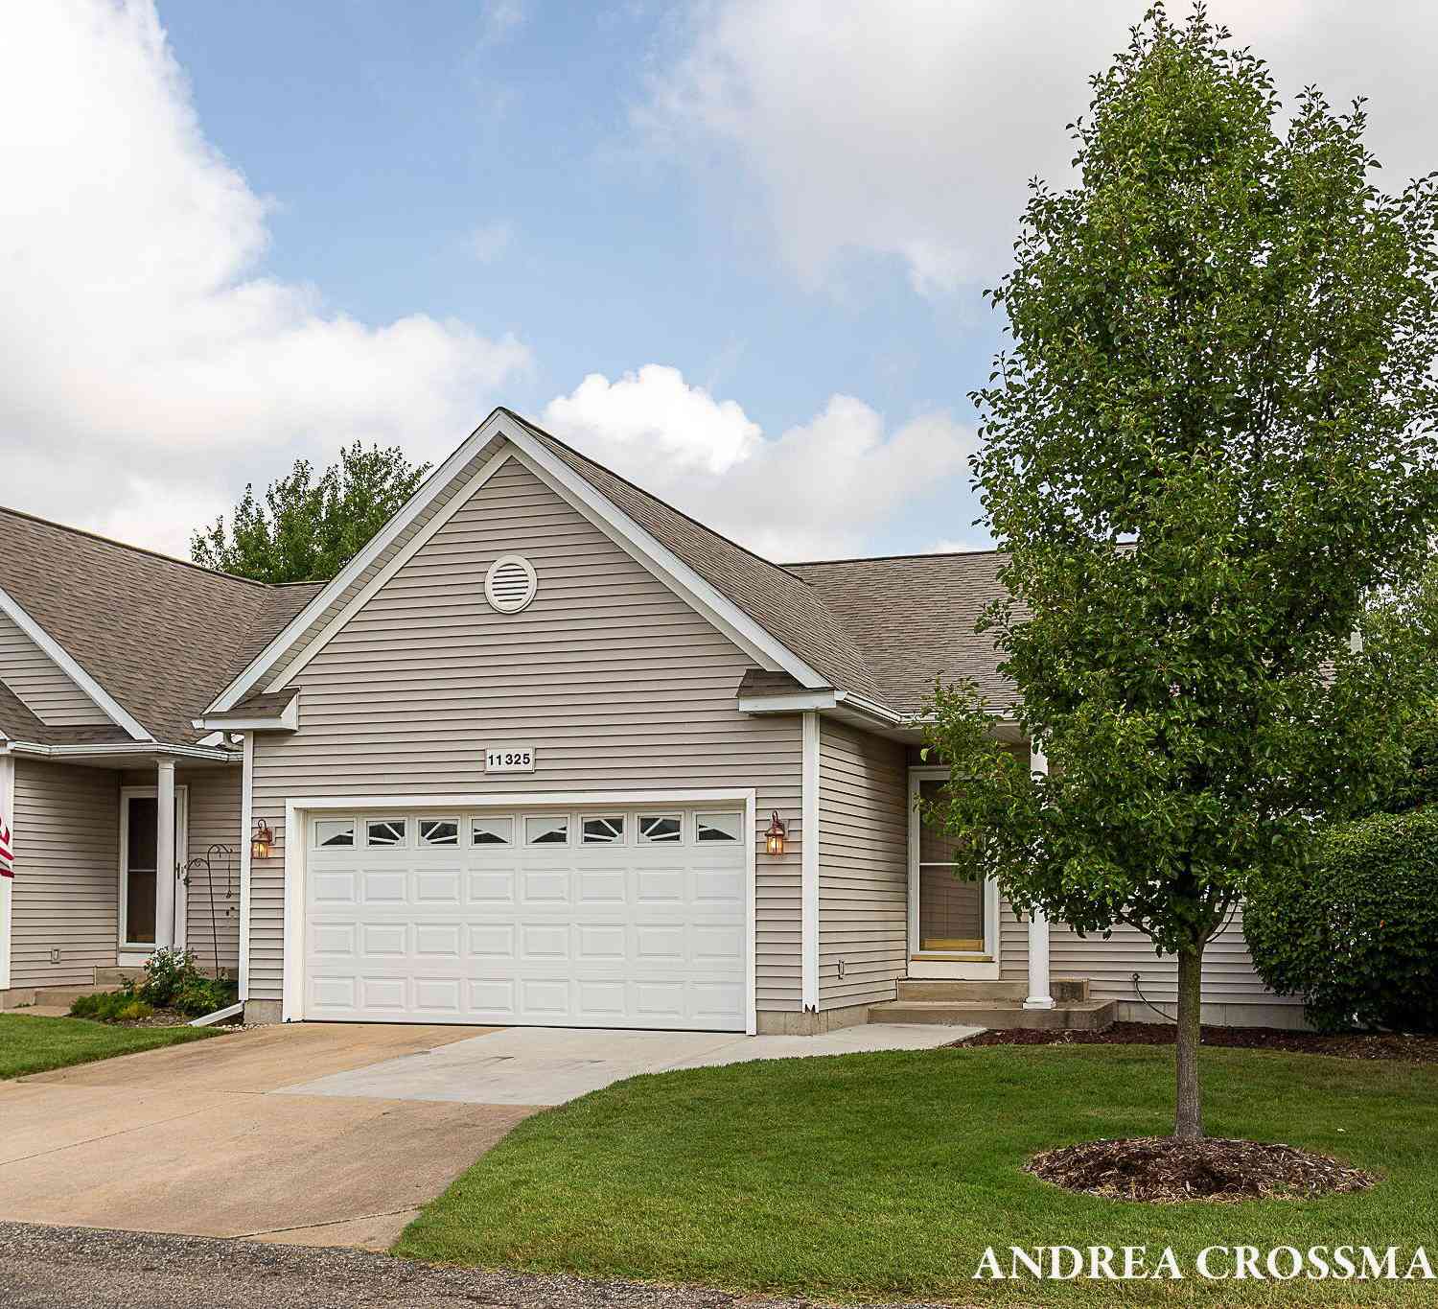
| 11325 Village Green Drive, Holland, MI, 49424 | $324,900 | 3 | 3 | 1,958 | 1,958 SqFt |
| 11967 Willow Wood Lane, Holland, MI, 49424 | $240,000 | 2 | 1 | 979 | 979 SqFt |
| 11889 Smithfield Drive .., Holland, MI, 49424 | $474,900 | 3 | 3 | 2,329 | 2,329 SqFt |
| 11941 Smithfield Drive .., Holland, MI, 49424 | $374,900 | 2 | 2 | 1,441 | 1,441 SqFt |
| 11937 Smithfield Drive .., Holland, MI, 49424 | $364,900 | 3 | 2 | 1,699 | 1,699 SqFt |
| 11931 Smithfield Drive .., Holland, MI, 49424 | $344,900 | 2 | 2 | 1,441 | 1,441 SqFt |
| 11893 Smithfield Drive .., Holland, MI, 49424 | $449,900 | 3 | 3 | 2,209 | 2,209 SqFt |
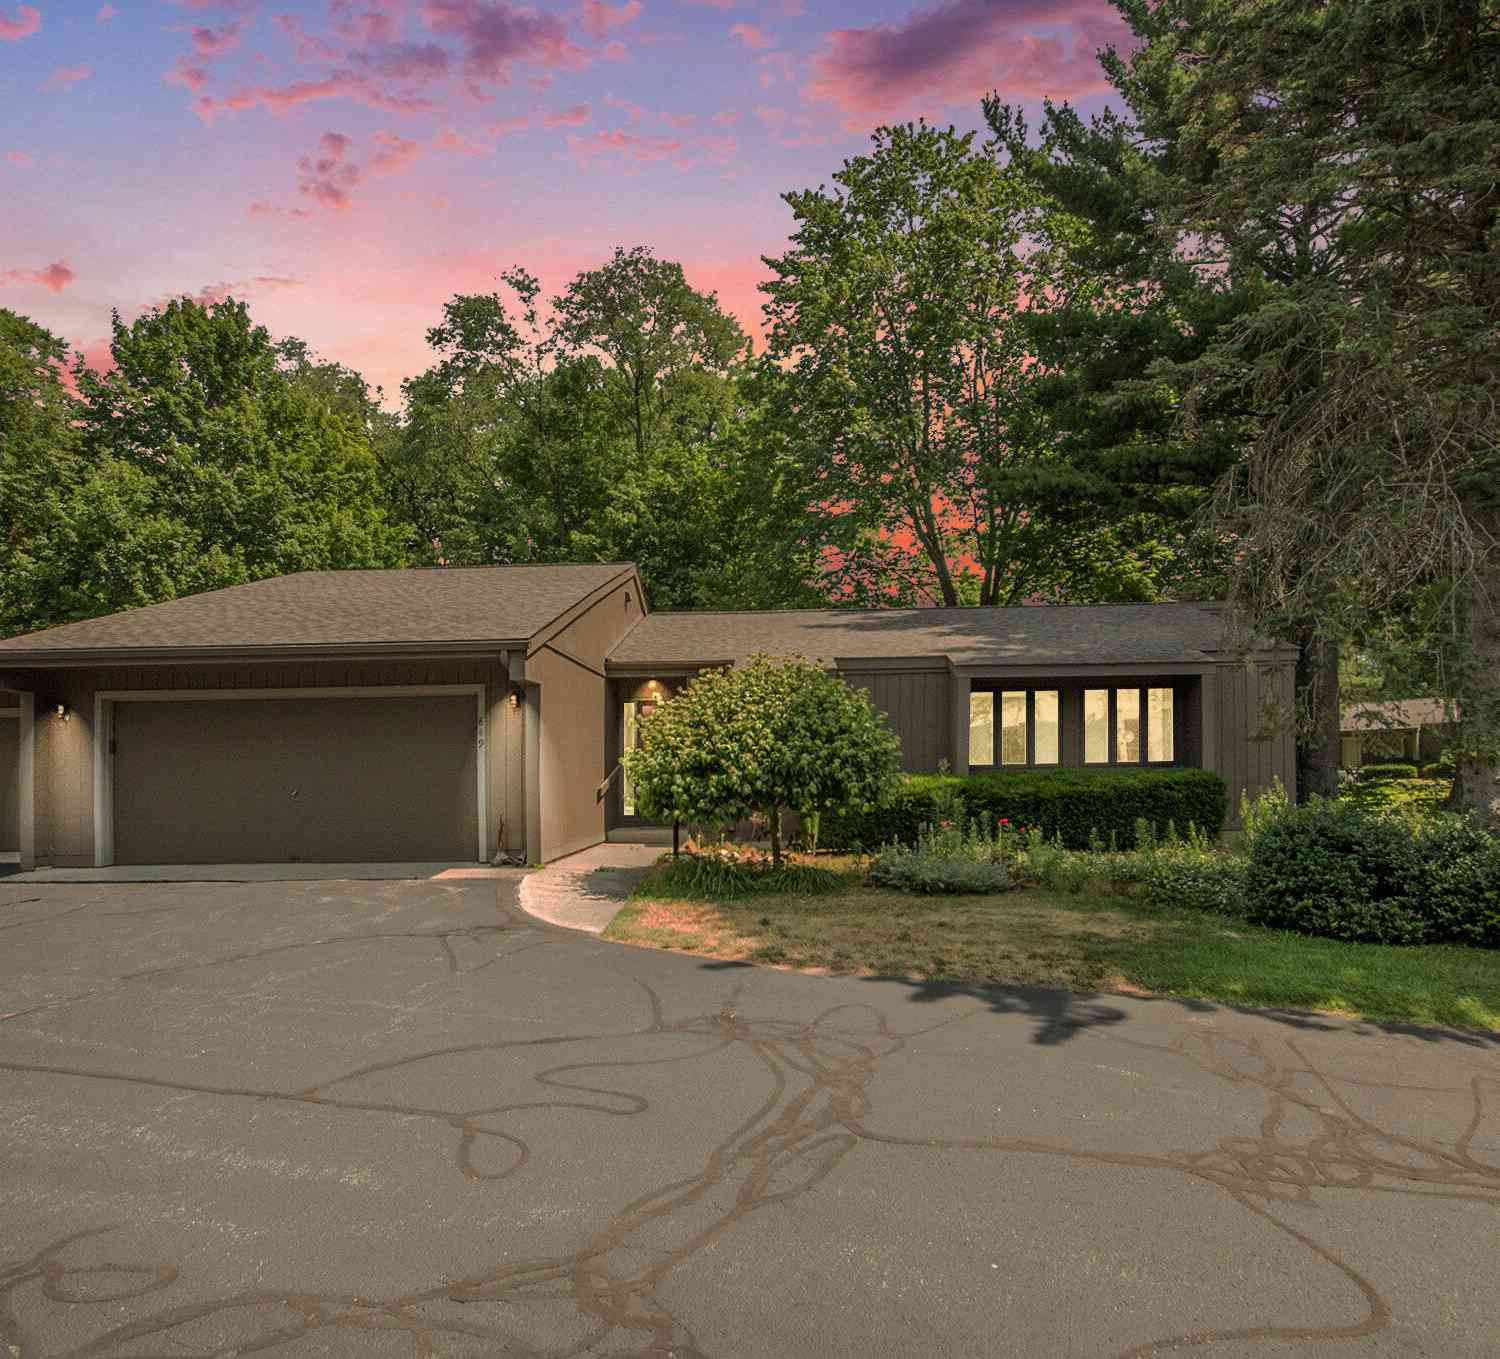
Similar Condos To 2839 Jewel Court
Nearby For Sale
ByOwner last updated this listing 08/17/2026 @ 03:58
More Cities with for Sale by Owner Homes
- Holland Homes For Sale By Owner
- Zeeland Homes For Sale By Owner
- Saugatuck Homes For Sale By Owner
- Hamilton Homes For Sale By Owner
- West Olive Homes For Sale By Owner
- Douglas Homes For Sale By Owner
- Hudsonville Homes For Sale By Owner
- Fennville Homes For Sale By Owner
- Allendale Homes For Sale By Owner
- Jenison Homes For Sale By Owner
- Dorr Homes For Sale By Owner
- Grand Haven Homes For Sale By Owner
- Grandville Homes For Sale By Owner
- Nunica Homes For Sale By Owner
- Byron Center Homes For Sale By Owner
- Spring Lake Homes For Sale By Owner
- Hopkins Homes For Sale By Owner
- Pullman Homes For Sale By Owner
- Coopersville Homes For Sale By Owner
- Marne Homes For Sale By Owner
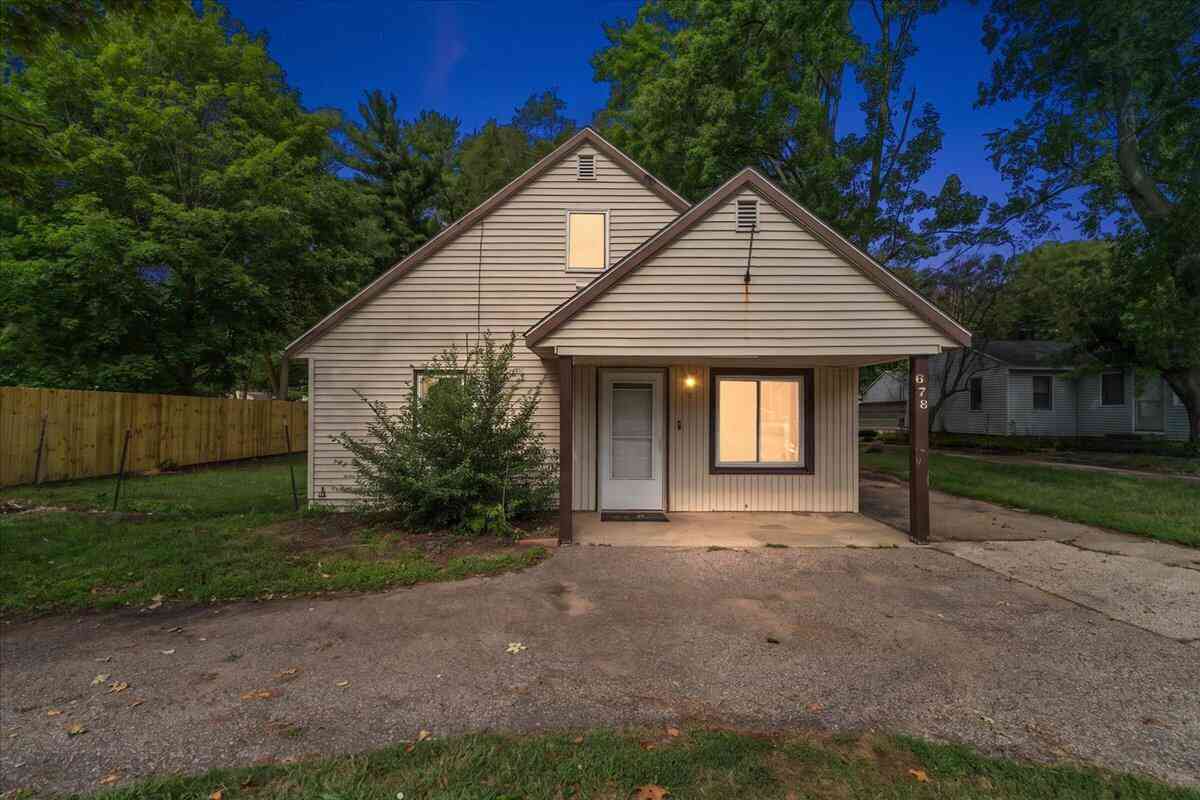
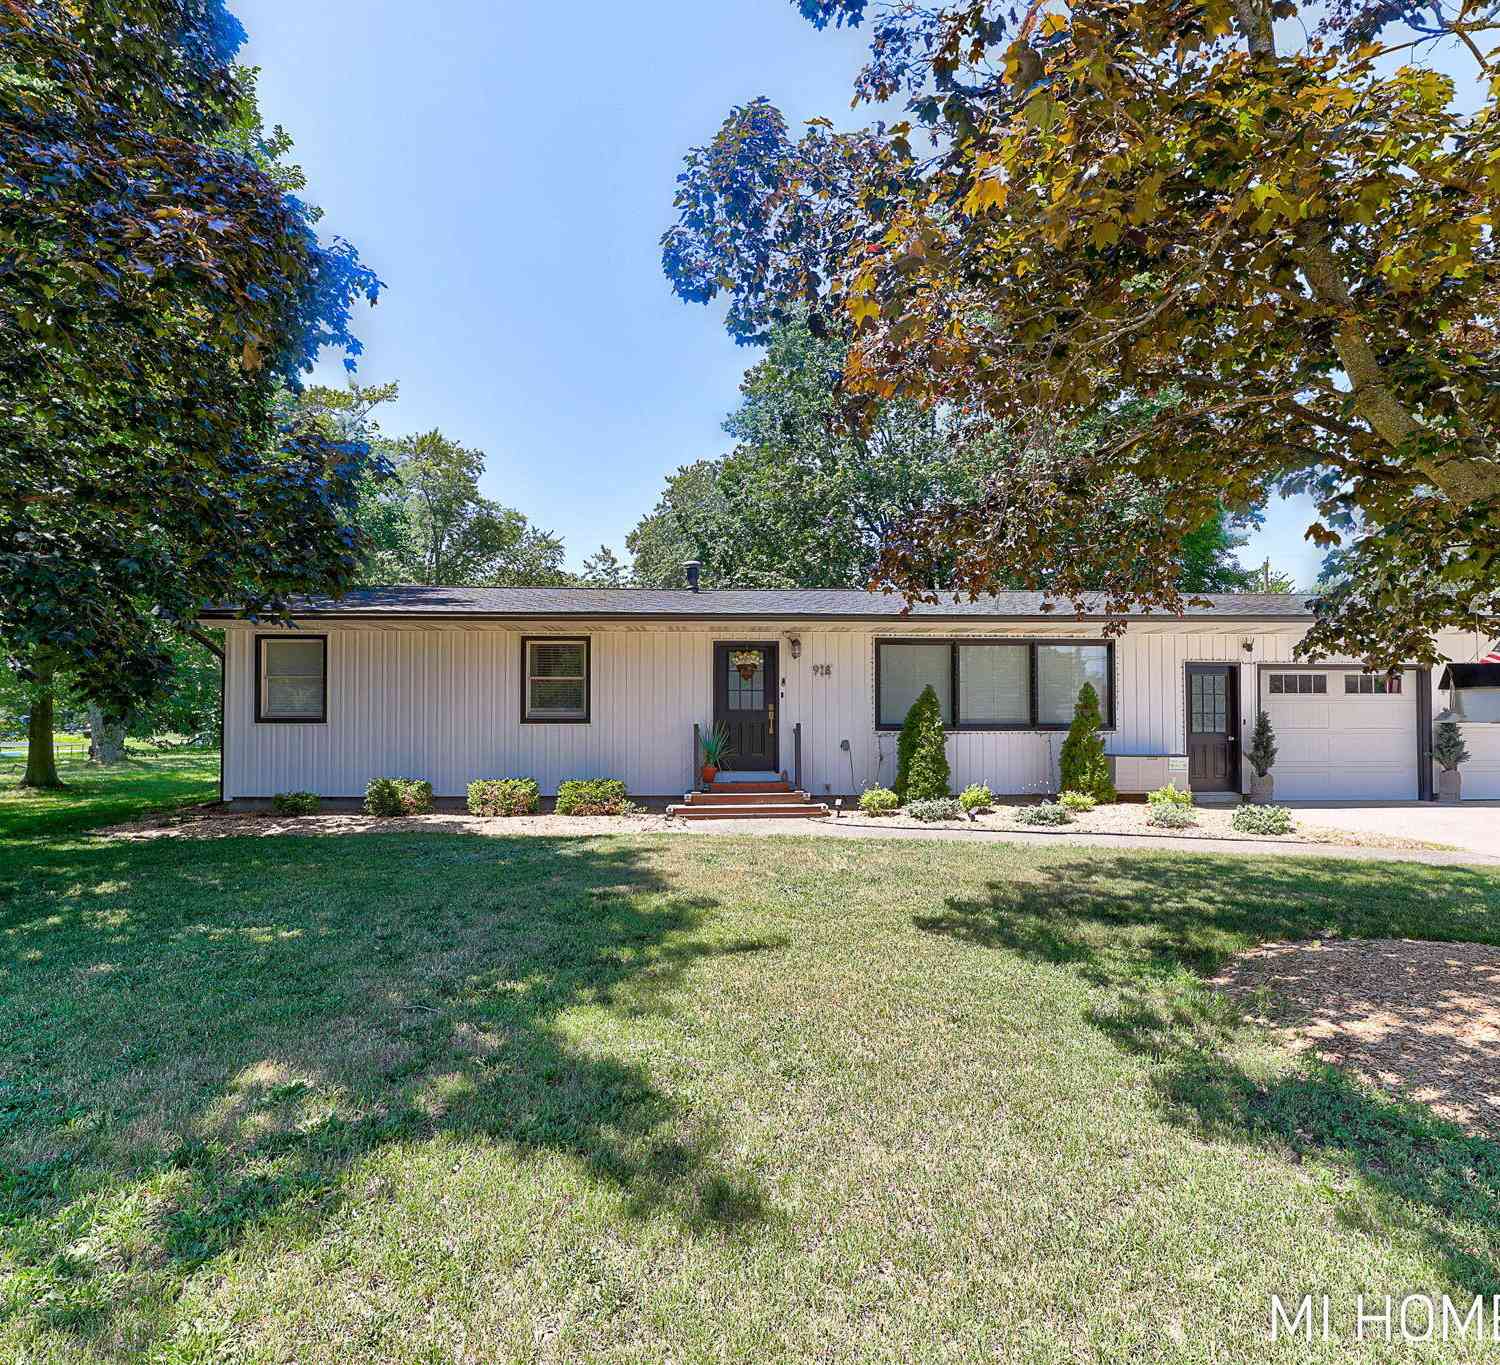
Homes around $319,000



Verify Your Email
Please enter the 6-digit verification code
sent to your email address.