
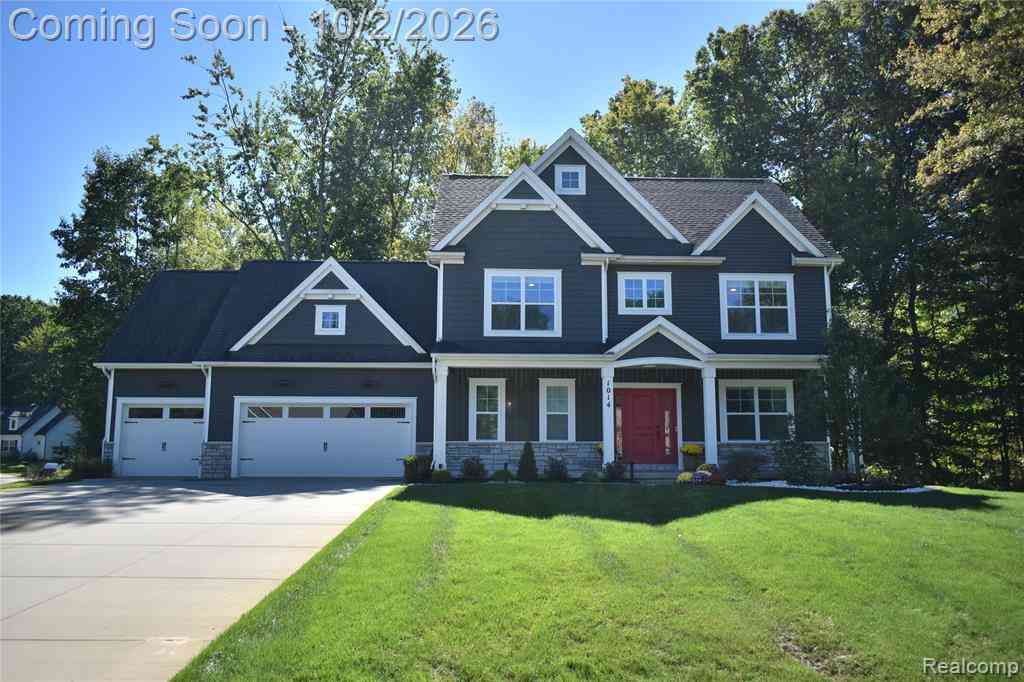
1014 Woods Edge Drive
Hartland, Michigan 48353

 3
3
Bed
 2.5
2.5
Bath
 2,510
2,510Sqft
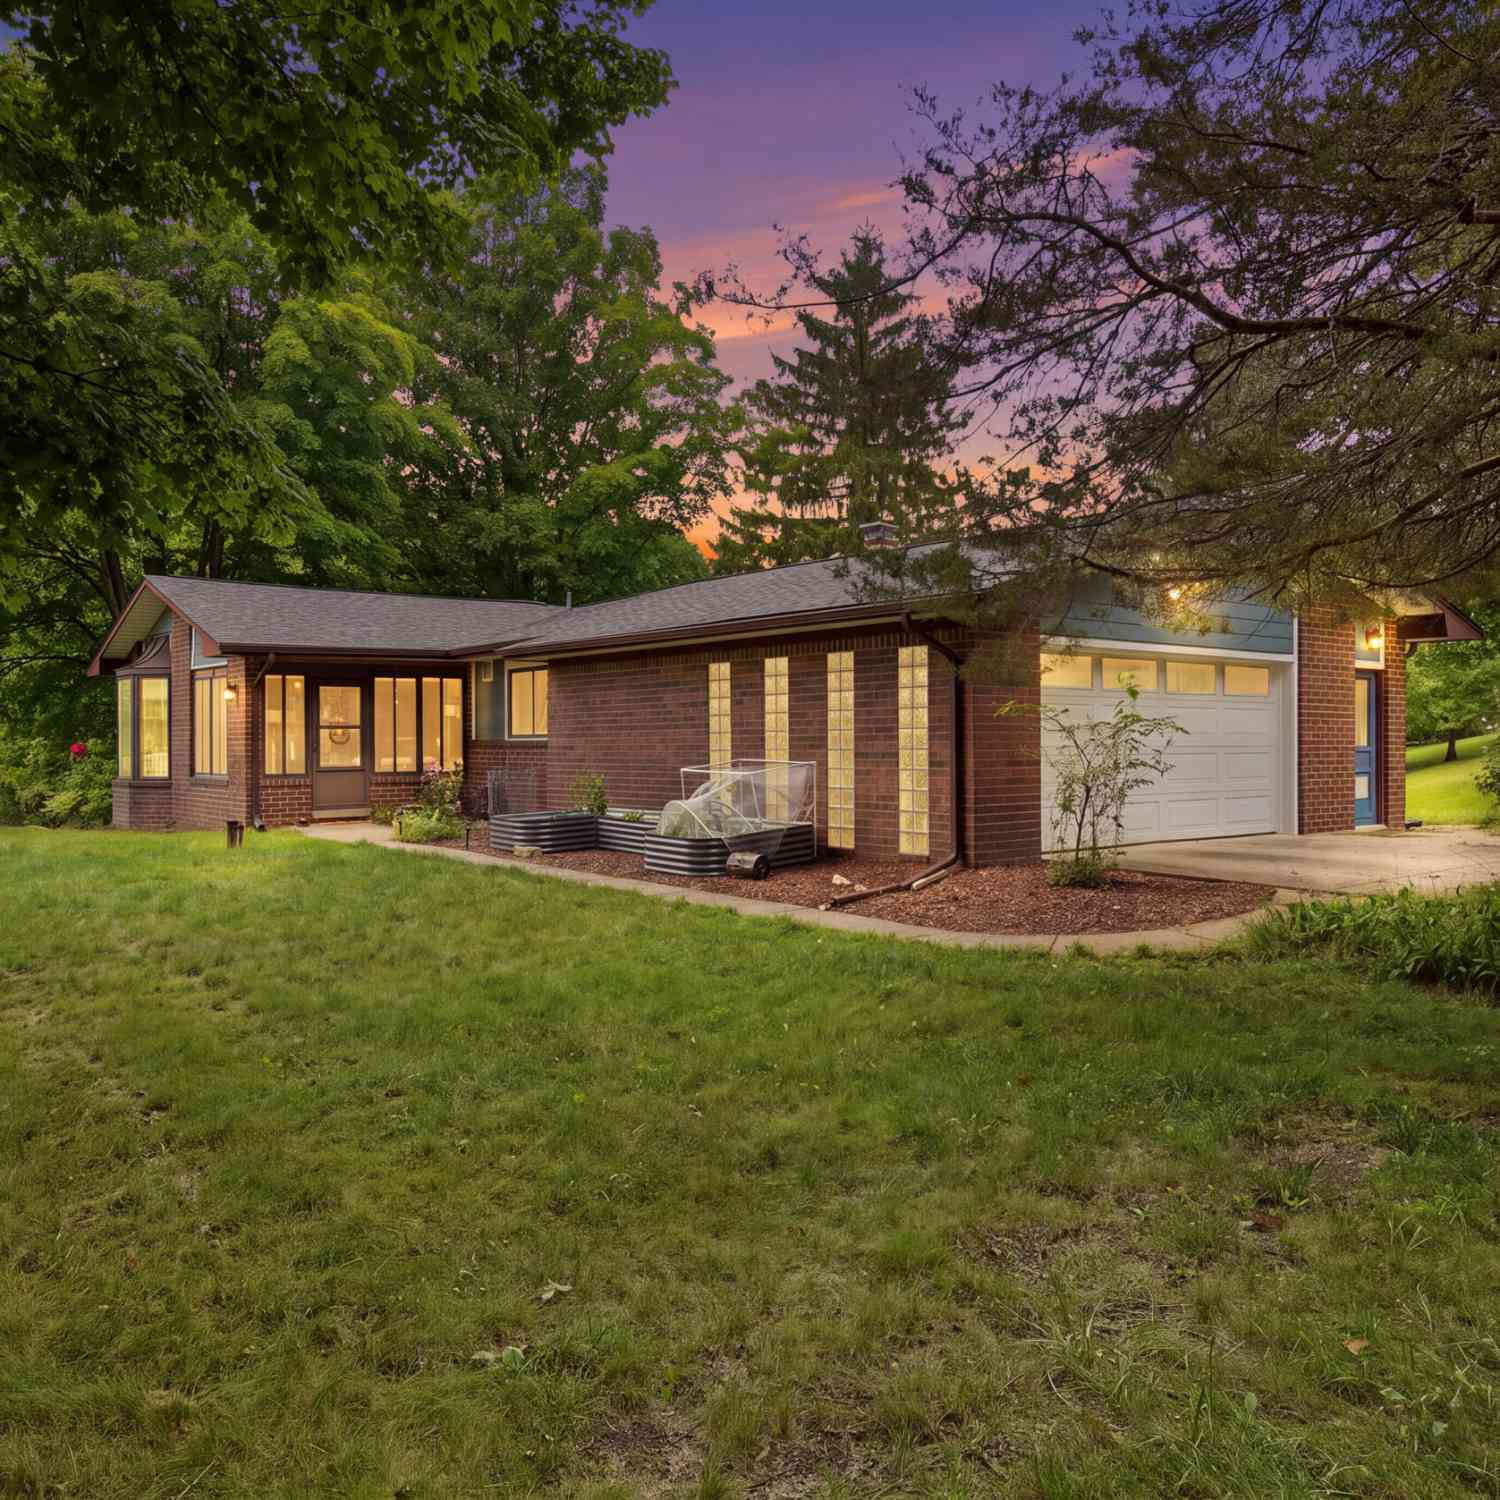
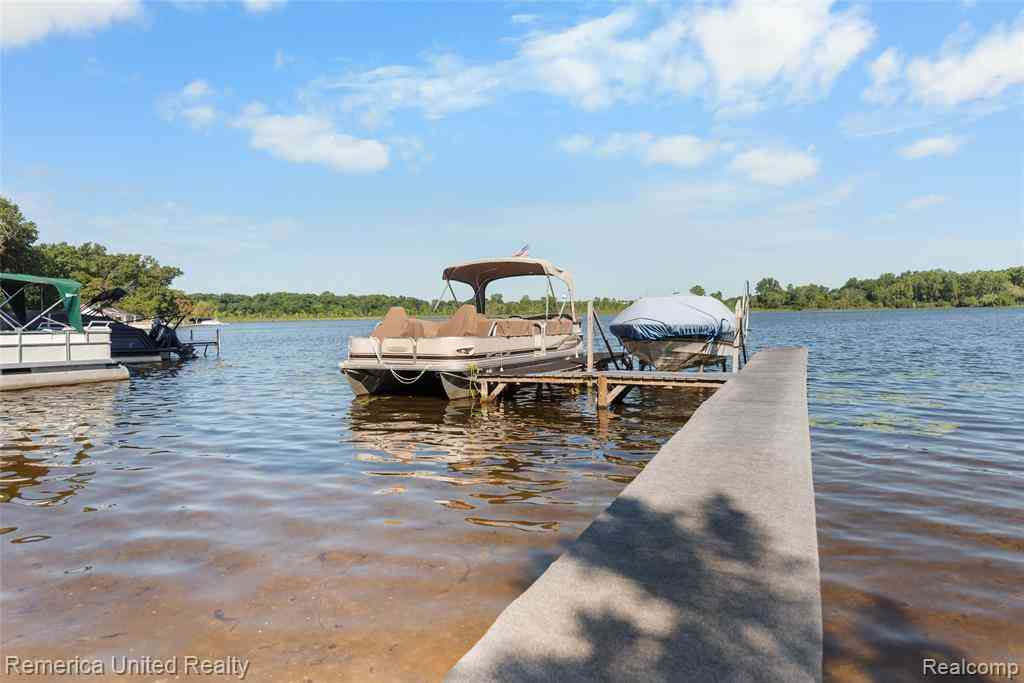
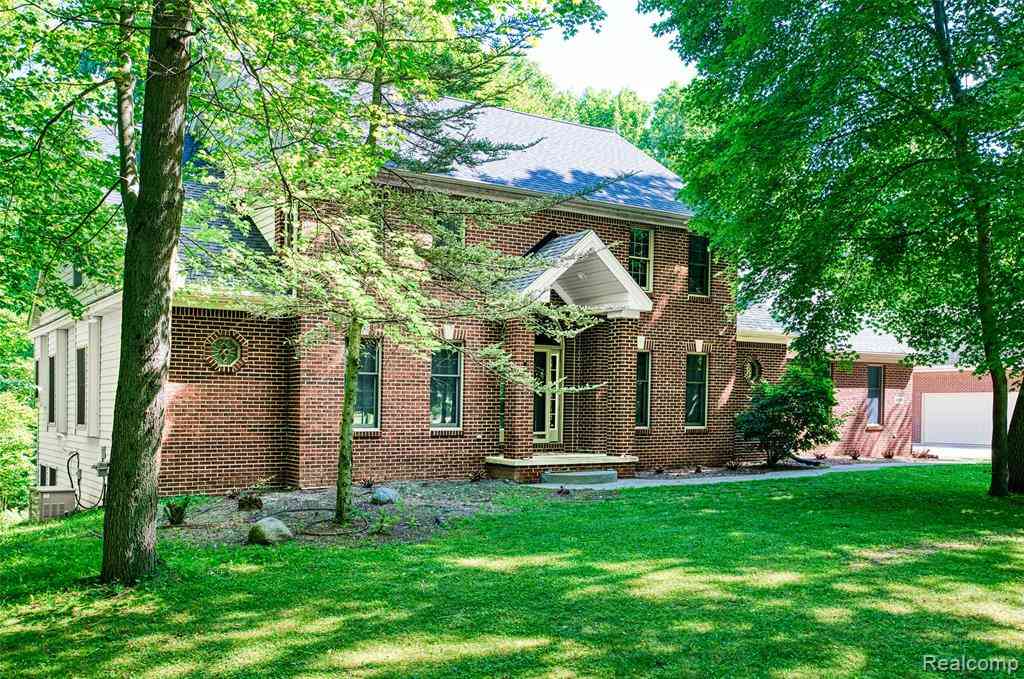
Welcome to 1014 Woods Edge Drive where everyday living feels like a luxury retreat! Built in 2020 and nestled within a peaceful Hartland lake community surrounded by two lakes and a tranquil pond, this beautifully appointed smart home offers an extraordinary blend of modern elegance, comfort and the serene feeling of being Up North. From the moment you step inside, you’ll appreciate the thoughtful design and quality finishes, including premium hardwood flooring throughout, quartz countertops and sophisticated details at every turn. The inviting great room features a gorgeous porcelain fireplace surround and mantle, creating the perfect setting for cozy evenings and memorable gatherings. The spacious primary suite is your private retreat, offering a generous bedroom and beautiful en suite

 Property Details
 Open House
- 10/03 11 AM-2 PM
 Map
Map
 Map
Map
Features
-
Bedroom Information
Total Bedrooms: 3Bathroom Information
Total Baths: 2.5 Full Baths: 2 Half Baths: 1 -
Room Information
Total Rooms: 10 Porches: Patio,PorchInterior Features
220 Volts,Cable Available,Carbon Monoxide Alarm(s),Circuit Breakers,Entrance Foyer,Humidifier,Programmable Thermostat,Security Alarm (owned),Water Softener (owned),Closed Circuit Camera(s),Exterior Video Surveillance,Fire Alarm Roof: Asphalt Basement Description: Unfinished Fireplace: Yes Appliances: ENERGY STAR® qualified dryer,Vented Exhaust Fan,Water Purifier Owned,Built-In Electric Oven,Built-In Gas Range,Convection Oven,Dishwasher,Disposal,Double Oven,Dryer,ENERGY STAR® qualified dishwasher,ENERGY STAR® qualified refrigerator,Exhaust Fan,Free-Standing Refrigerator,Gas Cooktop,Microwave,Plumbed For Ice Maker,Range Hood,Self Cleaning Oven,Stainless Steel Appliance(s),Washer -
Heating & Cooling
Cooling: Ceiling Fan(s),Central Air Heating: Forced Air Heating Fuel: Natural GasFireplace
Living RoomWater Heater
Electric
-
Building Information
Year Built: 2020 Building Stories: 2 Story Fireplace: Living Room Amenities: Laundry In-Unit Roof: Asphalt Foundation/Basement: Basement Architecture: Colonial -
Exterior Features
Gutter Guard System,Lighting Construction: Aluminum,Block,Brick -
Utility Features
Sewer: Sewer (Sewer-Sanitary) -
Water
Well (Existing) Water Heat: Electric
-
Lot Information
Lot Features: Sprinkler(s),Wooded -
Property Information
SQ ft: 2510 Subdivision: Woods Edge Site Condo Financing: Cash,Conventional
-
Listing Price Information
Original List Price: $799,000 -
Listing Information
Possession: At Close Common/Club Amenities: Laundry In-Unit Legal Description: SEC. 27 T3N, R6E, UNIT 9 WOODS EDGE SITE CONDO LCCP# 407 COMB ON 09/10/15 FROM 4708-27-401-018, 036, 076 INTO 4708-27-401-078 SPLIT INTO WOODS EDGE ON 12/17/2015 INTO 4708-27-405-001 THRU 022
-
Tax Information
Annual Tax: $8,252 Parcel Number: 0827405009Terms/Deposits/Fees
Assoc Fee Freq: $Annually -
Possession
At Close -
Legal Information
Legal Description: Section: SEC. 27 T3N, R6E, UNIT 9 WOODS EDGE SITE CONDO LCCP# 407 COMB ON 09/10/15 FROM 4708-27-401-018, 036, 076 INTO 4708-27-401-078 SPLIT INTO WOODS EDGE ON 12/17/2015 INTO 4708-27-405-001 THRU 022
-
Parking Information
Has Garage: Yes Garage Size: 3 Car Garage Description: Attached,Electric Vehicle Charging Station(s),Garage Faces Front -
Multi-Unit Information
Road Frontage: Paved,Private,Cul-De-Sac
-
School Information
School District: Hartland -
Fire Place Information
Fire Place: Yes Fire Place Location: Living Room -
Utility Information
Water: Well (Existing) Sewer: Sewer (Sewer-Sanitary)
How much is this property worth?
Curious about this home's true market value? Use our free Home Evaluation Tool to instantly get a personalized Comparative Market Analysis (CMA) report. Make smarter, data-driven decisions before you buy.

Nearby Home Value
| Address | Estimate | Bed | Bath | Sq. Ft | Lot Size |
|---|---|---|---|---|---|
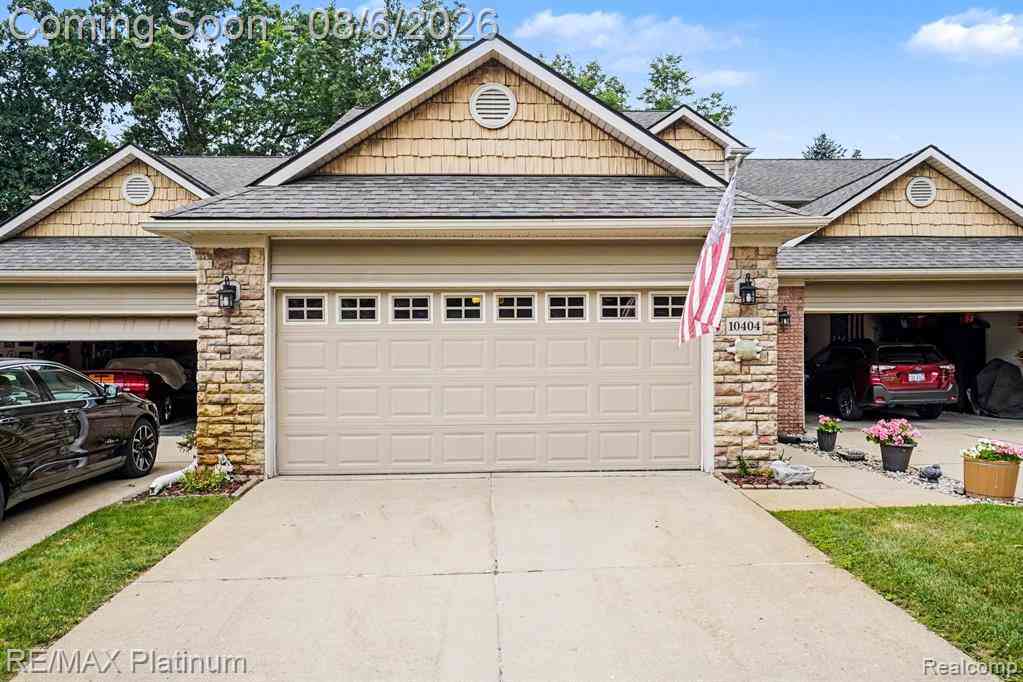
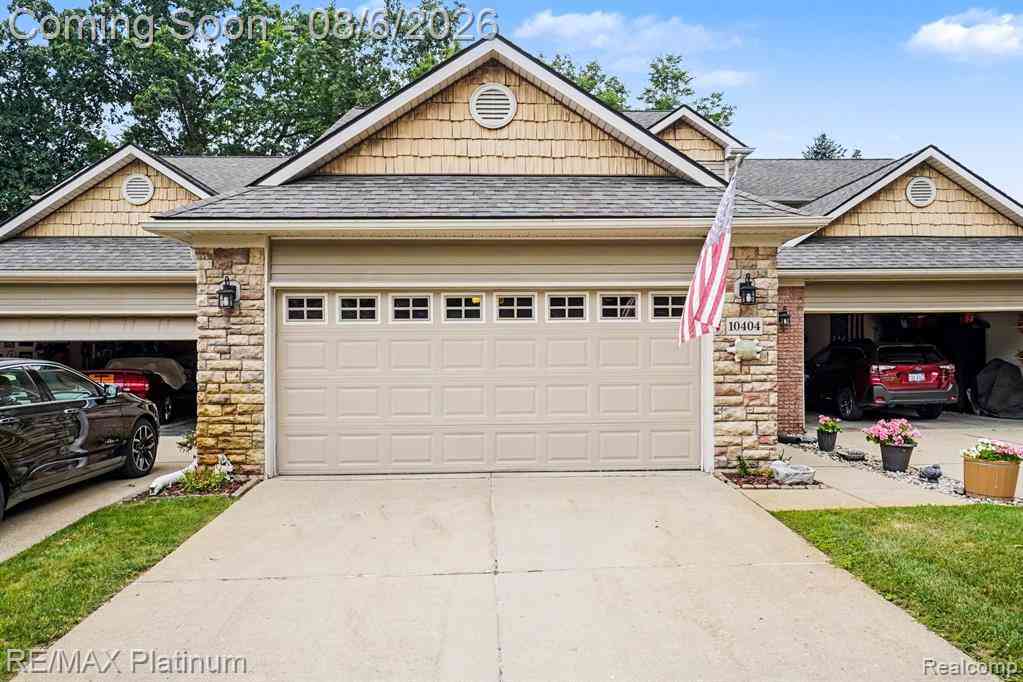
| 10404 Fawn Ridge Trail , Hartland, MI, 48353 | $324,900 | 2 | 3 | 1,552 | -- |
Similar Condos To 1014 Woods Edge Drive
Nearby For Sale

Disclosure: The accuracy of all information, regardless of source, is not guaranteed or warranted. All information should be independently verified. Any use of search facilities of data on the site, other than by a consumer looking to purchase real estate, is prohibited. IDX provided courtesy of Realcomp II Ltd., via ByOwner.com and REALCOMP, Copyright 2026 Realcomp II Ltd. Shareholders. REALTOR (R) licensed in the state of Michigan. The listing broker’s offer of compensation is made only to participants of the MLS where the listing is filed and to participants of any data share partner MLS.
ByOwner last updated this listing 10/03/2026 @ 11:45
More Cities with for Sale by Owner Homes
- Hartland Homes For Sale By Owner
- Milford Homes For Sale By Owner
- Highland Homes For Sale By Owner
- Brighton Homes For Sale By Owner
- White Lake Homes For Sale By Owner
- New Hudson Homes For Sale By Owner
- Howell Homes For Sale By Owner
- Commerce Twp Homes For Sale By Owner
- Wixom Homes For Sale By Owner
- Davisburg Homes For Sale By Owner
- South Lyon Homes For Sale By Owner
- Holly Homes For Sale By Owner
- Wolverine Lake Homes For Sale By Owner
- Hamburg Homes For Sale By Owner
- Fenton Homes For Sale By Owner
- Walled Lake Homes For Sale By Owner
- Linden Homes For Sale By Owner
- Novi Homes For Sale By Owner
- Waterford Homes For Sale By Owner
- Whitmore Lake Homes For Sale By Owner
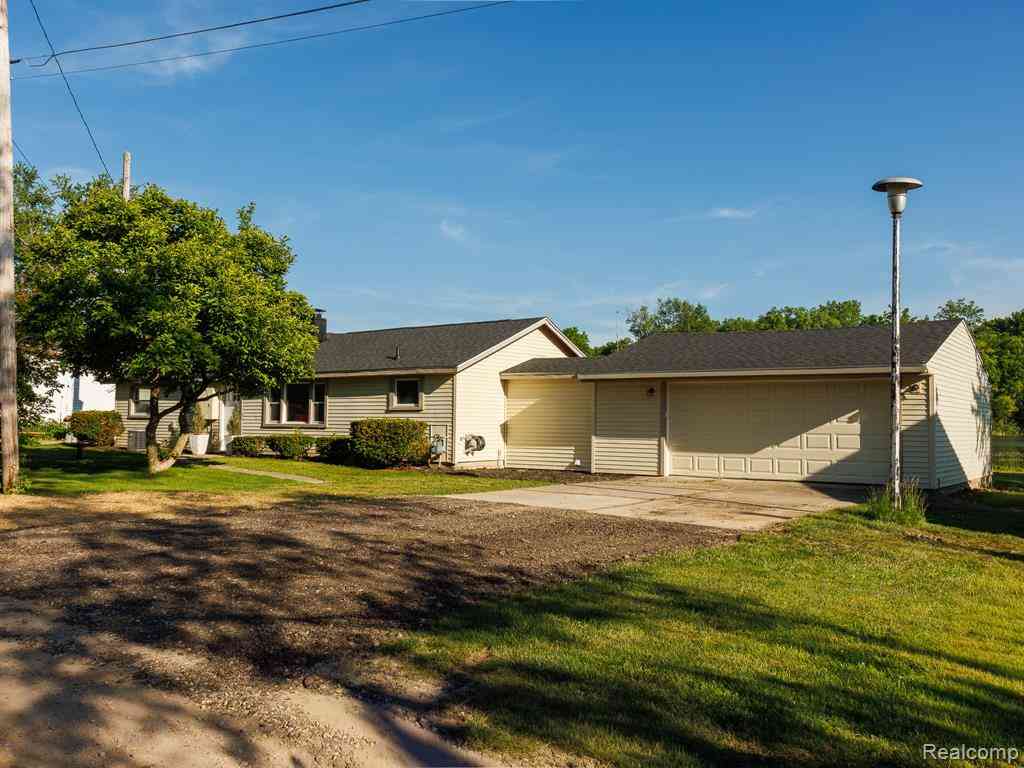
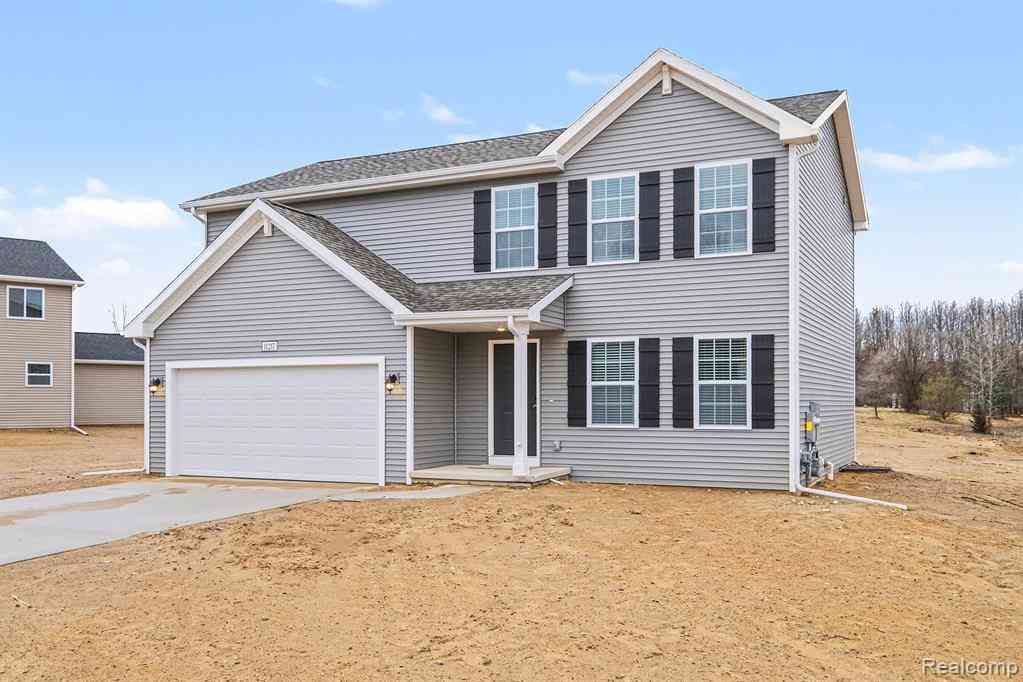
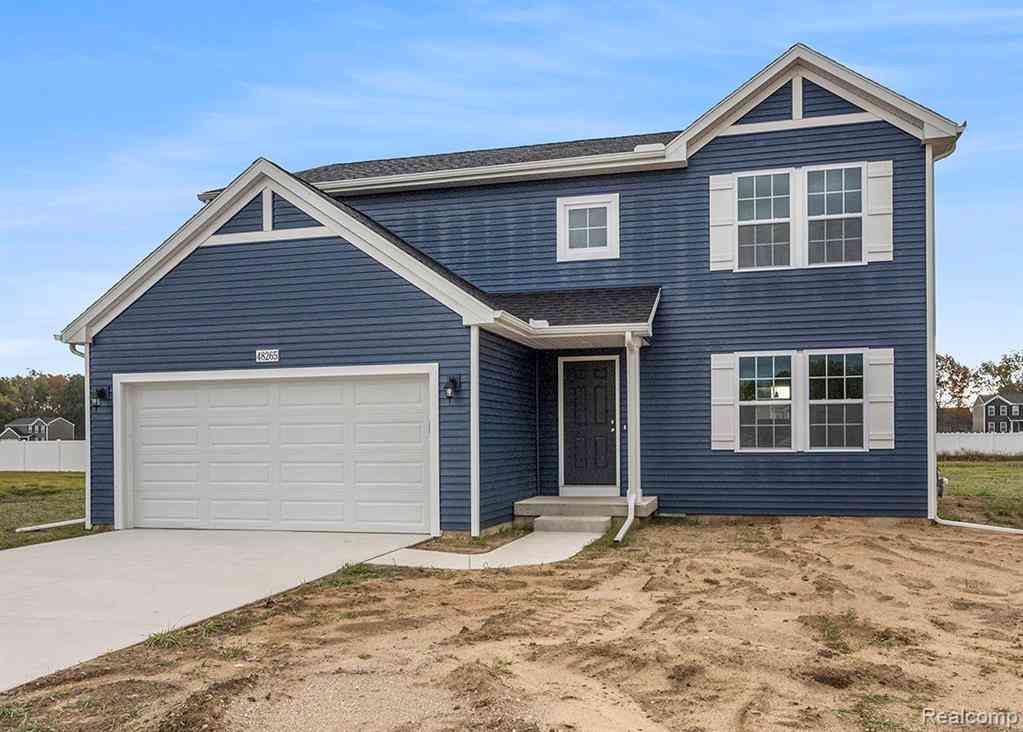
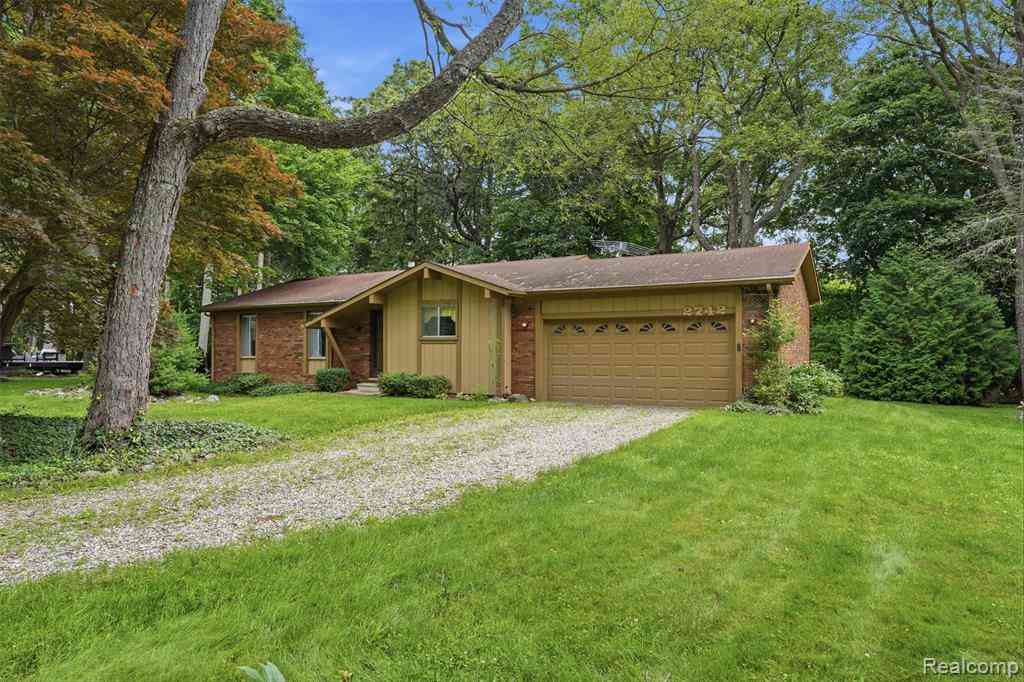
Homes around $799,000





Verify Your Email
Please enter the 6-digit verification code
sent to your email address.
Verify Your Phone Number
Please enter the 6-digit verification code
sent to your mobile phone.