
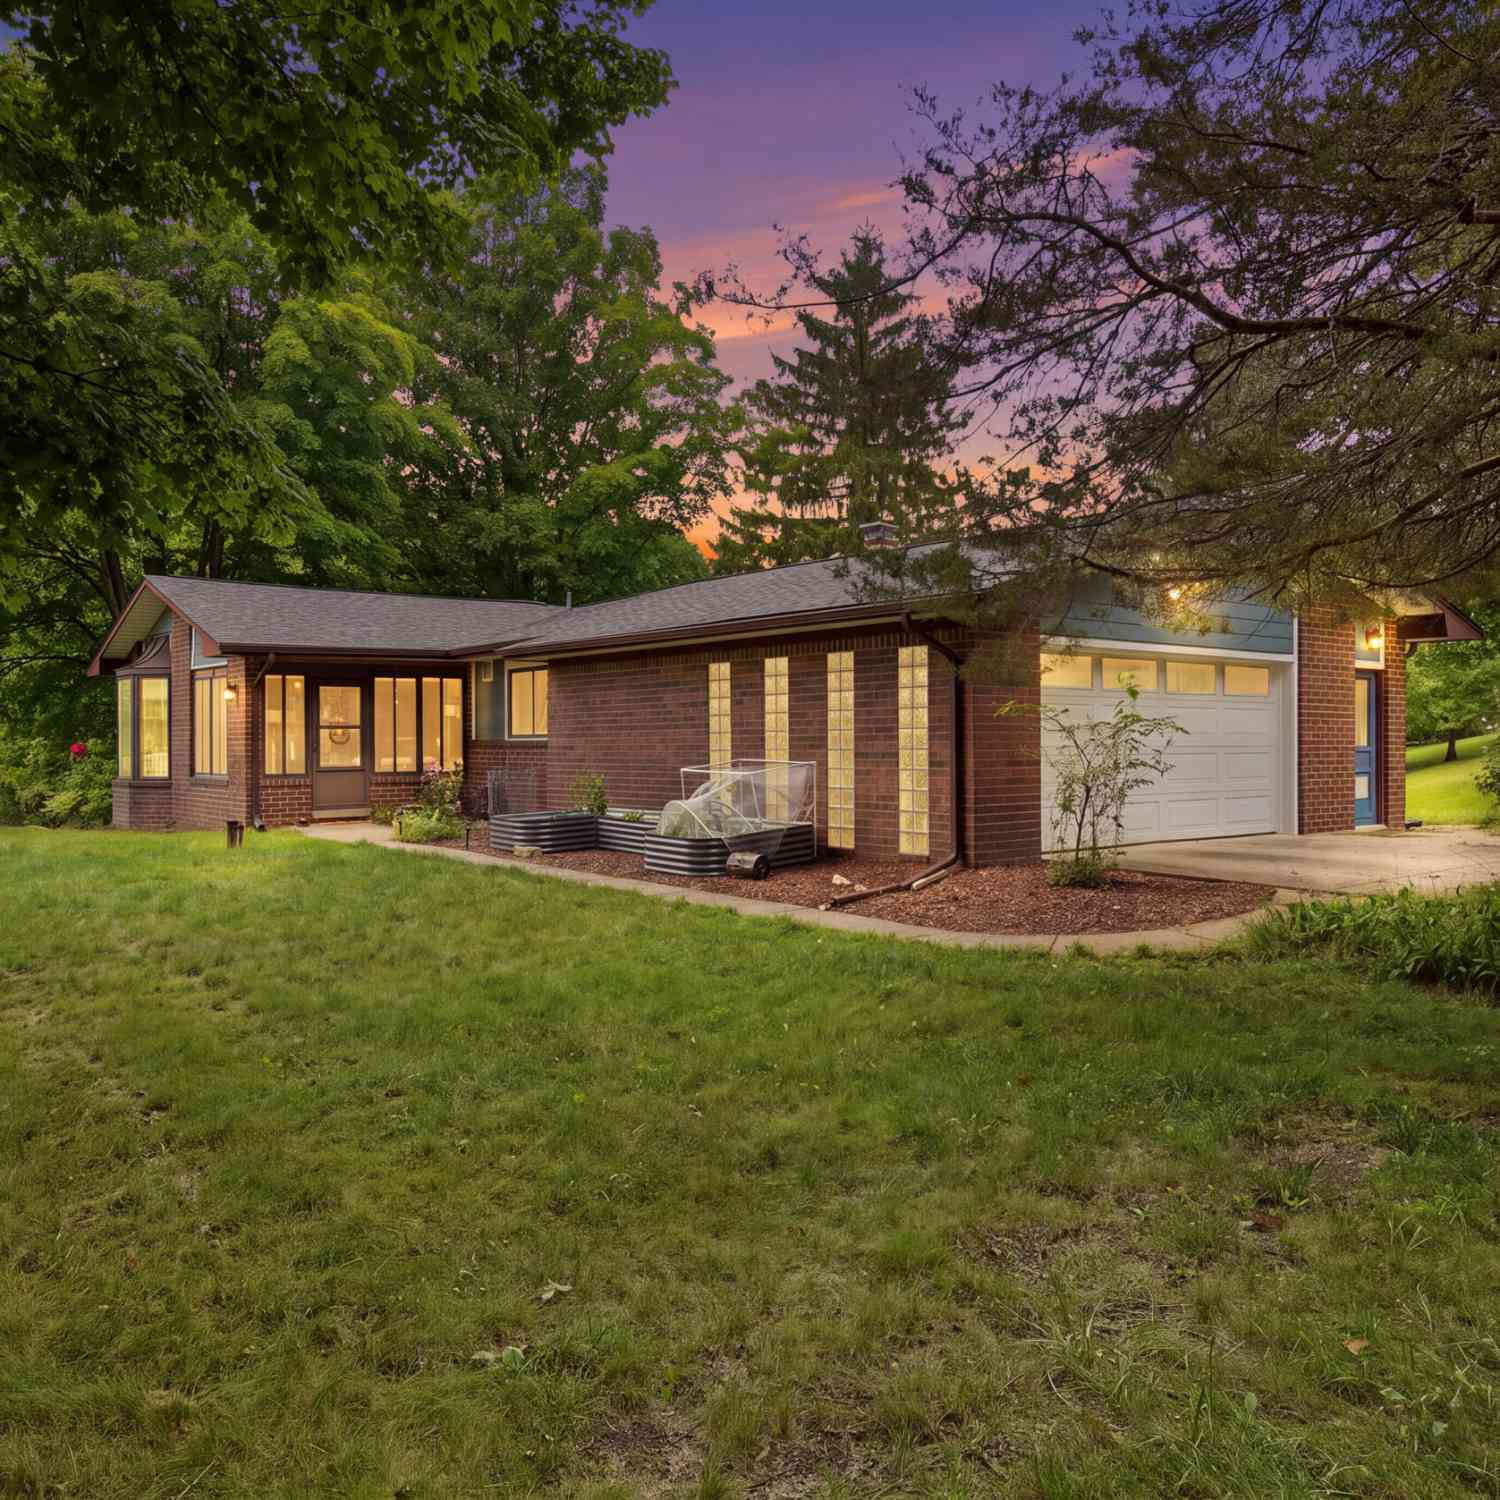
13489 Hyde Road
Hartland, MI 48353

 5
5
Bed
 3
3
Bath
 2,891
2,891Sqft
 4.04
4.04Acres(Lot)
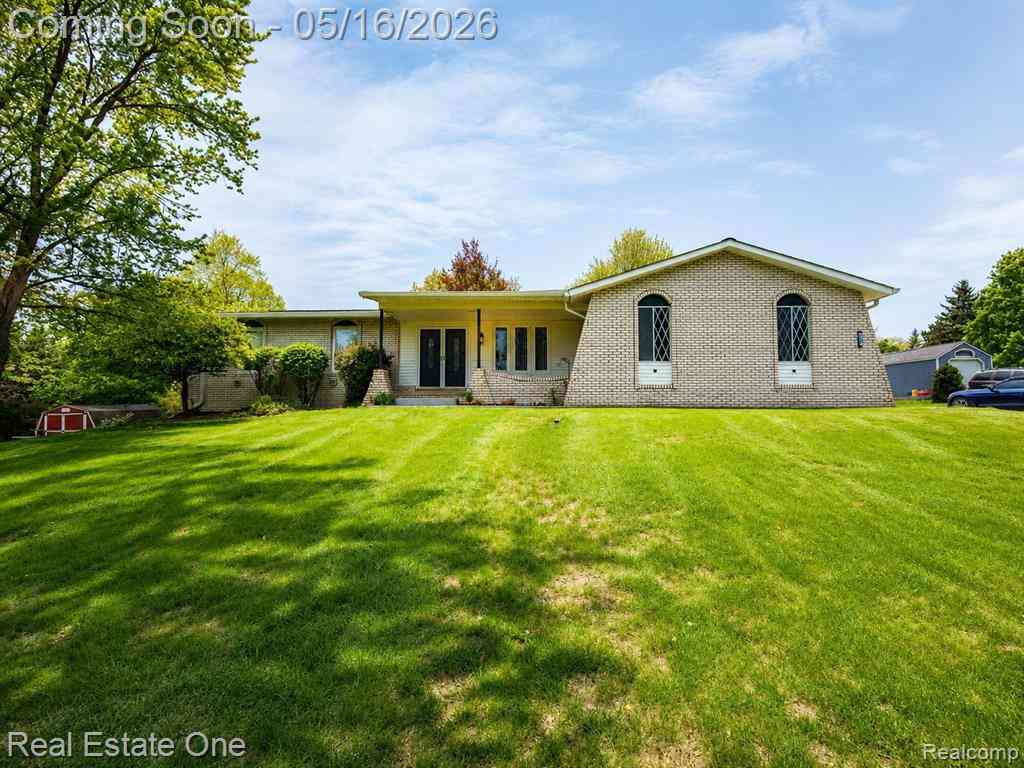
Welcome to this charming brick ranch on 4 acres, featuring a 28x36 pole barn, finished walkout basement, greenhouse with raised garden beds. This 5-bedroom, 3-bathroom home offers space and flexibility across every level and it's been thoughtfully updated where it counts, with a newer roof carrying a transferable lifetime warranty, new Trex deck, an updated 100-amp electrical panel, a professionally installed French drain system, a rebuilt chimney with new cap and crown, and a newer well pressure tank. Enjoy country living with easy access to parks, golf courses, and an easy commute to M-59 & 23 in the heart of Livingston County. A screened-in porch welcomes you inside, where new vinyl flooring flows through the main level. The living room centers around a wood-burning fireplace and opens

 Property Details
 Map
Map
 Map
Map
What's Nearby
Nearby Areas
 Features
-
Bedroom Information
Total Bedrooms: 5 Window Feature: Bay/BowBathroom Information
Total Baths: 3 Full Baths: 3Water/Sewer
Sewer: Septic TankRoom Information
Other Rooms: 8 -
Flooring Information
Carpet, Vinyl, Wood -
Roofing Information
Asphalt -
Interior Features
Central Vacuum, Garage Door Opener, Eat-in Kitchen Roof: Asphalt Appliances: Humidifier, Iron Water FIlter, Dishwasher, Disposal, Dryer, Oven, Refrigerator, Washer, Water Softener Owned Laundry Features: In Basement, Laundry Chute, Laundry Room -
Heating & Cooling
Heating: Forced Air Cooling: Central Air WaterSource: Well -
Fireplace
Fireplace: Yes Number of Fireplaces: 1 Fireplace Features: 1
-
Building Information
Year Built: 1971 Construction Materials: Brick, HardiPlank Type Basement: Full, Walk-Out Access Roof: Asphalt -
Exterior Features
Scrn PorchPorch: 3 Season Room, Deck, Porch(es), Screened -
Accessibility Features
Accessible Mn Flr Full BathLaundry Features
In Basement, Laundry Chute, Laundry RoomPatio And Porch
3 Season Room, Deck, Porch(es), Screened
-
Lot Information
Lot Dimensions: 331x497x319x591 Lot Size Area: 4.04 Acres Lot Square Feet: 175,982 Stories: 1 Main Square Feet: 2891Property Information
Property Type: Residential Sub Type: Single Family Residence Style: Ranch SQ ft (Living Area): 2,891 Construction Materials: Brick, HardiPlank Type Property Age: 55
-
Listing Price Information
Listing Id: 26041327 ist Price: $485,000 List Price Tot SqFt: $168 Listing Terms Cash, VA Loan, Conventional -
Listing Information
Possession: See Remarks
-
Tax Information
Parcel Number: 08-24-200-020 Annual Tax: $5,028 Tax Year: 2025 Taxes: SEC 24 T3N R6E COMM AT N/S QTR LN SEC 24 S02*38'11" E 1099.09 FT FROM N 1/4 COR TO POB, TH CONT N/S QTR LN S02*38'11" E 494.89 FT TO PT C/L OF HYDE RD, TH S74*12'35" E 346.87 FT, N03*41'39" W 594.78 FT, TH S89*08'16" W 318.25 FT TO POB 4.0395 AC M/L INGRESS & EGRESS OVER 24 FT WIDE ESMT ALSO SUBJ TO ESMTS & ROW OF REC M&B #687 SPLIT ON 12/2/03 FROM 24-200-008 INTO 017, 018, 019 & 020 CORR 12/14
-
Parking Information
# of Garage Spaces: 2.5 Has Garage: Yes Attached Garage: Yes Garage Faces Side, Attached
-
School Information
Elementary School: Hartland Round Elementary SchoolElementary School District:Junior High School: Hartland Farms Intermediate SchoolSenior High School: Hartland High SchoolSenior High School District: Hartland -
Utility Information
High-Speed Internet
How much is this property worth?
Curious about this home's true market value? Use our free Home Evaluation Tool to instantly get a personalized Comparative Market Analysis (CMA) report. Make smarter, data-driven decisions before you buy.

Nearby Home Value
| Address | Estimate | Bed | Bath | Sq. Ft | Lot Size |
|---|---|---|---|---|---|
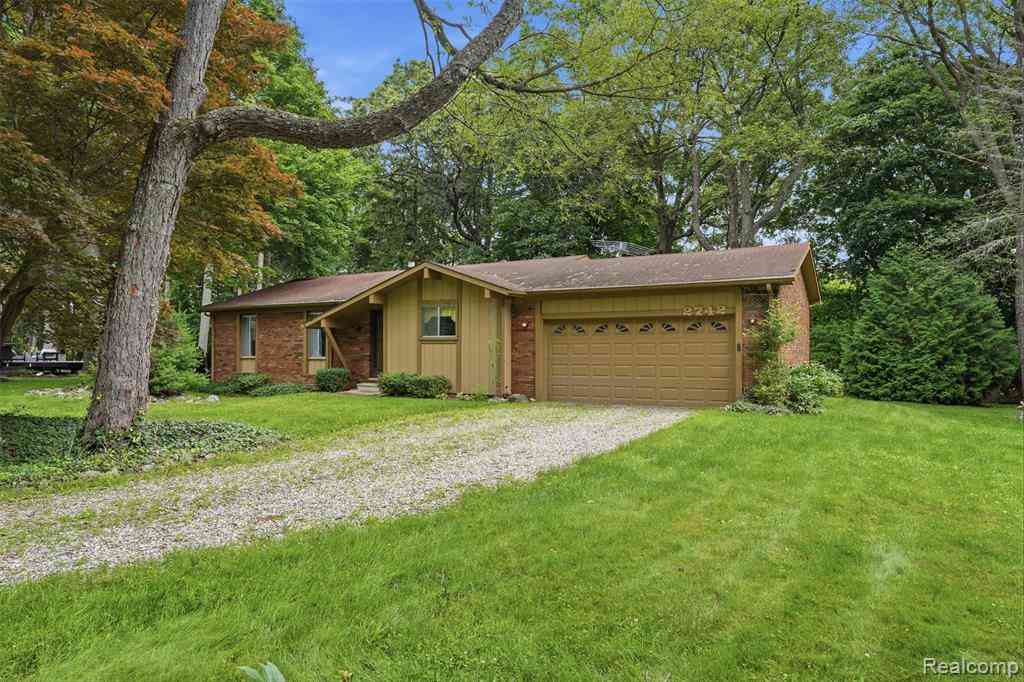
| 2742 Parkway Place , Hartland, MI, 48353 | $485,000 | 3 | 1.5 | 1,530 | 0.56 Acre |
| 4053 Rolling Acres Drive , Hartland, MI, 48353 | $774,900 | 4 | 2.5 | 3,388 | 4.42 Acres |
| 2651 Fenton Road , Hartland, MI, 48353 | $665,000 | 3 | 2.5 | 3,272 | 6.55 Acres |
| LOT 2 Lockerbie Lane , Hartland, MI, 48353 | $479,900 | 4 | 2.5 | 2,062 | 0.19 Acre |
| LOT 22 Lockerbie Lane , Hartland, MI, 48353 | $499,900 | 4 | 2.5 | 2,276 | 0.19 Acre |
| 2280 Bullard Road , Hartland, MI, 48353 | $814,900 | 5 | 4.5 | 2,727 | 3.50 Acres |
| 12335 Erika Street , Hartland, MI, 48353 | $355,000 | 4 | 2 | 1,775 | 0.50 Acre |
| 12463 Hibner Road, Hartland, MI, 48353 | $549,900 | 3 | 3 | 2,050 | 8.07 Acres |
| 2553 Bullard Road , Hartland, MI, 48353 | $364,900 | 3 | 1.5 | 1,406 | 0.48 Acre |
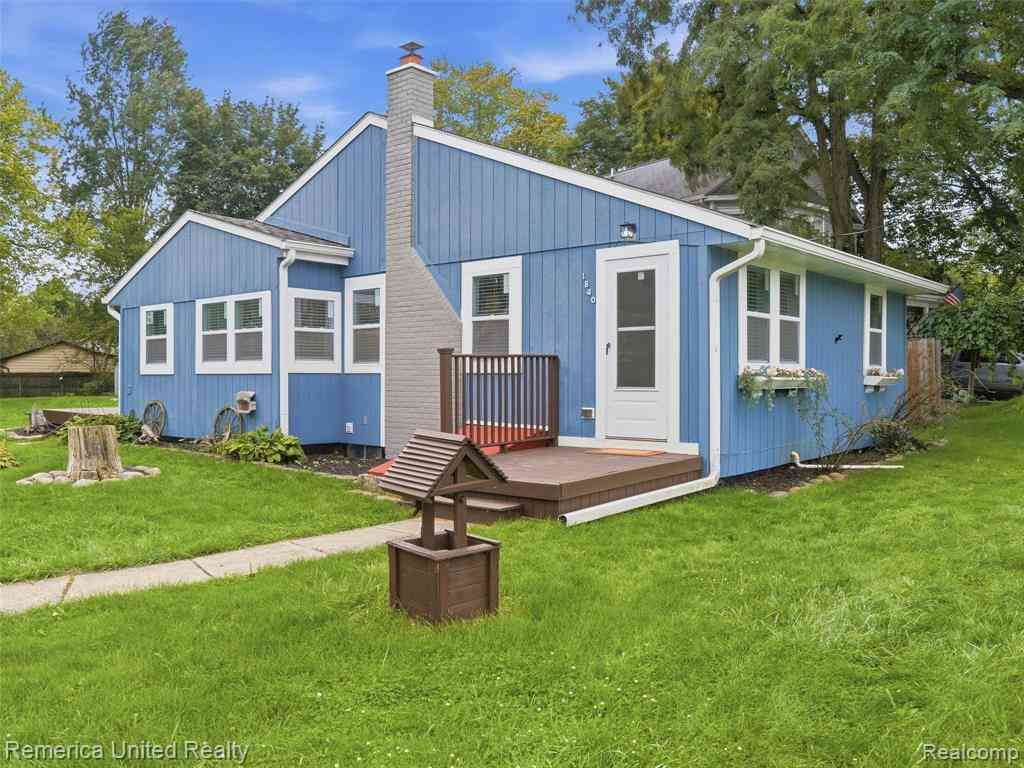
| 1840 Maxfield Road , Hartland, MI, 48353 | $275,000 | 2 | 2 | 1,056 | 0.31 Acre |
Similar Homes To 13489 Hyde Road
Nearby For Sale
ByOwner last updated this listing 10/04/2026 @ 08:32
More Cities with for Sale by Owner Homes
- Hartland Homes For Sale By Owner
- Milford Homes For Sale By Owner
- Highland Homes For Sale By Owner
- Brighton Homes For Sale By Owner
- White Lake Homes For Sale By Owner
- New Hudson Homes For Sale By Owner
- Howell Homes For Sale By Owner
- Commerce Twp Homes For Sale By Owner
- Wixom Homes For Sale By Owner
- Davisburg Homes For Sale By Owner
- South Lyon Homes For Sale By Owner
- Holly Homes For Sale By Owner
- Wolverine Lake Homes For Sale By Owner
- Hamburg Homes For Sale By Owner
- Fenton Homes For Sale By Owner
- Walled Lake Homes For Sale By Owner
- Linden Homes For Sale By Owner
- Novi Homes For Sale By Owner
- Waterford Homes For Sale By Owner
- Whitmore Lake Homes For Sale By Owner
Homes around $485,000




Verify Your Email
Please enter the 6-digit verification code
sent to your email address.
Verify Your Phone Number
Please enter the 6-digit verification code
sent to your mobile phone.