
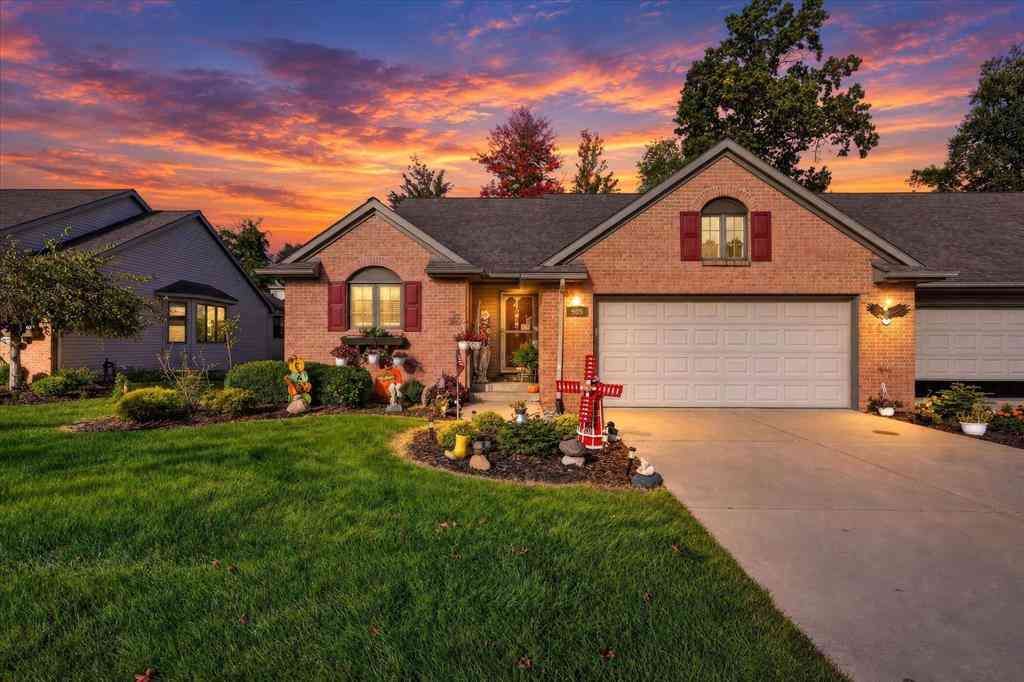
905 S Hawthorne Court
Greenville, Michigan 48838

 5
5
Bed
 3.5
3.5
Bath
 1,269
1,269Sqft
 0.08
0.08Acre(Lot)
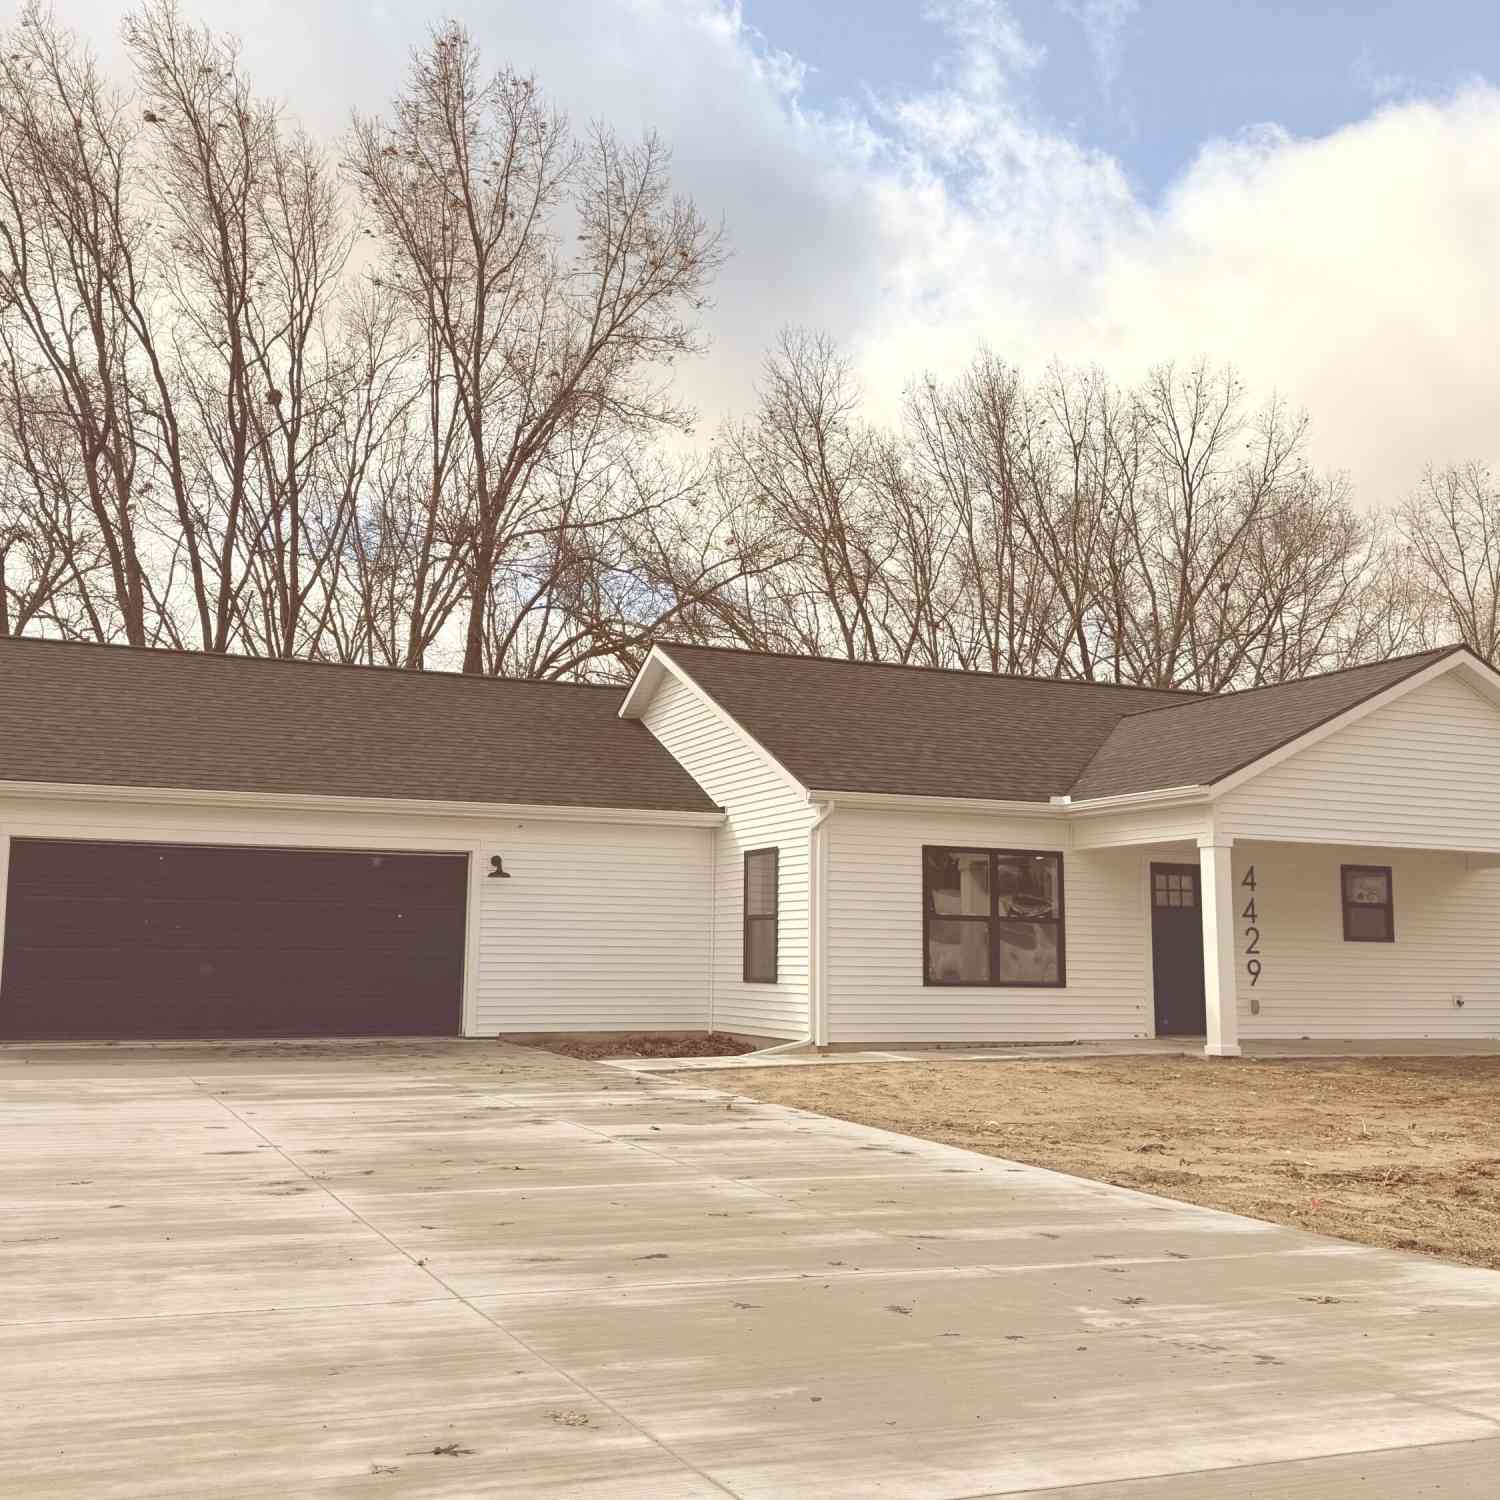
Welcome home to this beautifully maintained 3-bedroom, 2.5-bath condo in the desirable Hawthorne Condo Association! Featuring cathedral ceilings, updated windows, doors and flooring, and a gorgeous kitchen with hardwood floors. The spacious primary suite offers a large walk-in closet, jetted tub and separate walk-in shower. Enjoy convenient main-floor laundry with counter space and cabinetry, plus a four-season porch leading to a 12x12 deck overlooking the beautifully landscaped surroundings. A mostly finished lower level and 2-stall attached garage complete this wonderful home. All of which is setting just minutes from Department and Grocery store! Please give a call (616) 299-3933 to answer any of your questions as well as getting you inside to see your new home!
 Property Details
 Map
Map
 Map
Map
What's Nearby
Nearby Areas
 Features
-
Bedroom Information
Total Bedrooms: 5Bathroom Information
Total Baths: 3.5 Full Baths: 3 Half Baths: 1 -
Room Information
Total Rooms: 4 Porches: Deck,PorchInterior Features
Smoke Alarm,Cable Available,Carbon Monoxide Alarm(s),Central Vacuum,Elevator/Lift,Humidifier,Other,Water Softener (owned) Roof: Asphalt,Other,Shingle Basement Description: Daylight,Finished Fireplace: Yes Appliances: Dishwasher,Disposal,Dryer,Microwave,Range/Stove,Refrigerator,Washer -
Heating & Cooling
Cooling: Central Air Heating: Forced Air Heating Fuel: Natural GasFireplace
Living RoomWater Heater
Natural Gas
-
Building Information
Year Built: 2002 Building Stories: 1 Story Fireplace: Living Room Roof: Asphalt,Other,Shingle Foundation/Basement: Basement Architecture: Common Entry Building,Ranch -
Exterior Features
Construction: Brick,Vinyl -
Utility Features
Sewer: Sewer (Sewer-Sanitary),Storm Drain -
Water
Public (Municipal) Water Heat: Natural Gas
-
Lot Information
Lot Size: 0.08 Lot Dimensions: 39.75'x51.99'x42.41'x53.01 Lot Features: Sprinkler(s) -
Property Information
SQ ft: 1269 Financing: Cash,Conventional,FHA,VA,Other
-
Listing Price Information
Original List Price: $330,000 -
Listing Information
Possession: Close Plus 30 Days Legal Description: SPLIT FROM 743-001-00 IN 2005 SECTION 17, T9N, R8W HAWTHORNE CONDOMINIUMS BY HATHAWAY BLDG 10 UNIT # 1 (28)
-
Tax Information
Annual Tax: $0 Parcel Number: 05274300128Terms/Deposits/Fees
Assoc Fee Freq: $Monthly -
Possession
Close Plus 30 Days -
Legal Information
Legal Description: Section: SPLIT FROM 743-001-00 IN 2005 SECTION 17, T9N, R8W HAWTHORNE CONDOMINIUMS BY HATHAWAY BLDG 10 UNIT # 1 (28)
-
Virtual Tour
Parking Information
Has Garage: Yes Garage Description: Door Opener,Attached -
Multi-Unit Information
Road Frontage: Paved,Pub. Sidewalk
-
School Information
School District: Greenville -
Fire Place Information
Fire Place: Yes Fire Place Location: Living Room -
Utility Information
Water: Public (Municipal) Sewer: Sewer (Sewer-Sanitary),Storm Drain
How much is this property worth?
Curious about this home's true market value? Use our free Home Evaluation Tool to instantly get a personalized Comparative Market Analysis (CMA) report. Make smarter, data-driven decisions before you buy.

Nearby Home Value
| Address | Estimate | Bed | Bath | Sq. Ft | Lot Size |
|---|---|---|---|---|---|
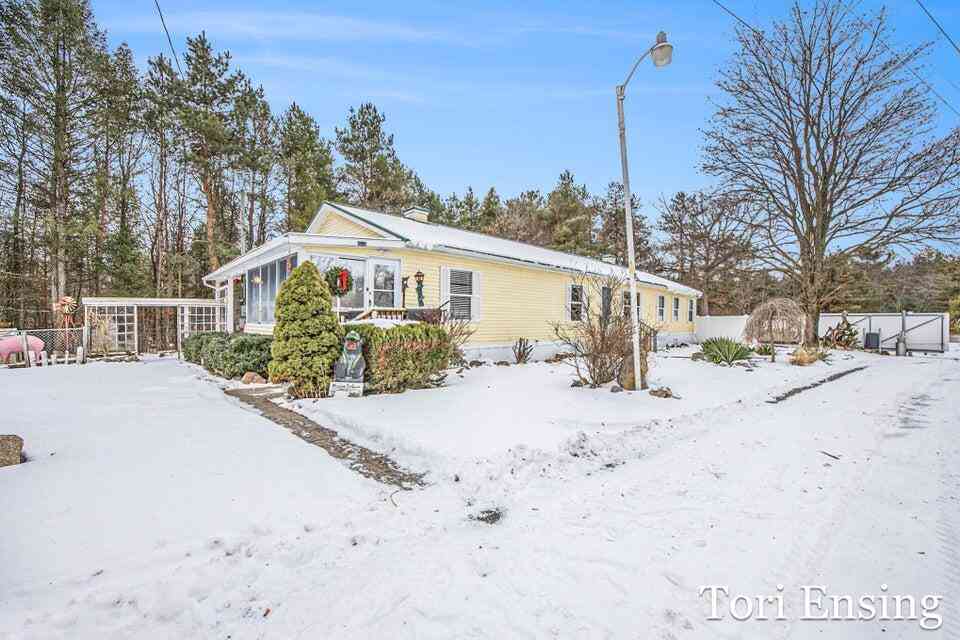
| 25/29 S Greenville Road, Greenville, MI, 48838 | $499,900 | 3 | 2 | 2,305 | 2.01 Acres |
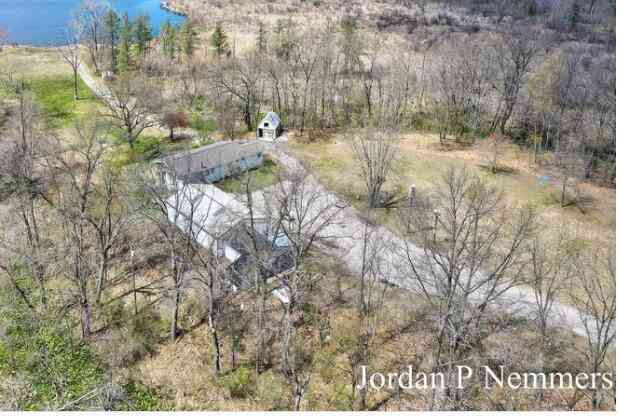
| 12375 Overlook Drive, Greenville, MI, 48838 | $899,900 | 4 | 2 | 2,116 | 44.56 Acres |
Similar Condos To 905 S Hawthorne Court
Nearby For Sale

Disclosure: The accuracy of all information, regardless of source, is not guaranteed or warranted. All information should be independently verified. Any use of search facilities of data on the site, other than by a consumer looking to purchase real estate, is prohibited. IDX provided courtesy of Realcomp II Ltd., via ByOwner.com and REALCOMP, Copyright 2026 Realcomp II Ltd. Shareholders. REALTOR (R) licensed in the state of Michigan. The listing broker’s offer of compensation is made only to participants of the MLS where the listing is filed and to participants of any data share partner MLS.
ByOwner last updated this listing 09/26/2026 @ 01:37
More Cities with for Sale by Owner Homes
- Greenville Homes For Sale By Owner
- Gowen Homes For Sale By Owner
- Sidney Homes For Sale By Owner
- Belding Homes For Sale By Owner
- Orleans Homes For Sale By Owner
- Sheridan Homes For Sale By Owner
- Trufant Homes For Sale By Owner
- Stanton Homes For Sale By Owner
- Fenwick Homes For Sale By Owner
- Coral Homes For Sale By Owner
- Sand Lake Homes For Sale By Owner
- Rockford Homes For Sale By Owner
- Cedar Springs Homes For Sale By Owner
- Pierson Homes For Sale By Owner
- Six Lakes Homes For Sale By Owner
- Lakeview Homes For Sale By Owner
- Ionia Homes For Sale By Owner
- Lowell Homes For Sale By Owner
- Crystal Homes For Sale By Owner
- Edmore Homes For Sale By Owner
Homes around $330,000




Verify Your Email
Please enter the 6-digit verification code
sent to your email address.
Verify Your Phone Number
Please enter the 6-digit verification code
sent to your mobile phone.