
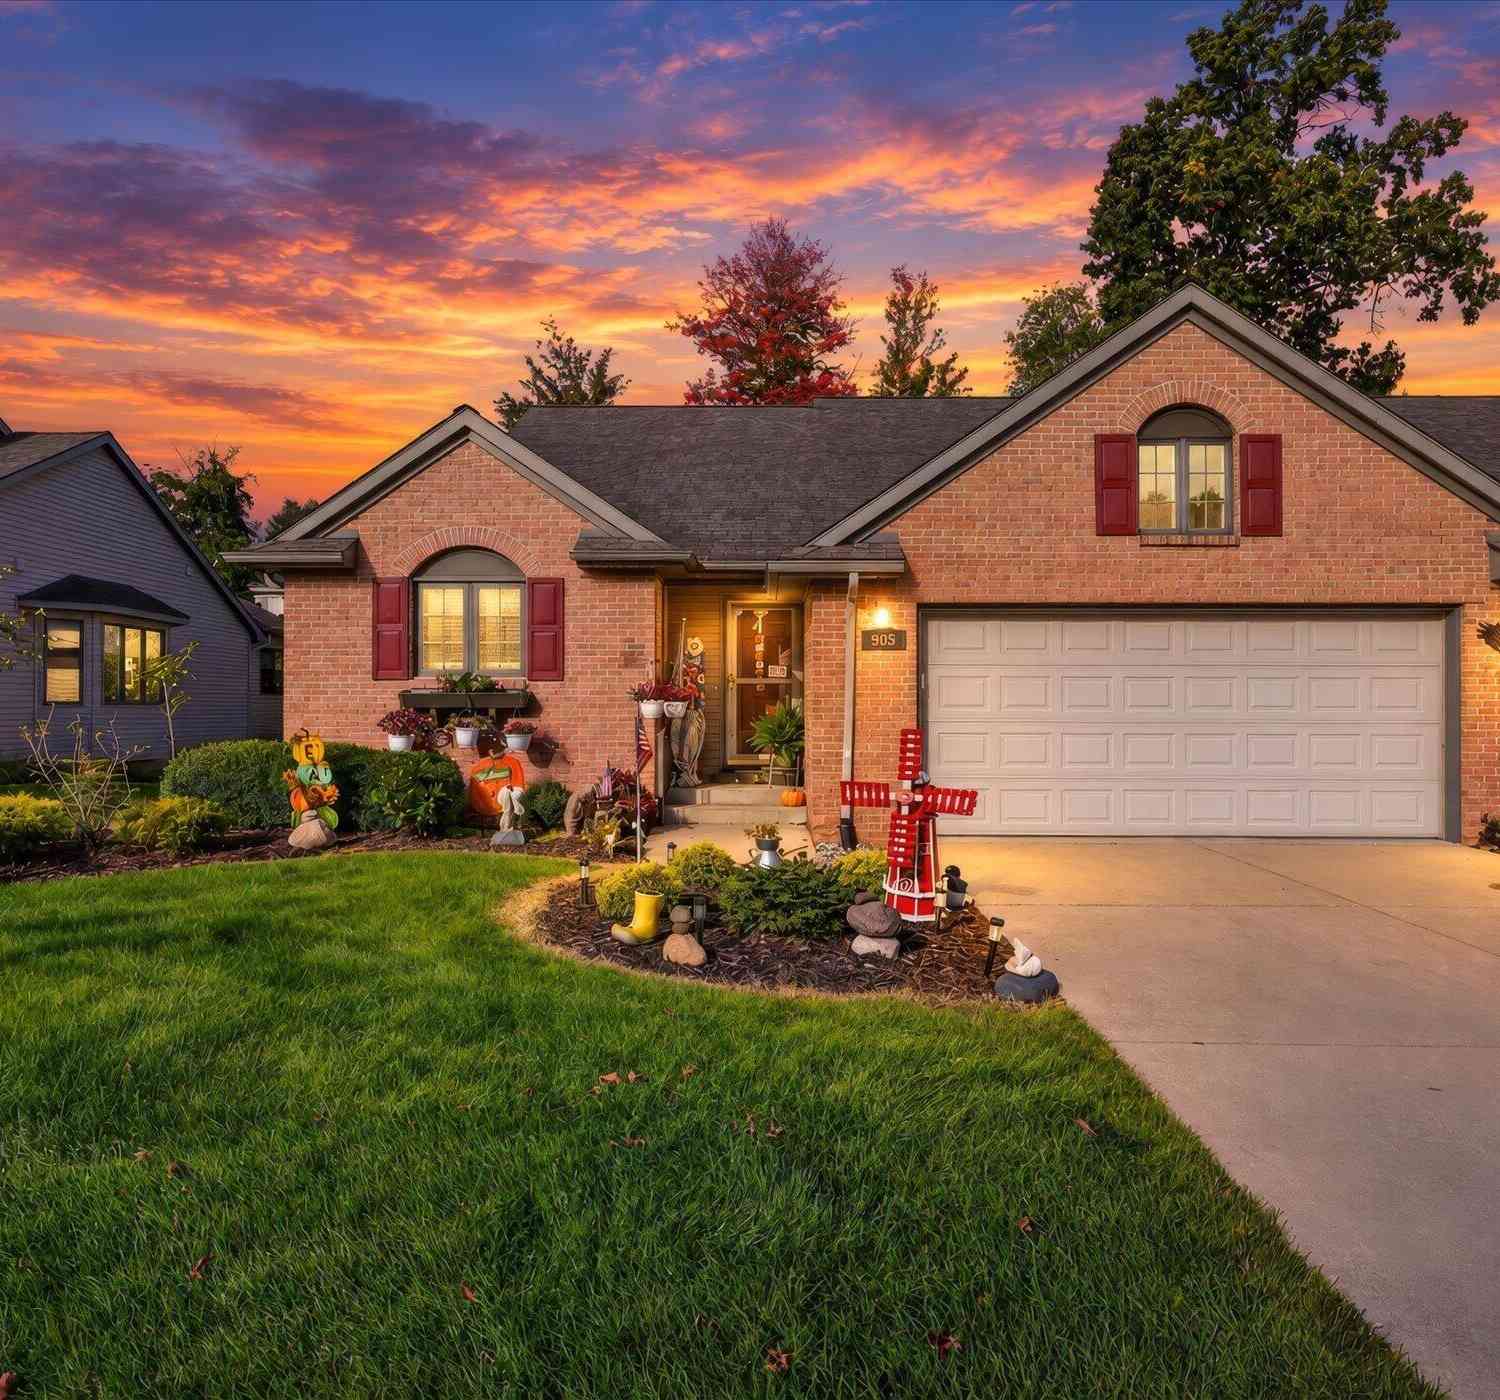
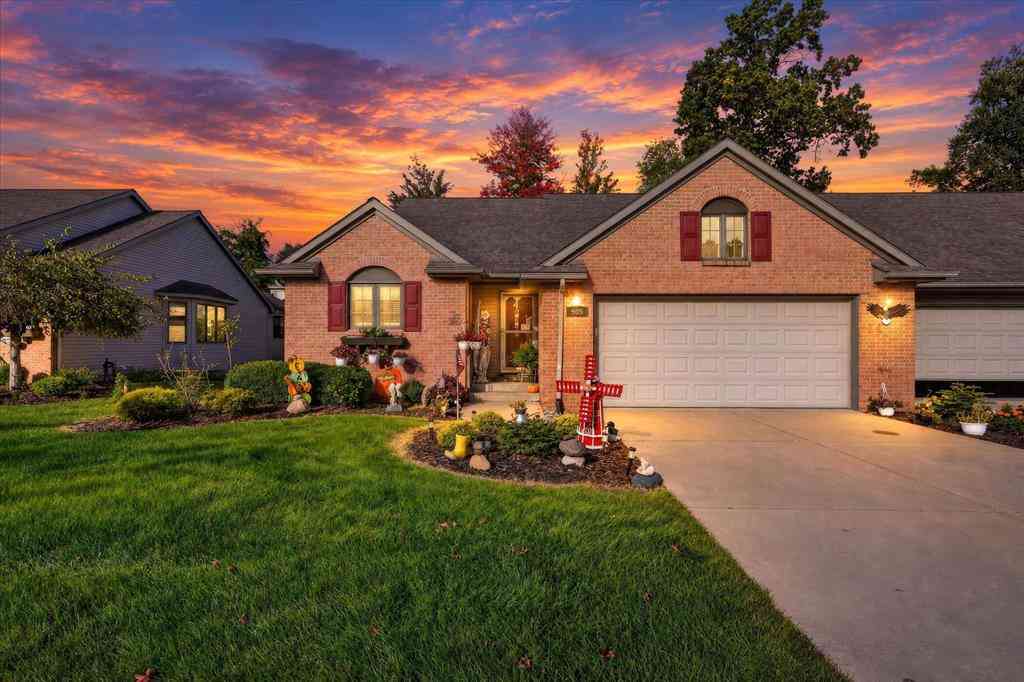
905 S Hawthorne Court
Greenville, MI 48838

 3
3
Bed
 3
3
Bath
 2,394
2,394Sqft
 0.08
0.08Acre(Lot)
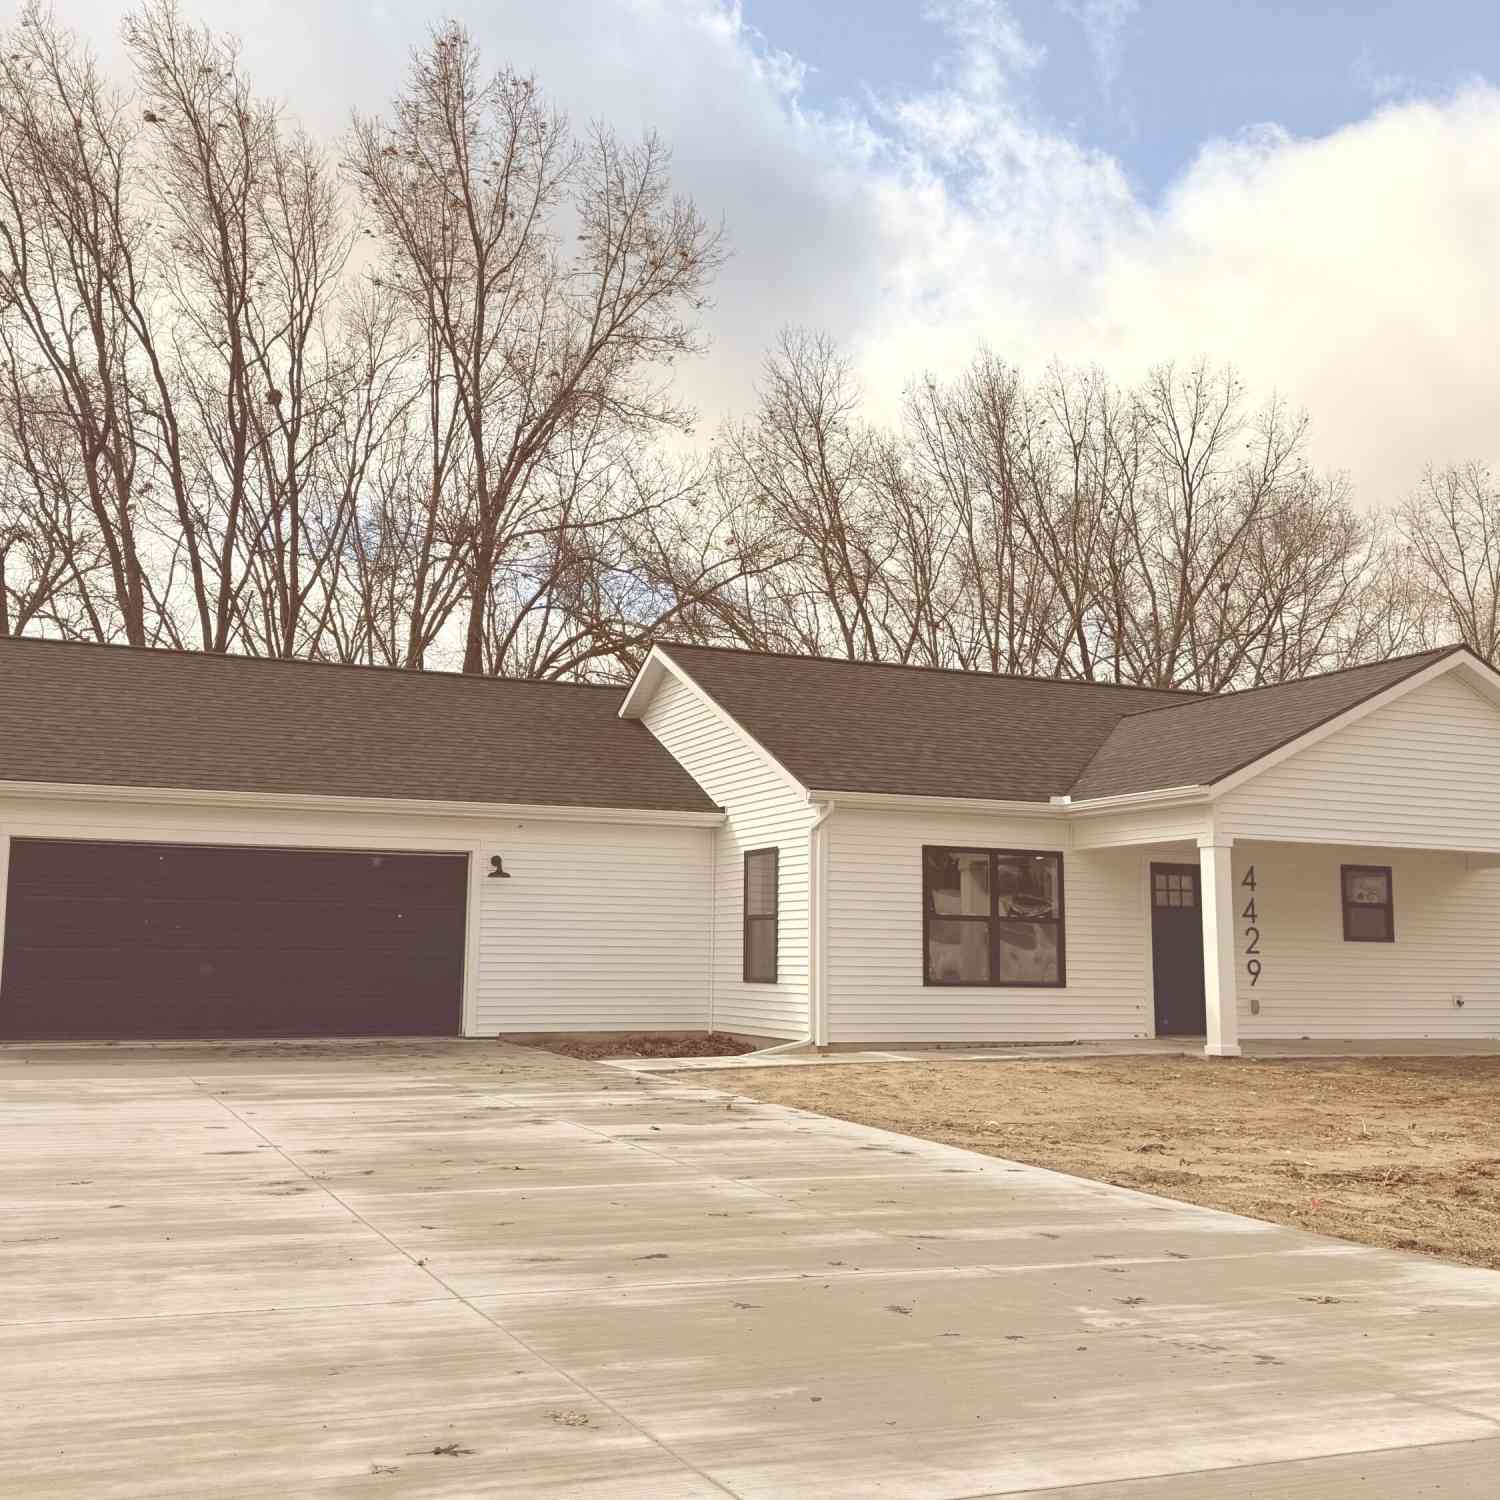
Welcome home to this beautifully maintained 3-bedroom, 2.5-bath condo in the desirable Hawthorne Condo Association! Featuring cathedral ceilings, updated windows, doors and flooring, and a gorgeous kitchen with hardwood floors. The spacious primary suite offers a large walk-in closet, jetted tub and separate walk-in shower. Enjoy convenient main-floor laundry with counter space and cabinetry, plus a four-season porch leading to a 12x12 deck overlooking the beautifully landscaped surroundings. A mostly finished lower level and 2-stall attached garage complete this wonderful home. All of which is setting just minutes from Department and Grocery store! Please give a call (616) 299-3933 to answer any of your questions as well as getting you inside to see your new home!
 Property Details
 Map
Map
 Map
Map
What's Nearby
Nearby Areas
 Features
-
Bedroom Information
Total Bedrooms: 3 Window Feature: Insulated Windows, Window TreatmentsBathroom Information
Total Baths: 3 Full Baths: 2 Half Baths: 1Water/Sewer
Sewer: PublicRoom Information
Other Rooms: 9 -
Flooring Information
Carpet, Ceramic Tile, Engineered Hardwood, Laminate, Vinyl -
Roofing Information
Asphalt, Fiberglass, Shingle -
Interior Features
Broadband, Central Vacuum, Elevator, Garage Door Opener, Eat-in Kitchen, Pantry Roof: Asphalt, Fiberglass, Shingle Appliances: Humidifier, Dishwasher, Disposal, Dryer, Microwave, Range, Refrigerator, Washer, Water Softener Owned Laundry Features: Main Level -
Heating & Cooling
Heating: Forced Air Cooling: Central Air WaterSource: Public -
Fireplace
Fireplace: Yes Number of Fireplaces: 1 Fireplace Features: 1
-
Building Information
Year Built: 2002 Construction Materials: Brick, Vinyl Siding Security System: Carbon Monoxide Detector(s), Smoke Detector(s) Basement: Daylight, Full Roof: Asphalt, Fiberglass, Shingle -
Exterior Features
Scrn PorchPorch: Deck, Porch(es), Screened -
Road Types
Paved -
Laundry Features
Main LevelPatio And Porch
Deck, Porch(es), Screened
-
Lot Information
Lot Dimensions: 39.75'x51.99'x42.41'x53.01 Lot Description: Sidewalk Lot Size Area: 0.08 Acres Lot Square Feet: 3,363 Stories: 1 Main Square Feet: 2394Property Information
Property Type: Residential Sub Type: Condominium Style: Ranch SQ ft (Living Area): 2,394 Construction Materials: Brick, Vinyl Siding Property Age: 24
-
Listing Price Information
Listing Id: 26051332 ist Price: $330,000 List Price Tot SqFt: $138 Listing Terms Cash, FHA, VA Loan, MSHDA, Conventional -
Listing Information
Possession: Close Plus 30 Days
-
Tax Information
Parcel Number: 052-743-001-28 Annual Tax: $0 Tax Year: 2026 Taxes: SPLIT FROM 743-001-00 IN 2005 SECTION 17, T9N, R8W HAWTHORNE CONDOMINIUMS BY HATHAWAY BLDG 10 UNIT # 1 (28)
-
Virtual Tour
Parking Information
# of Garage Spaces: 2 Has Garage: Yes Attached Garage: Yes AttachedHomeowners Association Information
Association YN: Yes Included Fees: Trash, Snow Removal, Lawn/Yard Care HOA: $303.00 Monthly Association Fee Frequency: Monthly
-
School Information
Senior High School District: Greenville -
Utility Information
Phone Available, Natural Gas Available, Electricity Available, Cable Available, Natural Gas Connected, Cable Connected, Storm Sewer
How much is this property worth?
Curious about this home's true market value? Use our free Home Evaluation Tool to instantly get a personalized Comparative Market Analysis (CMA) report. Make smarter, data-driven decisions before you buy.

Nearby Home Value
| Address | Estimate | Bed | Bath | Sq. Ft | Lot Size |
|---|---|---|---|---|---|
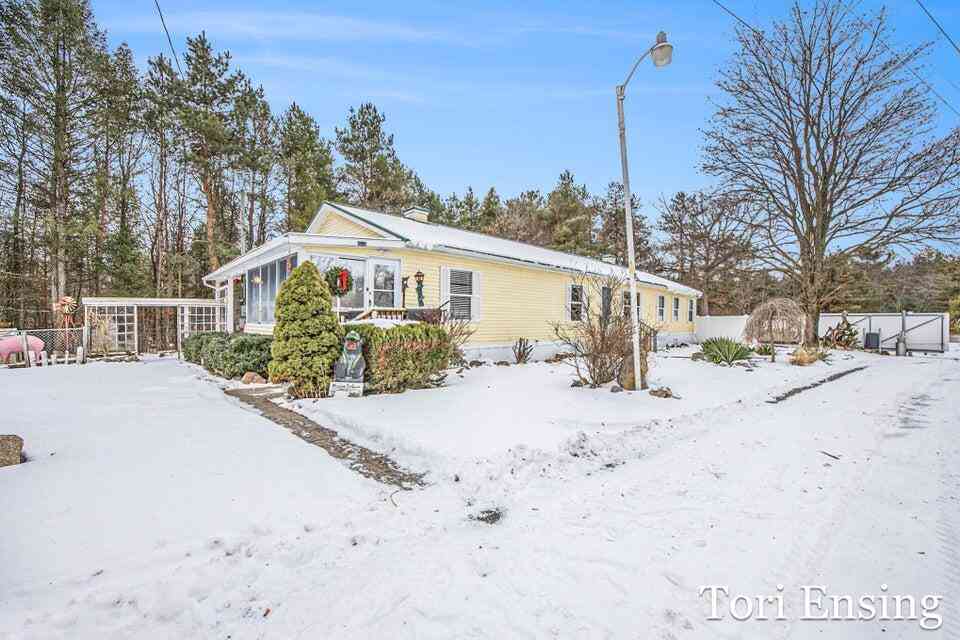
| 25/29 S Greenville Road, Greenville, MI, 48838 | $499,900 | 3 | 2 | 2,305 | 2.01 Acres |
| 905 S Hawthorne Court , Greenville, MI, 48838 | $330,000 | 5 | 3.5 | 1,269 | 0.08 Acre |
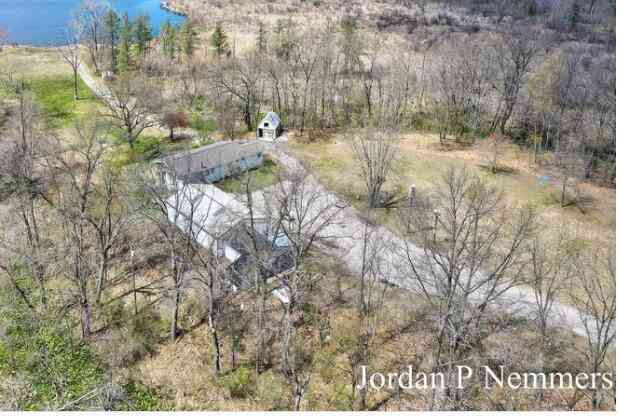
| 12375 Overlook Drive, Greenville, MI, 48838 | $899,900 | 4 | 2 | 2,116 | 44.56 Acres |
Similar Condos To 905 S Hawthorne Court
Nearby For Sale
ByOwner last updated this listing 09/26/2026 @ 02:18
More Cities with for Sale by Owner Homes
- Greenville Homes For Sale By Owner
- Gowen Homes For Sale By Owner
- Sidney Homes For Sale By Owner
- Belding Homes For Sale By Owner
- Orleans Homes For Sale By Owner
- Sheridan Homes For Sale By Owner
- Trufant Homes For Sale By Owner
- Stanton Homes For Sale By Owner
- Fenwick Homes For Sale By Owner
- Coral Homes For Sale By Owner
- Sand Lake Homes For Sale By Owner
- Rockford Homes For Sale By Owner
- Cedar Springs Homes For Sale By Owner
- Pierson Homes For Sale By Owner
- Six Lakes Homes For Sale By Owner
- Lakeview Homes For Sale By Owner
- Ionia Homes For Sale By Owner
- Lowell Homes For Sale By Owner
- Crystal Homes For Sale By Owner
- Edmore Homes For Sale By Owner
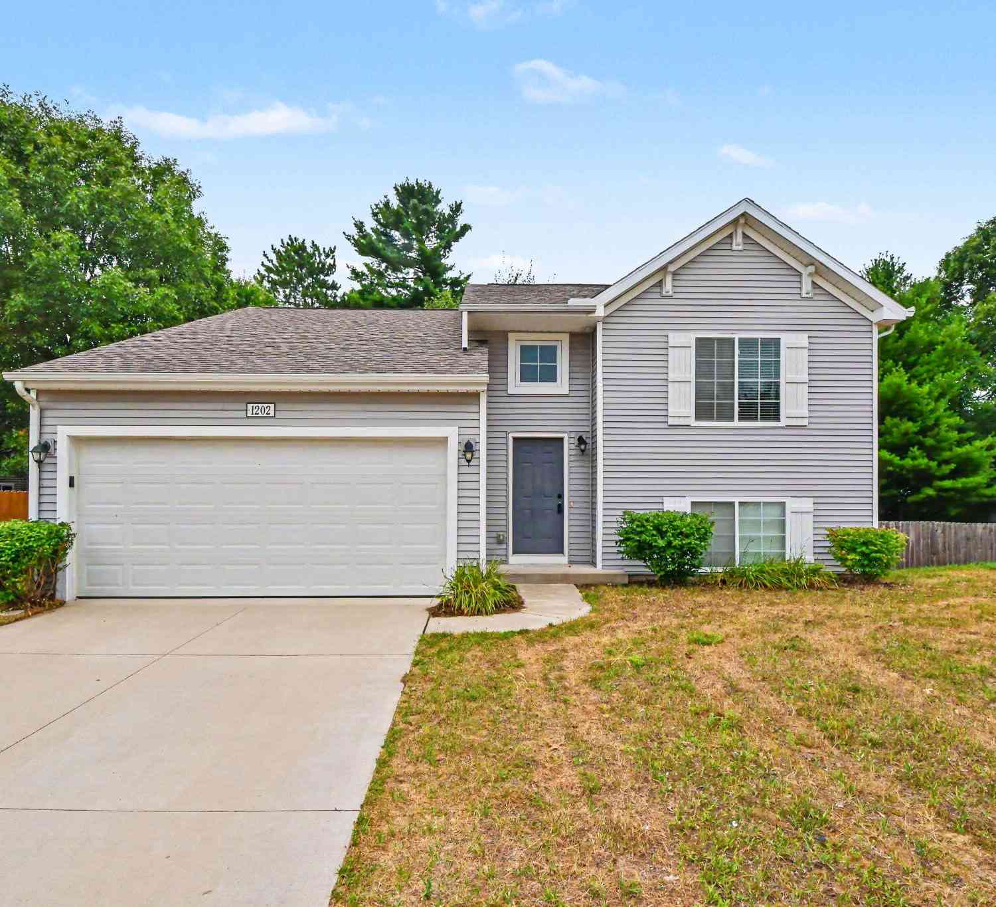
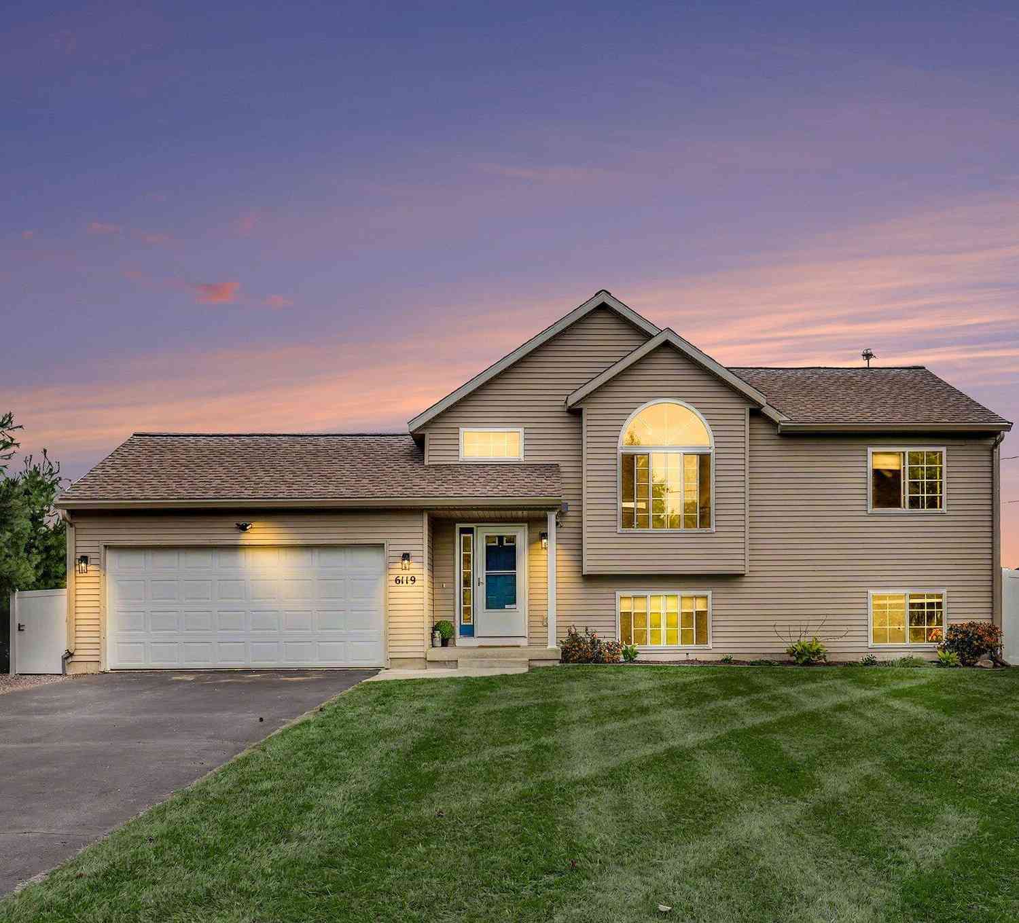
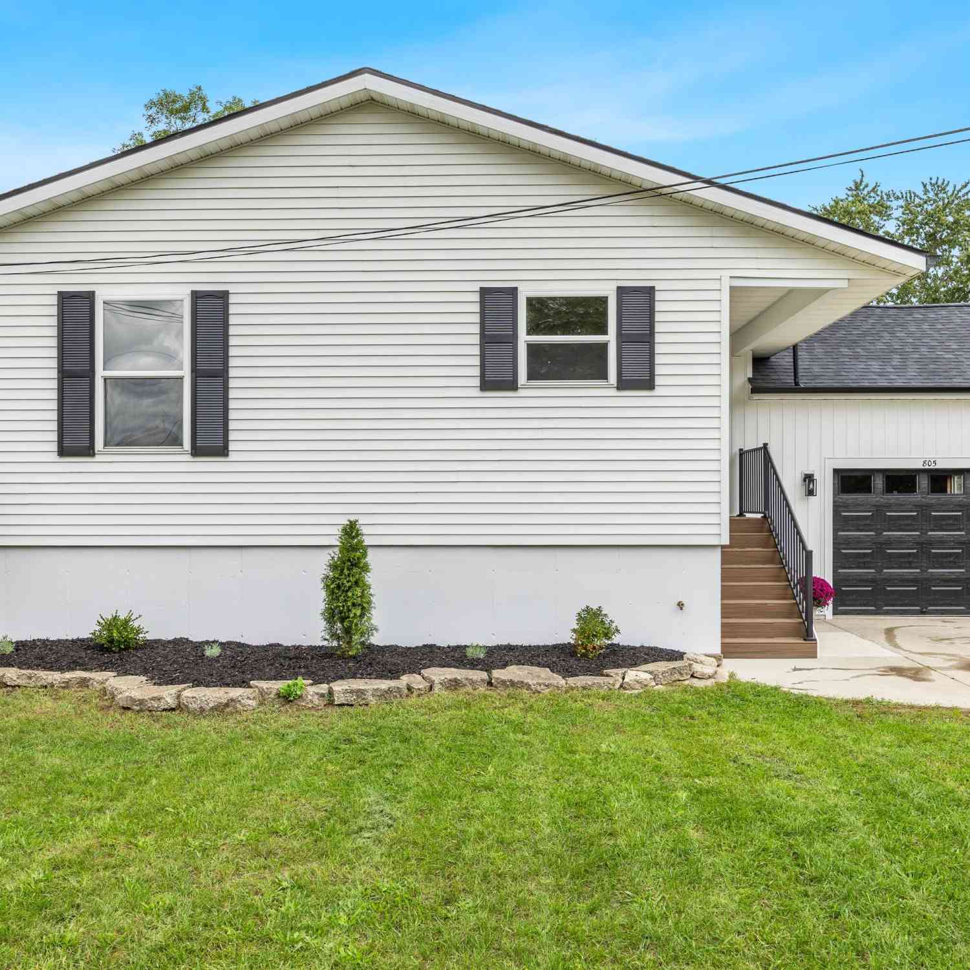
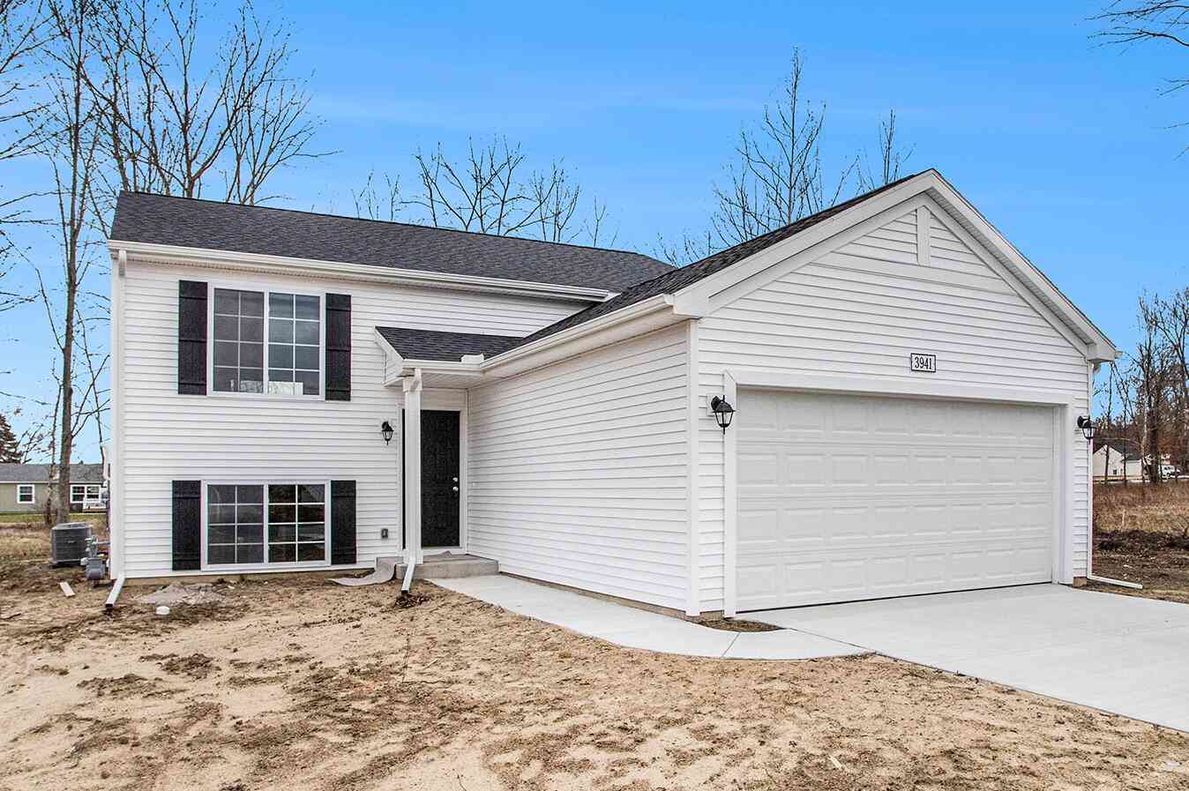
Homes around $330,000




Verify Your Email
Please enter the 6-digit verification code
sent to your email address.
Verify Your Phone Number
Please enter the 6-digit verification code
sent to your mobile phone.