
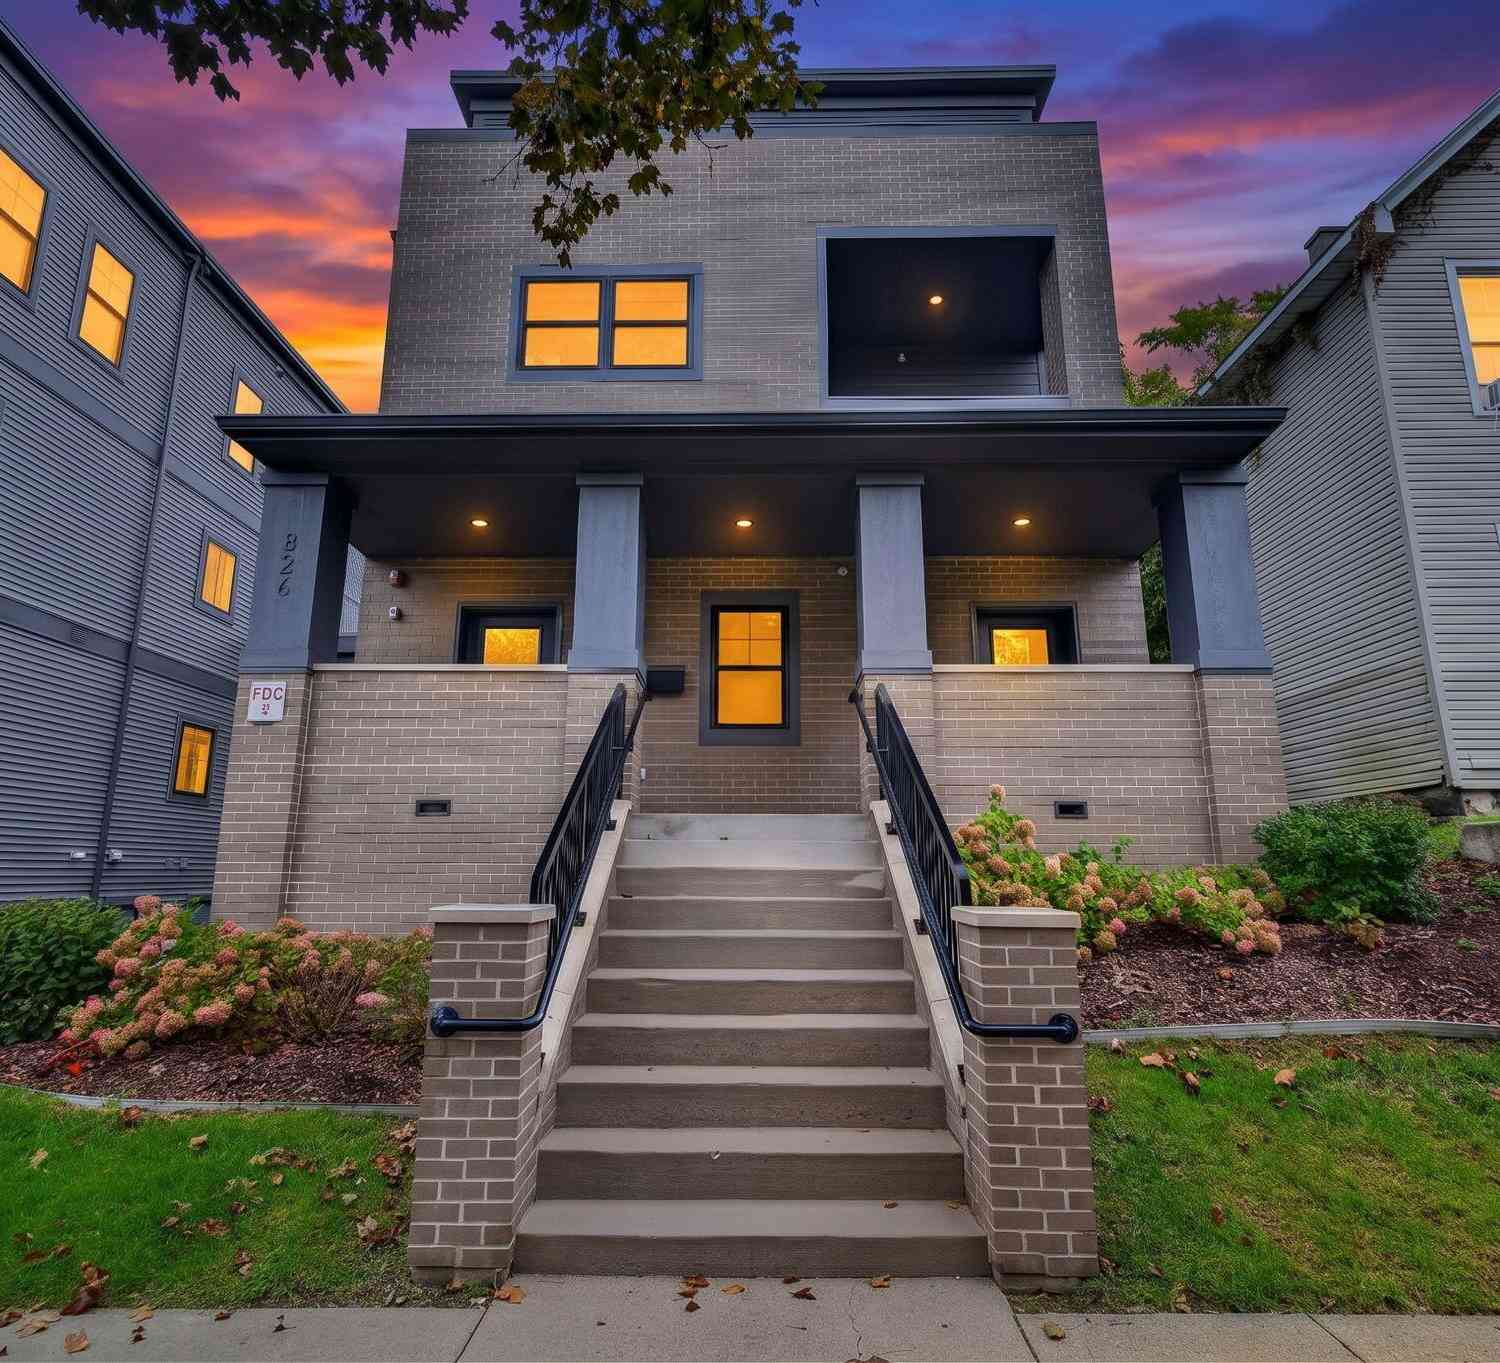
826 Fairview Avenue #3
Grand Rapids, MI 49503

 2
2
Bed
 3
3
Bath
 1,349
1,349Sqft
 0.23
0.23Acre(Lot)
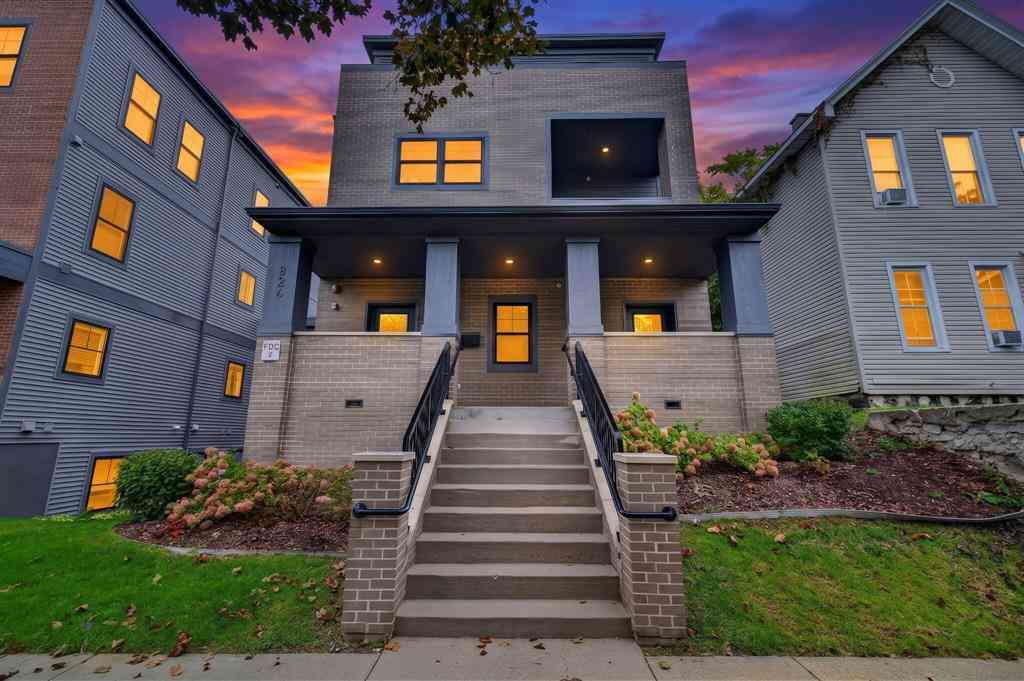

Top-floor luxury living with sweeping Grand Rapids skyline views in the beautiful Belknap Lookout neighborhood! This 2 bed, 2.5 bath condo includes an uncovered balcony giving you a front-row seat to city lights and sunsets with the ease of a connected garage and additional parking in the back. Inside, the spacious open floor plan includes the kitchen, dining area and living room flowing together seamlessly, perfect for hosting and gathering. Finishes include 9 ft ceilings, engineered oak floors, quartz countertops, soft-close cabinets, stainless appliances and built-in storage. The spacious primary suite is your private retreat, featuring a walk-in closet and a spa-like bath with heated floors and a large walk-in shower. The second bedroom includes all the amenities with a large closet an

 Property Details
 Map
Map
 Map
Map
What's Nearby
Nearby Areas
 Features
-
Bedroom Information
Total Bedrooms: 2Bathroom Information
Total Baths: 3 Full Baths: 2 Half Baths: 1Water/Sewer
Sewer: PublicRoom Information
Other Rooms: 3 -
Flooring Information
Carpet, Engineered Hardwood, Tile -
Roofing Information
Flat, Rubber -
Interior Features
Garage Door Opener, Guest Quarters, Center Island Roof: Flat, Rubber Appliances: Dishwasher, Dryer, Microwave, Oven, Range, Refrigerator, Washer Laundry Features: In Unit, Laundry Closet, Main Level -
Heating & Cooling
Heating: Forced Air Cooling: Central Air WaterSource: Public -
Fireplace
Fireplace: Yes Number of Fireplaces: 1 Fireplace Features: 1
-
Building Information
Year Built: 2023 Construction Materials: Brick, Vinyl Siding Security System: Carbon Monoxide Detector(s), Fire Alarm, Fire Sprinkler System, Smoke Detector(s) Basement: Full Roof: Flat, Rubber -
Exterior Features
BalconyPorch: Covered, Porch(es) -
Accessibility Features
Accessible Mn Flr Full Bath, Covered EntranceLaundry Features
In Unit, Laundry Closet, Main LevelPatio And Porch
Covered, Porch(es)
-
Lot Information
Lot Dimensions: 83.06 x 120 x 64.79 x 93.67 Lot Description: Sidewalk, Adj to Public Land Lot Size Area: 0.23 Acres Lot Square Feet: 10,072 Stories: 3 Main Square Feet: 1349Property Information
Property Type: Residential Sub Type: Condominium Style: Contemporary SQ ft (Living Area): 1,349 Subdivision: Belknap Lookout Source Neighborhood: Belknap Lookout Construction Materials: Brick, Vinyl Siding Property Age: 3
-
Listing Price Information
Listing Id: 26052444 ist Price: $485,000 List Price Tot SqFt: $360 Listing Terms Cash, FHA, VA Loan, Conventional, Assumable -
Listing Information
Possession: Close Of Escrow
-
Tax Information
Parcel Number: 41-14-19-153-003 Annual Tax: $7,848 Tax Year: 2026 Taxes: 411419151032 LOT 3 BLK 2 EX COM AT NE COR THEREOF TH S ALONG E LINE OF SD LOT 22.47 FT TH NWLY 34.20 FT TO A PT ON N LINE OF SD LOT WHICH IS 26.43 FT W ALONG N LINE OF SD LOT FROM BEG TH E ALONG N LINE OF SD LOT 26.43 FT TO BEG ALSO LOT 4 BLK 2 EX S 3.0 FT * POWER'S 2ND ADDITION SPLIT/COMBINED ON 04/01/2019 FROM 41-14-19-151-022
-
Parking Information
# of Garage Spaces: 1 Has Garage: Yes Attached Garage: Yes Garage Faces Rear, Garage Door Opener, AttachedHomeowners Association Information
Association YN: Yes Included Fees: Water, Trash, Snow Removal, Sewer, Lawn/Yard Care Included Amenities: End Unit, Pets Allowed HOA: $285.00 Monthly Association Fee Frequency: Monthly
-
School Information
Elementary School: Coit Creative Arts AcademyElementary School District:Senior High School District: Grand Rapids -
Utility Information
Natural Gas Available, Electricity Available, Cable Available, Natural Gas Connected, Cable Connected, High-Speed Internet -
Location Information
Direction: In Belknap Lookout Neighborhood, take Fairview Ave headed North until the road dead-ends. The condo will be on the East side of the road
How much is this property worth?
Curious about this home's true market value? Use our free Home Evaluation Tool to instantly get a personalized Comparative Market Analysis (CMA) report. Make smarter, data-driven decisions before you buy.

Nearby Home Value
| Address | Estimate | Bed | Bath | Sq. Ft | Lot Size |
|---|---|---|---|---|---|
| 505 Cherry Street #404, Grand Rapids, MI, 49503 | $259,900 | 2 | 1 | 945 | -- |
| 253 Prospect Avenue #105, Grand Rapids, MI, 49503 | $247,000 | 2 | 1 | 930 | -- |
| 253 Prospect Avenue #103, Grand Rapids, MI, 49503 | $240,000 | 2 | 1 | 870 | -- |
| 253 Prospect Avenue #309, Grand Rapids, MI, 49503 | $260,000 | 2 | 1 | 920 | -- |
| 814 Livingston Avenue, Grand Rapids, MI, 49503 | $465,000 | 3 | 3 | 1,927 | 1.12 Acres |
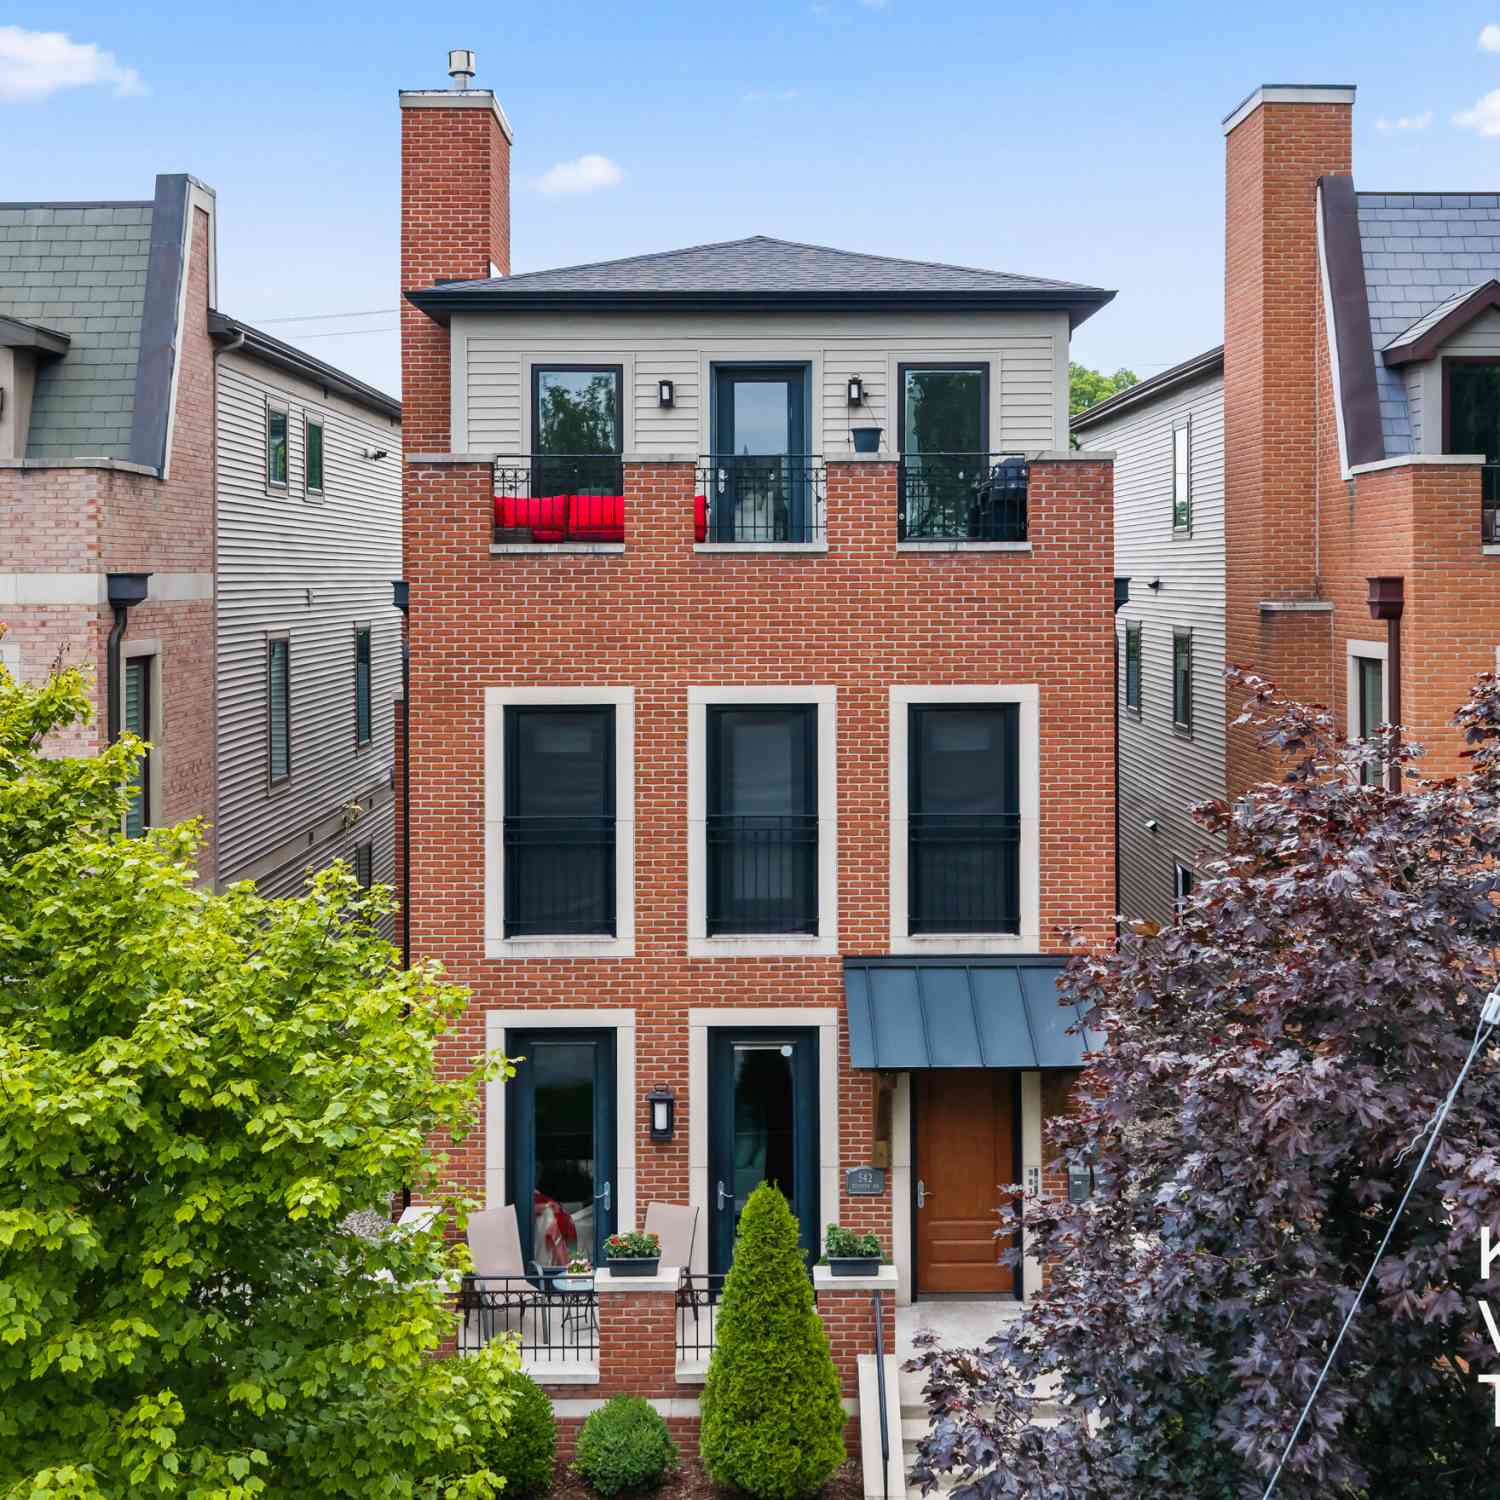
| 542 Fairview Avenue #3, Grand Rapids, MI, 49503 | $429,000 | 2 | 2 | 1,114 | -- |
| 826 Fairview Avenue, Grand Rapids, MI, 49503 | $469,000 | 2 | 3 | 1,349 | 0.23 Acre |
| 835 Fairview Avenue #1, Grand Rapids, MI, 49503 | $749,900 | 3 | 3 | 2,171 | -- |
| 629 Fairview Avenue #1, Grand Rapids, MI, 49503 | $579,900 | 3 | 3 | 1,633 | -- |
| 60 Monroe Center Street.., Grand Rapids, MI, 49503 | $379,000 | 2 | 2 | 1,492 | 0.19 Acre |
Similar Condos To 826 Fairview Avenue #3
Nearby For Sale





ByOwner last updated this listing 10/02/2026 @ 02:14
More Cities with for Sale by Owner Homes
- Grand Rapids Homes For Sale By Owner
- Comstock Park Homes For Sale By Owner
- Belmont Homes For Sale By Owner
- East Grand Rapids Homes For Sale By Owner
- Wyoming Homes For Sale By Owner
- Ada Homes For Sale By Owner
- Rockford Homes For Sale By Owner
- Kentwood Homes For Sale By Owner
- Grandville Homes For Sale By Owner
- Marne Homes For Sale By Owner
- Sparta Homes For Sale By Owner
- Jenison Homes For Sale By Owner
- Lowell Homes For Sale By Owner
- Conklin Homes For Sale By Owner
- Byron Center Homes For Sale By Owner
- Cedar Springs Homes For Sale By Owner
- Allendale Homes For Sale By Owner
- Hudsonville Homes For Sale By Owner
- Caledonia Homes For Sale By Owner
- Coopersville Homes For Sale By Owner
Homes around $485,000





Verify Your Email
Please enter the 6-digit verification code
sent to your email address.
Verify Your Phone Number
Please enter the 6-digit verification code
sent to your mobile phone.