
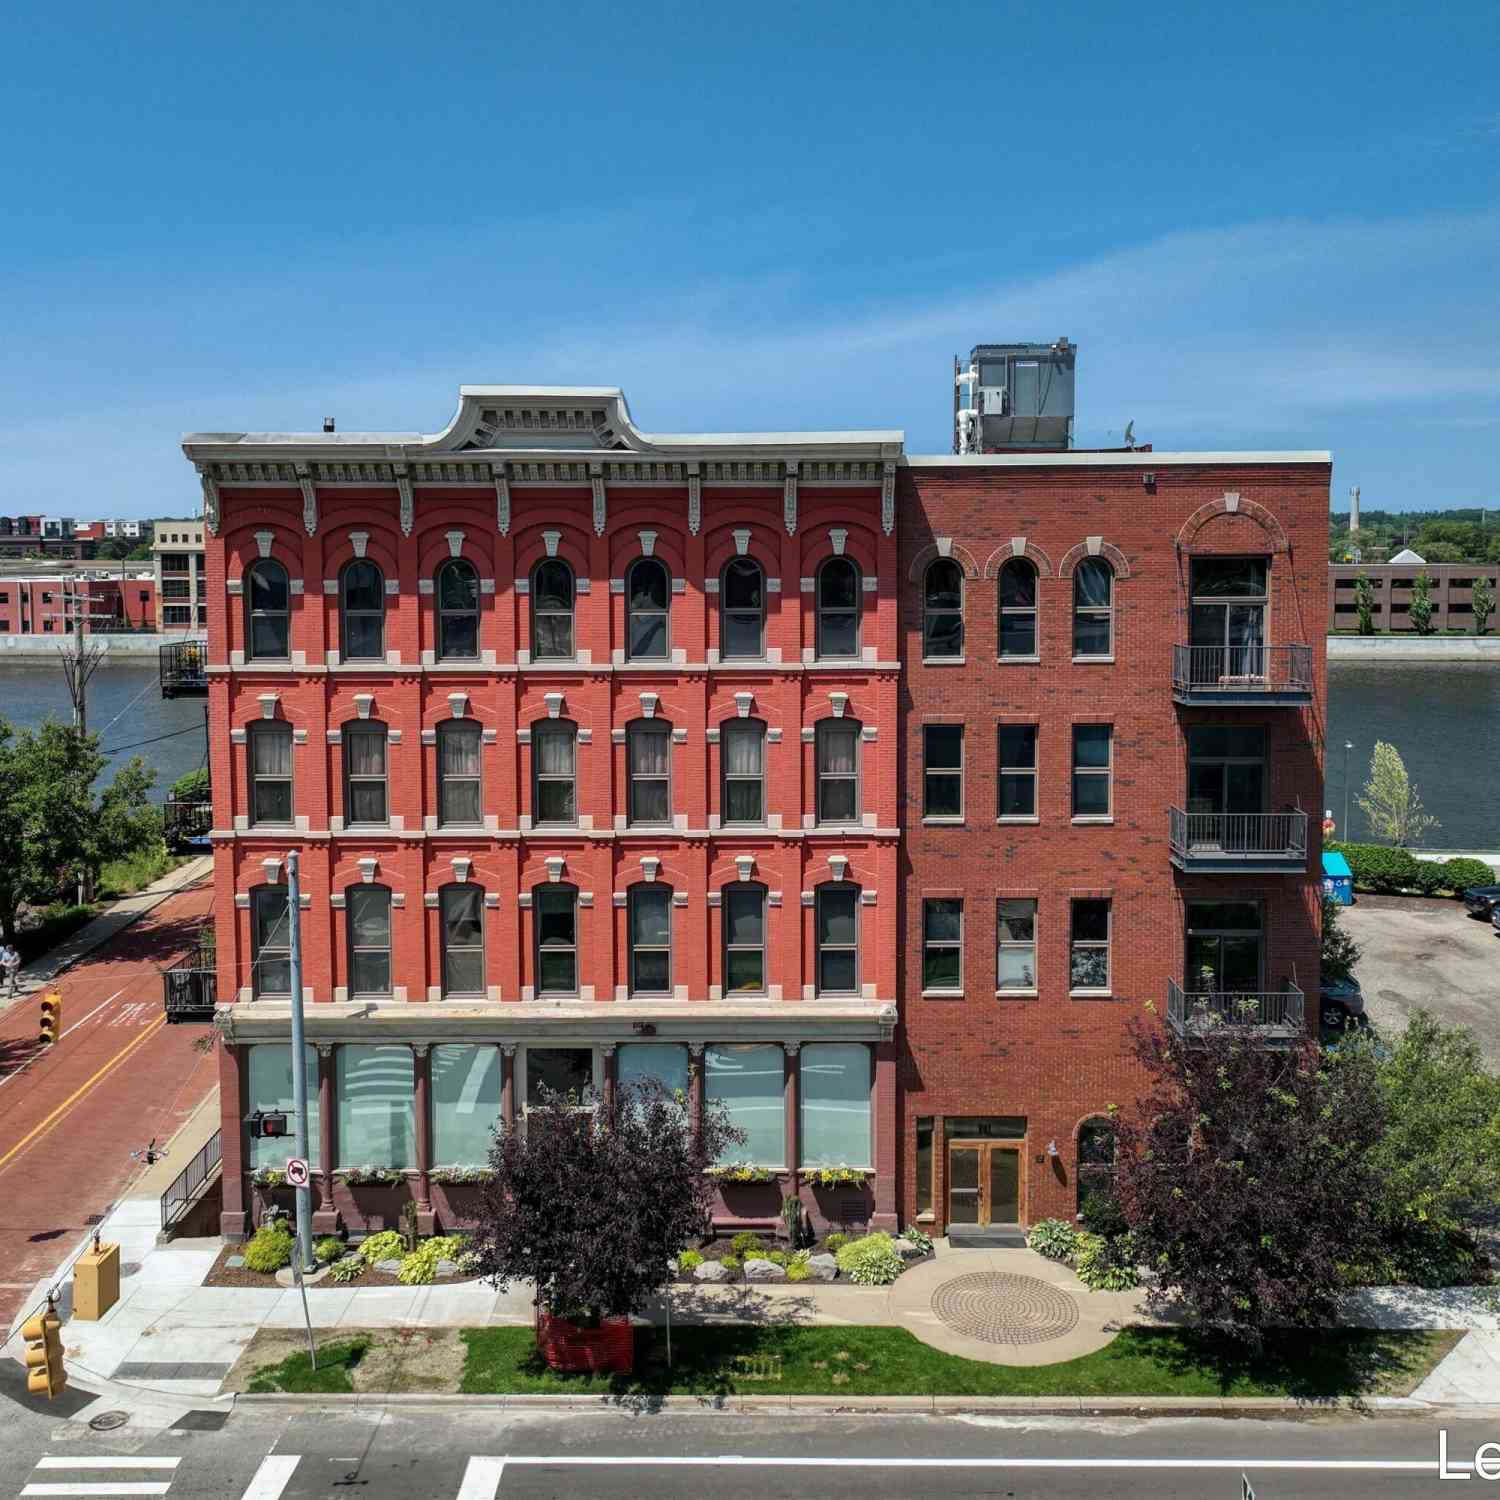
801 Monroe Avenue #206
Grand Rapids, MI 49503

 1
1
Bed
 1
1
Bath
 964
964Sqft
Be the envy of your friends in this modern condo in a prime location next to the new and improved Canal Park. By fall of 2026 you can expect enhanced river access with a kayak launch, new pavilion ready for live music and a 14 ft trail that connects to many other parks. Plus, there will be a wonderful new river viewing area... all this next to an open and spacious condo with loads of space and lots of unique features. This home has great flexibility with room for a dining area, office and living area. The island in the kitchen has space for cooking/baking as well as room for stools. There is a dual washer/dryer that will stay or use the convenient laundry room located in the lower level of the building. Plus, you can drop your gym membership and enjoy the resident only large gym on-site. E

 Property Details
 Map
Map
 Map
Map
What's Nearby
Nearby Areas
 Features
-
Bedroom Information
Total Bedrooms: 1 Window Feature: Screens, Insulated WindowsBathroom Information
Total Baths: 1 Full Baths: 1Water/Sewer
Water BodyName: Grand River Sewer: PublicRoom Information
Other Rooms: 5 -
Flooring Information
Carpet, Tile -
Roofing Information
Flat, Rubber -
Interior Features
Ceiling Fan(s), Elevator, Center Island, Eat-in Kitchen, Pantry Roof: Flat, Rubber Appliances: Cooktop, Dishwasher, Dryer, Microwave, Oven, Range, Refrigerator, Washer Laundry Features: Electric Dryer Hookup, In Basement, In Bathroom, In Unit, Laundry Closet, Laundry Room, Main Level, See Remarks, Sink, Washer Hookup -
Heating & Cooling
Heating: Forced Air, Heat Pump Cooling: Central Air Water front: Yes WaterSource: Public -
Fireplace
Number of Fireplaces: 0 Fireplace Features: 0
-
Building Information
Year Built: 2001 Construction Materials: Brick Security System: Building Security, Closed Circuit Camera(s), Fire Alarm, Fire Sprinkler System, Smoke Detector(s), Security System Basement: Full Roof: Flat, Rubber -
Exterior Features
BalconyPorch: Patio -
Road Types
Paved -
Accessibility Features
Rocker Light Switches, 36 Inch Entrance Door, 36' or + Hallway, Accessible Mn Flr Bedroom, Accessible Mn Flr Full Bath, Accessible StairwayLaundry Features
Electric Dryer Hookup, In Basement, In Bathroom, In Unit, Laundry Closet, Laundry Room, Main Level, See Remarks, Sink, Washer HookupPatio And Porch
Patio
-
Lot Information
Lot Description: Corner Lot, Sidewalk, Adj to Public Land Waterfront: River Stories: 1 Main Square Feet: 964Property Information
Property Type: Residential Sub Type: Condominium Style: Contemporary SQ ft (Living Area): 964 Subdivision: Landmark Lofts Source Neighborhood: Landmark Lofts Construction Materials: Brick Property Age: 25
-
Listing Price Information
Listing Id: 26034373 ist Price: $285,000 List Price Tot SqFt: $296 Listing Terms Cash, FHA, Conventional -
Listing Information
Possession: Close Of Escrow
-
Tax Information
Parcel Number: 41-13-24-441-014 Annual Tax: $4,707 Tax Year: 2026 Taxes: 411324441014 UNIT 14 * LANDMARK LOFTS KENT COUNTY CONDOMINIUM SUBDIVISION PLAN NO.544 LIBER 5483 PAGE 640 AS AMENDED BY INSTRUMENT NO. 20040713-0095500 AS AMENDED BY INSTRUMENT NO. 20051222-0154453
-
Parking Information
DetachedHomeowners Association Information
Association YN: Yes Included Fees: Water, Trash, Snow Removal, Sewer, Lawn/Yard Care, Heat Included Amenities: End Unit, Fitness Center, Laundry, Pets Allowed, Storage HOA: $602.25 Monthly Association Fee Frequency: Monthly
-
School Information
Senior High School District: Grand Rapids -
Utility Information
Phone Connected, Natural Gas Connected, Cable Connected, High-Speed Internet -
Location Information
Direction: Corner of Monroe and 6th- where it becomes Newberry
How much is this property worth?
Curious about this home's true market value? Use our free Home Evaluation Tool to instantly get a personalized Comparative Market Analysis (CMA) report. Make smarter, data-driven decisions before you buy.

Nearby Home Value
| Address | Estimate | Bed | Bath | Sq. Ft | Lot Size |
|---|---|---|---|---|---|
| 505 Cherry Street #404, Grand Rapids, MI, 49503 | $259,900 | 2 | 1 | 945 | -- |
| 253 Prospect Avenue #105, Grand Rapids, MI, 49503 | $247,000 | 2 | 1 | 930 | -- |
| 253 Prospect Avenue #103, Grand Rapids, MI, 49503 | $240,000 | 2 | 1 | 870 | -- |
| 253 Prospect Avenue #309, Grand Rapids, MI, 49503 | $260,000 | 2 | 1 | 920 | -- |
| 814 Livingston Avenue, Grand Rapids, MI, 49503 | $465,000 | 3 | 3 | 1,927 | 1.12 Acres |
| 542 Fairview Avenue #3, Grand Rapids, MI, 49503 | $429,000 | 2 | 2 | 1,114 | -- |
| 826 Fairview Avenue, Grand Rapids, MI, 49503 | $469,000 | 2 | 3 | 1,349 | 0.23 Acre |
| 835 Fairview Avenue #1, Grand Rapids, MI, 49503 | $749,900 | 3 | 3 | 2,171 | -- |
| 629 Fairview Avenue #1, Grand Rapids, MI, 49503 | $579,900 | 3 | 3 | 1,633 | -- |
| 60 Monroe Center Street.., Grand Rapids, MI, 49503 | $379,000 | 2 | 2 | 1,492 | 0.19 Acre |
Similar Condos To 801 Monroe Avenue #206
Nearby For Sale


ByOwner last updated this listing 10/10/2026 @ 21:57
More Cities with for Sale by Owner Homes
- Grand Rapids Homes For Sale By Owner
- Comstock Park Homes For Sale By Owner
- Belmont Homes For Sale By Owner
- East Grand Rapids Homes For Sale By Owner
- Wyoming Homes For Sale By Owner
- Ada Homes For Sale By Owner
- Rockford Homes For Sale By Owner
- Kentwood Homes For Sale By Owner
- Grandville Homes For Sale By Owner
- Marne Homes For Sale By Owner
- Sparta Homes For Sale By Owner
- Jenison Homes For Sale By Owner
- Lowell Homes For Sale By Owner
- Byron Center Homes For Sale By Owner
- Cedar Springs Homes For Sale By Owner
- Allendale Homes For Sale By Owner
- Hudsonville Homes For Sale By Owner
- Caledonia Homes For Sale By Owner
- Coopersville Homes For Sale By Owner
- Alto Homes For Sale By Owner
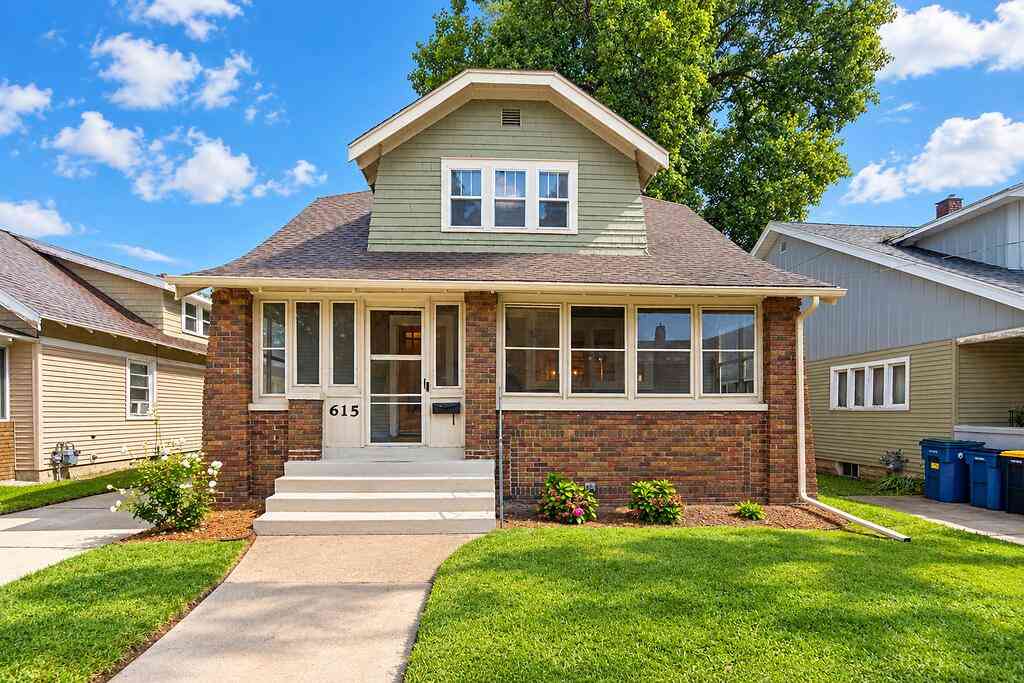
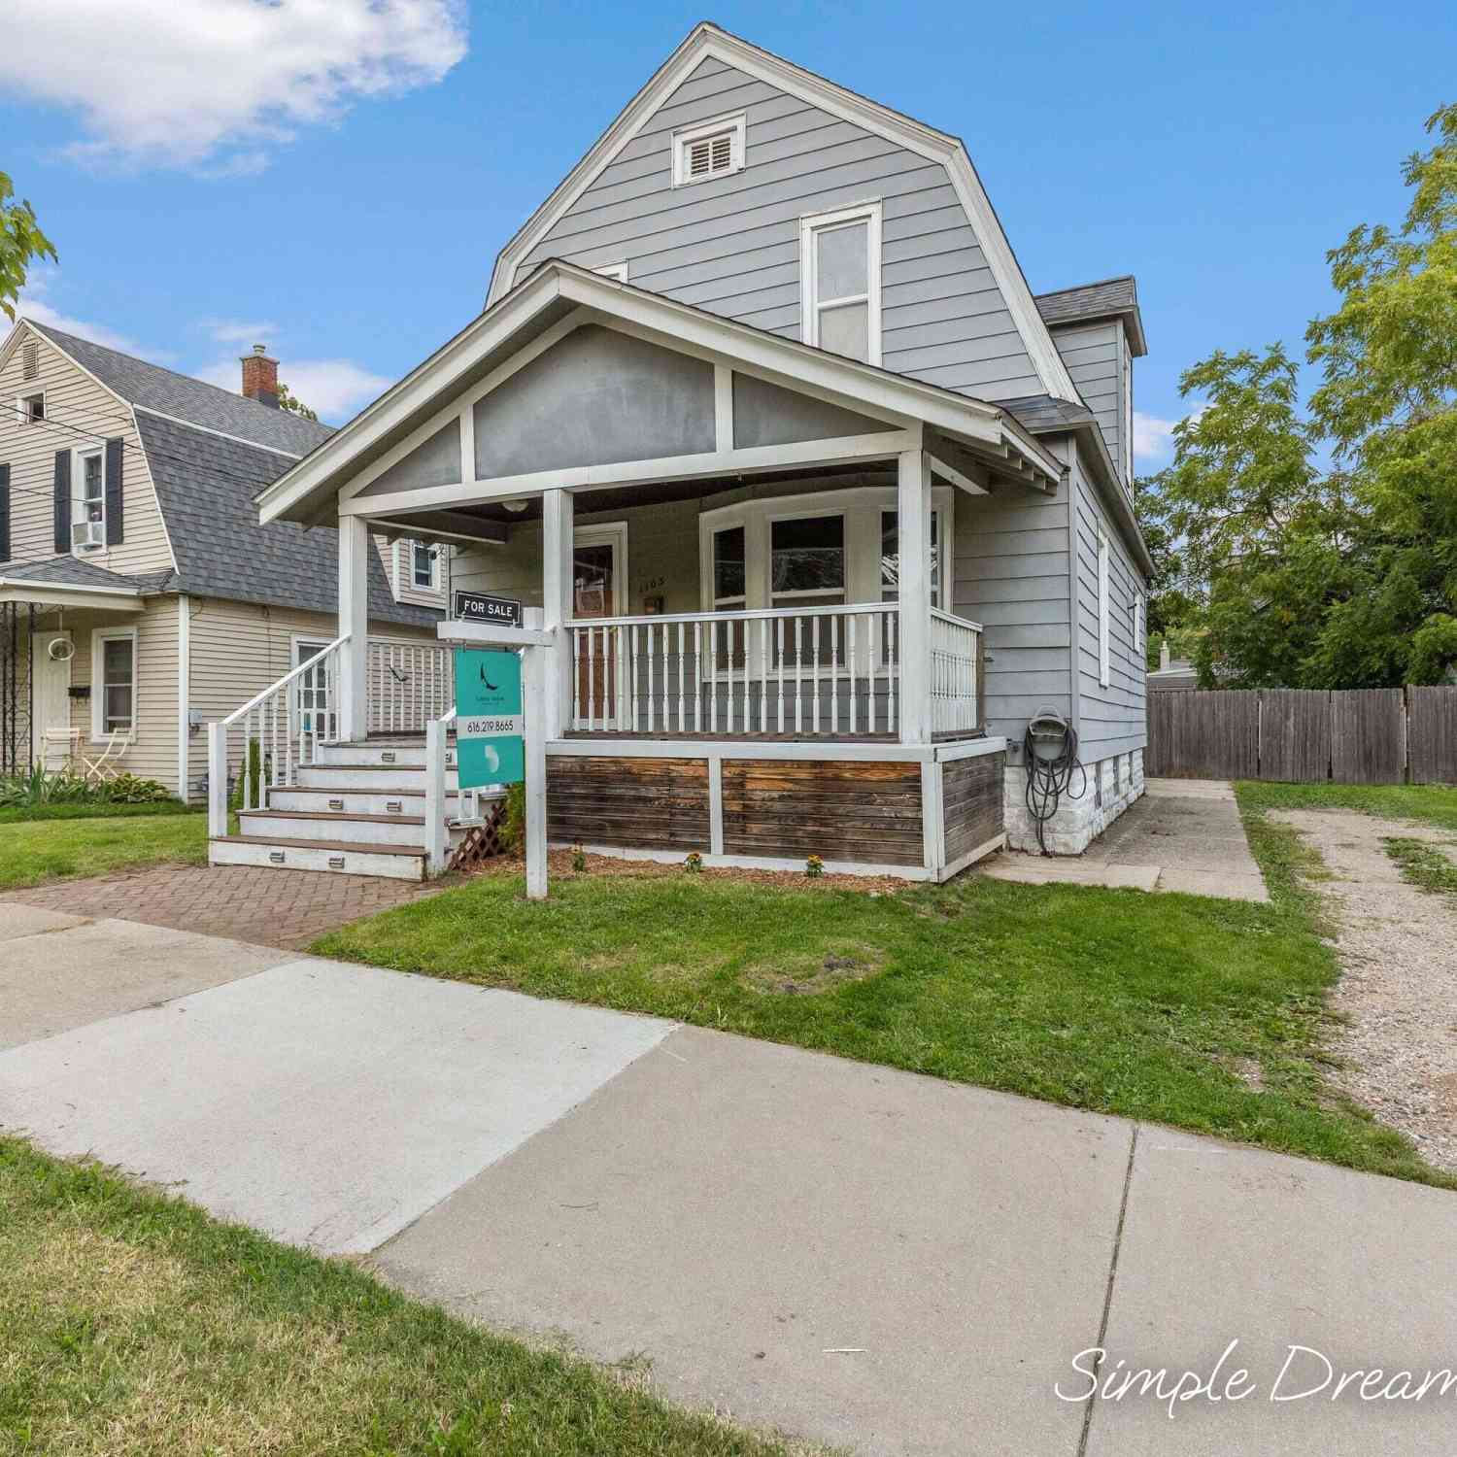
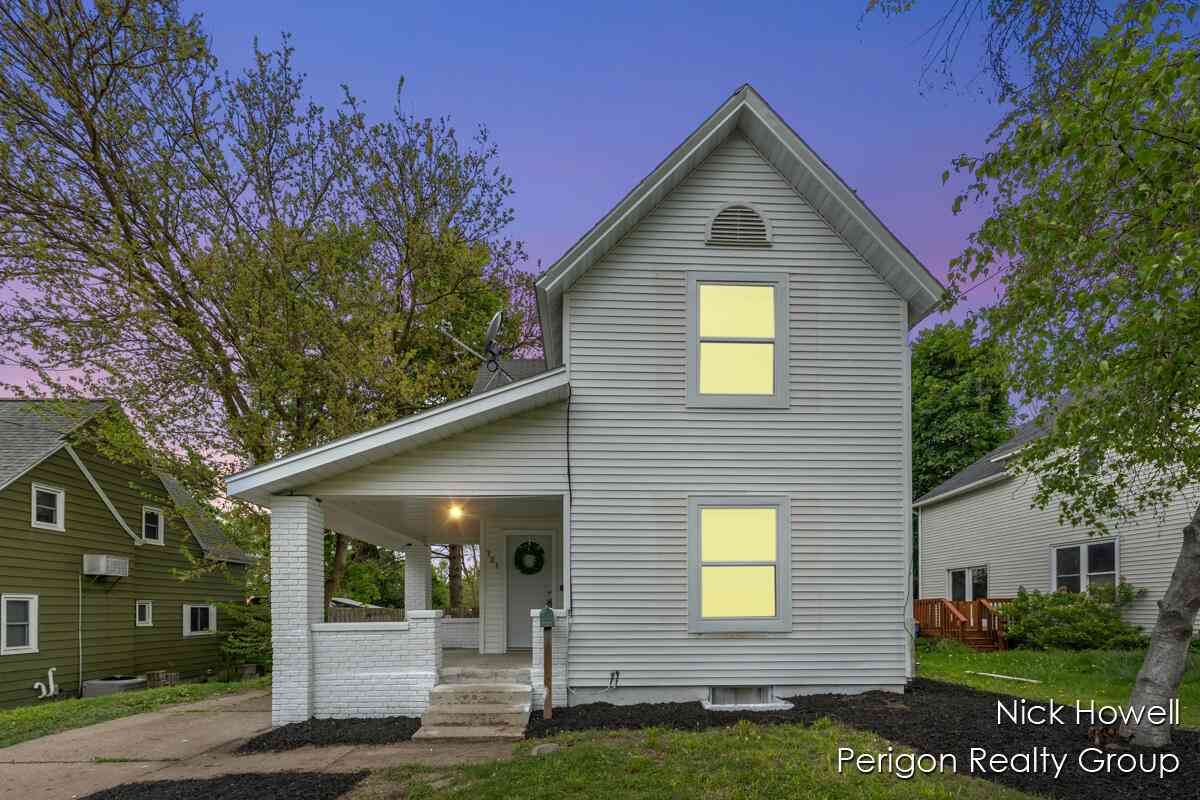
Homes around $285,000





Verify Your Email
Please enter the 6-digit verification code
sent to your email address.
Verify Your Phone Number
Please enter the 6-digit verification code
sent to your mobile phone.