

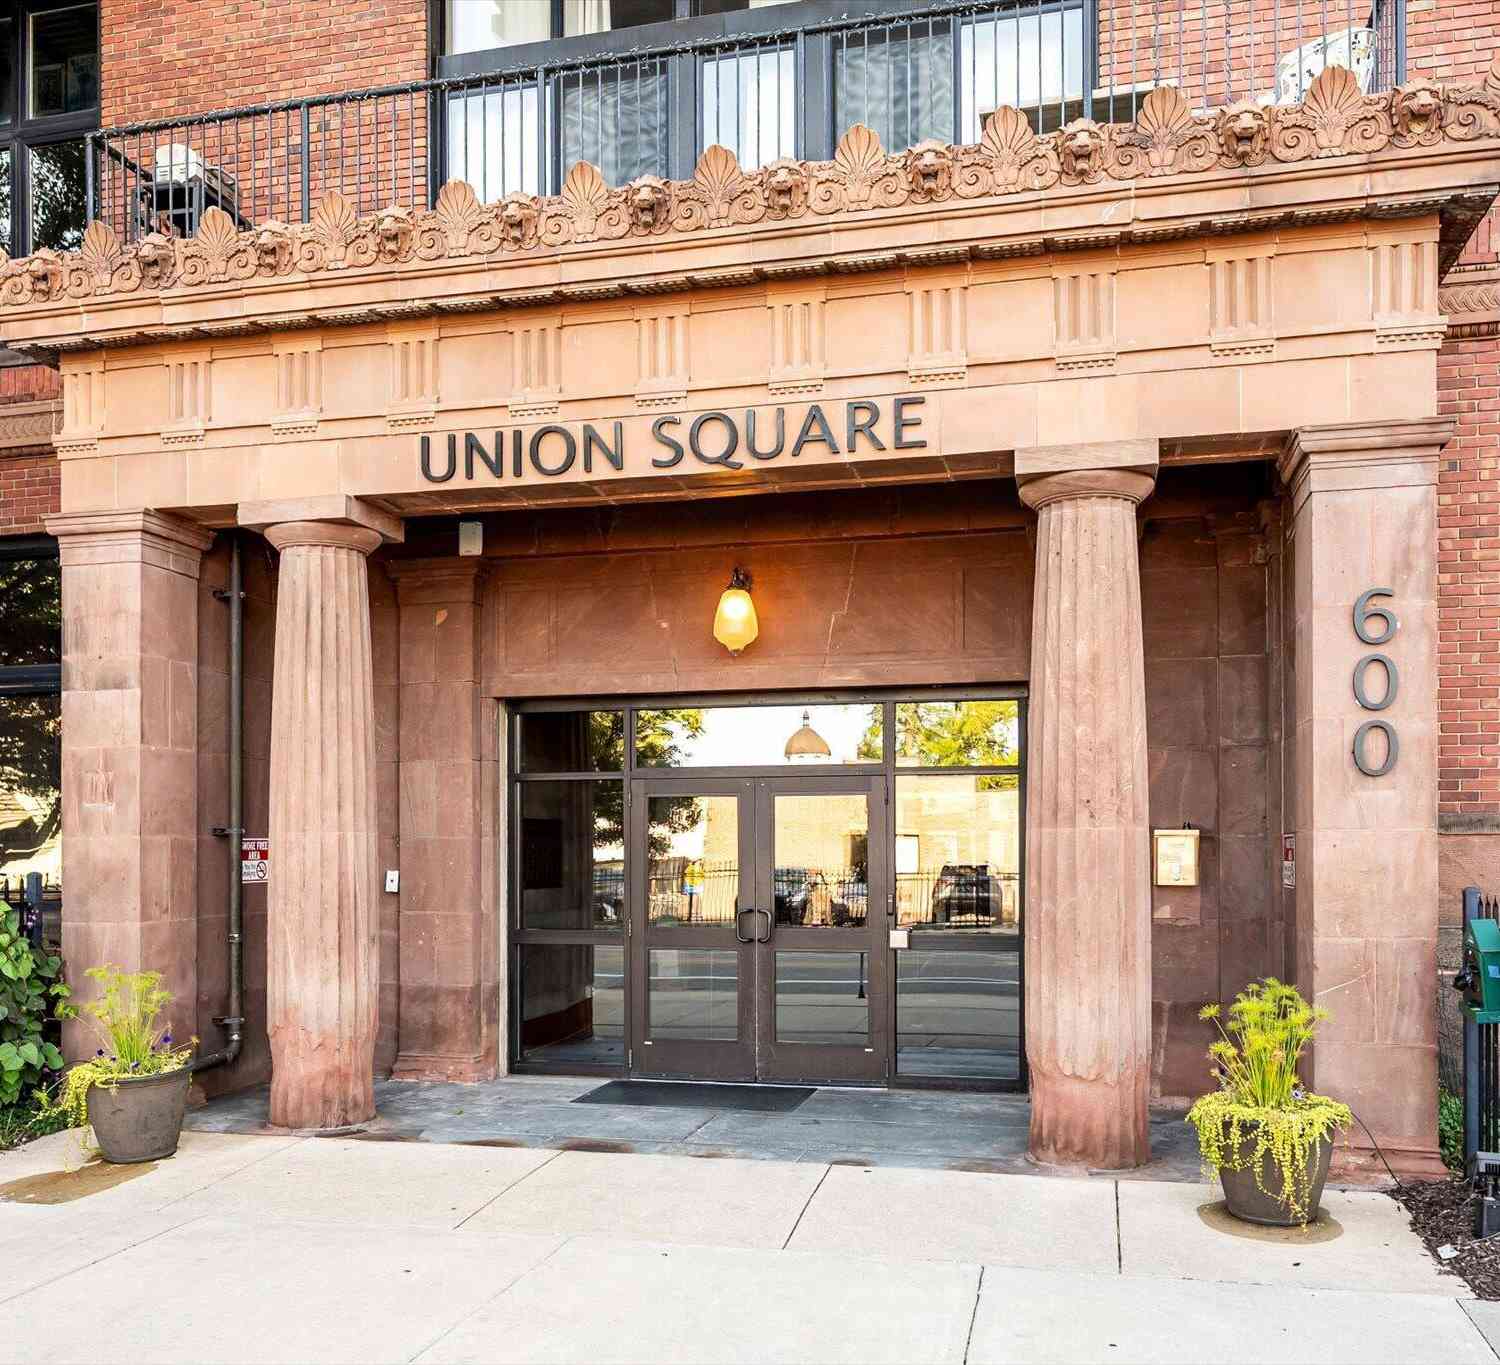
600 7th Street #204
Grand Rapids, MI 49504

 3
3
Bed
 2
2
Bath
 2,266
2,266Sqft
 1.31
1.31Acres(Lot)
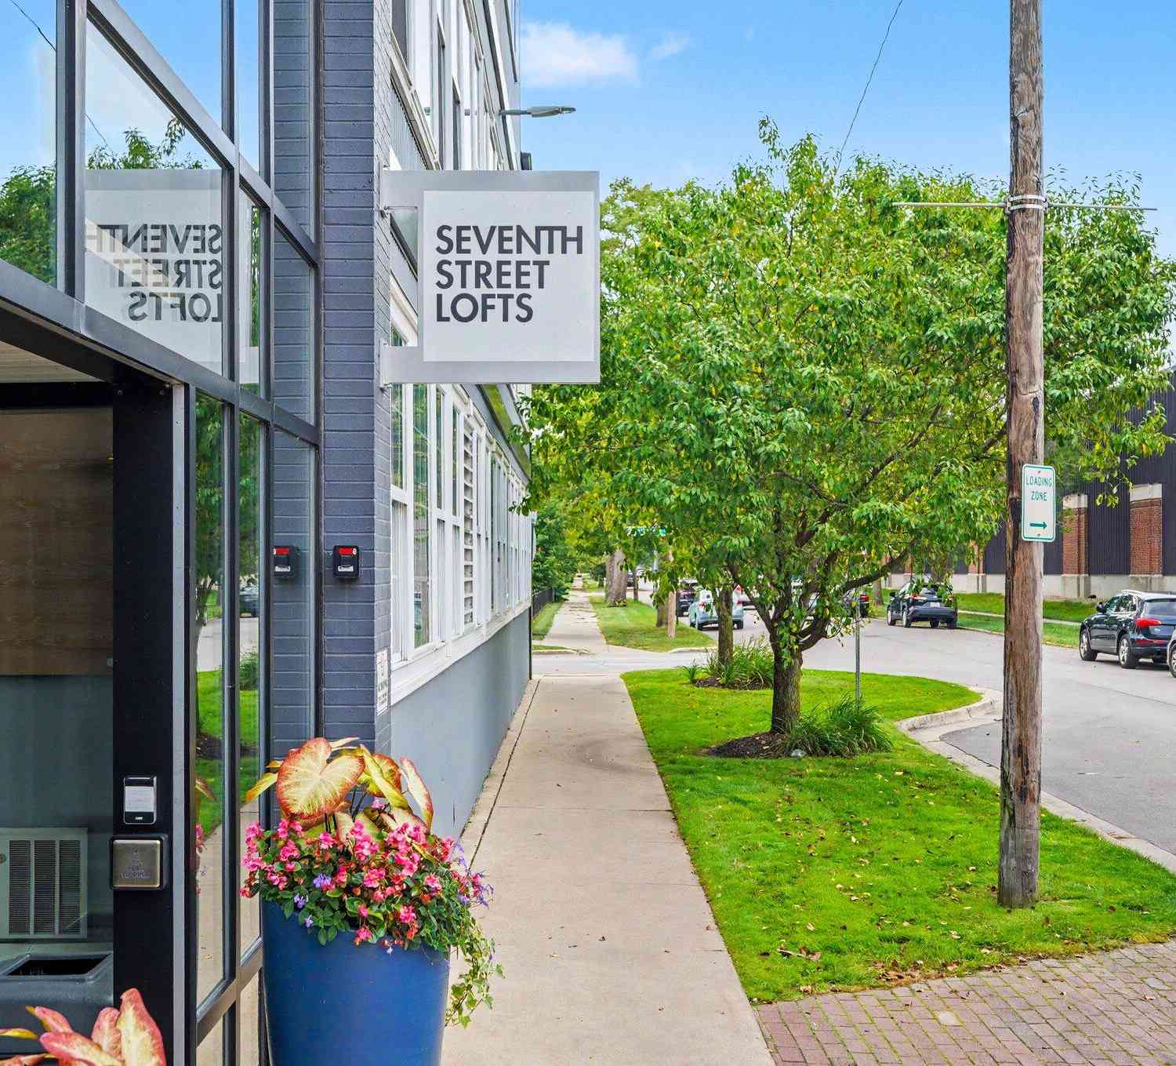
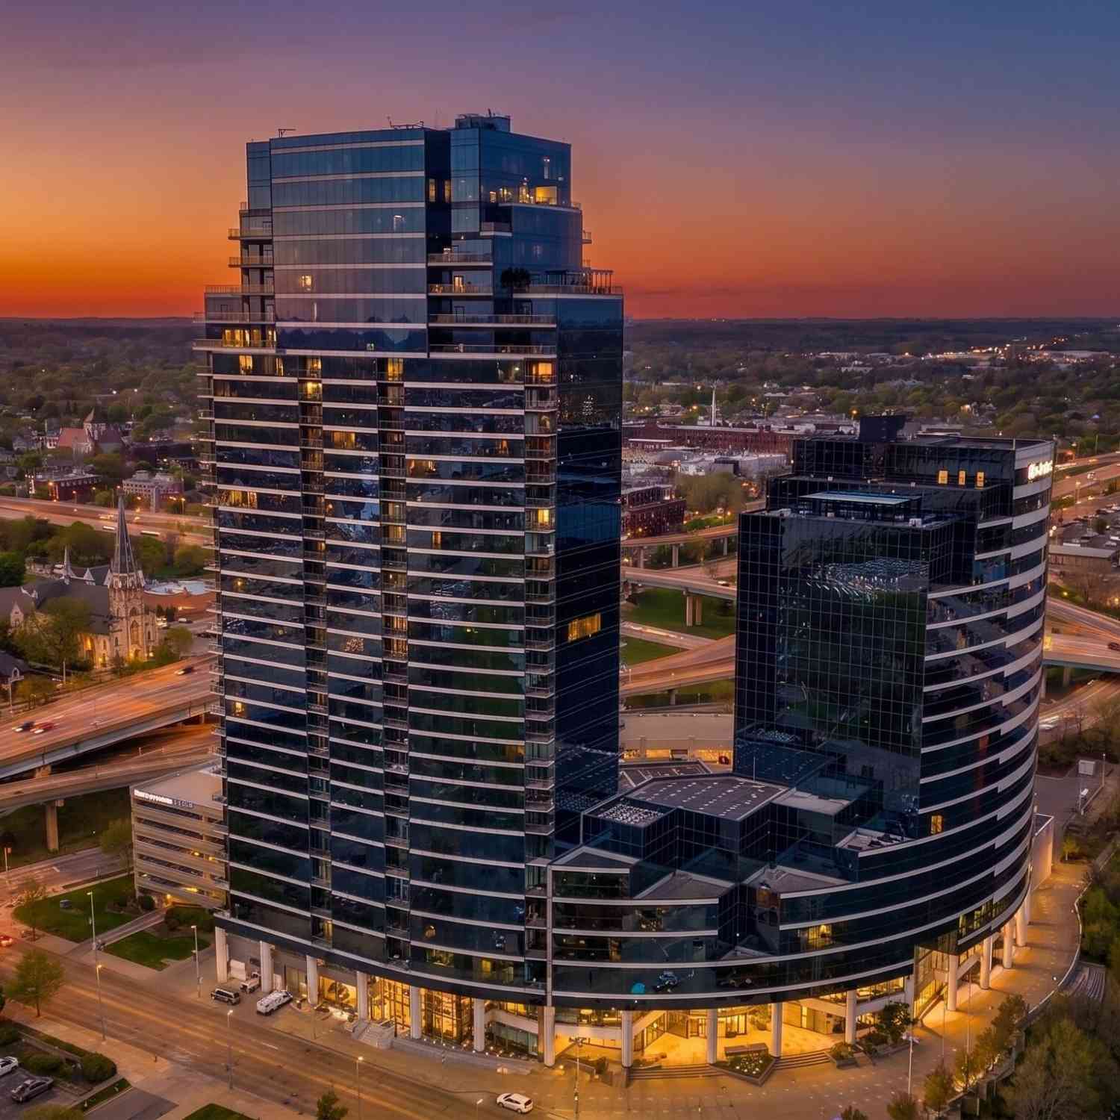
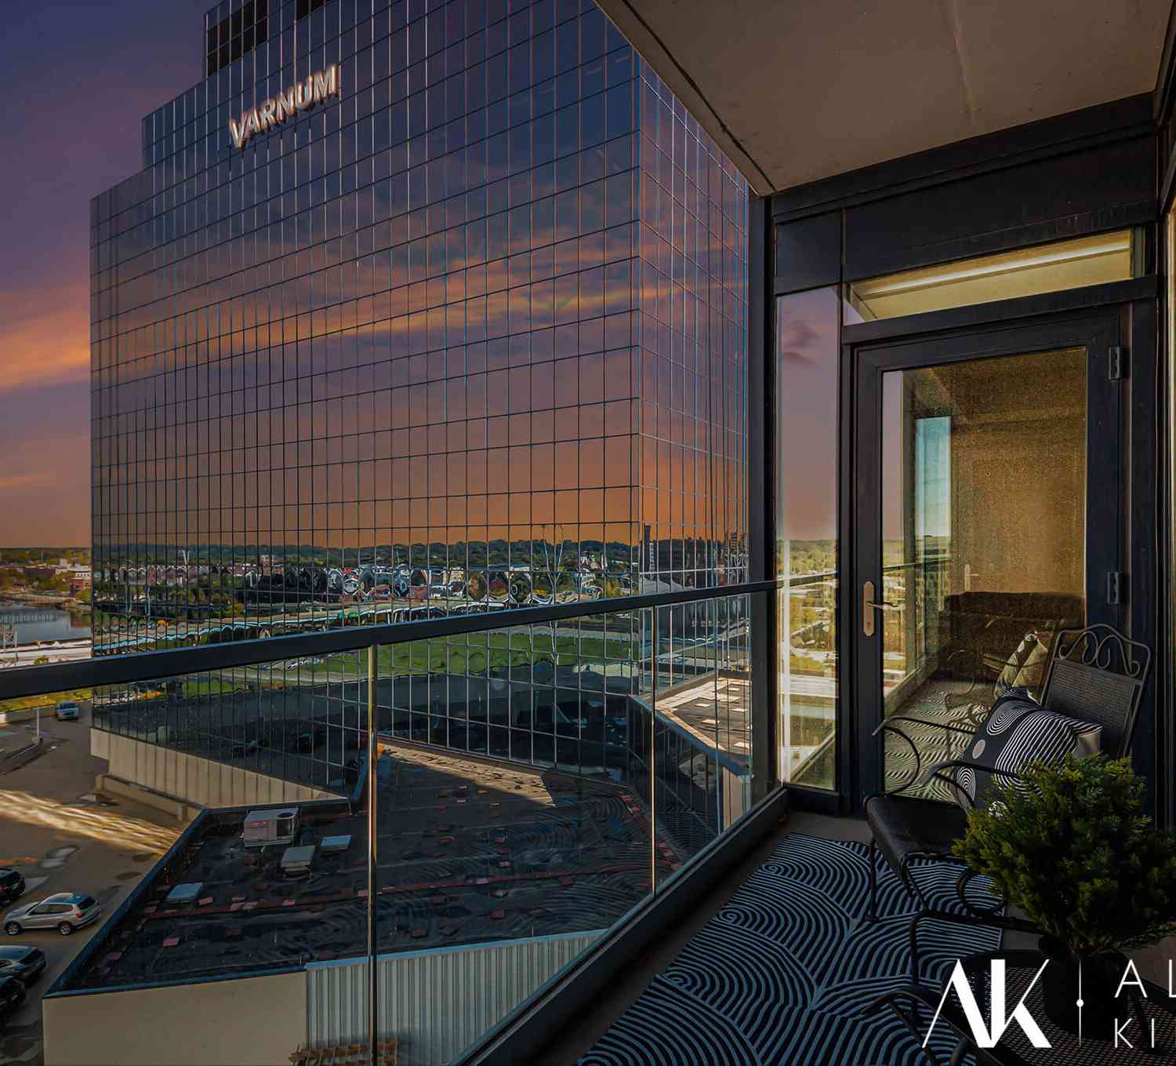
Seventh Street Lofts. 3 bed 2 bath featuring over 2,266 sq. feet of living space and new 2025 HVAC. Well appointed open concept downtown living with finishes rarely seen at this price point. Primary with ensuite, solid surface double vanities, stunning kitchen waterfall island. Thoughtful layout with laundry/butlers pantry just off kitchen area. Exposed brick in every room with two balconies off main living area. Ample closet space and additional storage area available. Residents enjoy exceptional building amenities including a fitness center, community/media room, secure package area, and rooftop covered patio with grilling and views of the downtown skyline. Enjoy the best of West Side living with Bridge Street Market, Butcher's Union, GVSU's downtown campus, David D. Hunting YMCA, en

 Property Details
 Map
Map
 Map
Map
What's Nearby
Nearby Areas
 Features
-
Bedroom Information
Total Bedrooms: 3Bathroom Information
Total Baths: 2 Full Baths: 2Water/Sewer
Sewer: PublicRoom Information
Other Rooms: 6 -
Flooring Information
Ceramic Tile, Tile, Wood -
Roofing Information
Mixed -
Interior Features
Ceiling Fan(s), Center Island Roof: Mixed Appliances: Built-In Gas Oven, Dishwasher, Disposal, Dryer, Microwave, Range, Refrigerator, Washer Laundry Features: In Unit, Laundry Room, Main Level, Sink -
Heating & Cooling
Heating: Forced Air Cooling: Central Air WaterSource: Public -
Fireplace
Fireplace: Yes Number of Fireplaces: 1 Fireplace Features: 1
-
Building Information
Year Built: 1918 Construction Materials: Other Security System: Fire Alarm, Smoke Detector(s) Basement: Other Roof: Mixed -
Exterior Features
Balcony -
Accessibility Features
36 Inch Entrance Door, 36' or + HallwayLaundry Features
In Unit, Laundry Room, Main Level, Sink
-
Lot Information
Lot Dimensions: NA Lot Description: Sidewalk Lot Size Area: 1.31 Acres Lot Square Feet: 56,866 Stories: 1 Main Square Feet: 2266Property Information
Property Type: Residential Sub Type: Condominium Style: Other SQ ft (Living Area): 2,266 Construction Materials: Other Property Age: 108
-
Listing Price Information
Listing Id: 26047522 ist Price: $595,000 List Price Tot SqFt: $263 Listing Terms Cash, Conventional -
Listing Information
Possession: Close Of Escrow
-
Tax Information
Parcel Number: 41-13-24-317-008 Annual Tax: $9,412 Tax Year: 2025 Taxes: 411324317008 UNIT 8 * 7TH STREET LOFTS KENT COUNTY CONDOMINIUM SUBDIVISION PLAN NO.1034 INSTRUMENT NO.20170908-0075805 AS AMENDED BY INSTRUMENT NO.20190301-0013128 & AS AMENDED BY INSTRUMENT NO.20210519-0058899 & AS AMENDED BY INSTRUMENT NO.20220225- 0016899 SPLIT/COMBINED ON 10/17/2017 FROM 41-13-24-304-001;
-
Parking Information
# of Garage Spaces: 1 Has Garage: Yes Attached Garage: Yes Garage Door Opener, AttachedHomeowners Association Information
Association YN: Yes Included Fees: Other, Water, Trash, Snow Removal, Sewer HOA: $524.59 Monthly Association Fee Frequency: Monthly
-
School Information
Senior High School District: Grand Rapids -
Utility Information
Natural Gas Available, High-Speed Internet
How much is this property worth?
Curious about this home's true market value? Use our free Home Evaluation Tool to instantly get a personalized Comparative Market Analysis (CMA) report. Make smarter, data-driven decisions before you buy.

Nearby Home Value
| Address | Estimate | Bed | Bath | Sq. Ft | Lot Size |
|---|---|---|---|---|---|
| 335 Bridge Street #3200, Grand Rapids, MI, 49504 | $2,999,000 | 4 | 4 | 4,791 | -- |
| 335 Bridge Street #1003, Grand Rapids, MI, 49504 | $440,000 | 2 | 2 | 1,401 | -- |
| 335 Bridge Street #2305, Grand Rapids, MI, 49504 | $374,900 | 1 | 2 | 916 | 0.49 Acre |
| 335 Bridge Street #801, Grand Rapids, MI, 49504 | $420,000 | 2 | 2 | 1,495 | -- |
| 600 Broadway Avenue #211, Grand Rapids, MI, 49504 | $289,876 | 2 | 2 | 931 | -- |
| 600 Broadway Avenue #114B, Grand Rapids, MI, 49504 | $244,900 | 1 | 1 | 1,048 | -- |
| 600 Broadway Avenue #602, Grand Rapids, MI, 49504 | $359,900 | 2 | 3 | 1,288 | -- |
| 600 Broadway Avenue #310, Grand Rapids, MI, 49504 | $315,000 | 2 | 2 | 1,118 | -- |
| 600 Broadway Avenue #224, Grand Rapids, MI, 49504 | $439,900 | 3 | 3 | 1,709 | -- |
| 600 Broadway Avenue #SU.., Grand Rapids, MI, 49504 | $229,900 | 2 | 1 | 905 | -- |
Similar Condos To 600 7th Street #204
Nearby For Sale





ByOwner last updated this listing 09/09/2026 @ 09:54
More Cities with for Sale by Owner Homes
- Grand Rapids Homes For Sale By Owner
- Comstock Park Homes For Sale By Owner
- Belmont Homes For Sale By Owner
- East Grand Rapids Homes For Sale By Owner
- Wyoming Homes For Sale By Owner
- Ada Homes For Sale By Owner
- Rockford Homes For Sale By Owner
- Kentwood Homes For Sale By Owner
- Grandville Homes For Sale By Owner
- Marne Homes For Sale By Owner
- Sparta Homes For Sale By Owner
- Jenison Homes For Sale By Owner
- Lowell Homes For Sale By Owner
- Conklin Homes For Sale By Owner
- Byron Center Homes For Sale By Owner
- Cedar Springs Homes For Sale By Owner
- Allendale Homes For Sale By Owner
- Hudsonville Homes For Sale By Owner
- Caledonia Homes For Sale By Owner
- Coopersville Homes For Sale By Owner
Homes around $595,000





Verify Your Email
Please enter the 6-digit verification code
sent to your email address.
Verify Your Phone Number
Please enter the 6-digit verification code
sent to your mobile phone.