
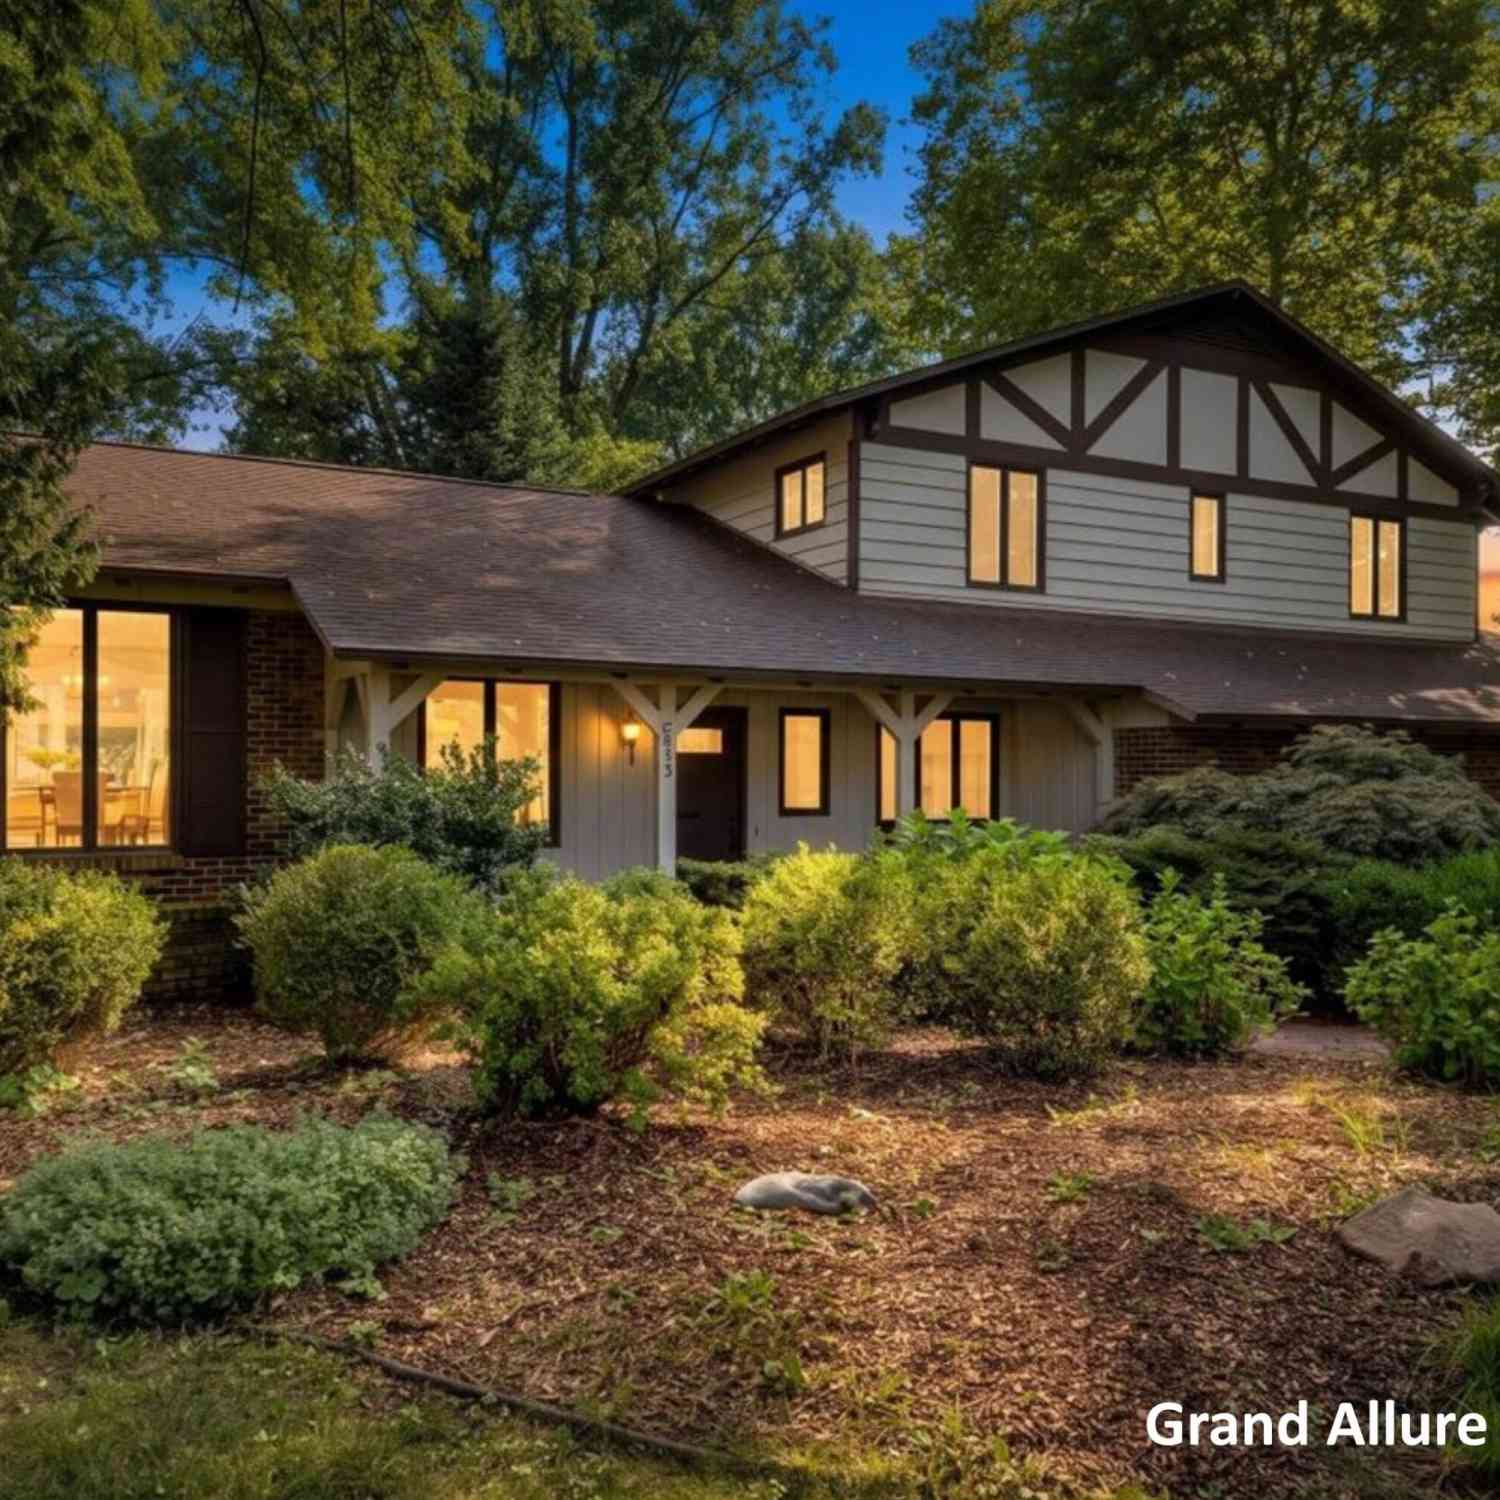
2850 Burritt Street
Grand Rapids, MI 49504

 4
4
Bed
 4
4
Bath
 3,035
3,035Sqft
 1.09
1.09Acres(Lot)
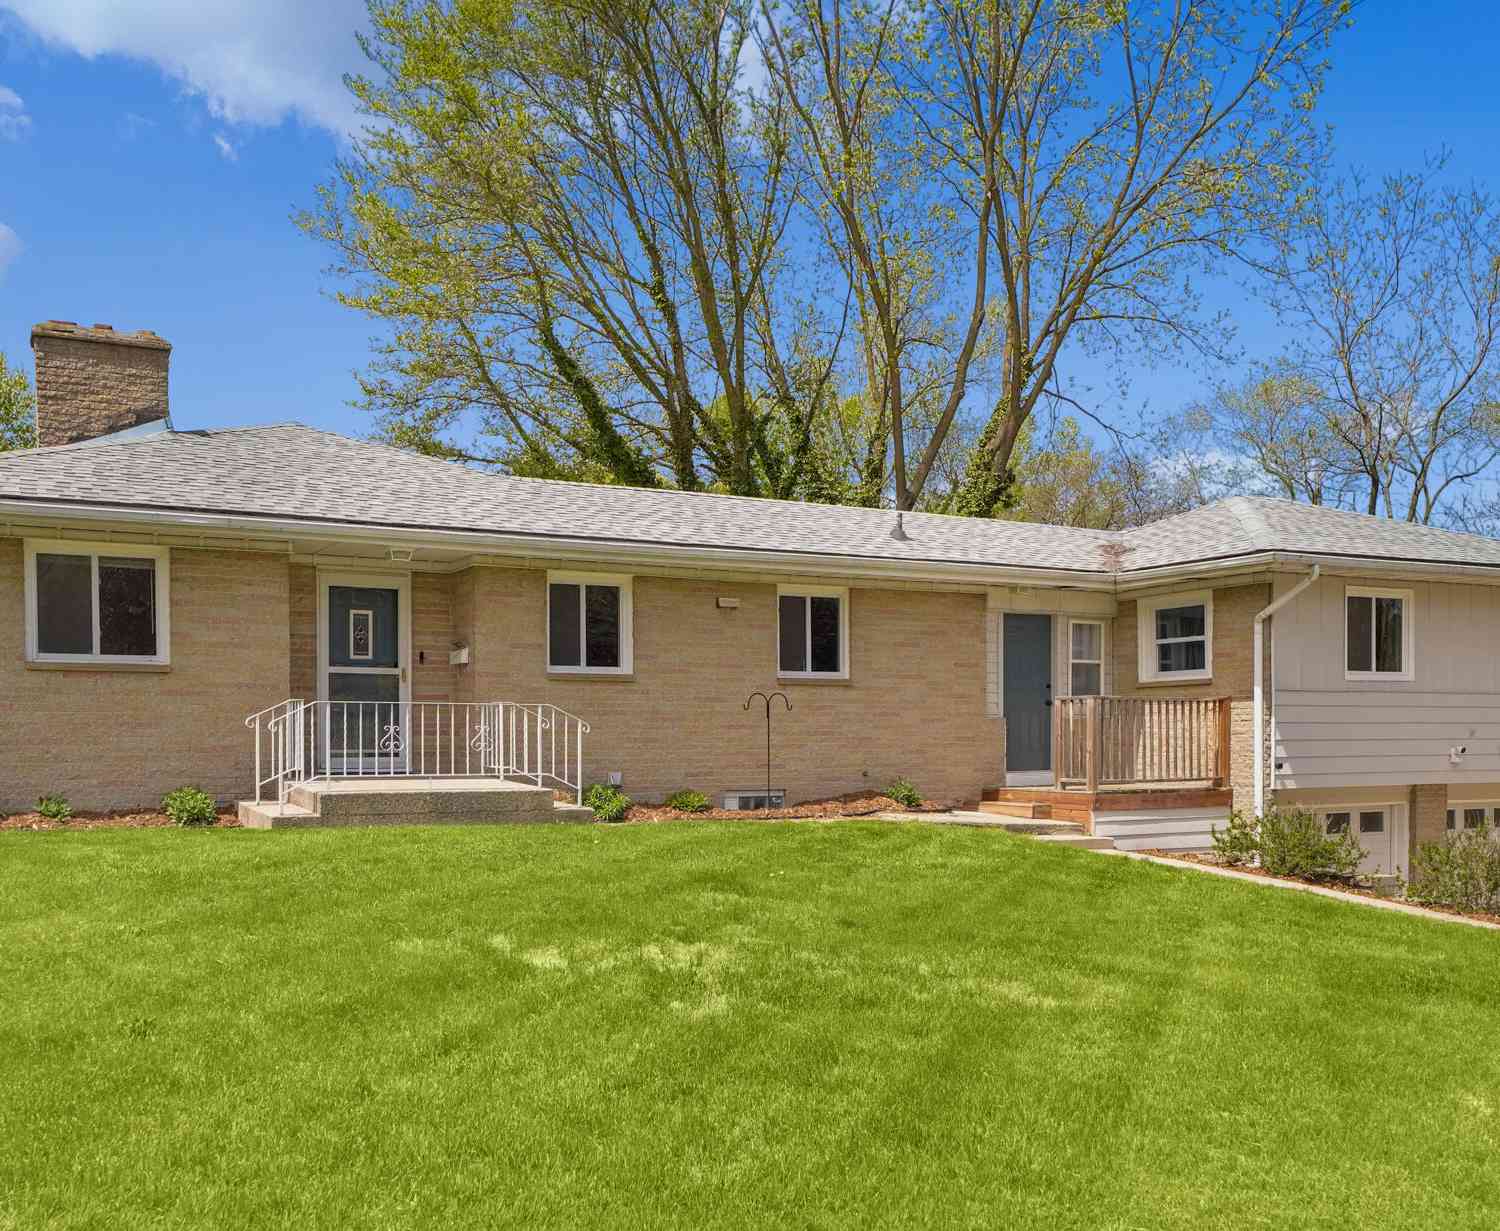
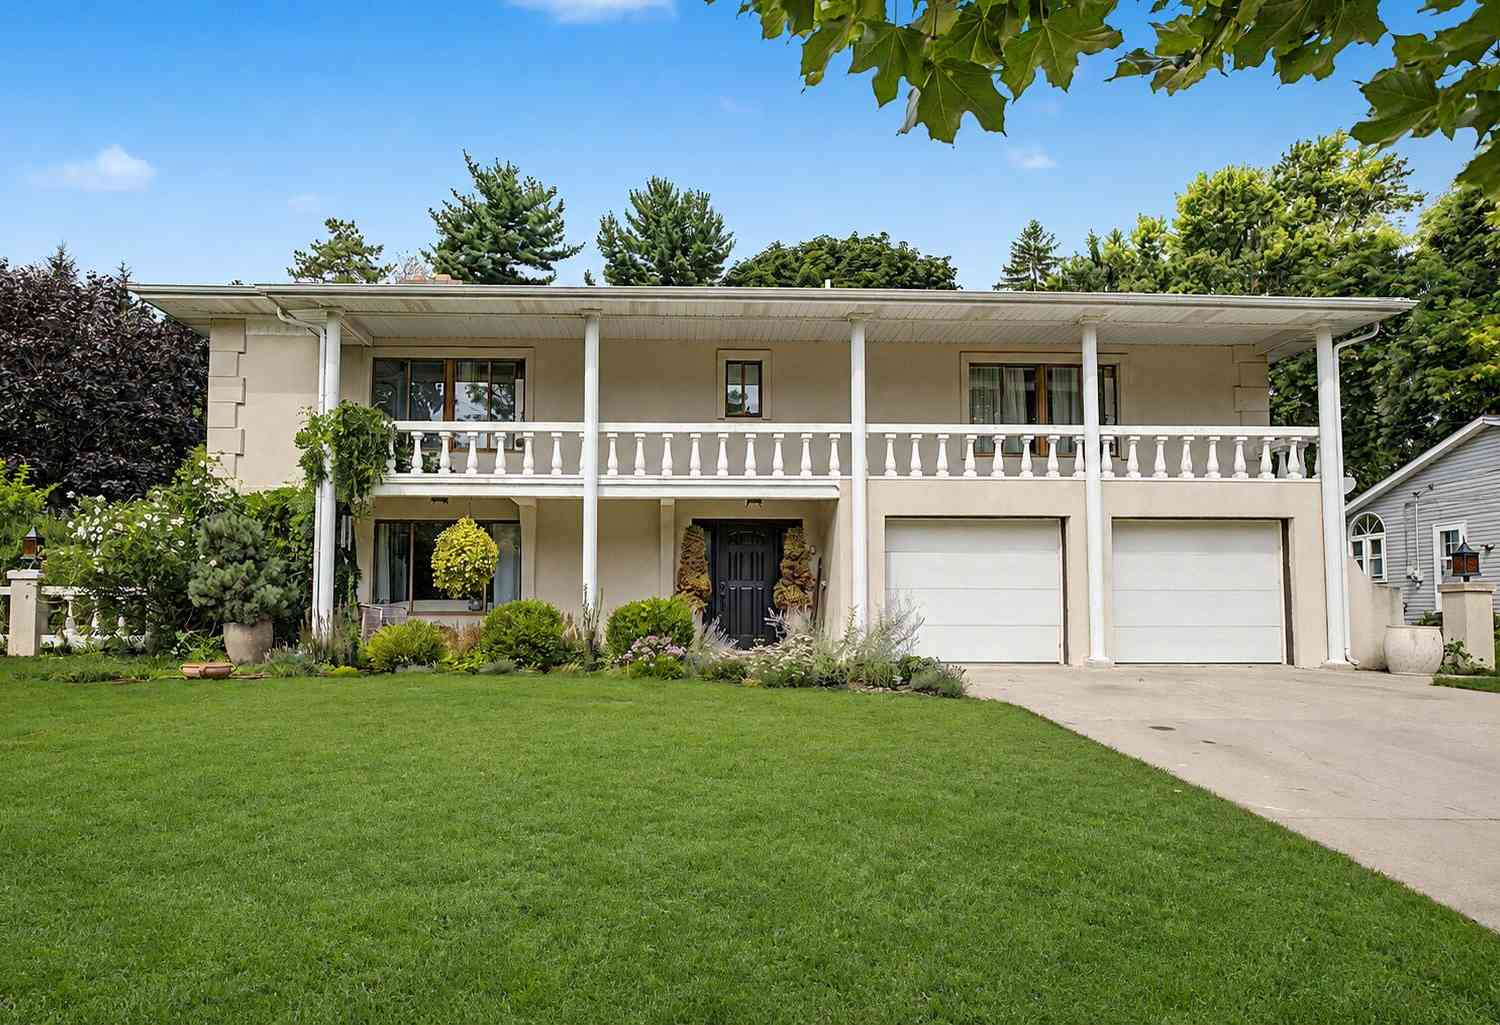
Architecture, acreage and character come together at 2850 Burritt. Set on 1.09 acres in NW Grand Rapids, this custom-built 1966 home offers the kind of space, setting and personality that's increasingly difficult to find. Mid-century modern influences are evident throughout its distinctive multi-level design, expansive windows and connection to the surrounding landscape. Inside, beautiful hardwood floors, large windows and distinctive architectural details create spaces that feel warm, open and anything but ordinary. The kitchen features custom cabinetry, quartz countertops, stainless appliances and generous storage, with an easy connection to the surrounding dining and living spaces. Just a few steps away, the family room is anchored by a stone fireplace and opens to the backyard patio,

 Property Details
 Map
Map
 Map
Map
What's Nearby
Nearby Areas
 Features
-
Bedroom Information
Total Bedrooms: 4 Window Feature: Window TreatmentsBathroom Information
Total Baths: 4 Full Baths: 2 Half Baths: 2Water/Sewer
Sewer: PublicRoom Information
Other Rooms: 9 -
Flooring Information
Carpet, Tile, Wood -
Roofing Information
Shingle -
Interior Features
Ceiling Fan(s), Garage Door Opener, Eat-in Kitchen, Pantry Roof: Shingle Appliances: Dishwasher, Disposal, Dryer, Microwave, Oven, Refrigerator, Washer Laundry Features: Lower Level -
Heating & Cooling
Heating: Hot Water Cooling: Central Air WaterSource: Public -
Fireplace
Fireplace: Yes Number of Fireplaces: 2 Fireplace Features: 2
-
Building Information
Year Built: 1966 Construction Materials: Brick, Wood Siding Basement: Crawl Space, Slab, Walk-Out Access Roof: Shingle -
Exterior Features
Porch: Covered, Patio, Porch(es) -
Road Types
Paved -
Laundry Features
Lower LevelPatio And Porch
Covered, Patio, Porch(es)
-
Lot Information
Lot Dimensions: 146 x 326 Lot Size Area: 1.09 Acres Lot Square Feet: 47,480 Stories: 3 Main Square Feet: 3035Property Information
Property Type: Residential Sub Type: Single Family Residence Style: Mid-Century Modern SQ ft (Living Area): 3,035 Construction Materials: Brick, Wood Siding Property Age: 60
-
Listing Price Information
Listing Id: 26046588 ist Price: $550,000 List Price Tot SqFt: $181 Listing Terms Cash, FHA, Conventional -
Listing Information
Possession: Close Of Escrow
-
Tax Information
Parcel Number: 41-13-21-376-002 Annual Tax: $9,142 Tax Year: 2025 Taxes: THAT PART OF E 1/4 OF E 1/2 OF SW 1/4 LYING N OF S LINE OF LOT 1 PAUL LEONARD PLAT EXTENDED WLY & LYING S OF S LINE OF BURRITT ST & LYING W OF W LINE OF PAUL LEONARD PLAT* SEC 21 T7N R12W 1.09A.
-
Parking Information
# of Garage Spaces: 2 Has Garage: Yes Attached Garage: Yes Garage Door Opener, Attached
-
School Information
Senior High School District: Grand Rapids -
Utility Information
Natural Gas Connected, High-Speed Internet -
Location Information
Direction: Lake Michigan Dr. North on Collindale, West on Burritt to home
How much is this property worth?
Curious about this home's true market value? Use our free Home Evaluation Tool to instantly get a personalized Comparative Market Analysis (CMA) report. Make smarter, data-driven decisions before you buy.

Nearby Home Value
| Address | Estimate | Bed | Bath | Sq. Ft | Lot Size |
|---|---|---|---|---|---|
| 1345 NW Broadway Avenue, Grand Rapids, MI, 49504 | $309,900 | 4 | 2 | 1,596 | 0.07 Acre |
| 440 Webster Street, Grand Rapids, MI, 49504 | $174,900 | 4 | 1 | 1,365 | 0.09 Acre |
| 1025 Hamilton Avenue, Grand Rapids, MI, 49504 | $227,900 | 4 | 2 | 1,152 | 0.10 Acre |
| 103 National Avenue, Grand Rapids, MI, 49504 | $469,900 | 6 | 5 | 2,934 | 0.15 Acre |
| 927 Davis Avenue, Grand Rapids, MI, 49504 | $225,000 | 3 | 2 | 1,360 | 0.09 Acre |
| 800 6th Street, Grand Rapids, MI, 49504 | $309,900 | 4 | 2 | 2,075 | 0.11 Acre |
| 1106 Alpine Avenue, Grand Rapids, MI, 49504 | $259,900 | 5 | 2 | 1,823 | 0.10 Acre |
| 846 Lake Michigan Drive, Grand Rapids, MI, 49504 | $295,000 | 3 | 2 | 1,696 | 0.10 Acre |
| 816 Jennette Avenue, Grand Rapids, MI, 49504 | $195,000 | 3 | 2 | 1,420 | 0.07 Acre |
| 1147 Jennette Avenue, Grand Rapids, MI, 49504 | $249,900 | 4 | 2 | 1,478 | 0.11 Acre |
Similar Homes To 2850 Burritt Street
Nearby For Sale





ByOwner last updated this listing 09/08/2026 @ 11:26
More Cities with for Sale by Owner Homes
- Grand Rapids Homes For Sale By Owner
- Comstock Park Homes For Sale By Owner
- Belmont Homes For Sale By Owner
- East Grand Rapids Homes For Sale By Owner
- Wyoming Homes For Sale By Owner
- Ada Homes For Sale By Owner
- Rockford Homes For Sale By Owner
- Kentwood Homes For Sale By Owner
- Grandville Homes For Sale By Owner
- Marne Homes For Sale By Owner
- Sparta Homes For Sale By Owner
- Jenison Homes For Sale By Owner
- Lowell Homes For Sale By Owner
- Conklin Homes For Sale By Owner
- Byron Center Homes For Sale By Owner
- Cedar Springs Homes For Sale By Owner
- Allendale Homes For Sale By Owner
- Hudsonville Homes For Sale By Owner
- Caledonia Homes For Sale By Owner
- Coopersville Homes For Sale By Owner
Homes around $550,000





Verify Your Email
Please enter the 6-digit verification code
sent to your email address.
Verify Your Phone Number
Please enter the 6-digit verification code
sent to your mobile phone.