

1830 Bridge Street
Grand Rapids, MI 49504

 3
3
Bed
 3
3
Bath
 2,131
2,131Sqft
 1.98
1.98Acres(Lot)
Welcome to 1830 Bridge Street, a beautifully maintained Tudor filled with timeless character, thoughtful updates, and architectural charm. From the classic brick exterior and distinctive rooflines to the rich woodwork, hardwood floors, and abundant windows, this 3-bedroom, 3-full-bath home offers character around every corner. The main floor features an inviting entry, formal dining room, and an expansive living room highlighted by a fireplace, bay window, and French doors that fill the space with natural light and connect beautifully to the outdoors. The updated kitchen blends modern function with the home's classic style, featuring a large center island, generous cabinetry, heated floors, and a charming dining nook surrounded by windows and built-in seating. An additional family area an

 Property Details
 Map
Map
 Map
Map
What's Nearby
Nearby Areas
 Features
-
Bedroom Information
Total Bedrooms: 3 Window Feature: StormsBathroom Information
Total Baths: 3 Full Baths: 3Water/Sewer
Sewer: PublicRoom Information
Other Rooms: 9 -
Flooring Information
Carpet, Ceramic Tile, Wood -
Roofing Information
Composition -
Interior Features
Ceiling Fan(s), Garage Door Opener, Center Island, Eat-in Kitchen, Pantry Roof: Composition Appliances: Humidifier, Dishwasher, Disposal, Dryer, Microwave, Range, Refrigerator, Washer Laundry Features: In Basement, Sink -
Heating & Cooling
Heating: Radiant Cooling: Central Air WaterSource: Public -
Fireplace
Fireplace: Yes Number of Fireplaces: 1 Fireplace Features: 1
-
Building Information
Year Built: 1931 Construction Materials: Brick, Stucco Basement: Full, Walk-Out Access Roof: Composition -
Exterior Features
Porch: Patio, Porch(es) -
Road Types
Paved -
Laundry Features
In Basement, SinkPatio And Porch
Patio, Porch(es)
-
Lot Information
Lot Dimensions: 282.37 X 305 Lot Description: Wooded, Rolling Hills Lot Size Area: 1.98 Acres Lot Square Feet: 86,249 Stories: 2 Main Square Feet: 2131Property Information
Property Type: Residential Sub Type: Single Family Residence Style: Tudor SQ ft (Living Area): 2,131 Construction Materials: Brick, Stucco Property Age: 95
-
Listing Price Information
Listing Id: 26042482 ist Price: $749,900 List Price Tot SqFt: $352 Listing Terms Cash, VA Loan, Conventional -
Listing Information
Possession: Close Plus 30 Days
-
Tax Information
Parcel Number: 41-13-27-202-006 Annual Tax: $7,564 Tax Year: 2026 Taxes: PART OF W 1/2 OF NE 1/4 OF* SEC 27 T7N R12W* COM ON N LINE SD SEC 429 FT W OF NE COR OF W 1/2 OF NE 1/4 SD SEC TH S 345 FT TH S 88D 40M E 146.9 FT TO CENTER LINE OF DRIVEWAY TH N 10D 36M W 39.2 FT TH N 25D 55M E 65.95 FT TH N 34D 54M E 129.88 FT TH N 22D 29M E 148.05 FT TO N LINE SD SEC TH W TO BEG EXCEPT N 40 FT FOR STREET
-
Virtual Tour
Parking Information
# of Garage Spaces: 2 Has Garage: Yes Attached Garage: Yes Garage Faces Side, Attached
-
School Information
Senior High School District: Grand Rapids
How much is this property worth?
Curious about this home's true market value? Use our free Home Evaluation Tool to instantly get a personalized Comparative Market Analysis (CMA) report. Make smarter, data-driven decisions before you buy.

Nearby Home Value
| Address | Estimate | Bed | Bath | Sq. Ft | Lot Size |
|---|---|---|---|---|---|
| 1343 Turner Avenue, Grand Rapids, MI, 49504 | $220,000 | 4 | 1 | 1,433 | 0.17 Acre |
| 1543 Turner Avenue, Grand Rapids, MI, 49504 | $235,000 | 3 | 1 | 1,440 | 0.10 Acre |
| 1345 Broadway Avenue, Grand Rapids, MI, 49504 | $309,900 | 4 | 2 | 1,596 | 0.07 Acre |
| 440 Webster Street, Grand Rapids, MI, 49504 | $174,900 | 4 | 1 | 1,365 | 0.09 Acre |
| 1570 Quarry Avenue, Grand Rapids, MI, 49504 | $199,900 | 3 | 2 | 1,047 | 0.07 Acre |
| 150 National Avenue, Grand Rapids, MI, 49504 | $265,000 | 3 | 2 | 1,628 | 0.07 Acre |
| 103 National Avenue, Grand Rapids, MI, 49504 | $449,900 | 6 | 5 | 2,934 | 0.15 Acre |
| 927 Davis Avenue, Grand Rapids, MI, 49504 | $225,000 | 3 | 2 | 1,360 | 0.09 Acre |
| 16 Indiana Avenue, Grand Rapids, MI, 49504 | $235,000 | 4 | 1 | 993 | 0.04 Acre |
| 800 6th Street, Grand Rapids, MI, 49504 | $299,900 | 4 | 2 | 2,075 | 0.11 Acre |
Similar Homes To 1830 Bridge Street
Nearby For Sale
ByOwner last updated this listing 10/05/2026 @ 13:30
More Cities with for Sale by Owner Homes
- Grand Rapids Homes For Sale By Owner
- Comstock Park Homes For Sale By Owner
- Belmont Homes For Sale By Owner
- East Grand Rapids Homes For Sale By Owner
- Wyoming Homes For Sale By Owner
- Ada Homes For Sale By Owner
- Rockford Homes For Sale By Owner
- Kentwood Homes For Sale By Owner
- Grandville Homes For Sale By Owner
- Marne Homes For Sale By Owner
- Sparta Homes For Sale By Owner
- Jenison Homes For Sale By Owner
- Lowell Homes For Sale By Owner
- Conklin Homes For Sale By Owner
- Byron Center Homes For Sale By Owner
- Cedar Springs Homes For Sale By Owner
- Allendale Homes For Sale By Owner
- Hudsonville Homes For Sale By Owner
- Caledonia Homes For Sale By Owner
- Coopersville Homes For Sale By Owner
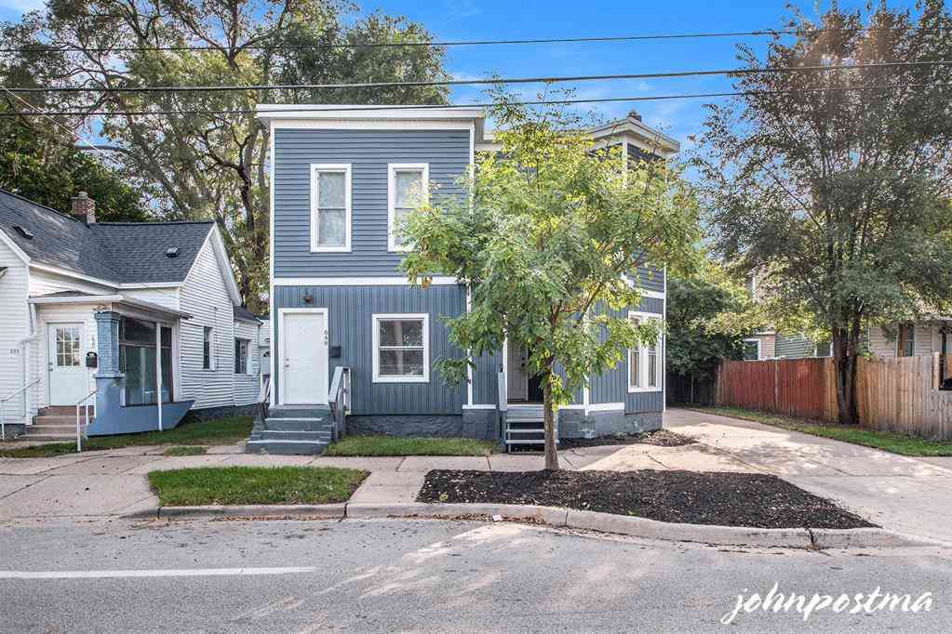
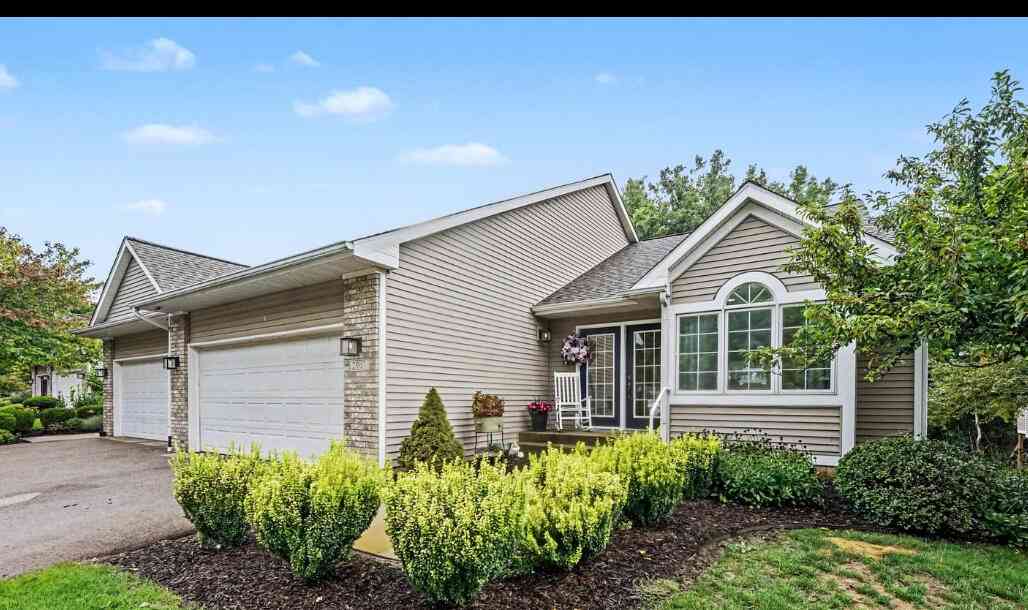
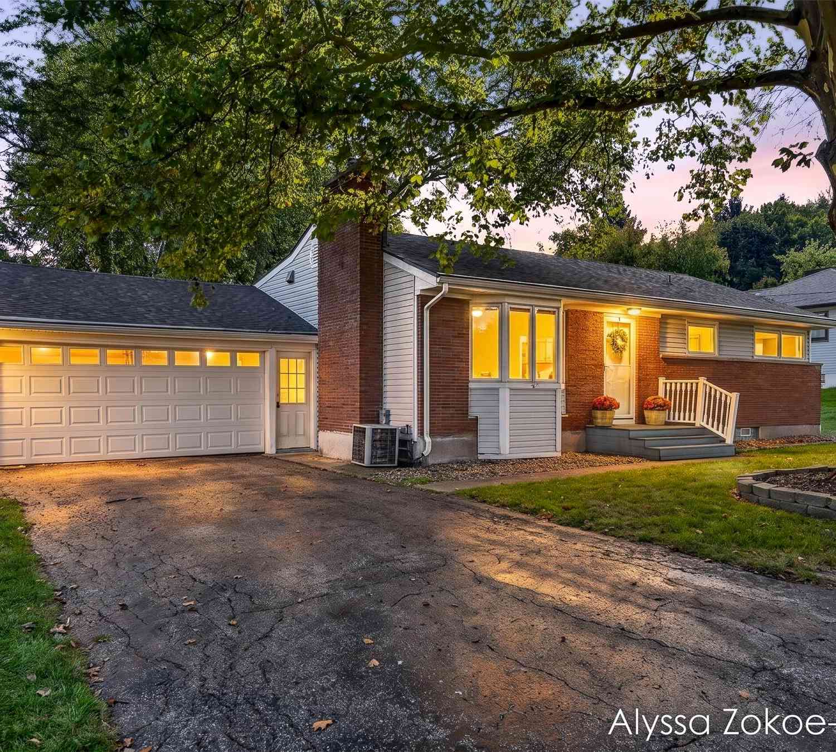
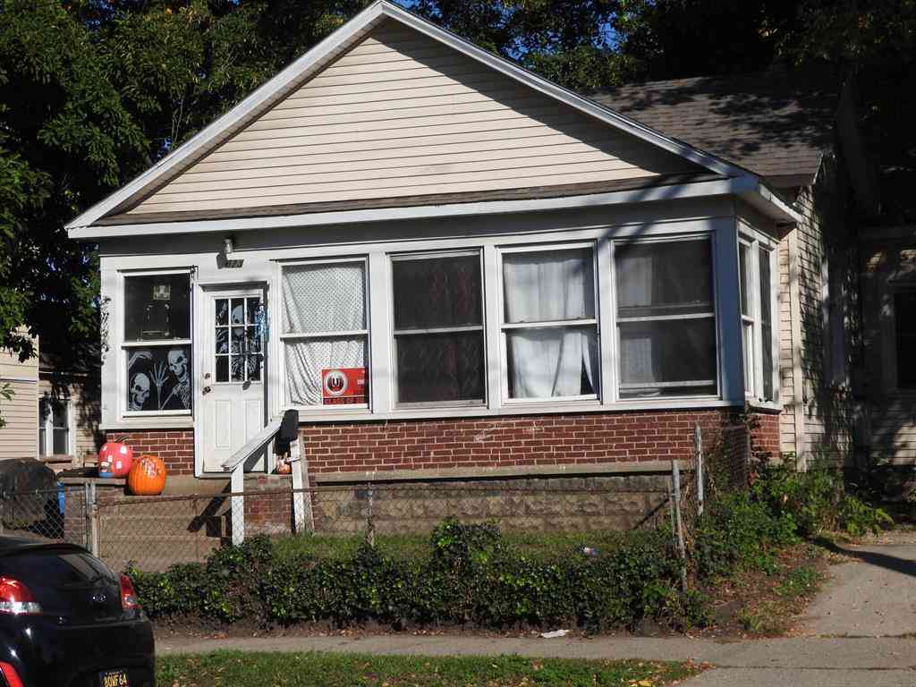
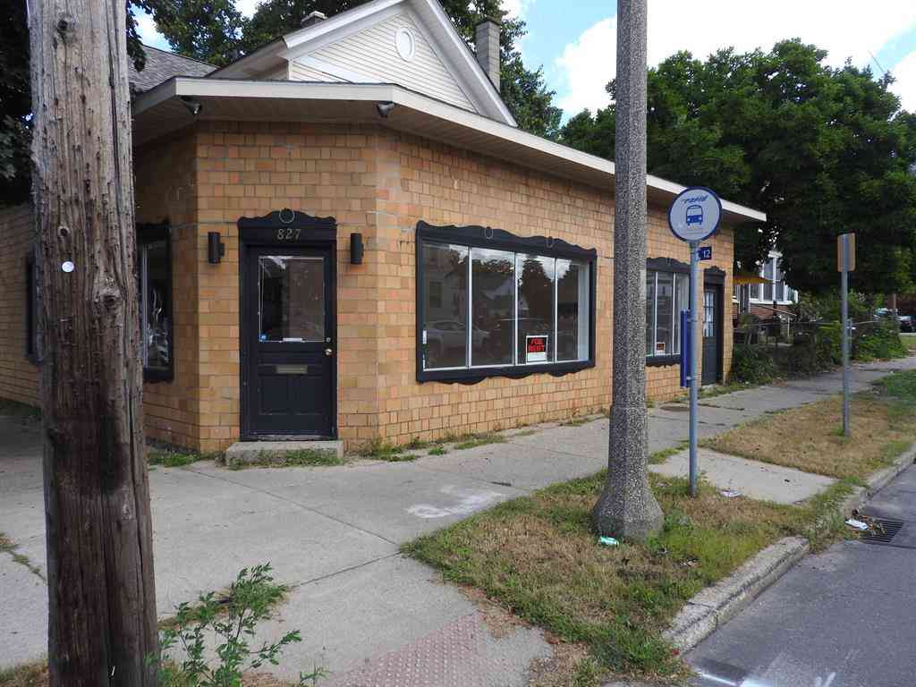
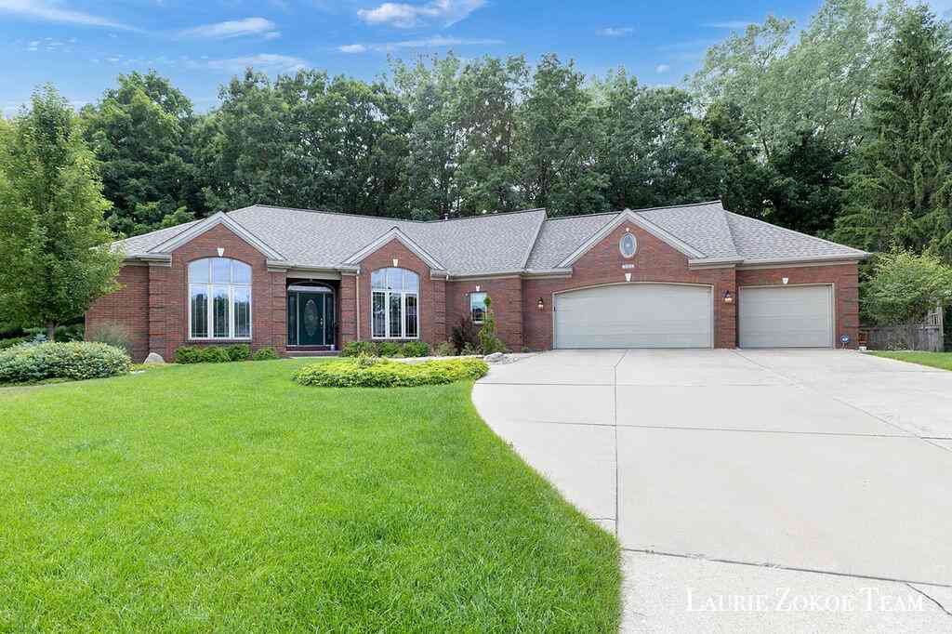
Homes around $749,900







Verify Your Email
Please enter the 6-digit verification code
sent to your email address.
Verify Your Phone Number
Please enter the 6-digit verification code
sent to your mobile phone.