
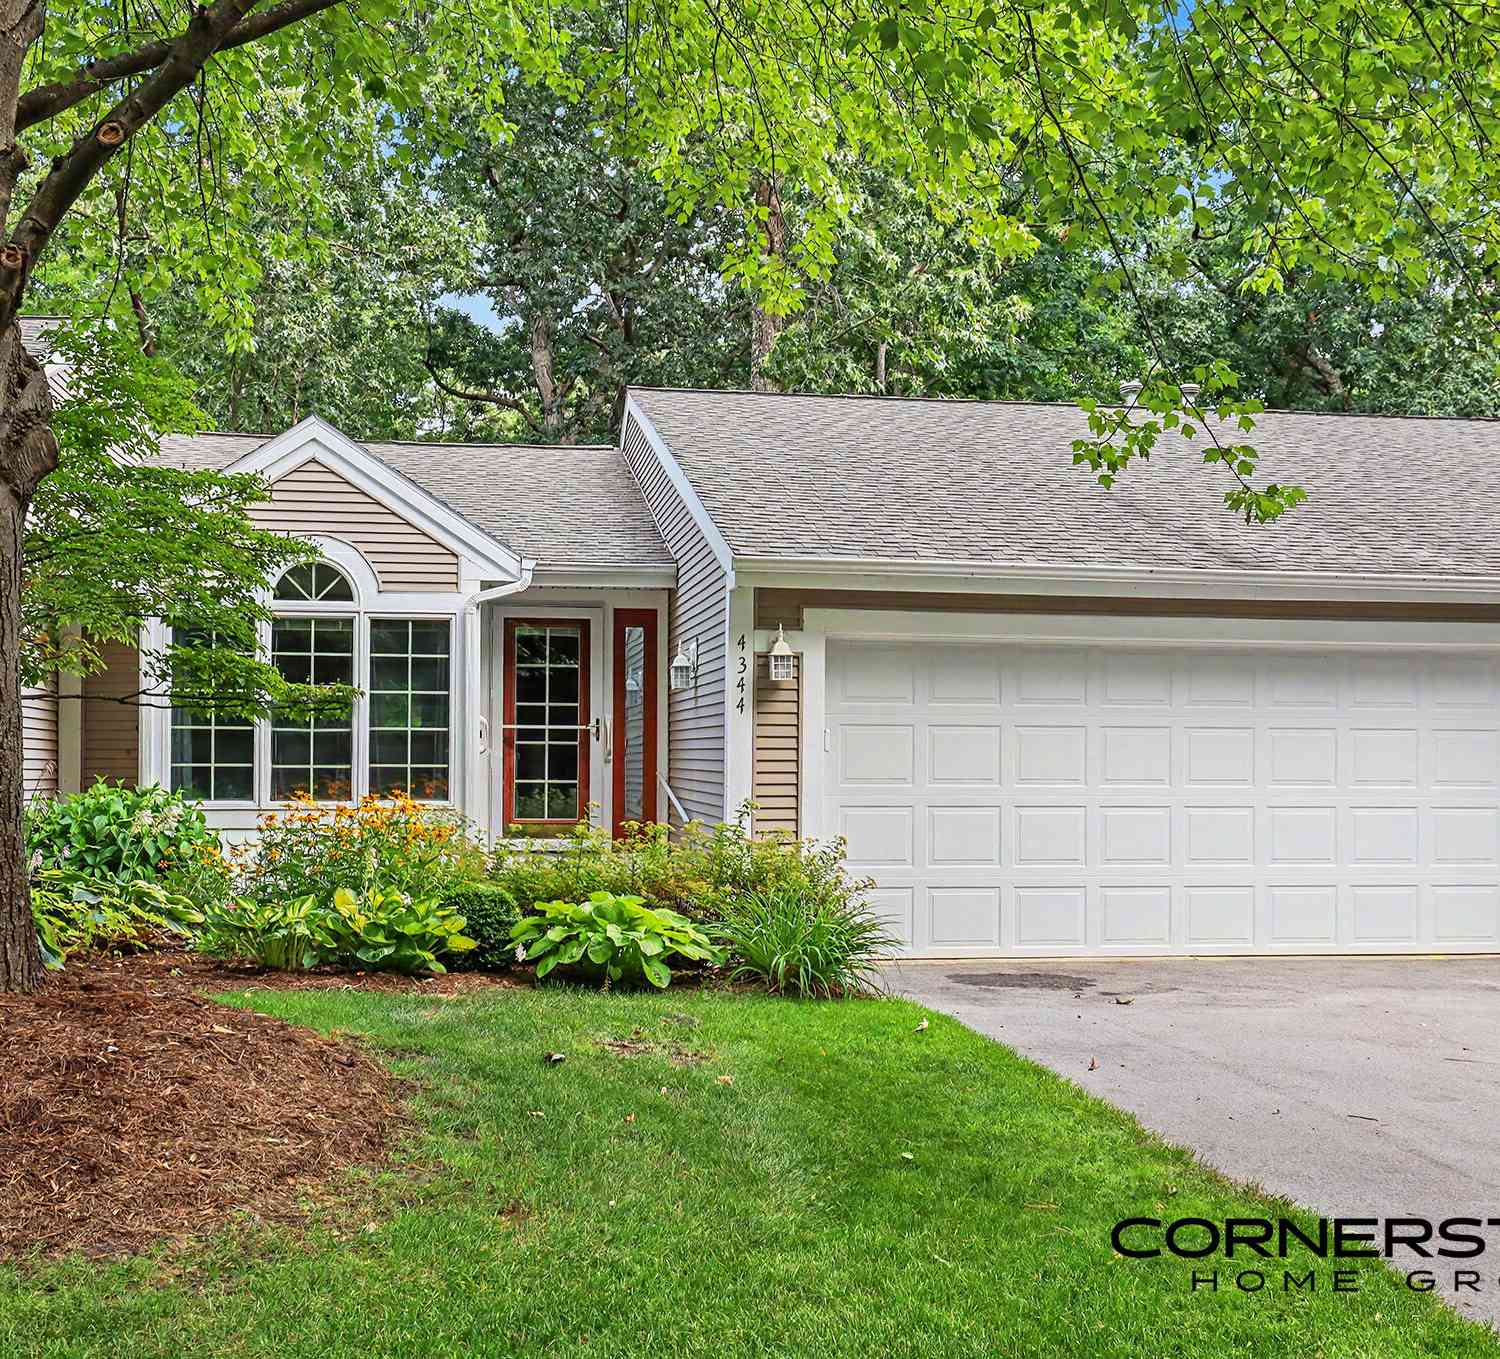
4344 Valley Rim Drive
Grand Rapids, MI 49525

 2
2
Bed
 2
2
Bath
 1,988
1,988Sqft
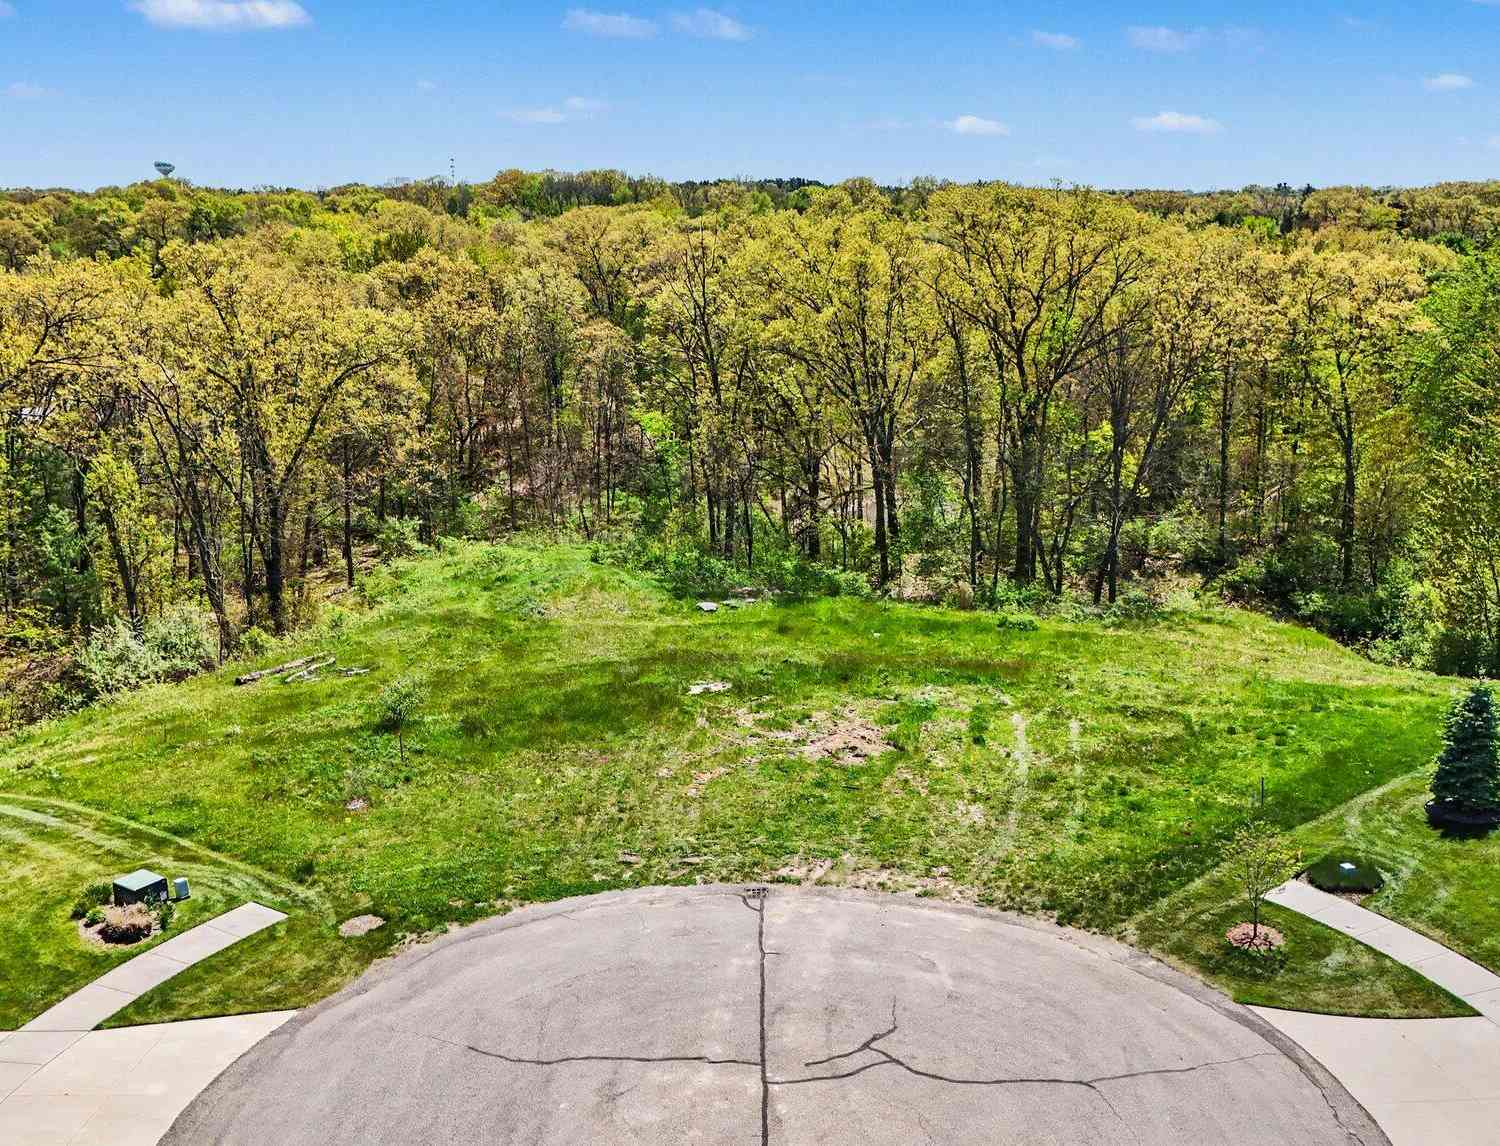
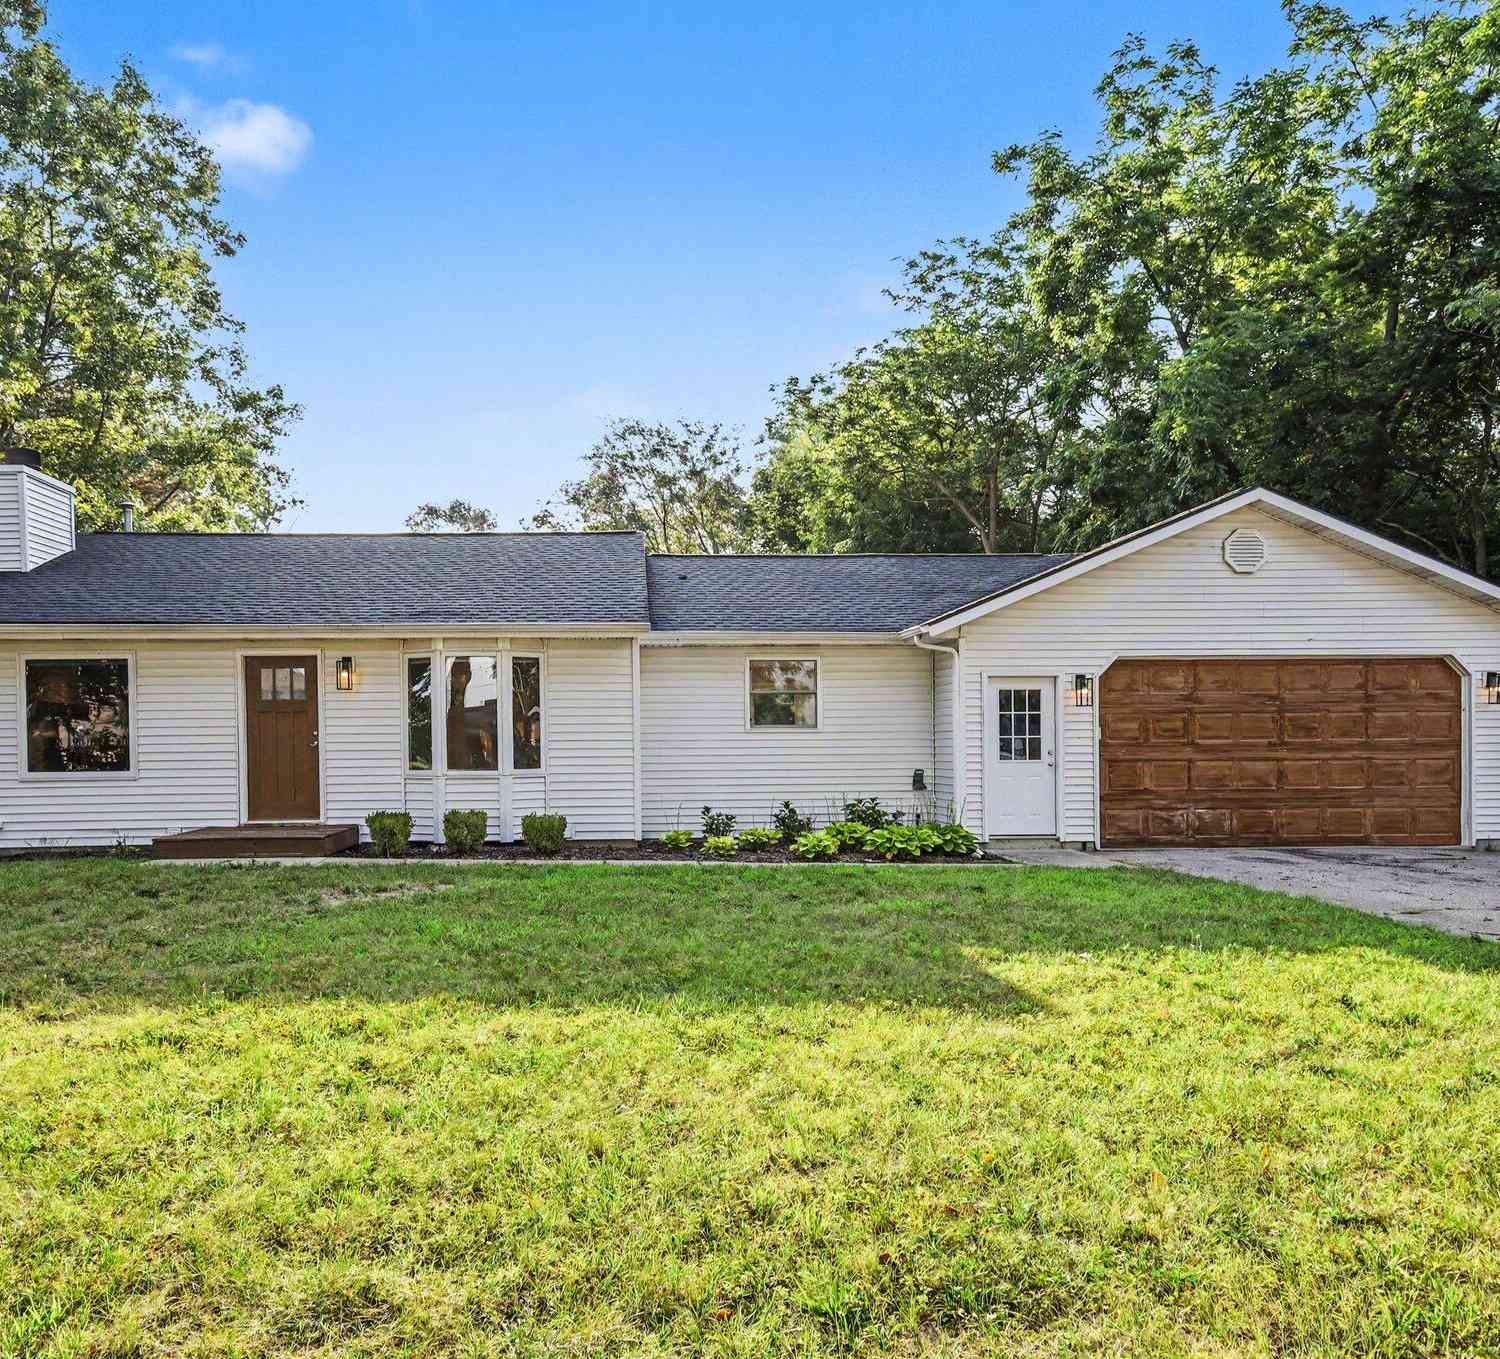
Discover the perfect blend of privacy and convenience in this well-maintained Woodwind Valley condo! Nestled on a beautifully private, wooded lot on a cul-de-sac, this home offers a tranquil retreat while keeping you just moments away from East Beltline Ave, major highways, shopping, dining, and entertainment. Step inside to a bright kitchen featuring a large front window that floods the space with natural light. The spacious living room features a vaulted ceiling, which flows into a sun-drenched four-seasons room—your new favorite spot for morning coffee or relaxing with a book. French doors open into a versatile main-floor office or bonus room, perfect for remote work. The primary bedroom features a bay window, dual closets, and direct access to the full bathroom. The walk-out lower lev

 Property Details
 Map
Map
 Map
Map
What's Nearby
Nearby Areas
 Features
-
Bedroom Information
Total Bedrooms: 2 Window Feature: Screens, Insulated Windows, Bay/BowBathroom Information
Total Baths: 2 Full Baths: 2Water/Sewer
Sewer: PublicRoom Information
Other Rooms: 6 -
Flooring Information
Carpet, Laminate, Wood -
Roofing Information
Composition, Shingle -
Interior Features
Ceiling Fan(s), Broadband, Garage Door Opener, Pantry Roof: Composition, Shingle Appliances: Humidifier, Dishwasher, Disposal, Dryer, Microwave, Oven, Range, Refrigerator, Washer Laundry Features: Gas Dryer Hookup, Laundry Room, Main Level, Washer Hookup -
Heating & Cooling
Heating: Forced Air Cooling: Central Air WaterSource: Public -
Fireplace
Number of Fireplaces: 0 Fireplace Features: 0
-
Building Information
Year Built: 1993 Construction Materials: Vinyl Siding Basement: Full, Walk-Out Access Roof: Composition, Shingle -
Exterior Features
Porch: Deck -
Road Types
Paved -
Laundry Features
Gas Dryer Hookup, Laundry Room, Main Level, Washer HookupPatio And Porch
Deck
-
Lot Information
Lot Description: Wooded, Cul-De-Sac Stories: 1 Main Square Feet: 1988Property Information
Property Type: Residential Sub Type: Condominium Style: Ranch SQ ft (Living Area): 1,988 Subdivision: Woodwind Valley Condominiums Source Neighborhood: Woodwind Valley Condominiums Construction Materials: Vinyl Siding Property Age: 33
-
Listing Price Information
Listing Id: 26037880 ist Price: $350,000 List Price Tot SqFt: $176 Listing Terms Cash, FHA, VA Loan, Conventional -
Listing Information
Possession: Close Of Escrow
-
Tax Information
Parcel Number: 41-10-35-126-007 Annual Tax: $4,760 Tax Year: 2026 Taxes: UNIT NO.7 BLDG.B * WOODWIND VALLEY CONDOMINIUMS KENT COUNTY CONDOMINIUM SUBDIVISION PLAN NO. 251 LIBER 3123 PAGE 713 AS AMENDED BY REPLAT NO.1 OF KENT COUNTY CONDOMINIUM SUBDIVISION PLAN NO.251 LIBER 3309 PAGE 734 & AS CONSOLIDATED BY LIBER 4109 PAGE 1297
-
Parking Information
# of Garage Spaces: 2 Has Garage: Yes Attached Garage: Yes Garage Faces Front, Garage Door Opener, AttachedHomeowners Association Information
Association YN: Yes Included Fees: Water, Trash, Snow Removal, Sewer, Lawn/Yard Care HOA: $430.00 Monthly Association Fee Frequency: Monthly
-
School Information
Senior High School District: Northview -
Utility Information
Phone Available, Natural Gas Available, Electricity Available, Cable Available, Phone Connected, Natural Gas Connected, Cable Connected, High-Speed Internet -
Location Information
Direction: E. Beltline Ave NE to 5 Mile Rd, East on 5 Mile Rd to Valley Hollow Dr, South on Valley Hollow Dr to Valley Rim Dr, North on Valley Rim Dr to Home.
How much is this property worth?
Curious about this home's true market value? Use our free Home Evaluation Tool to instantly get a personalized Comparative Market Analysis (CMA) report. Make smarter, data-driven decisions before you buy.

Nearby Home Value
| Address | Estimate | Bed | Bath | Sq. Ft | Lot Size |
|---|---|---|---|---|---|
| 4715 Knapp Bluff Drive, Grand Rapids, MI, 49525 | $982,000 | 2 | 2 | 2,533 | 0.28 Acre |
| 2291 Knapp Bluff Court, Grand Rapids, MI, 49525 | $1,136,600 | 2 | 3 | 3,210 | 0.33 Acre |
| 4708 Knapp Bluff Drive, Grand Rapids, MI, 49525 | $839,500 | 2 | 2 | 2,092 | 0.28 Acre |
| 4688 Knapp Bluff Drive, Grand Rapids, MI, 49525 | $1,110,000 | 2 | 2 | 2,884 | 0.42 Acre |
| 4177 E Gables Court, Grand Rapids, MI, 49525 | $874,900 | 3 | 3 | 2,736 | -- |
| 4492 Oak Arbor Drive, Grand Rapids, MI, 49525 | $799,900 | 3 | 3 | 2,662 | -- |
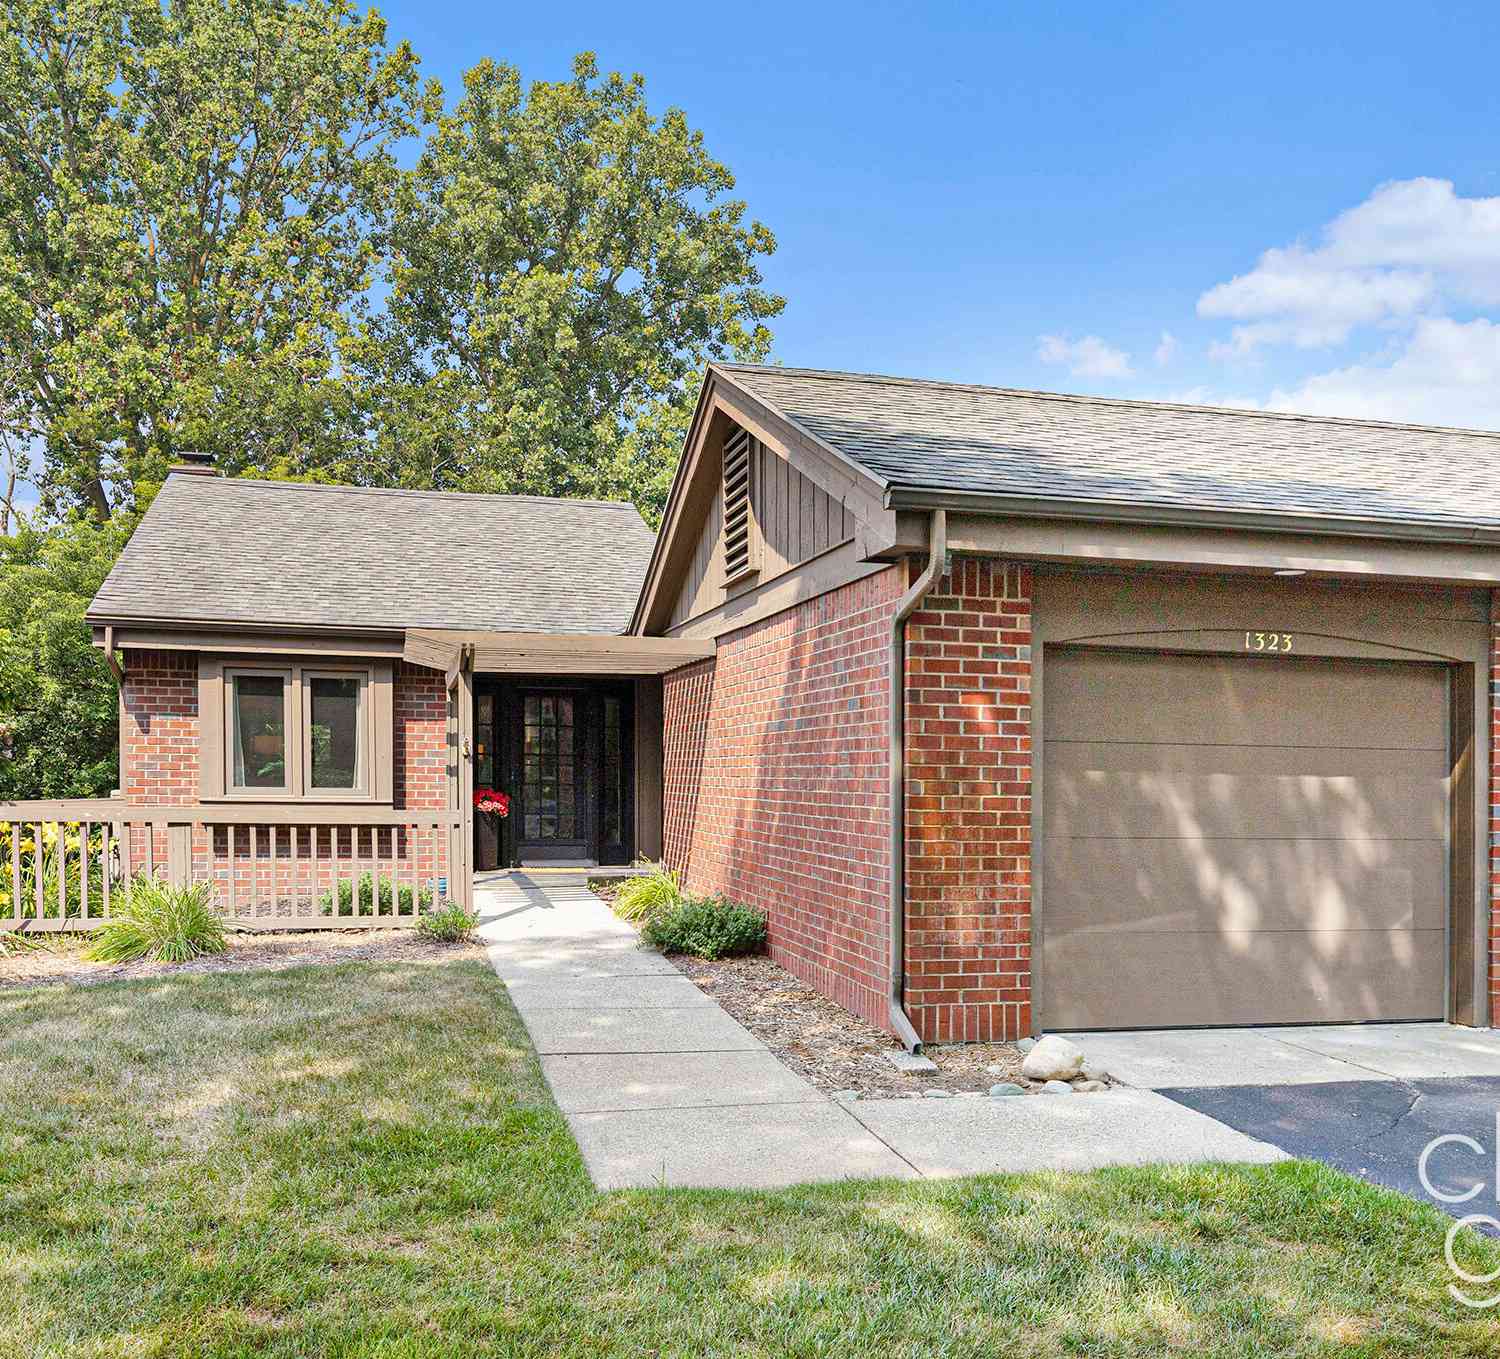
| 1323 Suncrest Drive #68, Grand Rapids, MI, 49525 | $335,000 | 3 | 2 | 1,928 | -- |
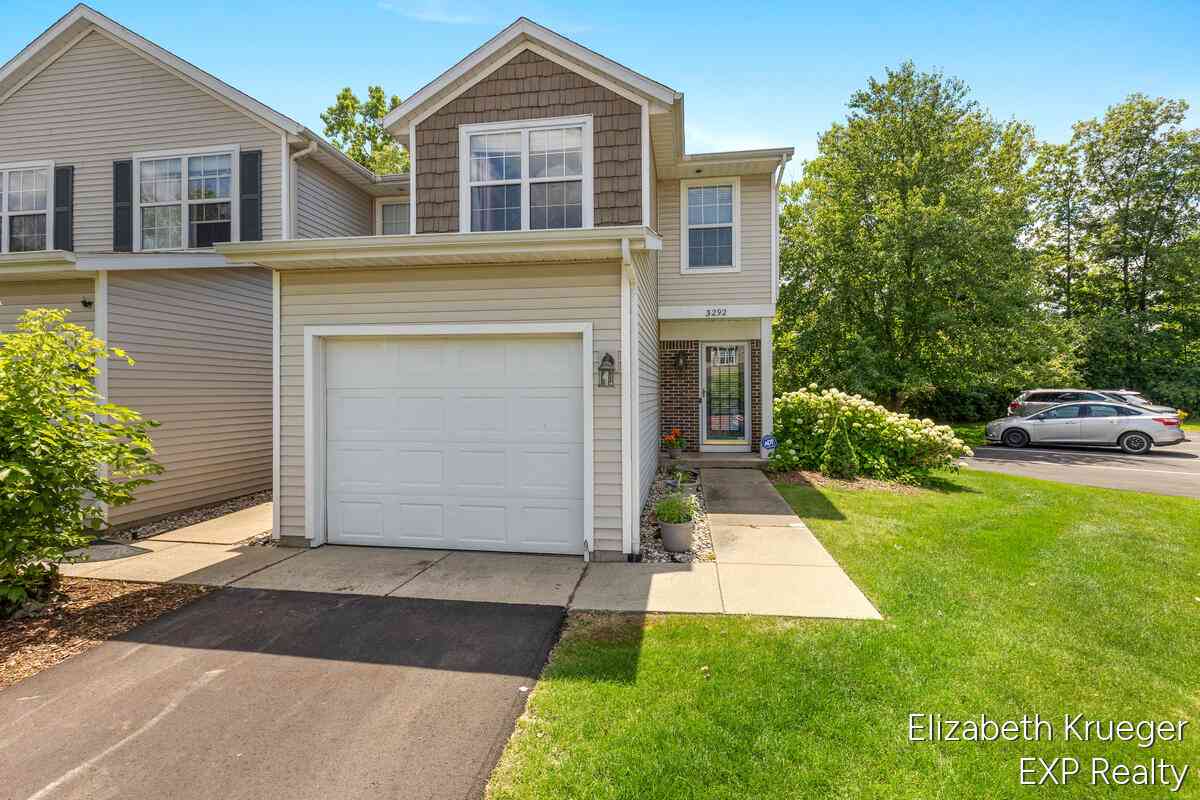
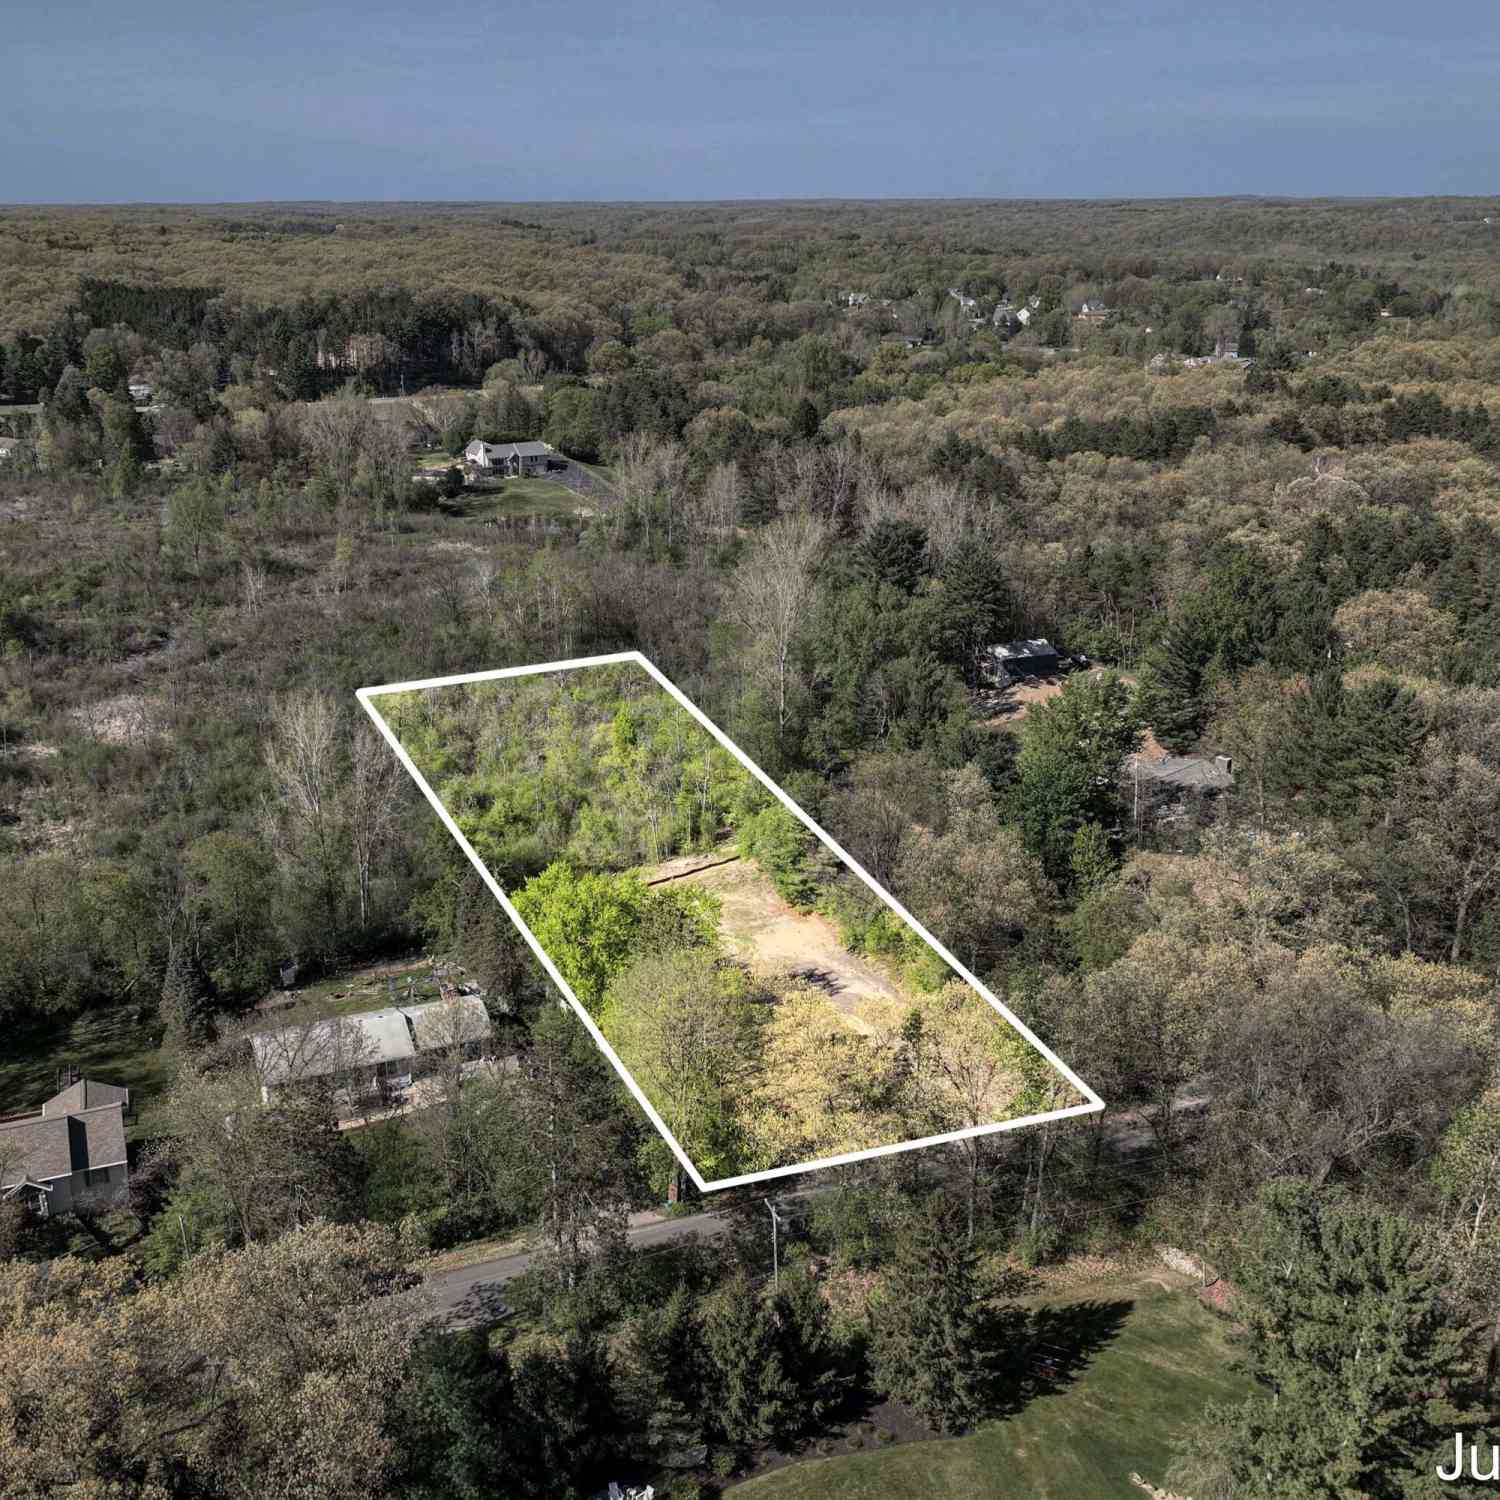
| 3292 Park Ridge Lane, Grand Rapids, MI, 49525 | $335,000 | 3 | 4 | 2,261 | 8.49 Acres |
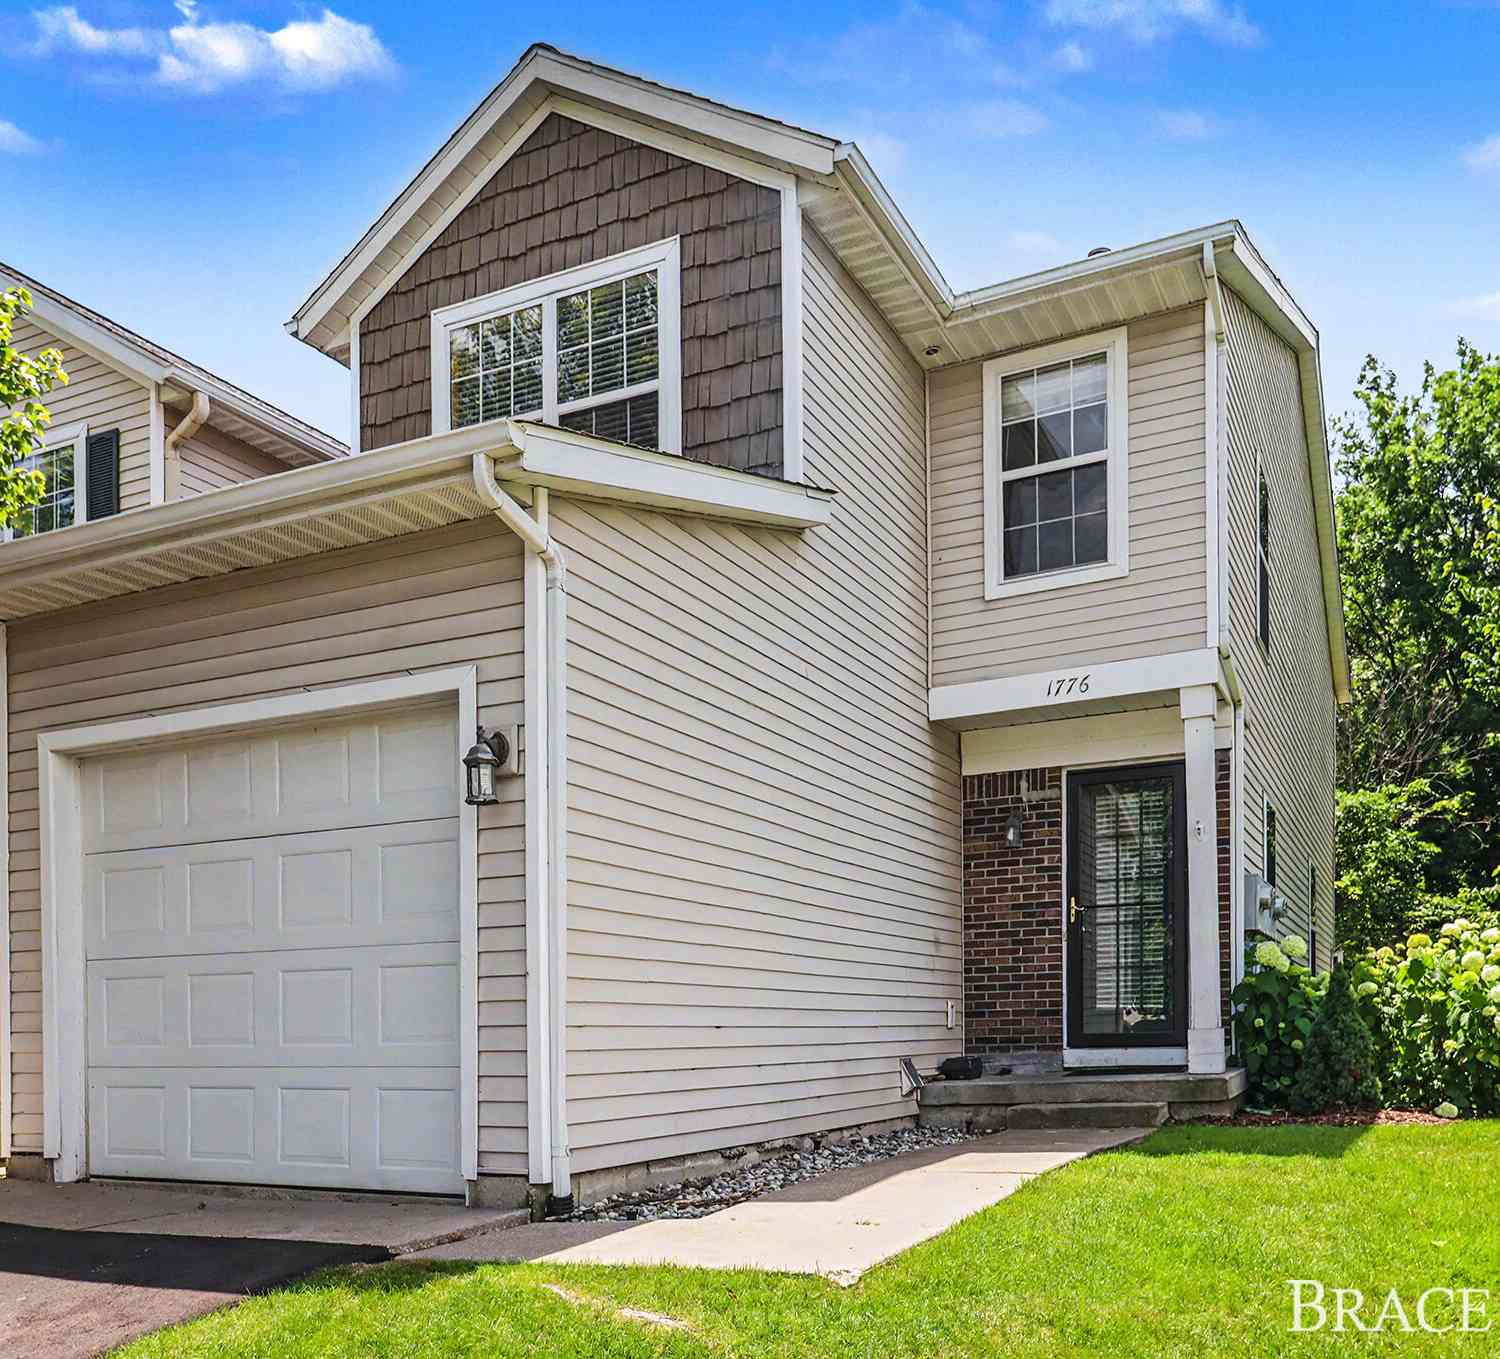
| 1776 Grand Court, Grand Rapids, MI, 49525 | $335,000 | 3 | 4 | 2,161 | 8.49 Acres |
| 3414 NE Devonwood Hills.., Grand Rapids, MI, 49525 | $165,900 | 1 | 1 | 649 | -- |
Similar Condos To 4344 Valley Rim Drive
Nearby For Sale





ByOwner last updated this listing 09/25/2026 @ 15:57
More Cities with for Sale by Owner Homes
- Grand Rapids Homes For Sale By Owner
- Comstock Park Homes For Sale By Owner
- Belmont Homes For Sale By Owner
- East Grand Rapids Homes For Sale By Owner
- Wyoming Homes For Sale By Owner
- Ada Homes For Sale By Owner
- Rockford Homes For Sale By Owner
- Kentwood Homes For Sale By Owner
- Grandville Homes For Sale By Owner
- Marne Homes For Sale By Owner
- Sparta Homes For Sale By Owner
- Jenison Homes For Sale By Owner
- Lowell Homes For Sale By Owner
- Conklin Homes For Sale By Owner
- Byron Center Homes For Sale By Owner
- Cedar Springs Homes For Sale By Owner
- Allendale Homes For Sale By Owner
- Hudsonville Homes For Sale By Owner
- Caledonia Homes For Sale By Owner
- Coopersville Homes For Sale By Owner
Homes around $350,000






Verify Your Email
Please enter the 6-digit verification code
sent to your email address.
Verify Your Phone Number
Please enter the 6-digit verification code
sent to your mobile phone.