
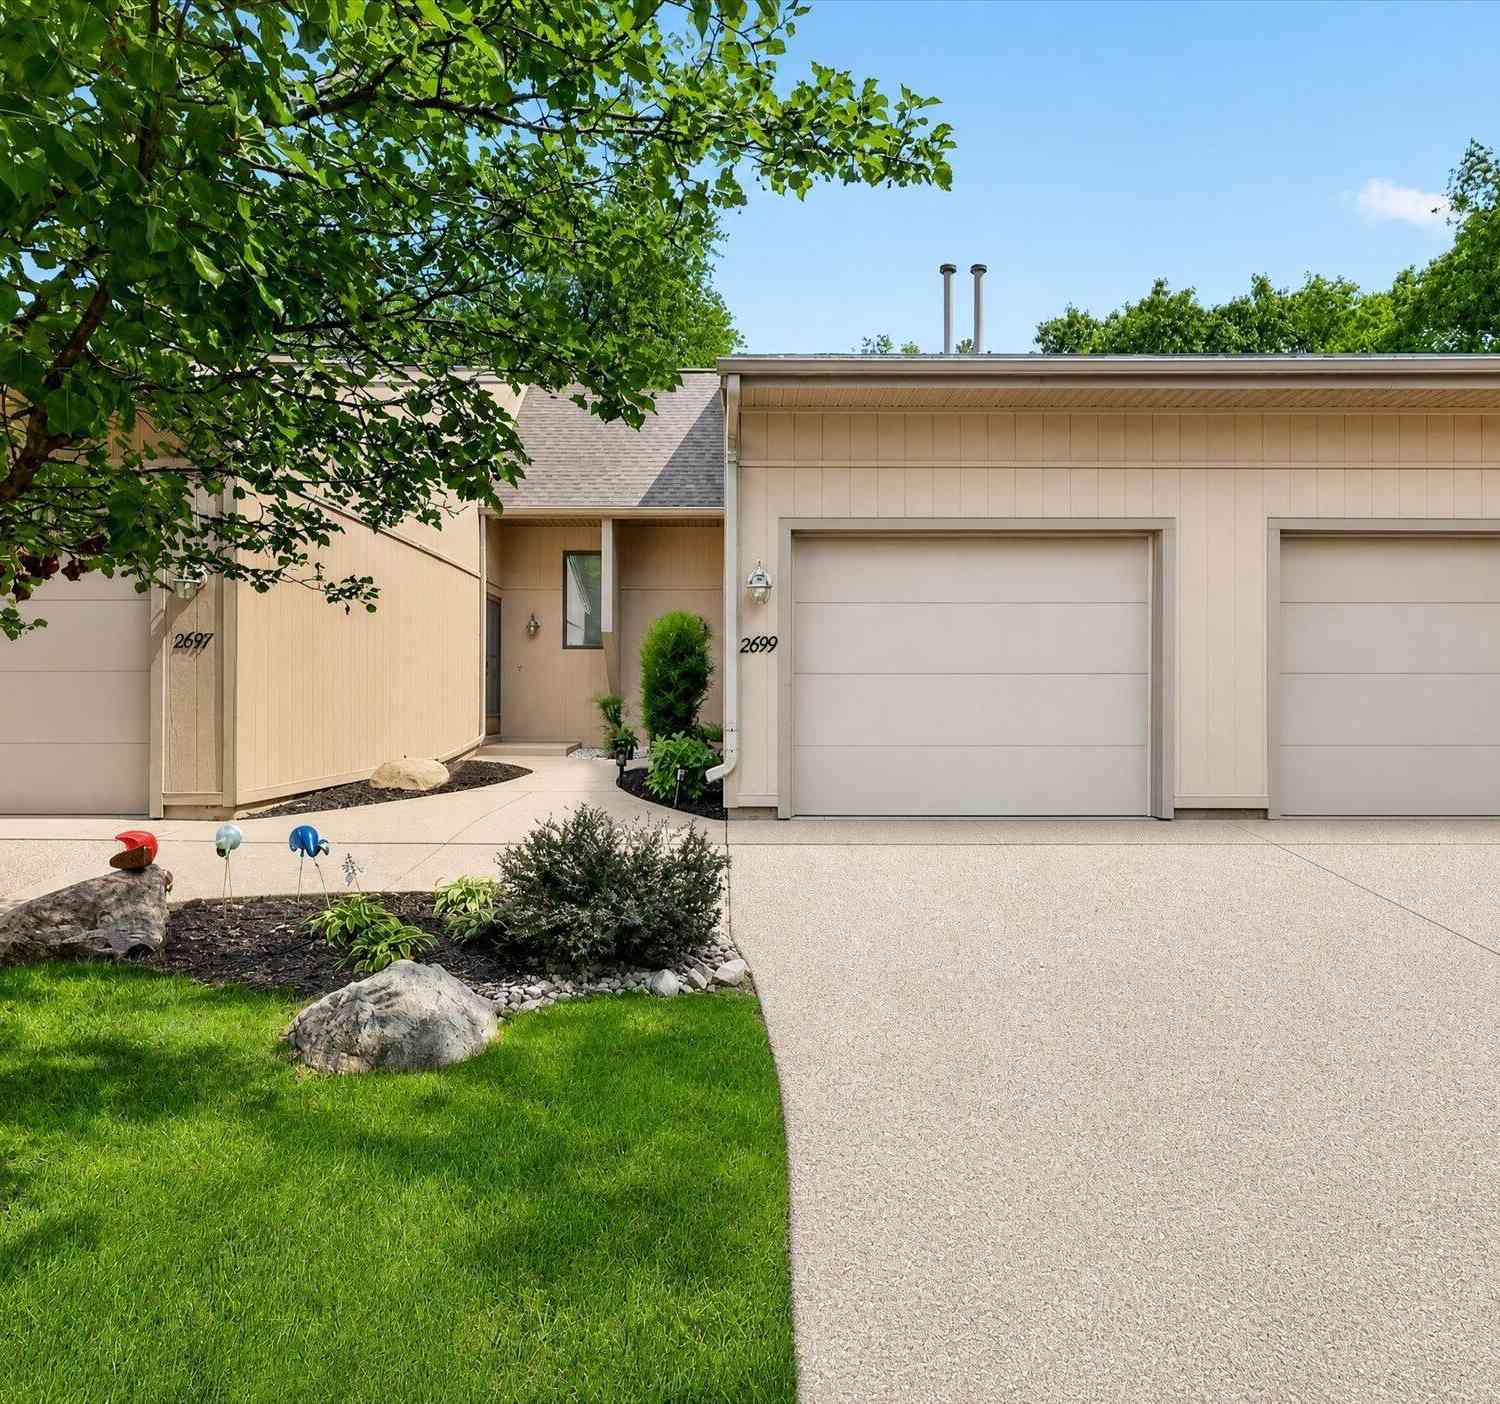
2699 Limestone Lane
Grand Rapids, MI 49525

 2
2
Bed
 2
2
Bath
 1,288
1,288Sqft
PRICED BELOW WHAT SELLER PAID IN 2024! Fully Remodeled 2 Bedroom, 2 Full Bath Condominium in a desirable location close to shopping, commuting routes, and Versluis Park - just 15 minutes from downtown Grand Rapids and 30 minutes to Lake Michigan.** This home features a private front door entrance and private 1-stall garage. The kitchen boasts all new cabinets with quartz countertops, tile backsplash, stainless vent hood, and a large walk-in pantry, complete with all new GE stainless appliances (all under 3 years old). Main floor trim and solid core interior doors add a polished touch throughout. The main bathroom has been upgraded with a tile shower, Euro glass shower door, tile floors, and a new vanity cabinet with a solid surface top. Cozy up to the electric fireplace with a walnut mantl

 Property Details
 Map
Map
 Map
Map
What's Nearby
Nearby Areas
 Features
-
Bedroom Information
Total Bedrooms: 2 Window Feature: Insulated Windows, Window TreatmentsBathroom Information
Total Baths: 2 Full Baths: 2Water/Sewer
Sewer: PublicRoom Information
Other Rooms: 5 -
Flooring Information
Carpet, Engineered Hardwood, Tile, Wood -
Roofing Information
Composition, Shingle -
Interior Features
Ceiling Fan(s), Garage Door Opener, Pantry Roof: Composition, Shingle Appliances: Dishwasher, Disposal, Dryer, Microwave, Range, Refrigerator, Washer Laundry Features: In Basement, In Unit, Lower Level -
Heating & Cooling
Heating: Forced Air Cooling: Central Air WaterSource: Public -
Fireplace
Fireplace: Yes Number of Fireplaces: 1 Fireplace Features: 1
-
Building Information
Year Built: 1985 Construction Materials: Wood Siding Basement: Full, Walk-Out Access Roof: Composition, Shingle -
Exterior Features
Porch: 3 Season Room, Covered, Deck, Enclosed, Porch(es), Screened -
Road Types
PavedPrivate Road -
Laundry Features
In Basement, In Unit, Lower LevelPatio And Porch
3 Season Room, Covered, Deck, Enclosed, Porch(es), Screened
-
Lot Information
Lot Description: Wooded, Cul-De-Sac Stories: 1 Main Square Feet: 1288Property Information
Property Type: Residential Sub Type: Condominium Style: Ranch SQ ft (Living Area): 1,288 Construction Materials: Wood Siding Property Age: 41
-
Listing Price Information
Listing Id: 26041554 ist Price: $275,000 List Price Tot SqFt: $214 Listing Terms Cash, FHA, VA Loan, Conventional -
Listing Information
Possession: Negotiable
-
Tax Information
Parcel Number: 411027327122 Annual Tax: $3,695 Tax Year: 2025 Taxes: UNIT NO.30 * ROCKHILL CONDOMINIUMS
-
Virtual Tour
Parking Information
# of Garage Spaces: 1 Has Garage: Yes Attached Garage: Yes Garage Faces Front, Garage Door Opener, AttachedHomeowners Association Information
Association YN: Yes Included Fees: Water, Trash, Snow Removal, Sewer, Lawn/Yard Care Included Amenities: Pets Allowed HOA: $445.00 Monthly Association Fee Frequency: Monthly
-
School Information
Senior High School District: Northview -
Utility Information
Natural Gas Connected, Cable Connected, High-Speed Internet
How much is this property worth?
Curious about this home's true market value? Use our free Home Evaluation Tool to instantly get a personalized Comparative Market Analysis (CMA) report. Make smarter, data-driven decisions before you buy.

Nearby Home Value
| Address | Estimate | Bed | Bath | Sq. Ft | Lot Size |
|---|---|---|---|---|---|
| 4715 Knapp Bluff Drive, Grand Rapids, MI, 49525 | $982,000 | 2 | 2 | 2,533 | 0.28 Acre |
| 2291 Knapp Bluff Court, Grand Rapids, MI, 49525 | $1,136,600 | 2 | 3 | 3,210 | 0.33 Acre |
| 4708 Knapp Bluff Drive, Grand Rapids, MI, 49525 | $839,500 | 2 | 2 | 2,092 | 0.28 Acre |
| 4688 Knapp Bluff Drive, Grand Rapids, MI, 49525 | $1,110,000 | 2 | 2 | 2,884 | 0.42 Acre |
| 4177 E Gables Court, Grand Rapids, MI, 49525 | $874,900 | 3 | 3 | 2,736 | -- |
| 4492 Oak Arbor Drive, Grand Rapids, MI, 49525 | $799,900 | 3 | 3 | 2,662 | -- |
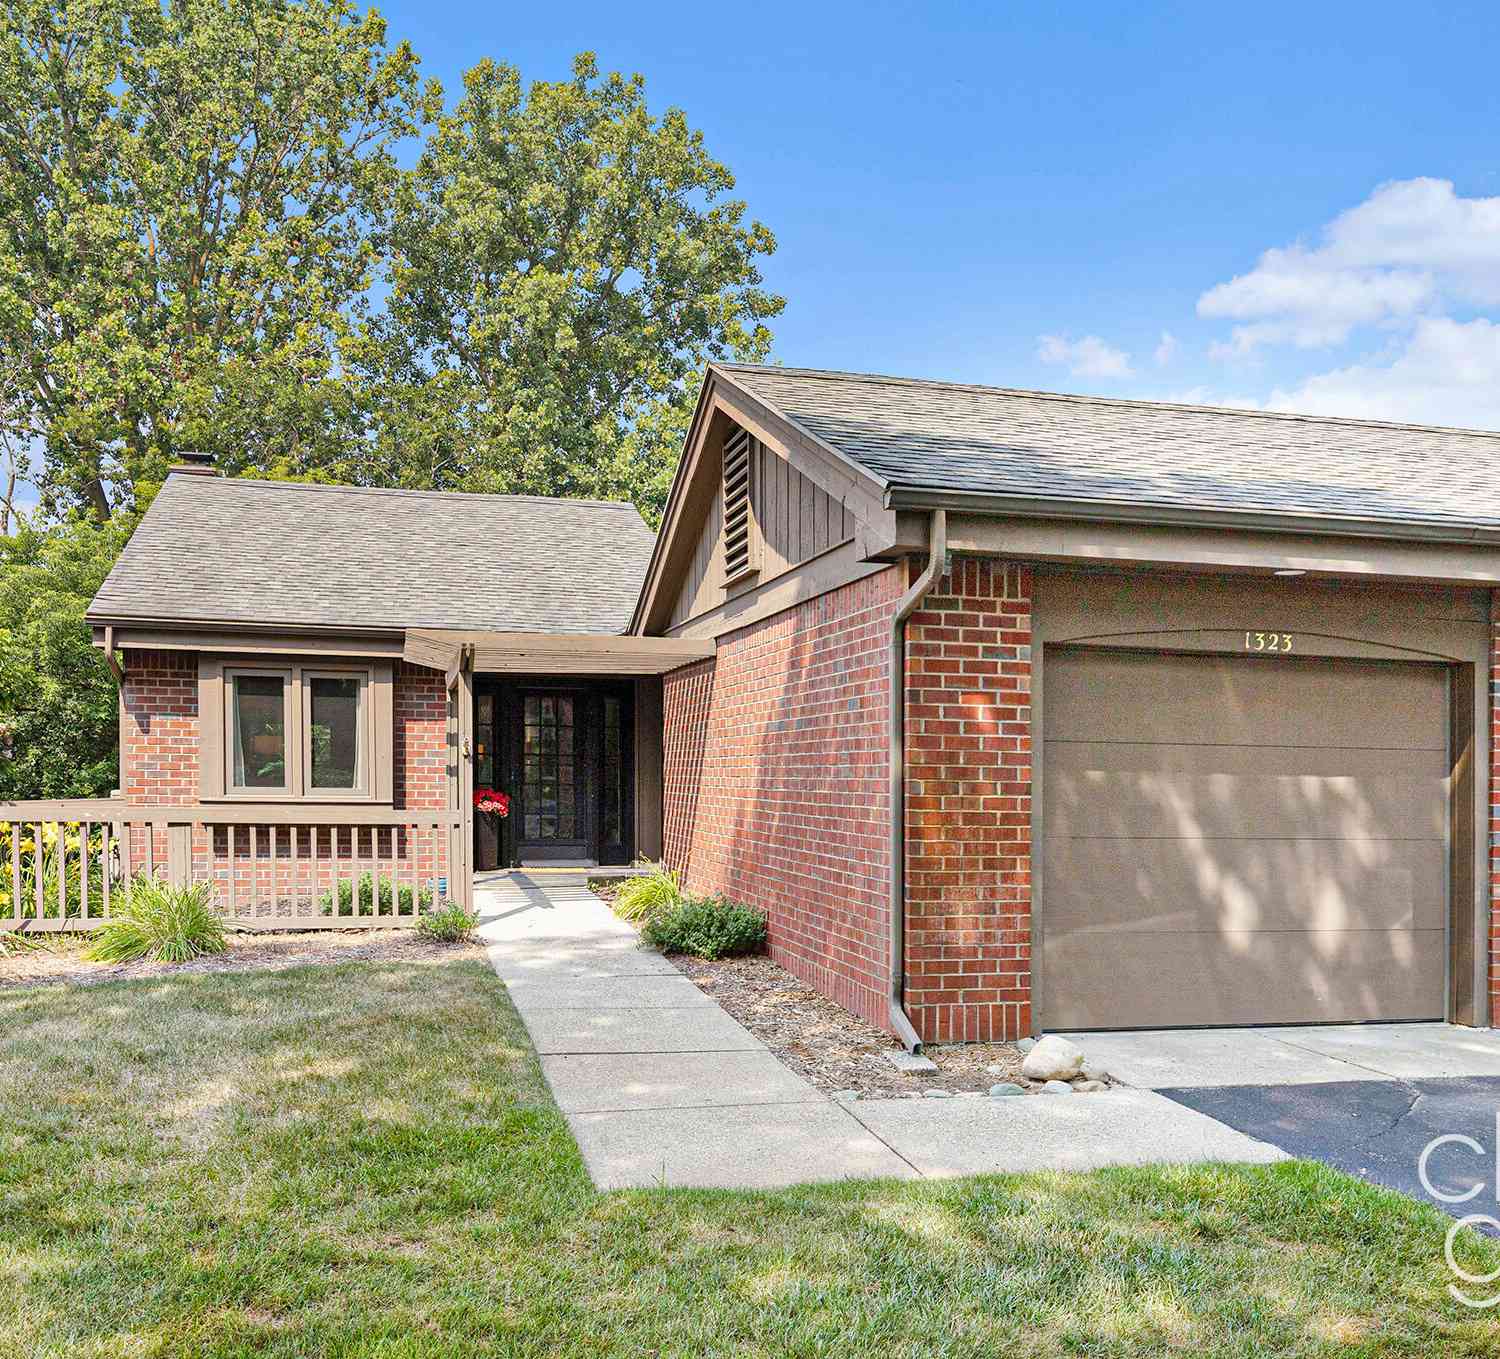
| 1323 Suncrest Drive #68, Grand Rapids, MI, 49525 | $335,000 | 3 | 2 | 1,928 | -- |
| 3292 Park Ridge Lane, Grand Rapids, MI, 49525 | $335,000 | 3 | 4 | 2,261 | 8.49 Acres |
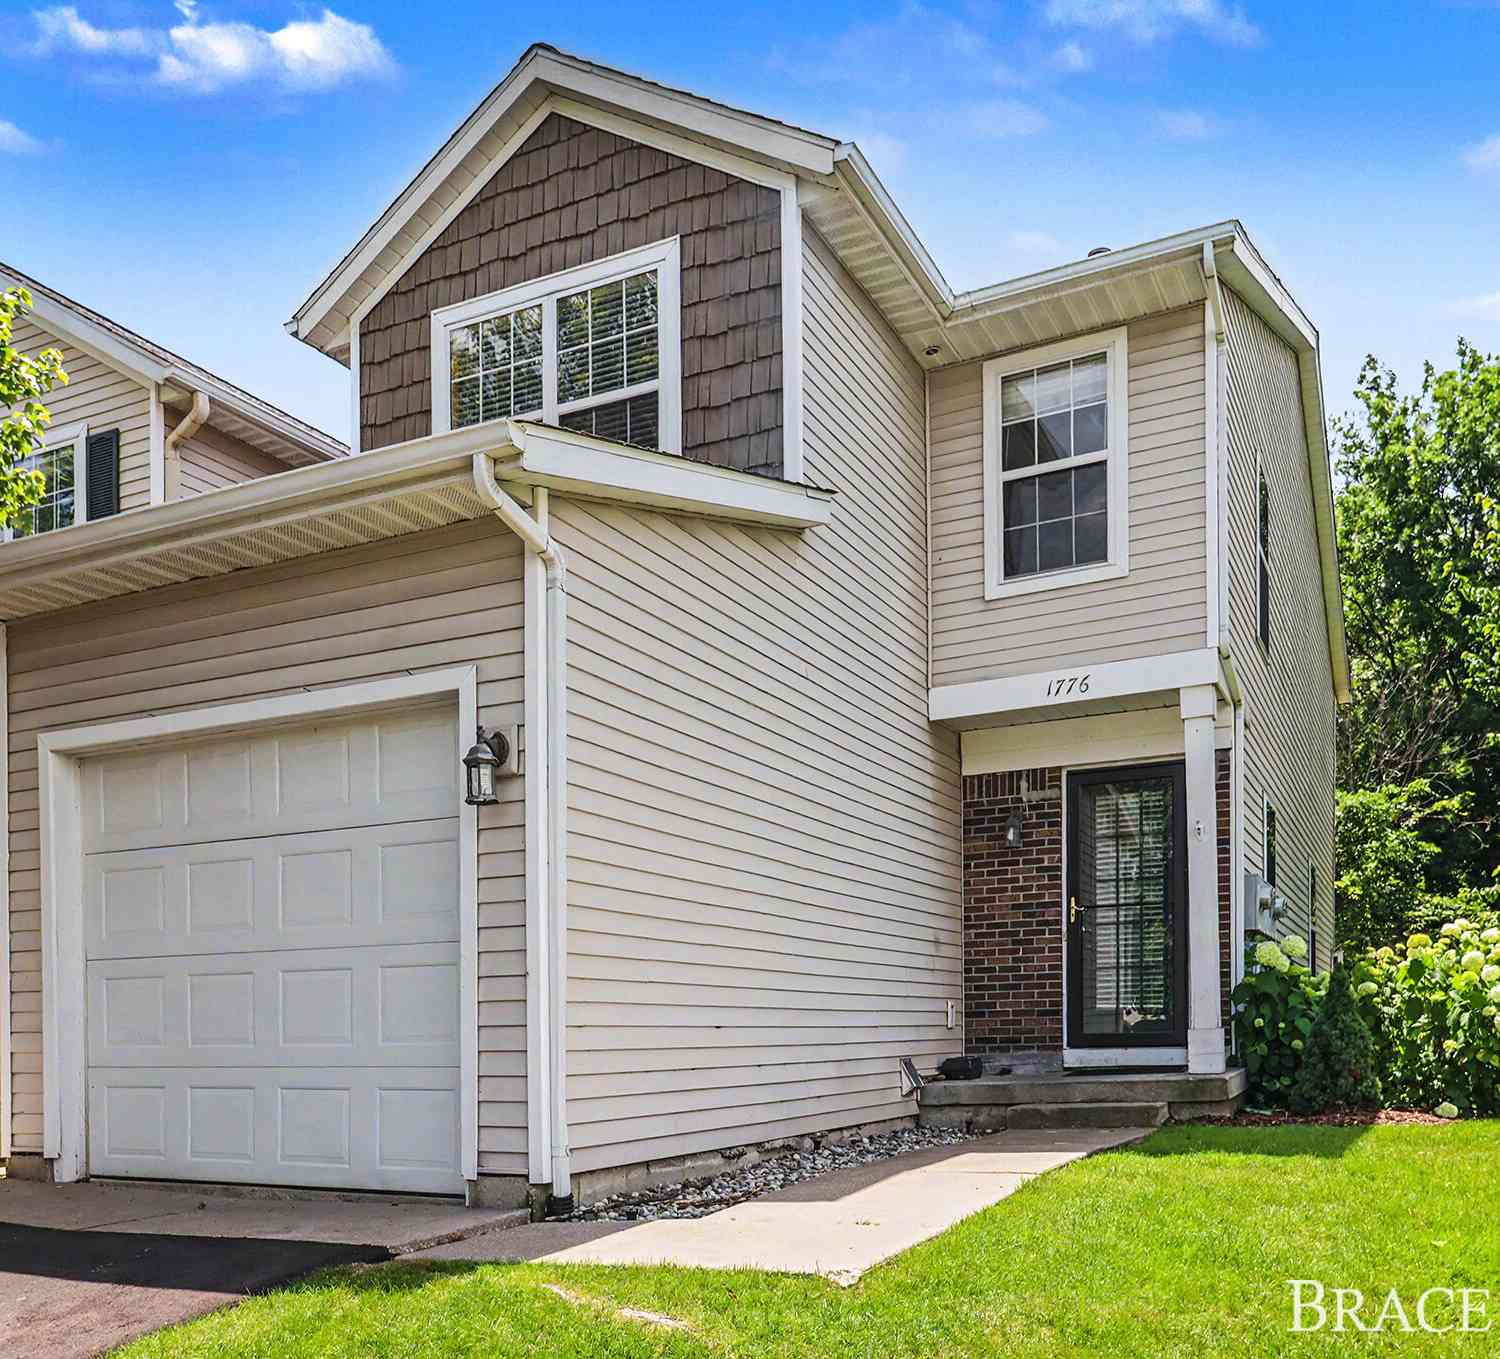
| 1776 Grand Court, Grand Rapids, MI, 49525 | $345,000 | 3 | 4 | 2,161 | 8.49 Acres |
| 3396 Devonwood Hills #C, Grand Rapids, MI, 49525 | $179,900 | 2 | 2 | 833 | -- |
Similar Condos To 2699 Limestone Lane
Nearby For Sale





ByOwner last updated this listing 09/25/2026 @ 21:04
More Cities with for Sale by Owner Homes
- Grand Rapids Homes For Sale By Owner
- Comstock Park Homes For Sale By Owner
- Belmont Homes For Sale By Owner
- East Grand Rapids Homes For Sale By Owner
- Wyoming Homes For Sale By Owner
- Ada Homes For Sale By Owner
- Rockford Homes For Sale By Owner
- Kentwood Homes For Sale By Owner
- Grandville Homes For Sale By Owner
- Marne Homes For Sale By Owner
- Sparta Homes For Sale By Owner
- Jenison Homes For Sale By Owner
- Lowell Homes For Sale By Owner
- Conklin Homes For Sale By Owner
- Byron Center Homes For Sale By Owner
- Cedar Springs Homes For Sale By Owner
- Allendale Homes For Sale By Owner
- Hudsonville Homes For Sale By Owner
- Caledonia Homes For Sale By Owner
- Coopersville Homes For Sale By Owner
Homes around $275,000







Verify Your Email
Please enter the 6-digit verification code
sent to your email address.
Verify Your Phone Number
Please enter the 6-digit verification code
sent to your mobile phone.