
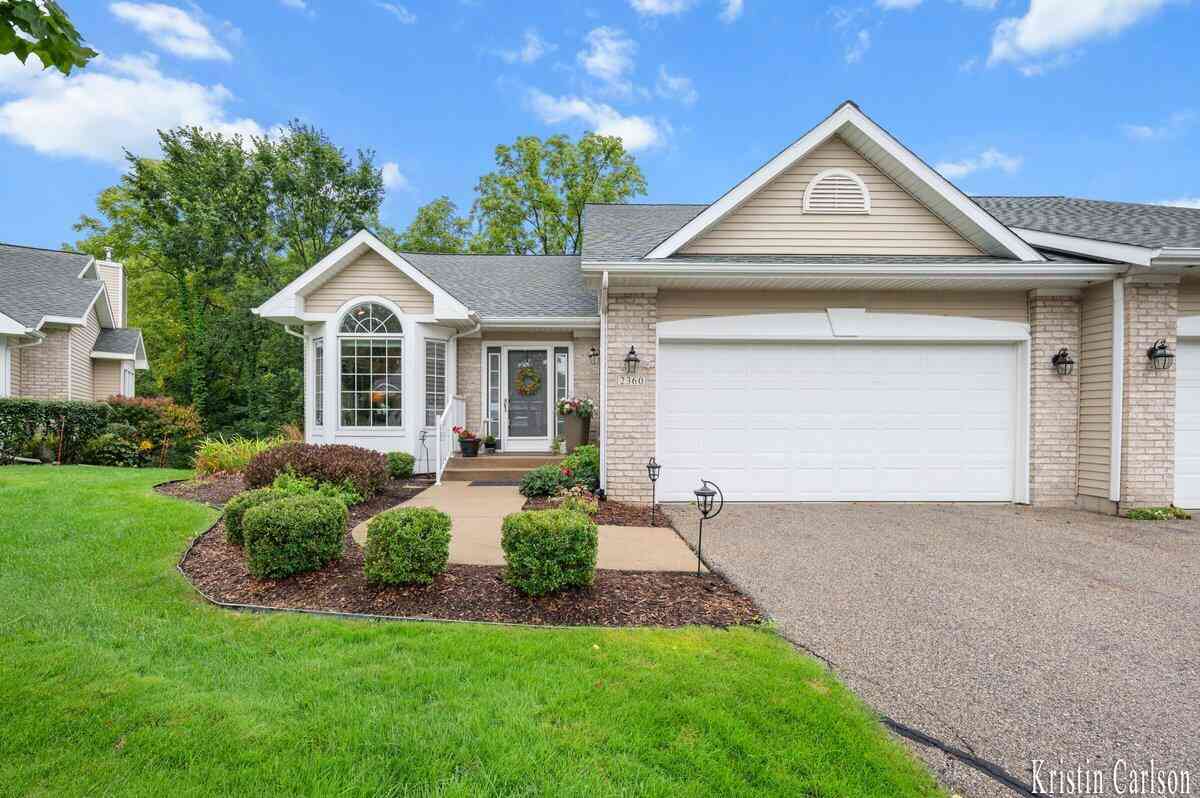
2360 Whimbrel Court #49
Grand Rapids, MI 49505

 2
2
Bed
 3
3
Bath
 2,277
2,277Sqft
Welcome to easy, turn-key living at the end of a quiet cul-de-sac! This beautiful, well-maintained end-unit ranch condo offers peaceful wooded ravine views, abundant natural light, and a spacious, inviting layout. The open main floor features soaring vaulted ceilings, newer plush carpet, and windows and a deck overlooking the private wooded backdrop. The light-filled kitchen has brand-new quartz countertops, a new sink and faucet, and newer stainless steel appliances. Fresh interior paint throughout adds to the clean, move-in-ready feel. The sunroom provides a sunny, serene spot for morning coffee while taking in the views. The spacious main-floor primary suite serves as a true retreat, complete with a large walk-in closet and spacious private en-suite bath. The finished walkout lower le

 Property Details
 Map
Map
 Map
Map
What's Nearby
Nearby Areas
 Features
-
Bedroom Information
Total Bedrooms: 2 Window Feature: Bay/Bow, Window TreatmentsBathroom Information
Total Baths: 3 Full Baths: 2 Half Baths: 1Water/Sewer
Sewer: PublicRoom Information
Other Rooms: 7 -
Flooring Information
Carpet, Tile, Wood -
Roofing Information
Composition, Shingle -
Interior Features
Ceiling Fan(s), Garage Door Opener, Pantry Roof: Composition, Shingle Appliances: Dishwasher, Disposal, Dryer, Microwave, Range, Refrigerator, Washer Laundry Features: Main Level -
Heating & Cooling
Heating: Forced Air Cooling: Central Air WaterSource: Public -
Fireplace
Number of Fireplaces: 0 Fireplace Features: 0
-
Building Information
Year Built: 2000 Construction Materials: Brick, Vinyl Siding Basement: Walk-Out Access Roof: Composition, Shingle -
Exterior Features
Scrn PorchPorch: Deck, Enclosed, Screened -
Road Types
Private Road -
Accessibility Features
36 Inch Entrance Door, Accessible M Flr Half Bath, Accessible Mn Flr Bedroom, Accessible Mn Flr Full Bath, Covered Entrance, Lever Door HandlesLaundry Features
Main LevelPatio And Porch
Deck, Enclosed, Screened
-
Lot Information
Lot Description: Wooded, Ravine, Cul-De-Sac Stories: 1 Main Square Feet: 2277Property Information
Property Type: Residential Sub Type: Condominium Style: Ranch SQ ft (Living Area): 2,277 Subdivision: Knapp Valley Source Neighborhood: Knapp Valley Construction Materials: Brick, Vinyl Siding Property Age: 26
-
Listing Price Information
Listing Id: 26047404 ist Price: $459,900 List Price Tot SqFt: $202 Listing Terms Cash, Conventional -
Listing Information
Possession: Negotiable
-
Tax Information
Parcel Number: 41-14-16-228-049 Annual Tax: $6,844 Tax Year: 2026 Taxes: UNIT NO.49 BLDG.NO.23 KNAPP VALLEY CONDOMINIUMS KENT COUNTY CONDOMINIUM SUBDIVISION PLAN NO.465 LIBER 4700 PAGE 89 AS AMENDED BY INSTRUMENT NO. 20130516-0053860
-
Parking Information
# of Garage Spaces: 2 Has Garage: Yes Attached Garage: Yes Garage Door Opener, AttachedHomeowners Association Information
Association YN: Yes Included Fees: Water, Trash, Snow Removal, Sewer, Lawn/Yard Care Included Amenities: End Unit, Pets Allowed HOA: $410.00 Monthly Association Fee Frequency: Monthly
-
School Information
Senior High School District: Grand Rapids -
Utility Information
Natural Gas Connected, Cable Connected, High-Speed Internet -
Location Information
Direction: South off Knapp onton Dunlin Ct. Turn Right onto Turnstone Lane and left onto Whimbrel Court. Condo is at the end of the cul-de sac on the right.
How much is this property worth?
Curious about this home's true market value? Use our free Home Evaluation Tool to instantly get a personalized Comparative Market Analysis (CMA) report. Make smarter, data-driven decisions before you buy.

Nearby Home Value
| Address | Estimate | Bed | Bath | Sq. Ft | Lot Size |
|---|---|---|---|---|---|
| 2335 Watertown Way, Grand Rapids, MI, 49505 | $356,900 | 3 | 3 | 1,432 | -- |
| 1918 Dunlin Court, Grand Rapids, MI, 49505 | $434,900 | 3 | 3 | 2,277 | 38.72 Acres |
| 2247 Watertown Way, Grand Rapids, MI, 49505 | $374,900 | 2 | 2 | 1,180 | -- |
| 2221 Watertown Way, Grand Rapids, MI, 49505 | $349,900 | 3 | 3 | 1,505 | -- |
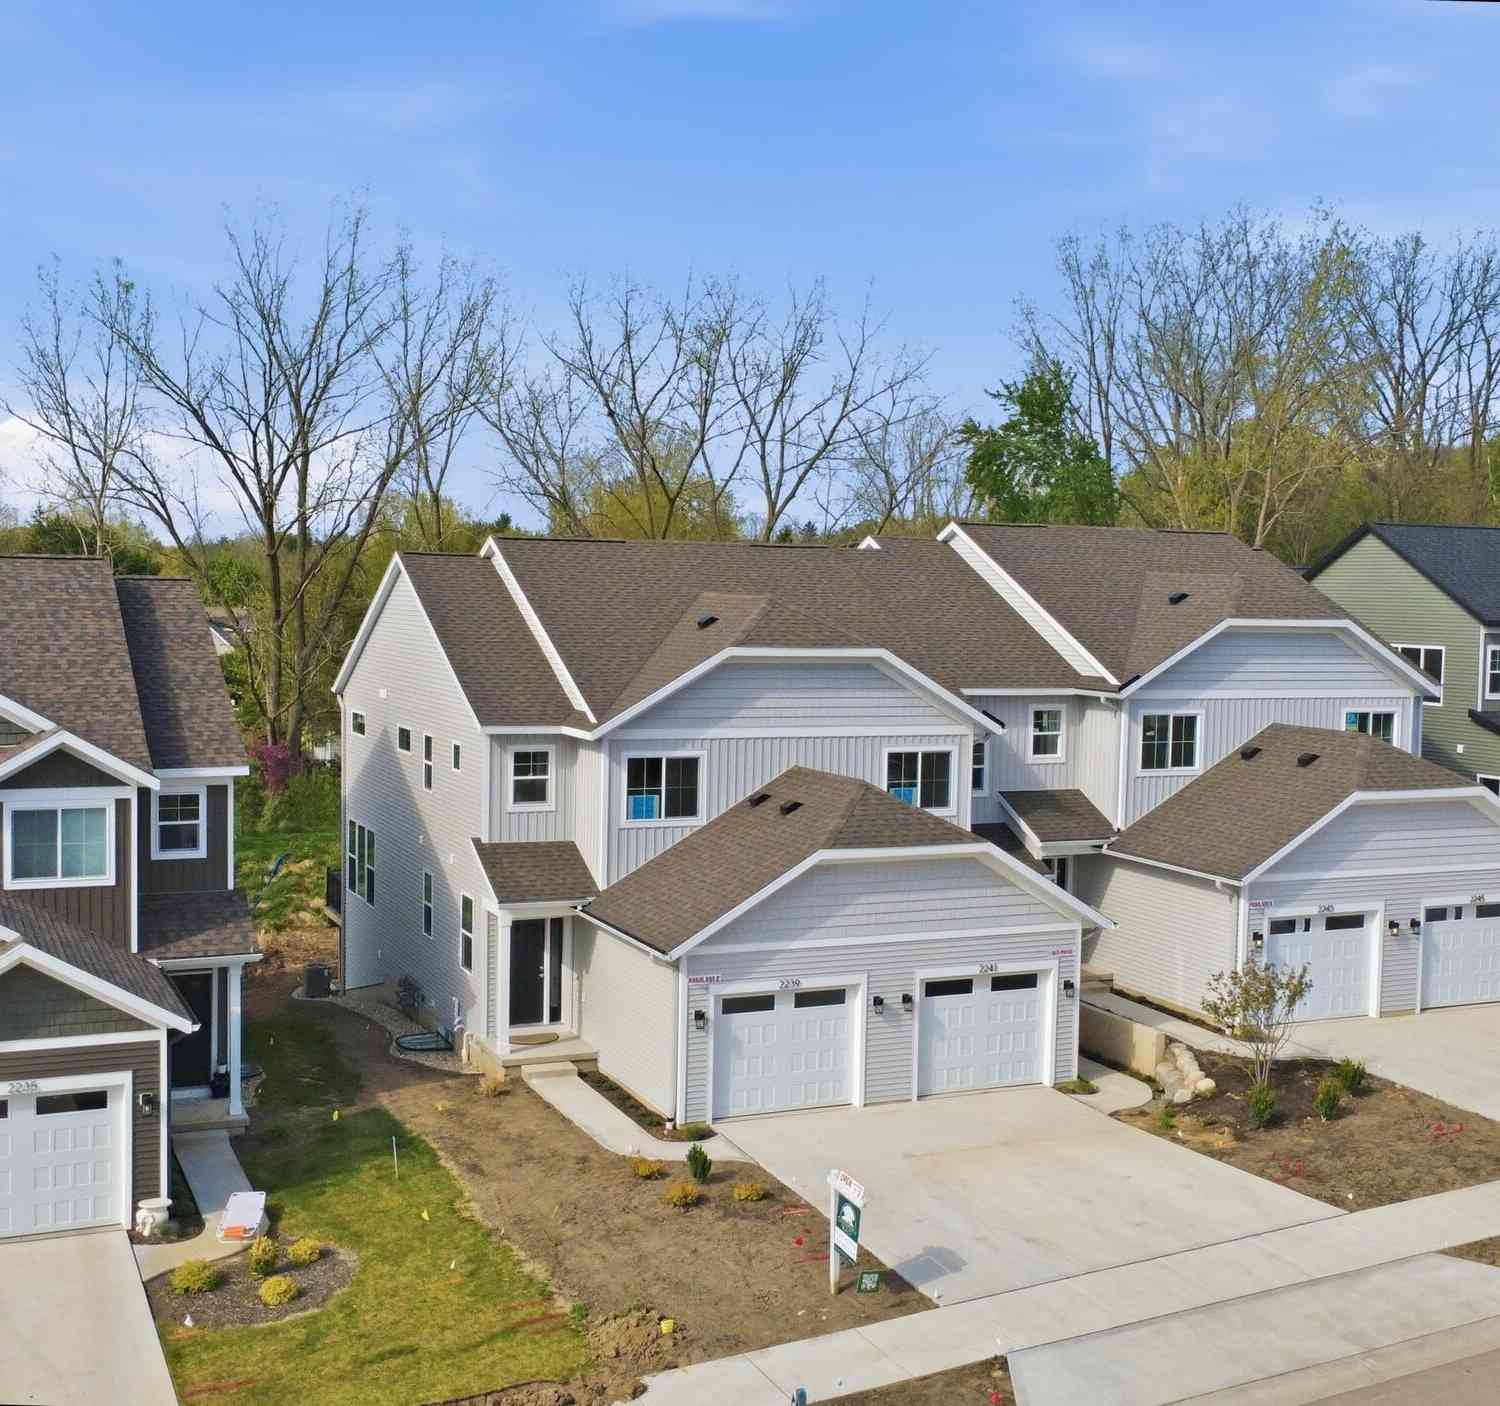
| 2245 Watertown Way, Grand Rapids, MI, 49505 | $409,900 | 3 | 4 | 1,505 | -- |
| 2382 Watertown Way, Grand Rapids, MI, 49505 | $349,900 | 2 | 2 | 1,180 | 10.38 Acres |
| 1712 Big Timber Court, Grand Rapids, MI, 49505 | $535,000 | 3 | 3 | 3,109 | -- |
| 1718 Big Timber Court, Grand Rapids, MI, 49505 | $500,000 | 2 | 3 | 2,698 | -- |
| 2015 Bryceway Court, Grand Rapids, MI, 49505 | $430,000 | 2 | 3 | 2,644 | -- |

| 2116 Shetland Drive, Grand Rapids, MI, 49505 | $389,900 | 3 | 3 | 2,116 | -- |
Similar Condos To 2360 Whimbrel Court #49
Nearby For Sale





ByOwner last updated this listing 09/08/2026 @ 09:15
More Cities with for Sale by Owner Homes
- Grand Rapids Homes For Sale By Owner
- Comstock Park Homes For Sale By Owner
- Belmont Homes For Sale By Owner
- East Grand Rapids Homes For Sale By Owner
- Wyoming Homes For Sale By Owner
- Ada Homes For Sale By Owner
- Rockford Homes For Sale By Owner
- Kentwood Homes For Sale By Owner
- Grandville Homes For Sale By Owner
- Marne Homes For Sale By Owner
- Sparta Homes For Sale By Owner
- Jenison Homes For Sale By Owner
- Lowell Homes For Sale By Owner
- Conklin Homes For Sale By Owner
- Byron Center Homes For Sale By Owner
- Cedar Springs Homes For Sale By Owner
- Allendale Homes For Sale By Owner
- Hudsonville Homes For Sale By Owner
- Caledonia Homes For Sale By Owner
- Coopersville Homes For Sale By Owner
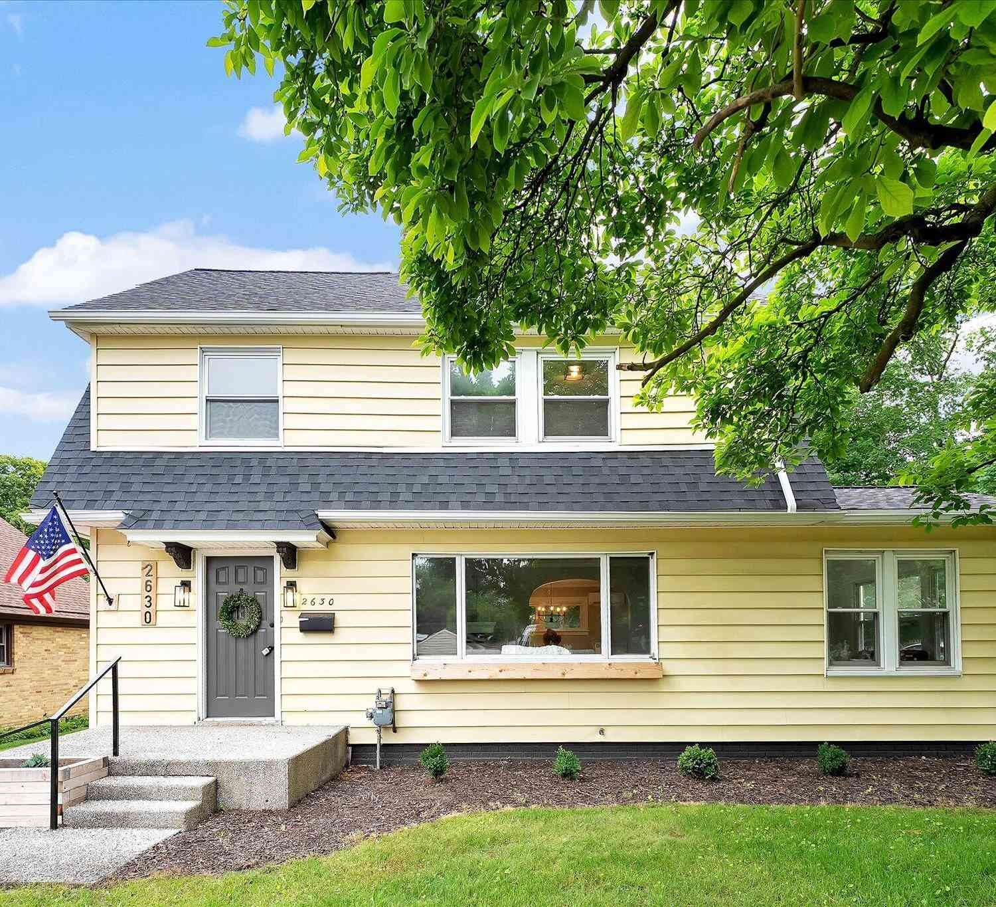
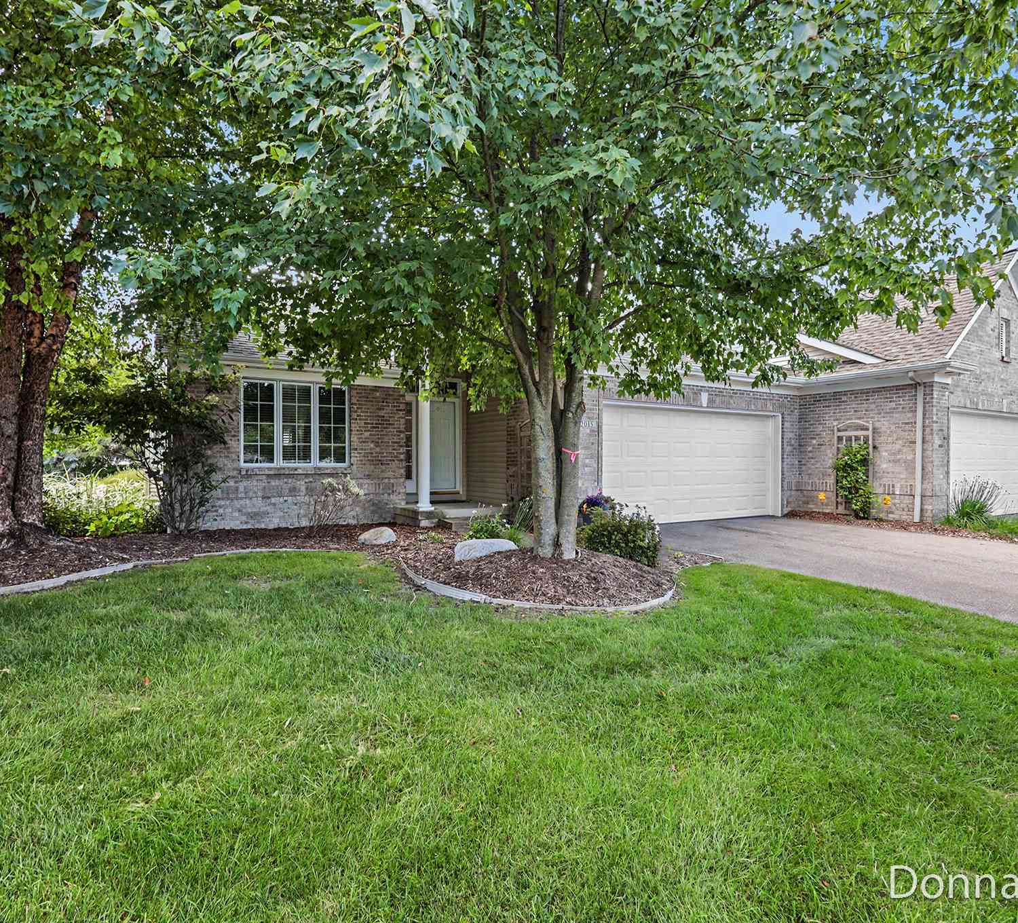
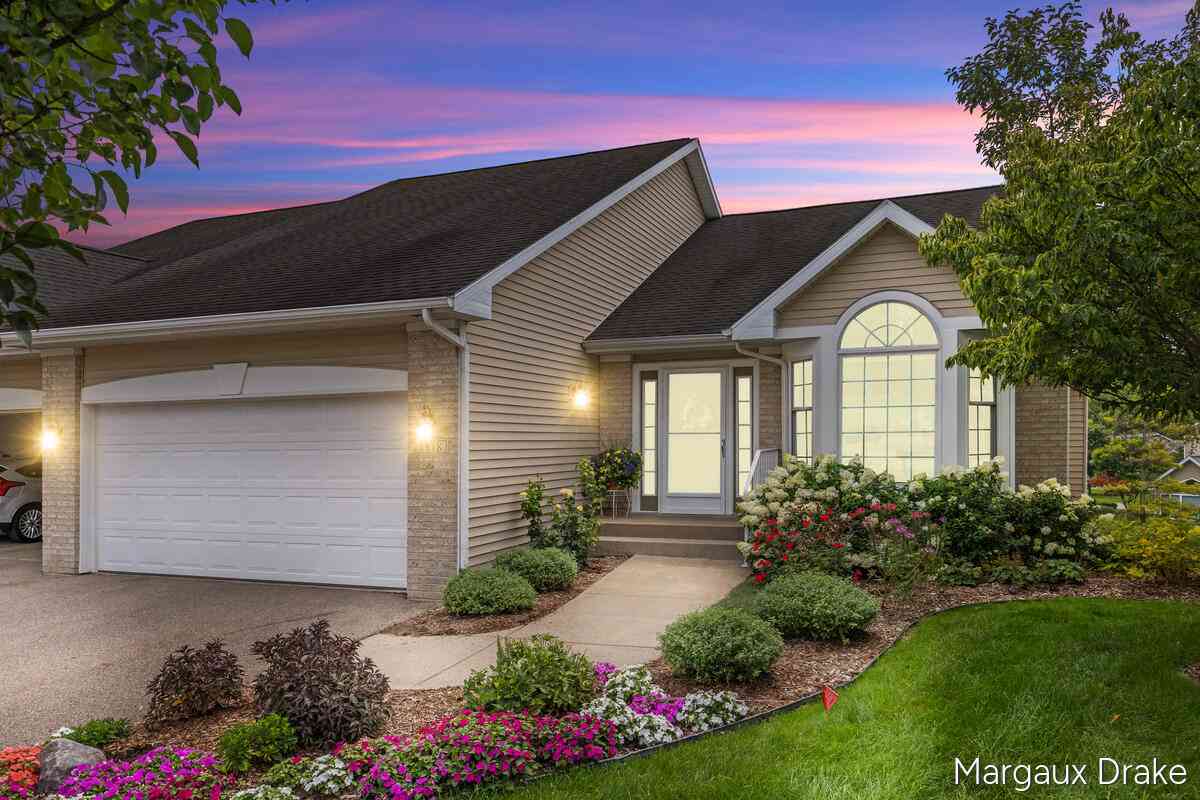
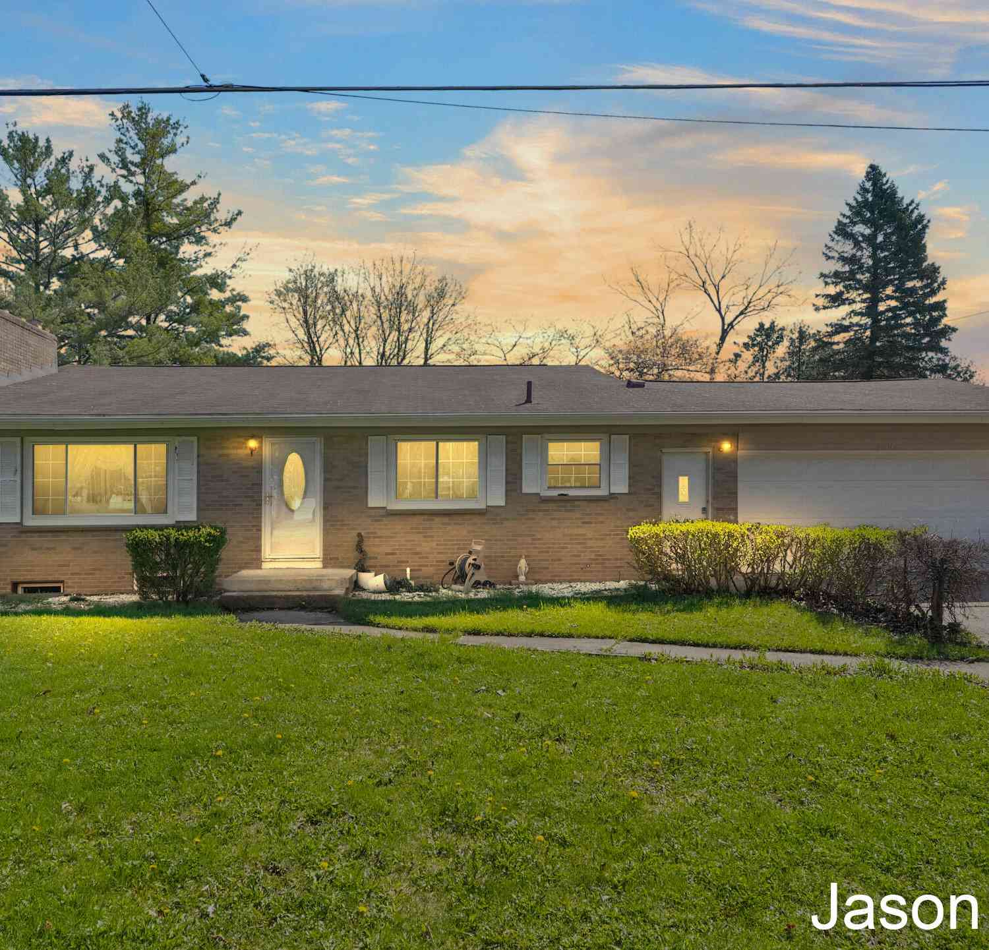
Homes around $459,900




Verify Your Email
Please enter the 6-digit verification code
sent to your email address.
Verify Your Phone Number
Please enter the 6-digit verification code
sent to your mobile phone.