
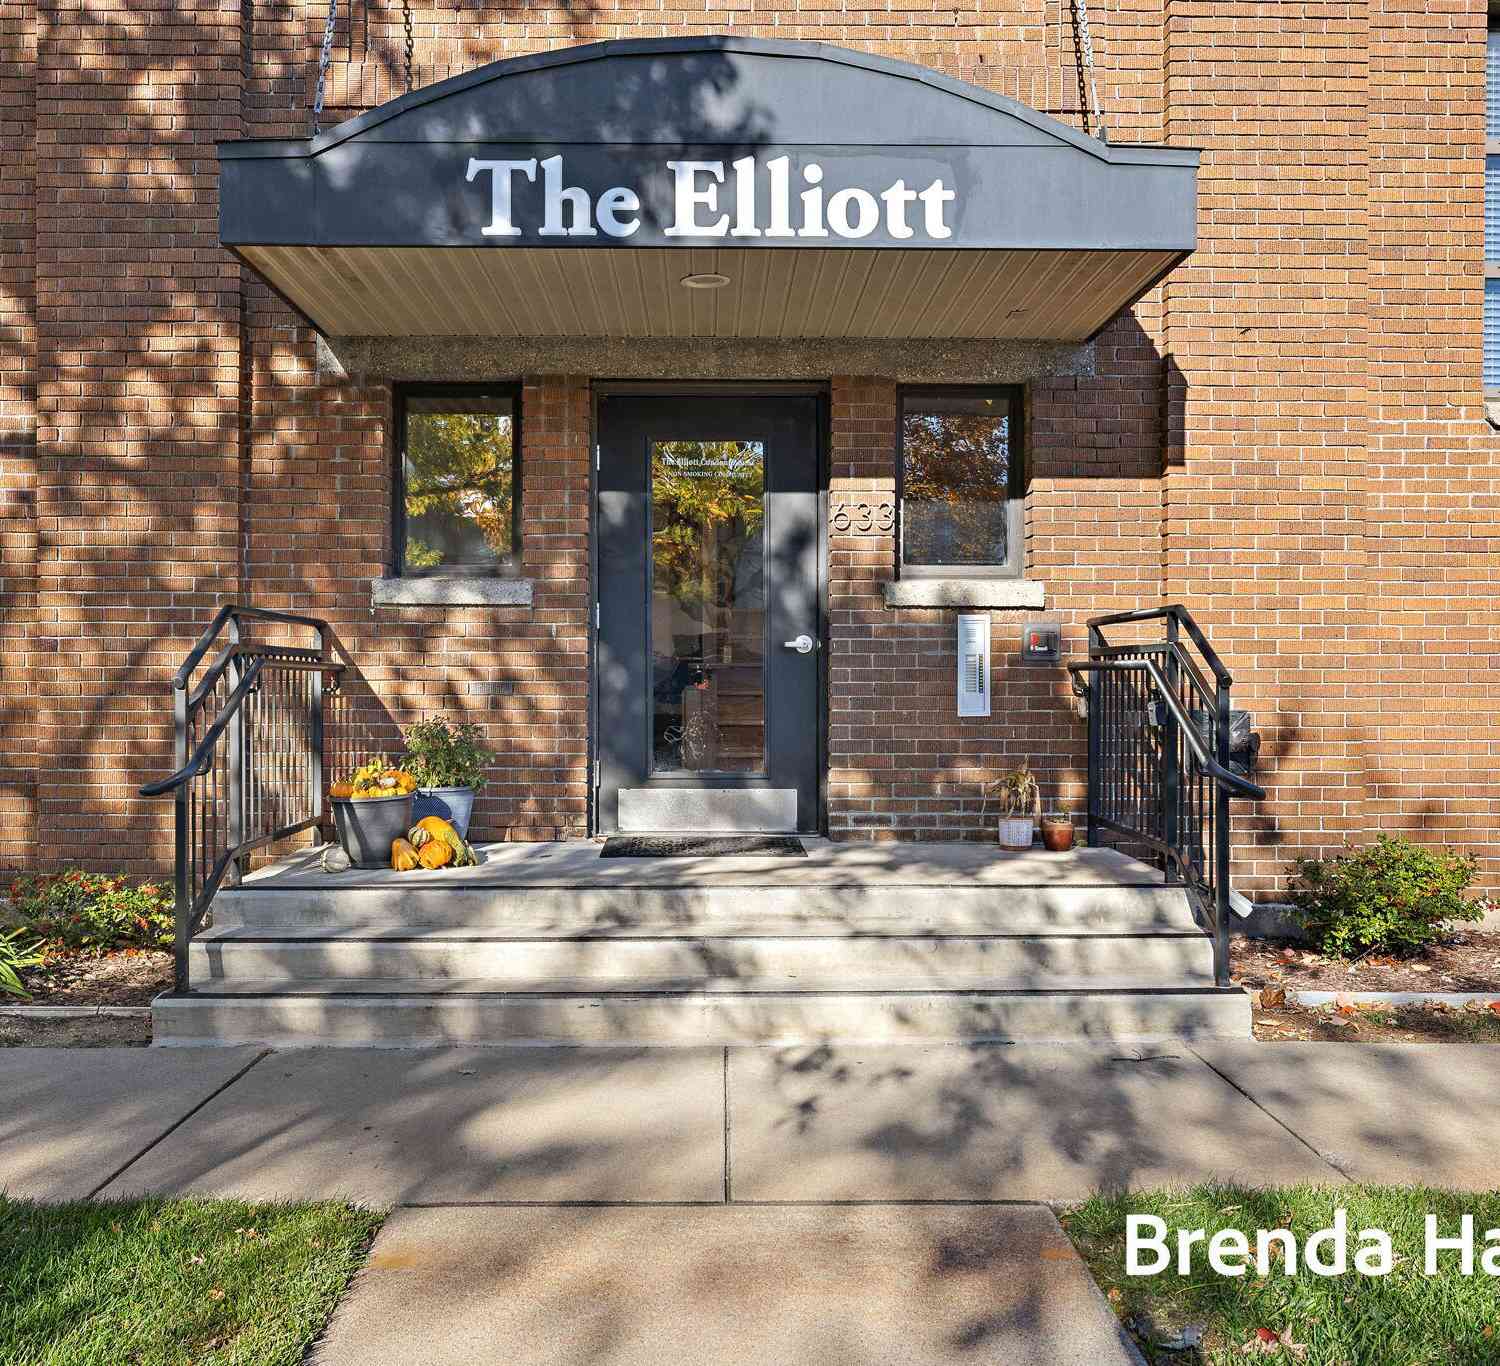
633 Elliott Avenue #12
Grand Haven, MI 49417

 2
2
Bed
 1
1
Bath
 780
780Sqft
One of the premier condo locations in the building! This top-floor southwest corner condo is filled with natural light and showcases the character loft living is known for, with soaring ceilings, exposed brick walls, rich wood floors, and an open, inviting floor plan. The spacious kitchen offers abundant cabinetry, solid-surface countertops, and a large center island with seating--perfect for gathering or enjoying a quiet morning coffee.The generous primary bedroom provides plenty of closet space, while the second bedroom features a Murphy bed, allowing it to easily transform into a guest room, home office, or hobby space. The beautifully updated bathroom includes a tiled walk-in shower.A rare Bonus is 2 deeded parking spaces located immediately next to the pedestrian ramp, adding excepti

 Property Details
 Map
Map
 Map
Map
What's Nearby
Nearby Areas
 Features
-
Bedroom Information
Total Bedrooms: 2 Window Feature: Screens, Insulated WindowsBathroom Information
Total Baths: 1 Full Baths: 1Water/Sewer
Sewer: PublicRoom Information
Other Rooms: 4 -
Flooring Information
Tile, Wood -
Roofing Information
Rubber -
Interior Features
Ceiling Fan(s), Center Island, Eat-in Kitchen Roof: Rubber Appliances: Dishwasher, Microwave, Range, Refrigerator Laundry Features: Common Area, In Basement, Lower Level, Sink -
Heating & Cooling
Heating: Forced Air Cooling: Central Air WaterSource: Public -
Fireplace
Fireplace: Yes Number of Fireplaces: 1 Fireplace Features: 1
-
Building Information
Year Built: 1980 Construction Materials: Brick Security System: Carbon Monoxide Detector(s), Fire Alarm, Fire Sprinkler System, Smoke Detector(s) Basement: Partial Roof: Rubber -
Road Types
Paved -
Accessibility Features
Rocker Light Switches, Ramped Entrance, 36 Inch Entrance Door, 36' or + HallwayLaundry Features
Common Area, In Basement, Lower Level, Sink
-
Lot Information
Lot Description: Sidewalk Stories: 1 Main Square Feet: 780Property Information
Property Type: Residential Sub Type: Condominium Style: Historic, Traditional SQ ft (Living Area): 780 Construction Materials: Brick Property Age: 46
-
Listing Price Information
Listing Id: 26018830 ist Price: $334,900 List Price Tot SqFt: $429 Listing Terms Cash, Conventional -
Listing Information
Possession: Close Plus 6 to 29 Days
-
Tax Information
Parcel Number: 70-03-21-316-012 Annual Tax: $2,971 Tax Year: 2025 Taxes: UNIT 12. THE ELLIOTT CONDOMINIUMS AS RECORDED IN OTTAWA COUNTY REGISTER OF DEEDS DOC #2015-0016996 PLAN #592 SEC 21 T8N R16W
-
Virtual Tour
Parking Information
DetachedHomeowners Association Information
Association YN: Yes Included Fees: Water, Trash, Snow Removal, Sewer, Lawn/Yard Care Included Amenities: Laundry, Pets Allowed HOA: $650.00 Quarterly Association Fee Frequency: Quarterly
-
School Information
Senior High School District: Grand Haven -
Utility Information
Natural Gas Connected, Cable Connected, High-Speed Internet -
Location Information
Direction: US 31 to Elliott ave west to condo.. park in the back parking lot.. seller has 2 spots to park right next to the walking ramp
How much is this property worth?
Curious about this home's true market value? Use our free Home Evaluation Tool to instantly get a personalized Comparative Market Analysis (CMA) report. Make smarter, data-driven decisions before you buy.

Nearby Home Value
| Address | Estimate | Bed | Bath | Sq. Ft | Lot Size |
|---|---|---|---|---|---|
| 10371 N Cedar Drive #7, Grand Haven, MI, 49417 | $437,700 | -- | -- | -- | |
| 10371 N Cedar Drive #8, Grand Haven, MI, 49417 | $429,900 | -- | -- | 1,500 | 1,500 SqFt |
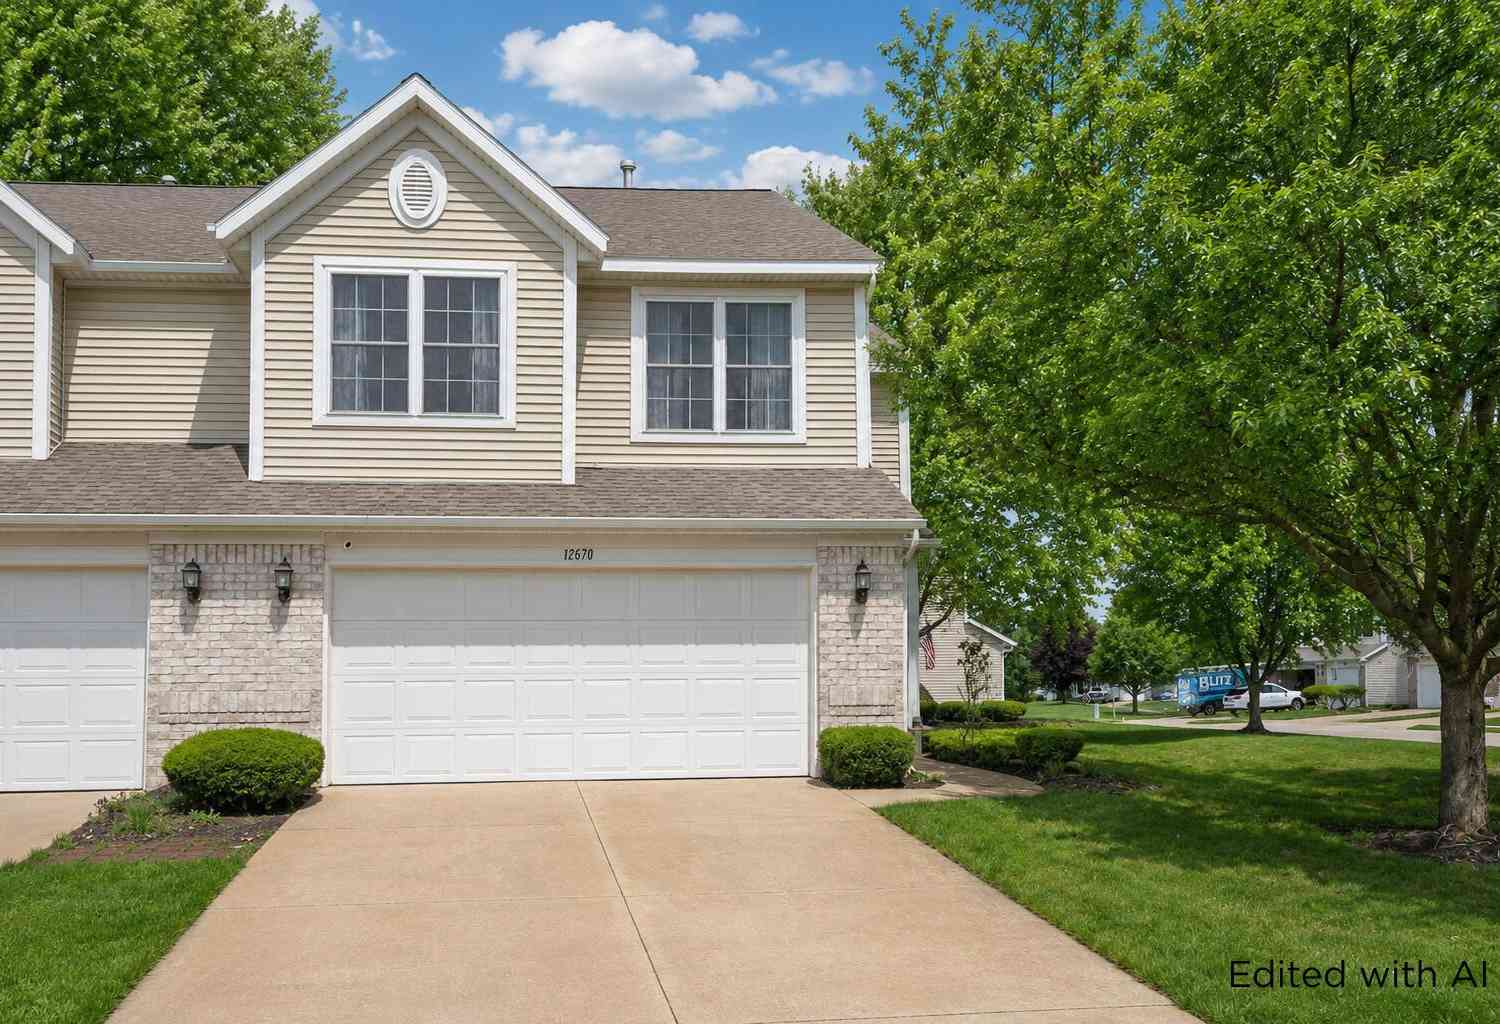
| 12670 Broadmoor Place, Grand Haven, MI, 49417 | $349,900 | 3 | 4 | 2,168 | 2,168 SqFt |
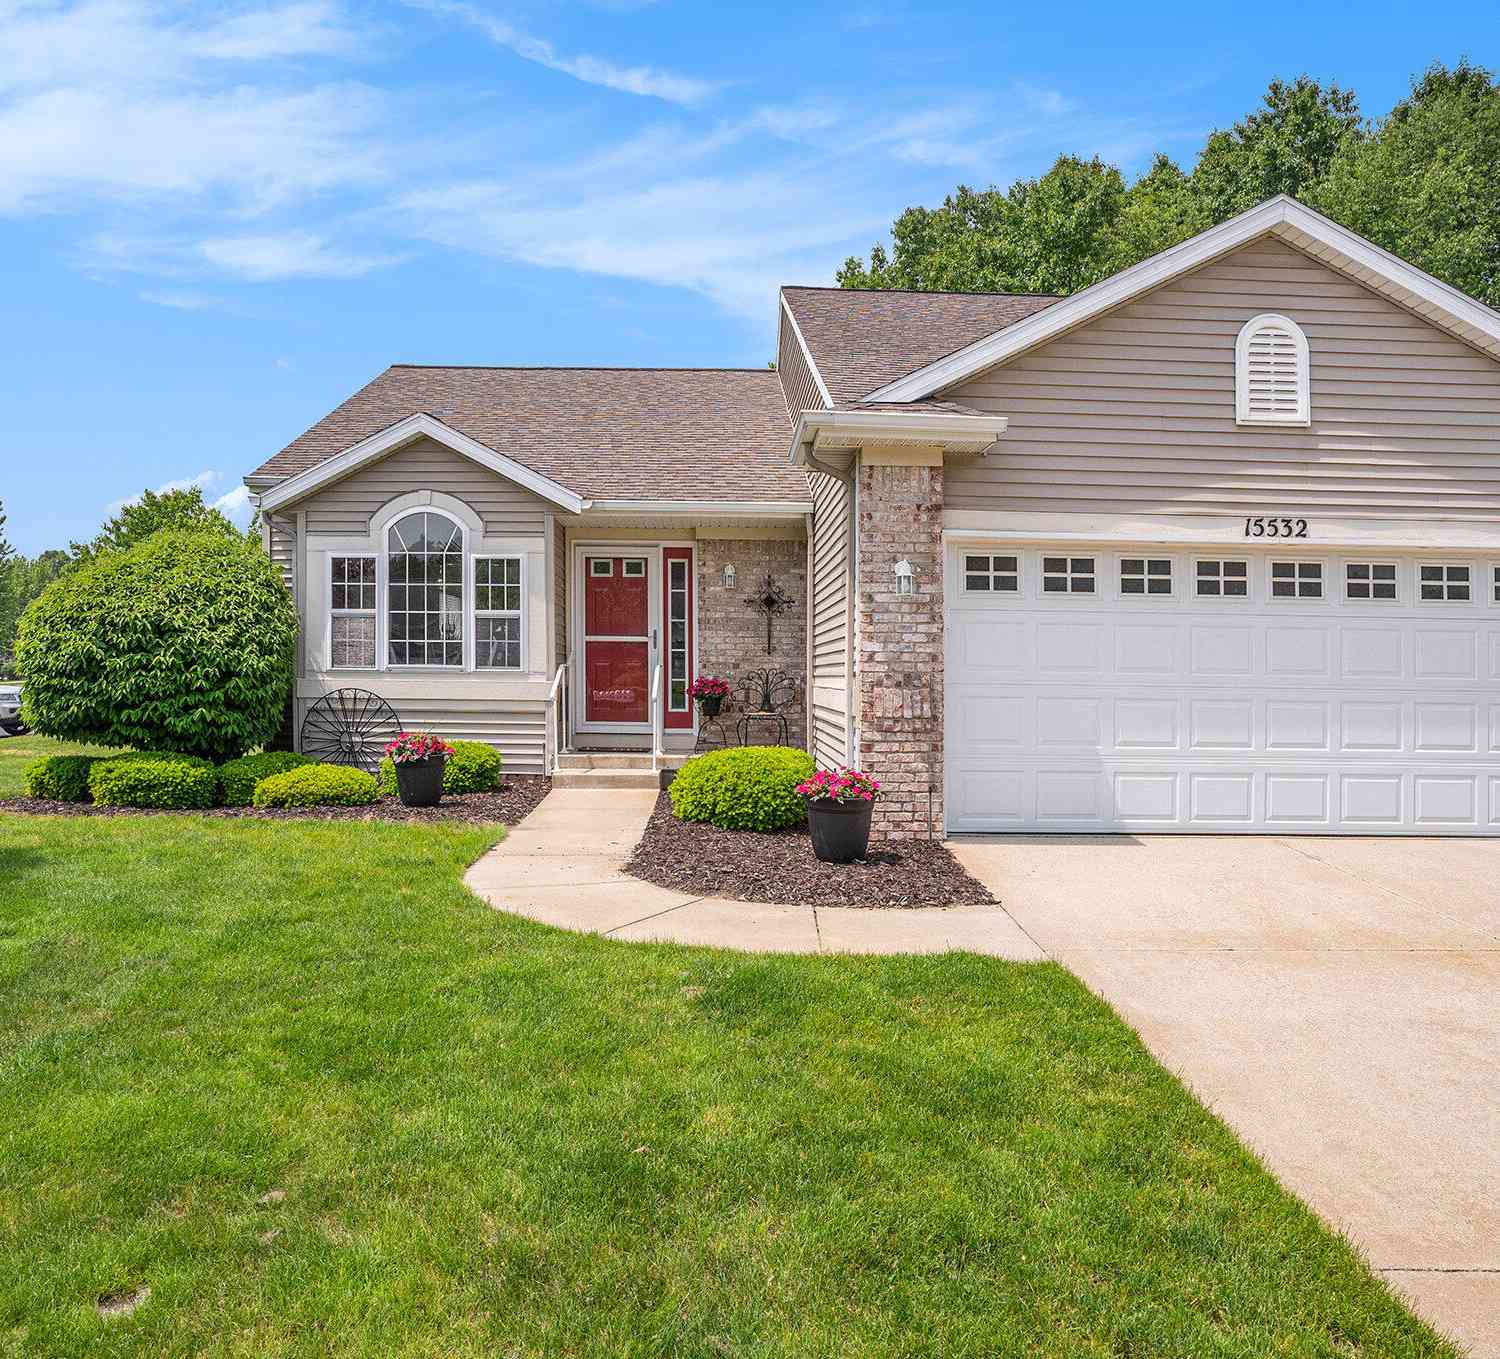
| 15532 Winchester Circle, Grand Haven, MI, 49417 | $369,900 | 3 | 3 | 2,250 | 2,250 SqFt |
| 15730 Hawley Drive #47, Grand Haven, MI, 49417 | $422,500 | 2 | 2 | 1,876 | 1,876 SqFt |
| 15733 Hawley Drive #31, Grand Haven, MI, 49417 | $424,900 | 2 | 2 | 1,876 | 1,876 SqFt |
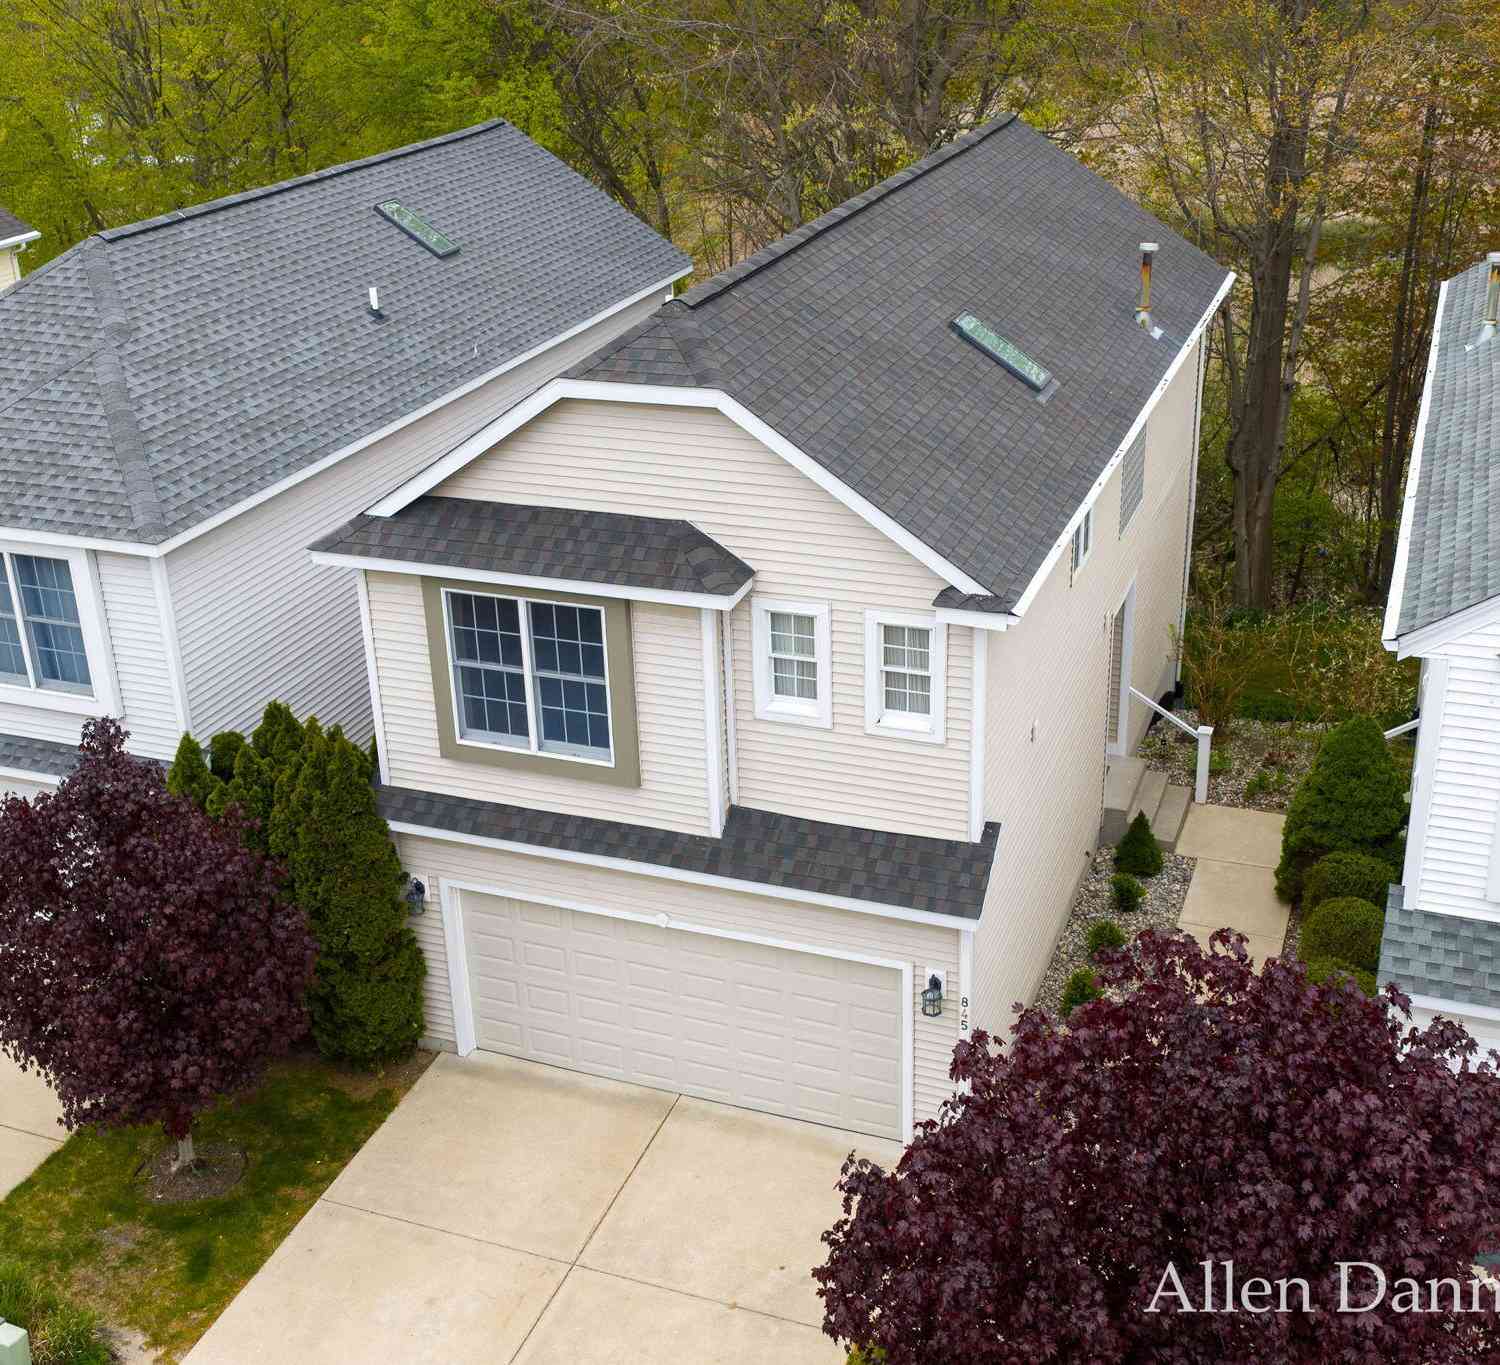
| 845 Bluff Creek Drive, Grand Haven, MI, 49417 | $362,500 | 3 | 2 | 1,386 | 1,386 SqFt |
| 931 Bluff Creek Drive #21, Grand Haven, MI, 49417 | $425,000 | 2 | 2 | 1,618 | 1,618 SqFt |
| 12519 Retreat Drive #30, Grand Haven, MI, 49417 | $630,000 | 3 | 3 | 2,255 | 2,255 SqFt |
| 530 Miller Drive #308, Grand Haven, MI, 49417 | $345,000 | 2 | 2 | 1,233 | 1,233 SqFt |
Similar Condos To 633 Elliott Avenue #12
Nearby For Sale
ByOwner last updated this listing 07/27/2026 @ 14:57
More Cities with for Sale by Owner Homes
- Grand Haven Homes For Sale By Owner
- Spring Lake Homes For Sale By Owner
- Nunica Homes For Sale By Owner
- Fruitport Homes For Sale By Owner
- West Olive Homes For Sale By Owner
- Norton Shores Homes For Sale By Owner
- Muskegon Heights Homes For Sale By Owner
- Muskegon Homes For Sale By Owner
- Coopersville Homes For Sale By Owner
- Allendale Homes For Sale By Owner
- North Muskegon Homes For Sale By Owner
- Zeeland Homes For Sale By Owner
- Ravenna Homes For Sale By Owner
- Marne Homes For Sale By Owner
- Holland Homes For Sale By Owner
- Conklin Homes For Sale By Owner
- Macatawa Homes For Sale By Owner
- Hudsonville Homes For Sale By Owner
- Jenison Homes For Sale By Owner
- Twin Lake Homes For Sale By Owner
Homes around $334,900





Verify Your Email
Please enter the 6-digit verification code
sent to your email address.