

1868 E Sanderling Lane
Fort Pierce, FL 34982

 2
2
Bed
 2
2
Bath
 1,330
1,330Sqft
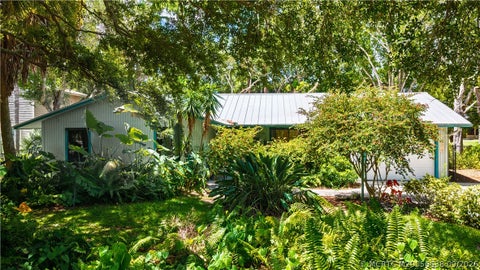
Looking for a 2-bedroom condo in Fort Pierce with modern upgrades, preserve views, and proximity to the beach and downtown? This move-in-ready residence offers a functional layout, stylish finishes, and a peaceful setting designed for comfortable living. Set in a quiet community east of US-1, this 2-bedroom, 2-bath condo features wood-look laminate flooring throughout the main living areas, paired with quartz countertops and ample new cabinetry for a clean, contemporary feel. Thoughtfully updated, the home is ready to enjoy from day one. The open-concept living and dining area creates an easy flow for both relaxing and entertaining. Both bedrooms are generously sized, offering flexibility for guests, a home office, or everyday comfort. A screened porch and oversized covered patio extend yo

 Property Details
 Map
Map
 Map
Map
 Features
-
Bedroom Information
Total beds: 2Bathroom Information
Total Baths: 2 Full Baths: 2Room Information
Rooms Total: 3Roofing Information
Composition, ShingleFlooring Information
Hardwood, Tile, Wood -
Interior Features
DualSinks, ShowerOnly, Bar, PantryRoof: Composition, ShingleAppliances: Dryer, ElectricRange, IceMaker, Microwave, Refrigerator, Washer -
Heating & Cooling
Has Heating: Yes Heating: Central Has Cooling: Yes Cooling: CentralAir, CeilingFans
-
Building Information
Year Built: 2007Building Area Total: 1753Construction Materials: StuccoStories: 1Pool Features: None, Association, CommunityPrivate Pool: NoAssociation Fee Frequency: Quarterly
-
Lot Information
Lot Description: BuyerApprovalRequiredProperty Information
Subdivision: THE LAKES AT THE SAVANNAHS Source Property Type: Residential MLS Area Minor: St Lucie County 7100; 7110; 7150; 7190 Postal Code Plus 4: 8047 Zoning Description: Medium Den Property SubType: Condominium Direction Faces: East Levels: One Property Age: 19
-
Listing Price Information
Listing Price: $275000Cash, Conventional, Fha203k, FHA
-
Tax Information
Parcel Number: 242750002210007 Tax Year: 2025 Annual Tax: $2027 Tax Legal Desc: LAKES AT THE SAVANNAHS CONDOMINIUM (OR 2220-2995) BLDG 46 UNIT C-2
-
Virtual Tour
Parking Information
Parking Total: 1 Attached, Driveway, Garage, OneSpaceGarage Information
Has Garage: Yes Has Attached Garage: Yes Garage Space: 1 Pets Allowed: NoHomeowners Association Information
Has Association: YesIncluded Fees: CommonAreaMaintenanceHOA: $1,455.00Association Amenities: Clubhouse, FitnessCenter, Pool, SpaHotTub, TennisCourtsCommunity Features: Clubhouse, Fitness, HomeOwnersAssociation, Pool, TennisCourts
-
School Information
Elementary School: Junior High School: Senior High School: Fort Pierce Westwood -
Utility Information
CableAvailable, ElectricityAvailable -
Location Information
Direction: US-I TO LAKES OF SAVANNAH STRAIGHT BACK TO SANDERLING WaterSource: Public
How much is this property worth?
Curious about this home's true market value? Use our free Home Evaluation Tool to instantly get a personalized Comparative Market Analysis (CMA) report. Make smarter, data-driven decisions before you buy.

Nearby Home Value
| Address | Estimate | Bed | Bath | Sq. Ft | Lot Size |
|---|---|---|---|---|---|
| 1728 W Royal Tern Ln #3, Fort Pierce, FL, 34982 | $159,900 | 2 | 2 | 1,226 | -- |
| 533 S Lakes End Drive #E2, Fort Pierce, FL, 34982 | $114,900 | 2 | 2 | 1,186 | -- |
| 1216 S S Lakes End Driv.., Fort Pierce, FL, 34982 | $134,900 | 2 | 2 | 1,280 | -- |
| 2302 Sunrise Boulevard .., Fort Pierce, FL, 34982 | $125,000 | 2 | 2 | 1,089 | -- |
| 4210 Gator Trace Avenue.., Fort Pierce, FL, 34982 | $229,900 | 2 | 2 | 1,316 | -- |
| 605 Ixoria #4, Fort Pierce, FL, 34982 | $129,900 | 2 | 2 | 744 | -- |
| 1812 E Sanderling Lane, Fort Pierce, FL, 34982 | $214,900 | 2 | 2 | 1,286 | -- |
| 1804 E Sanderling Lane #B, Fort Pierce, FL, 34982 | $179,900 | 2 | 2 | 1,230 | -- |
| 515 Ponderosa Drive #42A, Fort Pierce, FL, 34982 | $159,000 | 2 | 2 | 1,228 | -- |
| 5840 Summerfield Court, Fort Pierce, FL, 34982 | $185,000 | 2 | 2 | 1,228 | -- |
Similar Condos To 1868 E Sanderling Lane
Nearby For Sale


The information being provided by Miami Association of REALTORS® is for the consumer's personal, non-commercial use. Any information relating to real estate for sale referenced on this web site comes from the Internet Data Exchange (IDX) program of the Miami Association of REALTORS®. The accuracy of all information is deemed reliable but not guaranteed and should be personally verified through personal inspection by and/or with the appropriate professionals. The data contained herein is copyrighted by Miami Association of REALTORS® and is protected by all applicable copyright laws. Any unauthorized dissemination of this information is in violation of copyright laws and is strictly prohibited. Copyright 2026 Miami Association of REALTORS®. All rights reserved.
ByOwner last updated this listing 09/08/2026 @ 22:43
More Cities with for Sale by Owner Homes
- Fort Pierce Homes For Sale By Owner
- Port St. Lucie Homes For Sale By Owner
- Vero Beach Homes For Sale By Owner
- Hutchinson Island Homes For Sale By Owner
- Stuart Homes For Sale By Owner
- Palm City Homes For Sale By Owner
- Indian River Shores Homes For Sale By Owner
- Sewalls Point Homes For Sale By Owner
- Jensen Beach Homes For Sale By Owner
- Sebastian Homes For Sale By Owner
- Fellsmere Homes For Sale By Owner
- Okeechobee Homes For Sale By Owner
- Indiantown Homes For Sale By Owner
- Hobe Sound Homes For Sale By Owner
- Micco Homes For Sale By Owner
- Jupiter Island Homes For Sale By Owner
- Grant Homes For Sale By Owner
- Loxahatchee Homes For Sale By Owner
- Tequesta Homes For Sale By Owner
- Jupiter Homes For Sale By Owner
Homes around $275,000





Verify Your Email
Please enter the 6-digit verification code
sent to your email address.
Verify Your Phone Number
Please enter the 6-digit verification code
sent to your mobile phone.