
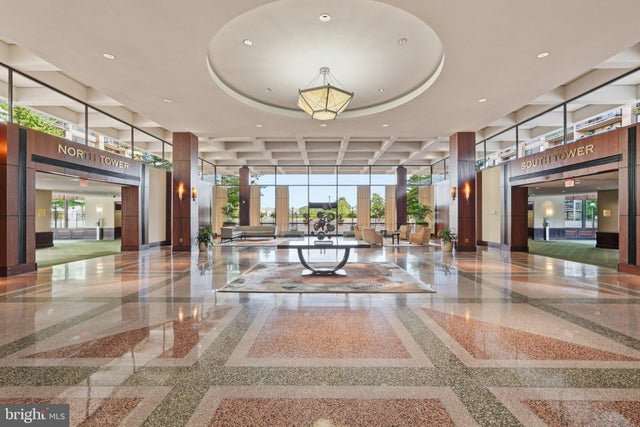
MLS: #VAFX2344562, Listed By: Deborah Kitchens, Samson Properties, Source:Bright MLS
3701 S George Mason Drive #315N
FALLS CHURCH, VA 22041

 3
3
Bed
 2
2
Bath
 1,842
1,842Sqft
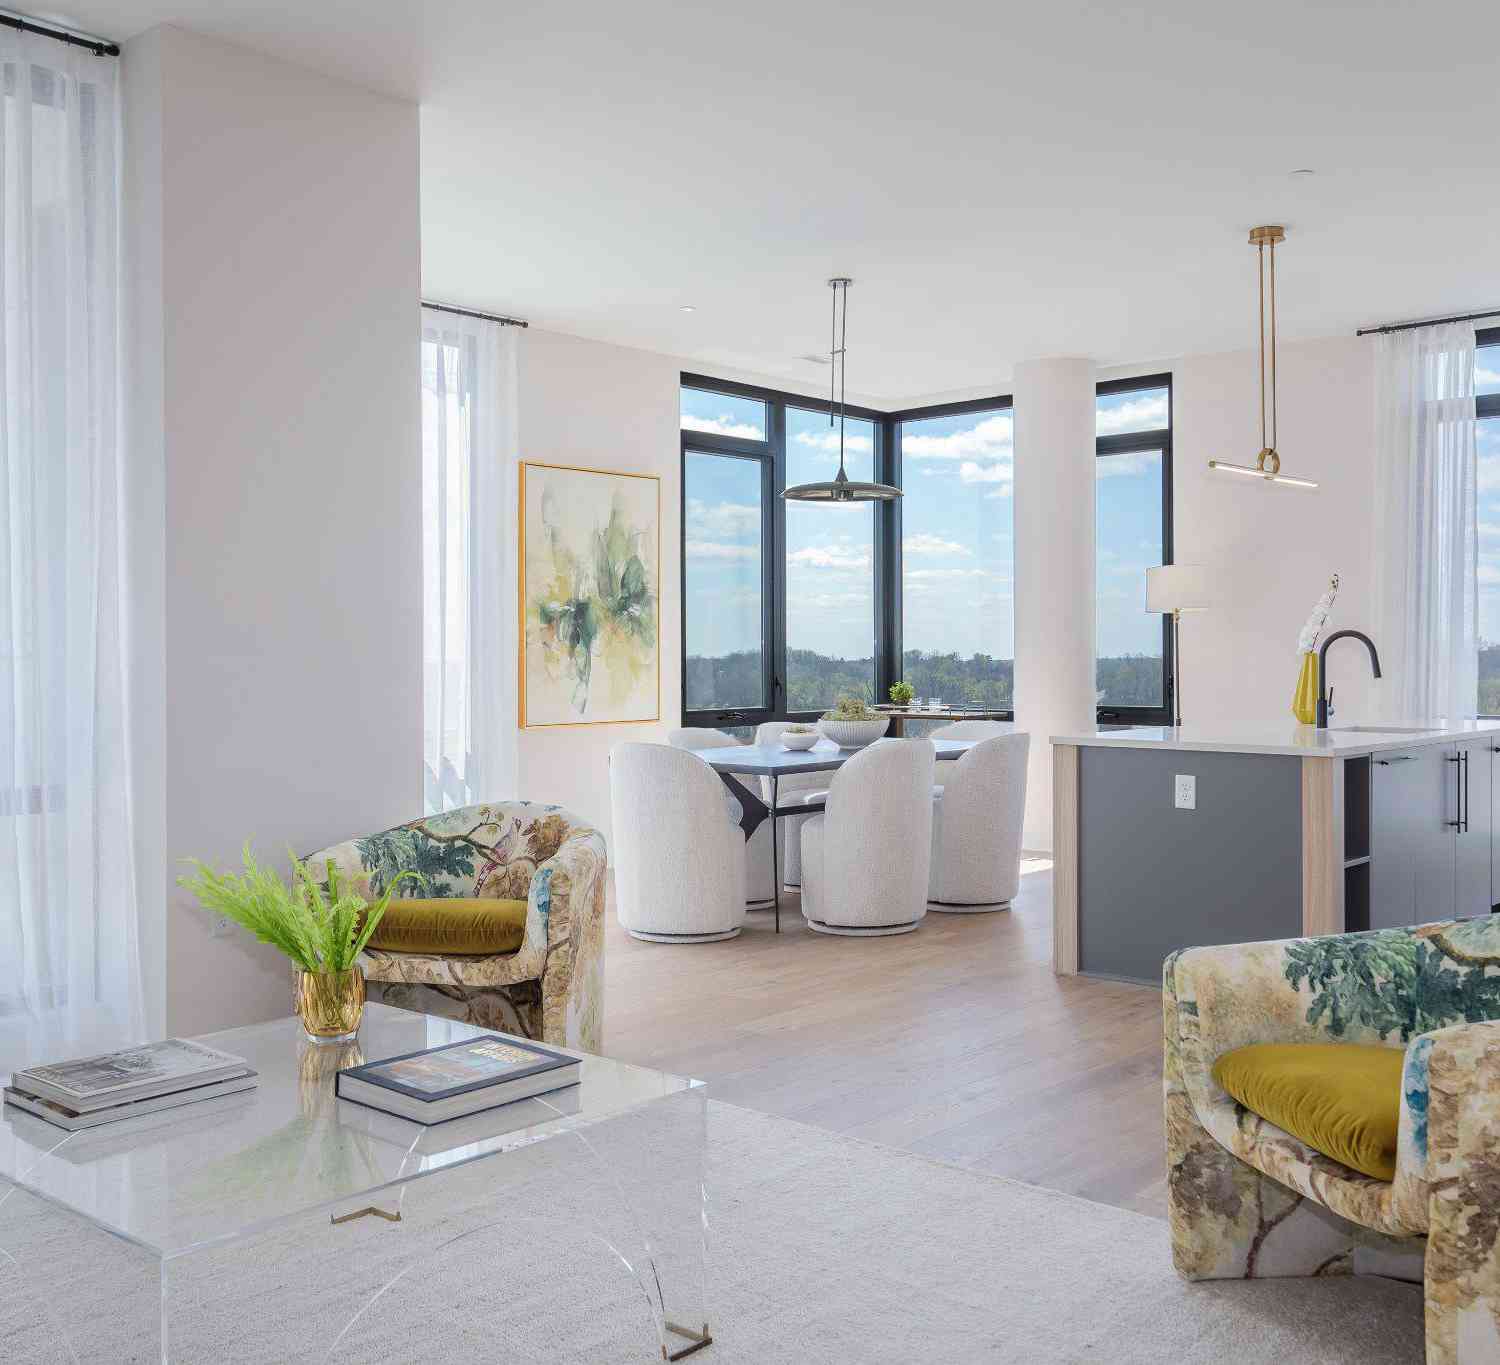
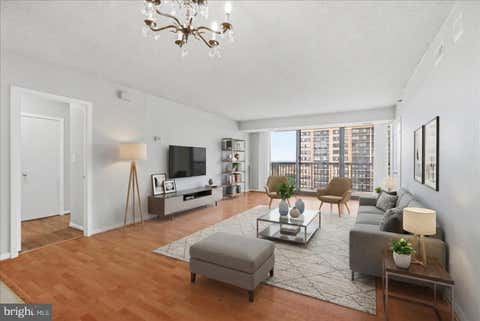
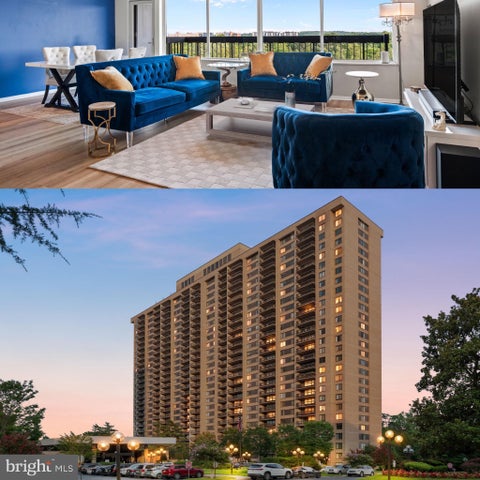
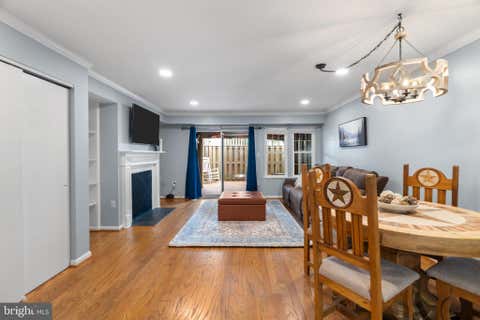
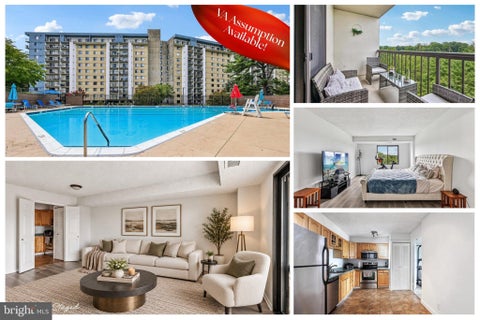
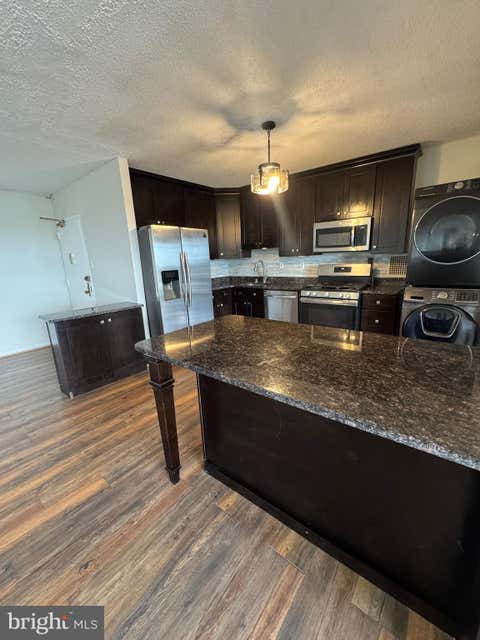
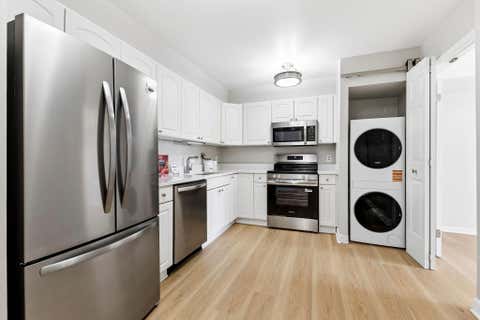
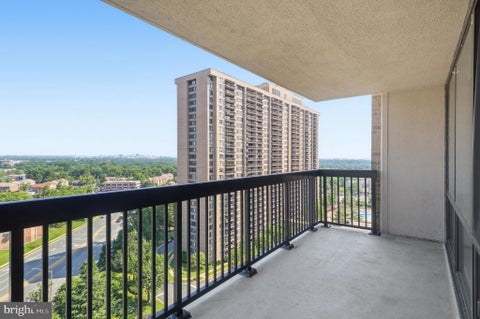
Discover your dream home in the heart of Skyline Plaza! This stunning 3-bedroom, 2-bathroom contemporary apartment has undergone a major renovation in 2018, blending modern elegance with comfort. Step inside to find an open floor plan adorned with hardwood and ceramic tile flooring, perfect for entertaining. The gourmet kitchen boasts stainless steel appliances, upgraded countertops, and a cozy breakfast area, making meal prep a delight. Relax in the spacious primary suite featuring a luxurious walk-in shower and ample closet space. Enjoy your morning coffee on the private balcony or unwind at the community pool. With 24-hour security, concierge services, and a fitness center, your lifestyle is elevated here. The building offers assigned underground parking and easy access to common areas,

 Property Details
 Open House
- 10/11 12 PM-2 PM
 Map
Map
 Map
Map
What's Nearby
Nearby Areas
Features
-
Bedroom Information
Total beds: 3Bathroom Information
Total Baths: 2 Full Baths: 2 -
Flooring Information
Carpet, Wood, Hardwood, Ceramic Tile -
Interior Features
Eat-in Kitchen, Walk-In Closet(s), Open Floorplan Appliances: Range, Gas Range, Gas Oven, Gas Water Heater, Washer, Built-In Range, Dishwasher, Disposal, Dryer, Microwave, Refrigerator, Stainless Steel Appliance(s) Laundry Features: Washer Hookup Window Features: Window Coverings, Window Treatments -
Heating & Cooling
Has Heating: Yes Heating: Natural Gas, Forced Air Has Cooling: Yes Cooling: Central Air, Electric
-
Building Information
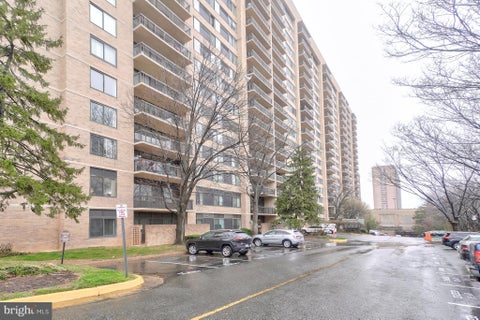
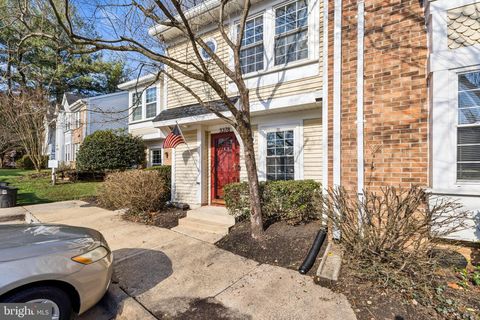
Year Built: 1973 Building Area Total: 1842 Construction Materials: Brick Pool Features: Community, Lap Private Pool: No -
Exterior Features
Exterior Features: Balcony, Lighting
-
Property Information
Subdivision: SKYLINE PLAZA Source Property Type: Residential Zoning Description: PDC(RES DEV-NOT RENTAL) Property SubType: Condominium Levels: One Property Age: 53
-
Listing Price Information
Listing Price: $440000
-
Tax Information
Parcel Number: 0623 09N 0315 Tax Year: 2025 Annual Tax: $4683
-
Parking Information
Parking Total: 1 Off Street, Assigned, Garage, Underground, Covered, Community StructureGarage Information
Has Garage: Yes Garage Space: 1 Pets Allowed: NoHomeowners Association InformationIncluded Fees: Electricity, Gas, Insurance, Sewer, Snow Removal, Trash, Water, Maintenance Grounds, Maintenance Structure Association Amenities: Concierge, Fitness Center, Billiard Room, Elevator(s) Community Features: Pool, Sidewalks, Street Lights
-
School Information
Elementary School: GLEN FORESTJunior High School: GLASGOWSenior High School: JUSTICE -
Location Information
Direction: Off Dawes Ave WaterSource: Public Security Features: Smoke Detector(s), 24 Hour Security, Carbon Monoxide Detector(s)
How much is this property worth?
Curious about this home's true market value? Use our free Home Evaluation Tool to instantly get a personalized Comparative Market Analysis (CMA) report. Make smarter, data-driven decisions before you buy.

Nearby Home Value
| Address | Estimate | Bed | Bath | Sq. Ft | Lot Size |
|---|---|---|---|---|---|
| 3705 S George Mason Dri.., Falls Church, VA, 22041 | $399,000 | 2 | 2 | 1,372 | -- |
| 3705 S George Mason Dri.., Falls Church, VA, 22041 | $320,000 | 1 | 1 | 956 | -- |
| 3705 S George Mason Dri.., Falls Church, VA, 22041 | $259,000 | 1 | 1 | 951 | -- |
| 3705 S George Mason Dri.., Falls Church, VA, 22041 | $374,999 | 2 | 2 | 1,372 | -- |
| 3705 S George Mason Dri.., Falls Church, VA, 22041 | $339,900 | 2 | 2 | 1,398 | -- |
| 3705 S George Mason Dri.., Falls Church, VA, 22041 | $279,999 | 1 | 1 | 956 | -- |
| 3705 S George Mason Dri.., Falls Church, VA, 22041 | $288,999 | 1 | 1 | 956 | -- |
| 3705 S George Mason Dri.., Falls Church, VA, 22041 | $355,000 | 2 | 2 | 1,320 | -- |
| 3705 S George Mason Dri.., Falls Church, VA, 22041 | $304,997 | 2 | 2 | 1,174 | -- |
| 3705 S George Mason Dri.., Falls Church, VA, 22041 | $274,000 | 1 | 1 | 821 | -- |
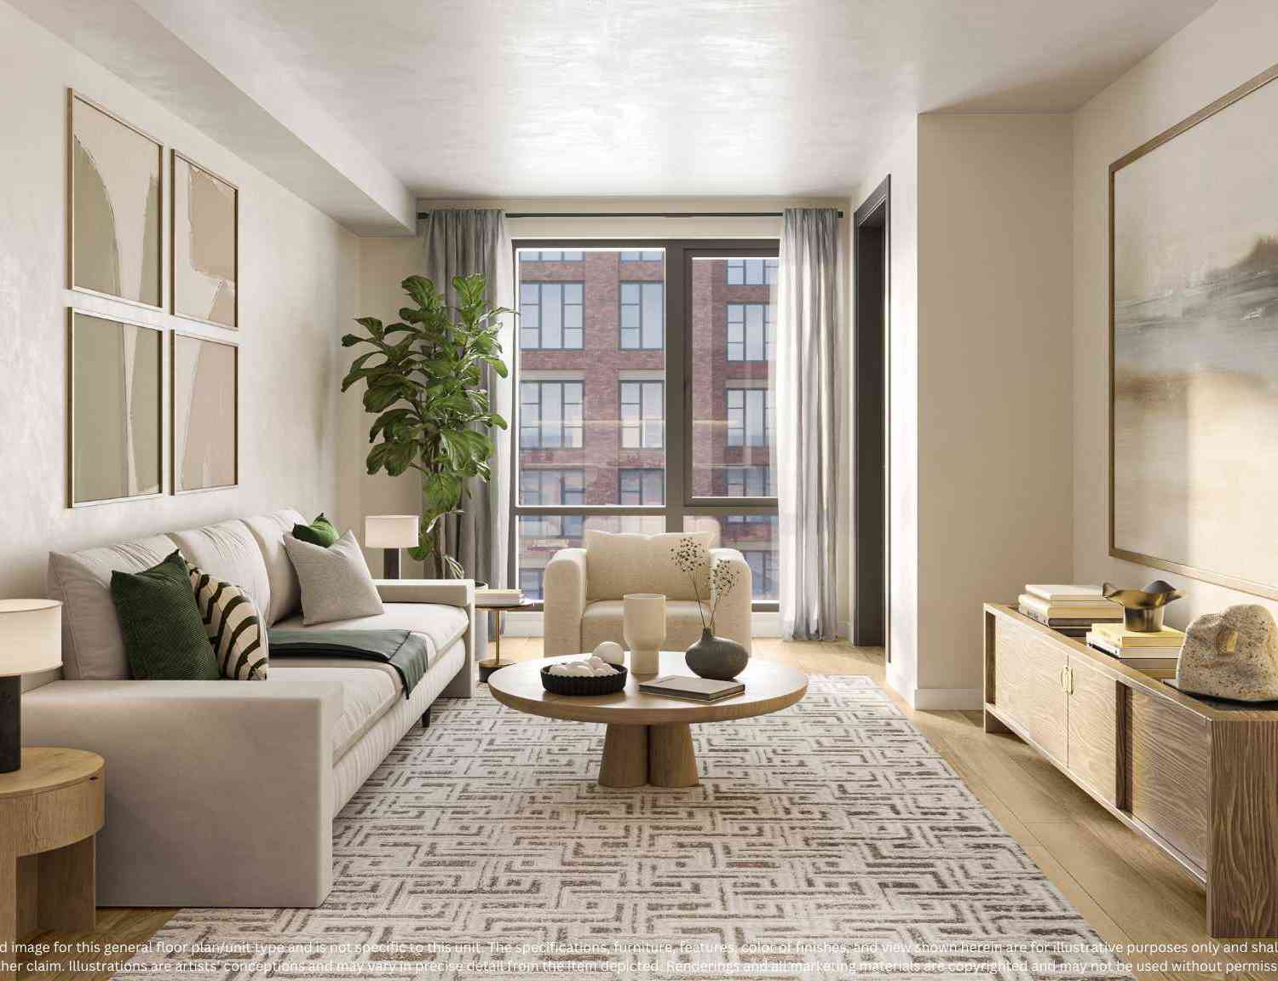
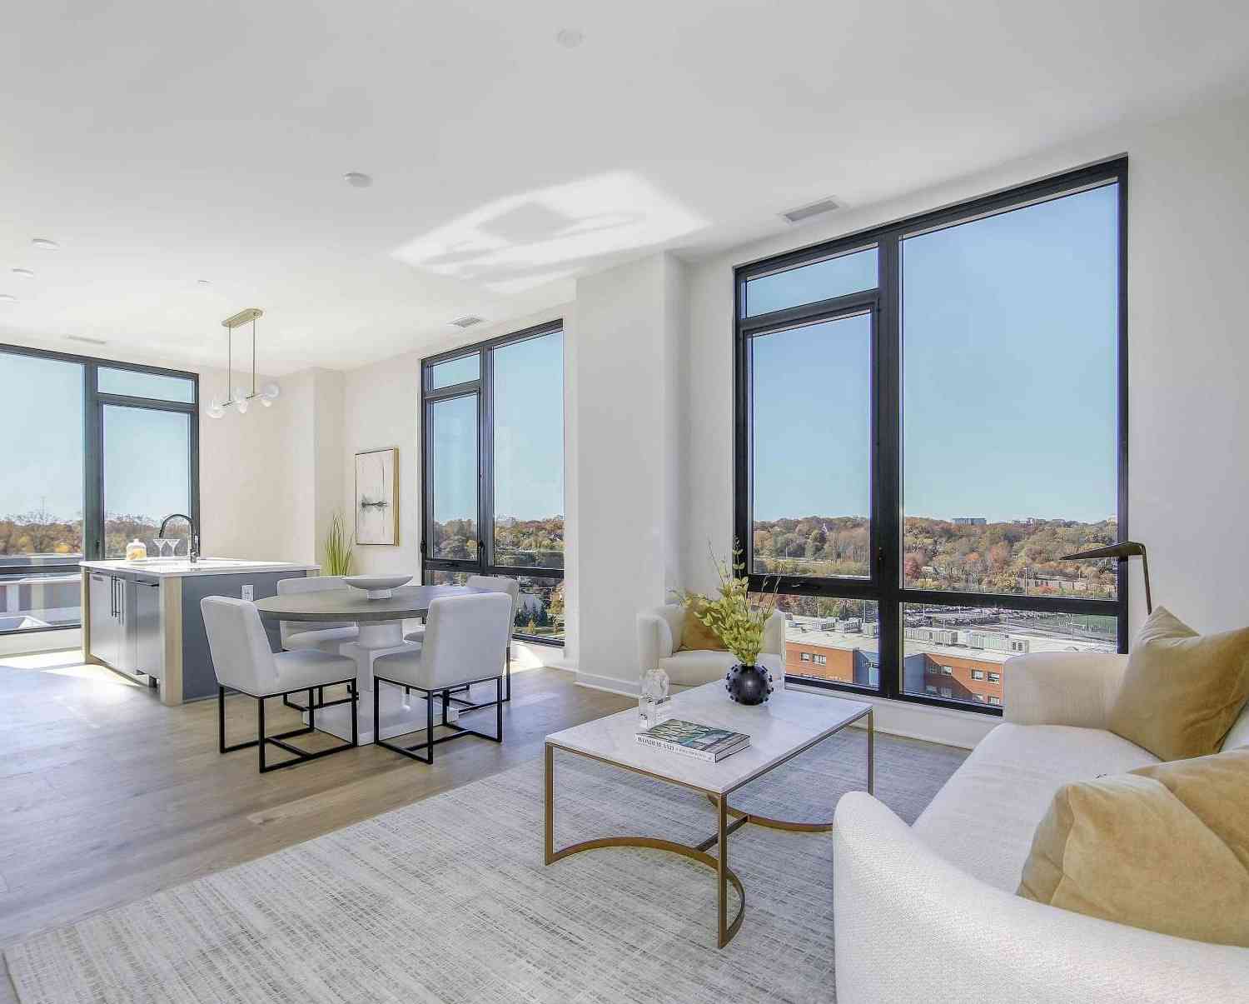
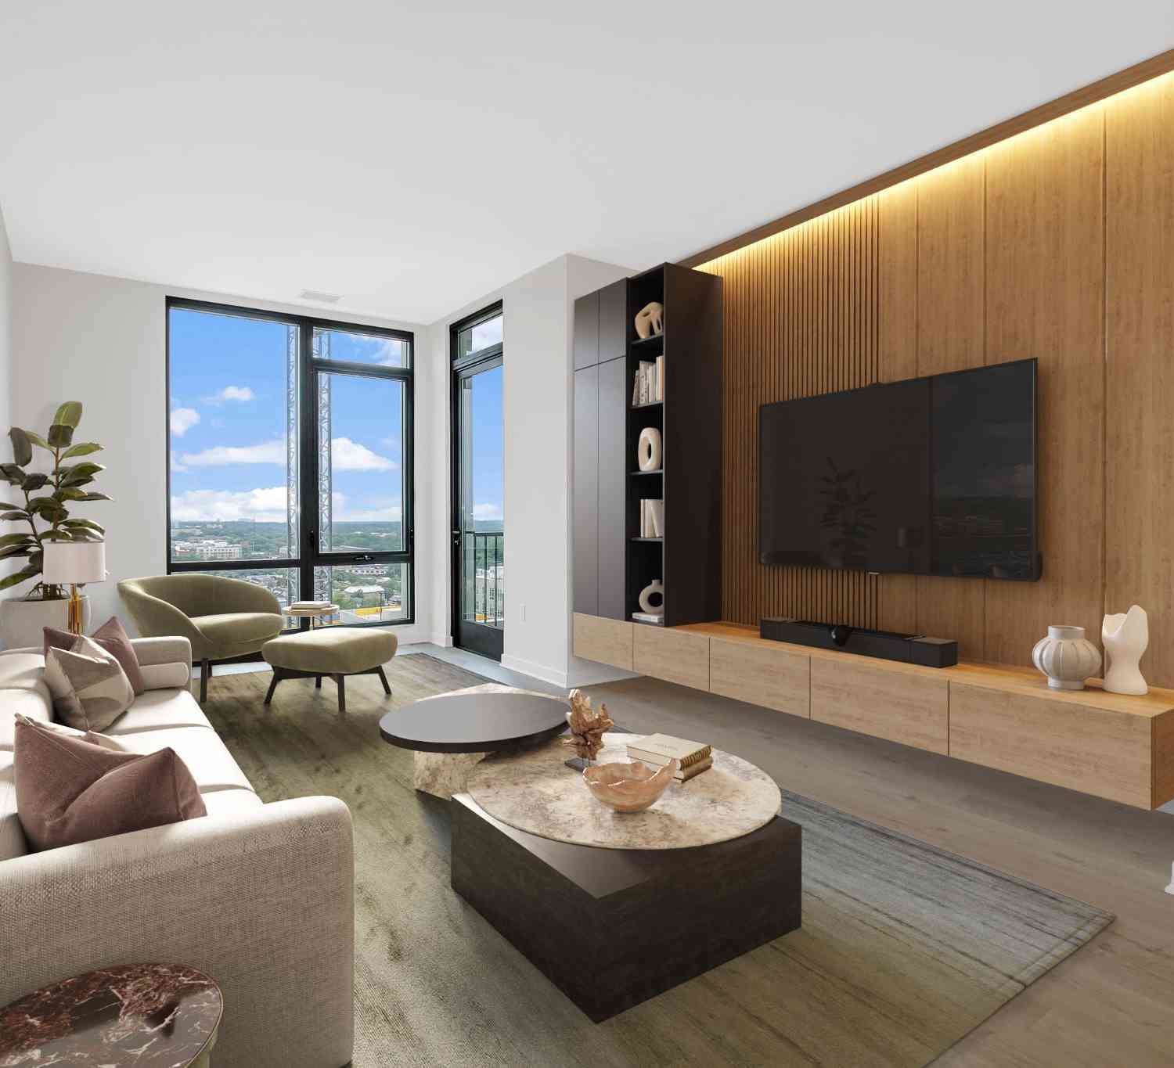
Similar Condos To 3701 S George Mason Drive #315N
Nearby For Sale
The data relating to real estate for sale on this website appears in part through the BRIGHT Internet Data Exchange program, a voluntary cooperative exchange of property listing data between licensed real estate brokerage firms in which ByOwner participates, and is provided by BRIGHT through a licensing agreement. The information provided by this website is for the personal, non-commercial use of consumers and may not be used for any purpose other than to identify prospective properties consumers may be interested in purchasing. Some properties which appear for sale on this website may no longer be available because they are under contract, have closed or are no longer being offered for sale. Information Deemed Reliable But Not Guaranteed. Copyright © 2026 Bright MLS. All rights reserved.
ByOwner last updated this listing 10/10/2026 @ 07:27
More Cities with for Sale by Owner Homes
- Falls Church Homes For Sale By Owner
- Mc Lean Homes For Sale By Owner
- Arlington Homes For Sale By Owner
- Annandale Homes For Sale By Owner
- Vienna Homes For Sale By Owner
- Cabin John Homes For Sale By Owner
- Alexandria Homes For Sale By Owner
- Bethesda Homes For Sale By Owner
- Springfield Homes For Sale By Owner
- Oakton Homes For Sale By Owner
- Chevy Chase Homes For Sale By Owner
- Burke Homes For Sale By Owner
- Washington Homes For Sale By Owner
- Fairfax Homes For Sale By Owner
- Potomac Homes For Sale By Owner
- Great Falls Homes For Sale By Owner
- Kensington Homes For Sale By Owner
- North Bethesda Homes For Sale By Owner
- Reston Homes For Sale By Owner
- Oxon Hill Homes For Sale By Owner
Homes around $440,000







Verify Your Email
Please enter the 6-digit verification code
sent to your email address.
Verify Your Phone Number
Please enter the 6-digit verification code
sent to your mobile phone.