
MLS: #VAFX2331286, Listed By: Jacqueline Hanson, Pearson Smith Realty, LLC, Source:Bright MLS
3800 Powell Lane #805
FALLS CHURCH, VA 22041

 2
2
Bed
 2
2
Bath
 1,252
1,252Sqft
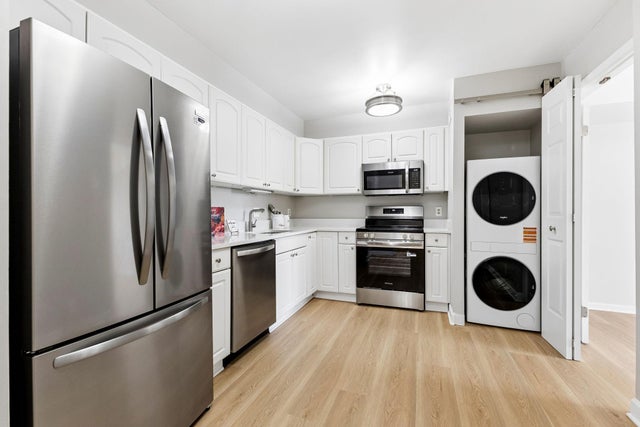
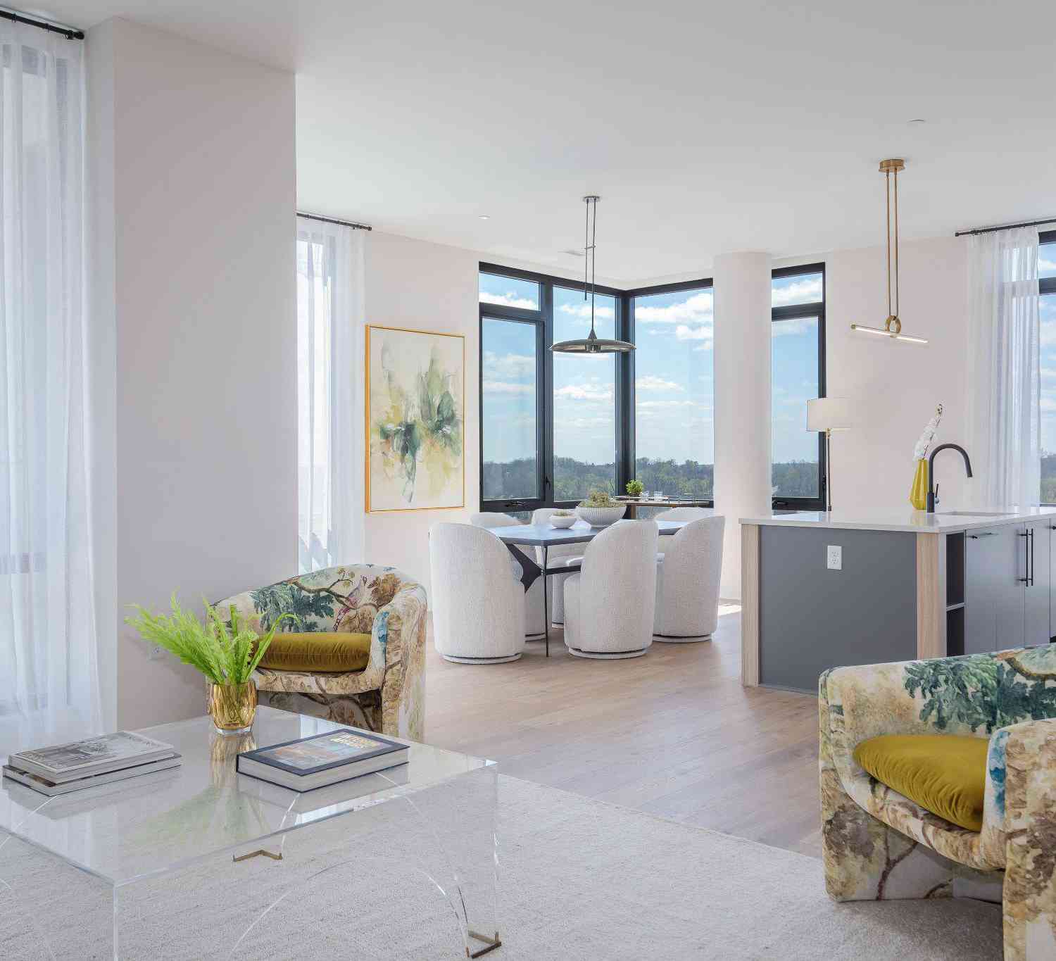
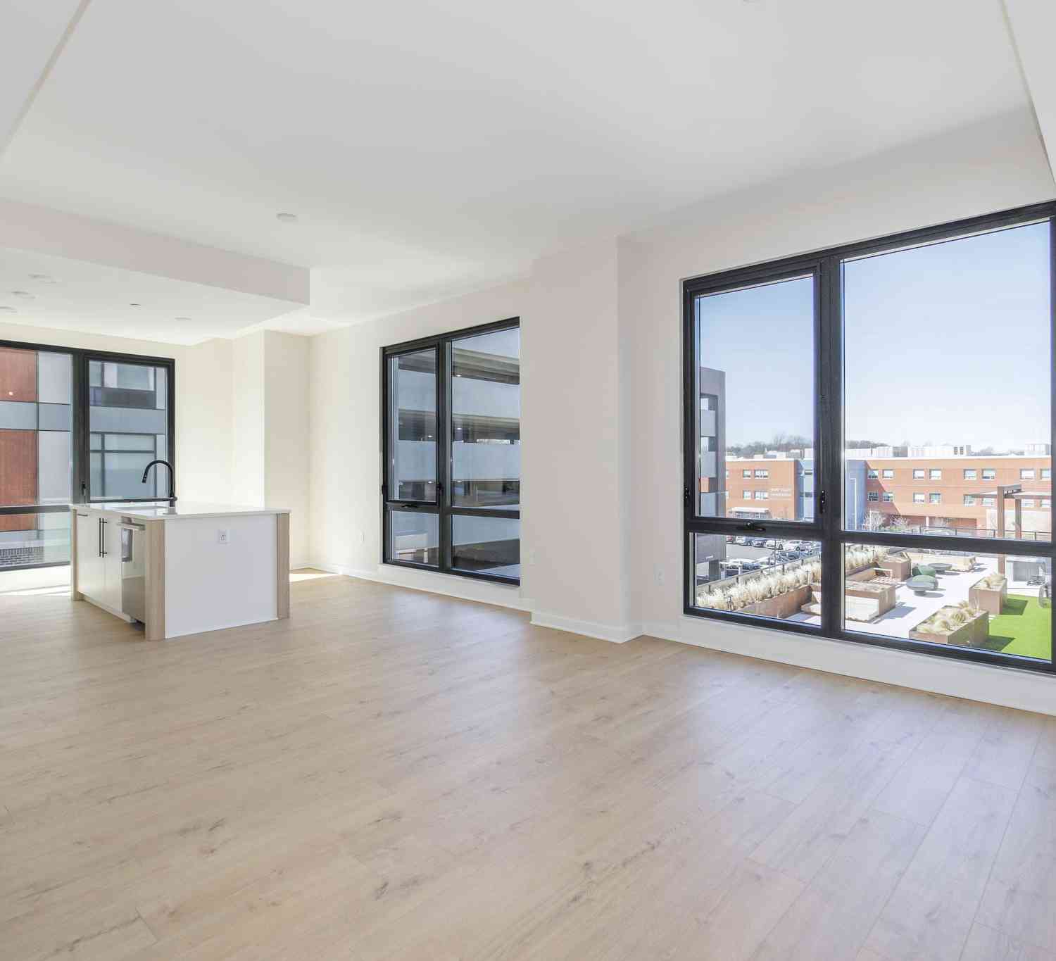
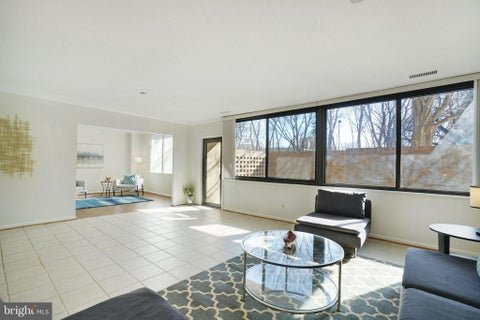
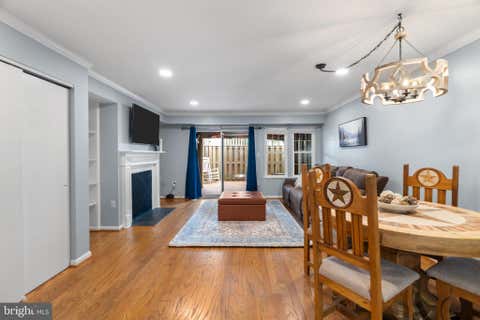
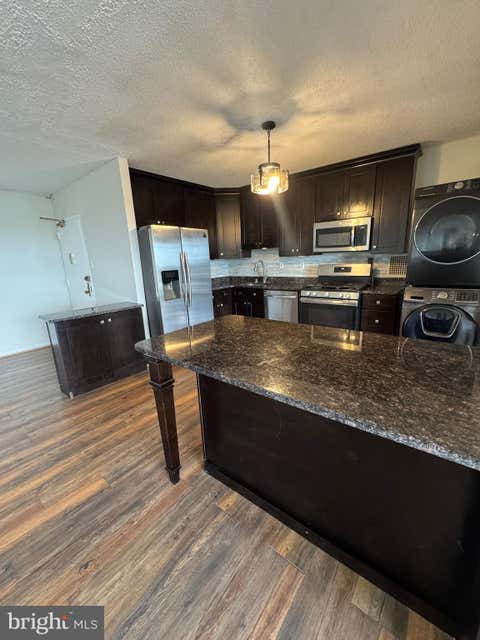
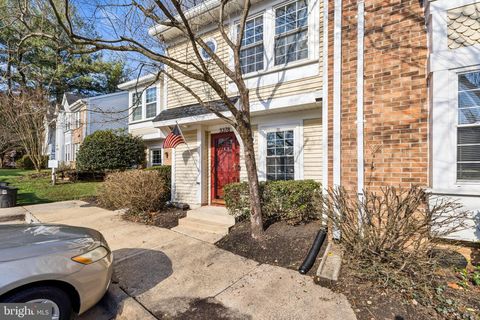
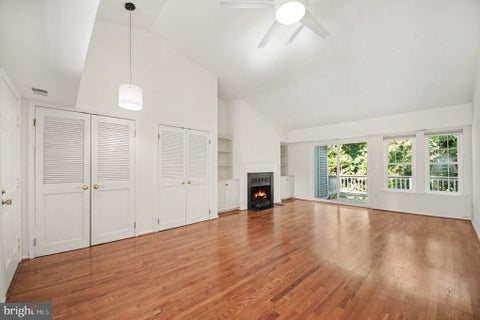
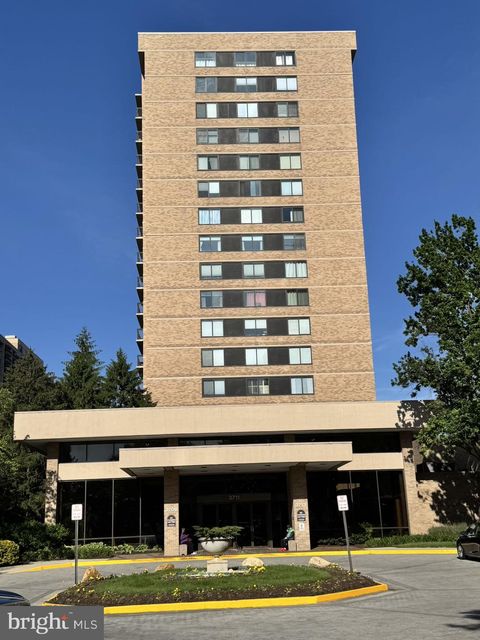
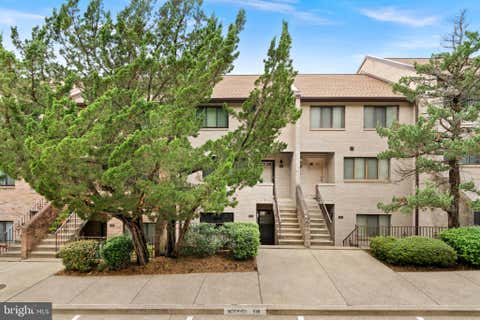
***ASK me about 100% financing and no MI*** Gorgeous Renovated 2-Bedroom Condo in a Convenient Falls Church Location! Prepare to be impressed! Welcome to 3800 Powell Lane #805, a beautifully renovated 2-bedroom condo where modern style, fresh design, and everyday convenience come together. From the moment you step inside, you'll appreciate the bright, contemporary atmosphere and the extensive updates that make this home feel fresh and move-in ready. With a beautifully redesigned kitchen, updated bathrooms, new flooring, fresh paint, new ceilings, updated lighting, and brand-new appliances, this is a wonderful opportunity to enjoy a home where so much has already been done for you. Highlights and Features Include: •Brand-new LVP flooring •Fresh paint throughout •New ceilings •Updated light

 Property Details
 Map
Map
 Map
Map
What's Nearby
Nearby Areas
 Features
-
Bedroom Information
Total beds: 2Bathroom Information
Total Baths: 2 Full Baths: 2 -
Flooring Information
Vinyl -
Interior Features
Walk-In Closet(s), Other Appliances: Electric Range, Electric Oven, Cooktop, Electric Water Heater, Washer, Dishwasher, Disposal, Microwave, Refrigerator, Stainless Steel Appliance(s), Washer/Dryer Stacked, Dryer Laundry Features: Washer Hookup -
Heating & Cooling
Has Heating: Yes Heating: Electric, Heat Pump Has Cooling: Yes Cooling: Central Air, Electric
-
Building Information
Year Built: 1983 Building Area Total: 1252 Construction Materials: Stucco Pool Features: Community Private Pool: No -
Exterior Features
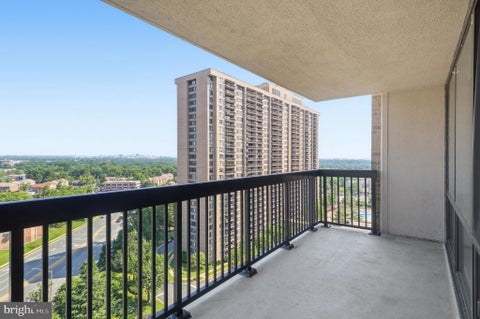
Exterior Features: Other, Balcony
-
Property Information
Subdivision: LAKESIDE PLAZA Source Property Type: Residential Postal Code Plus 4: 3648 Zoning Description: R-30(RESIDENTIAL 30 DU/AC) Property SubType: Condominium Levels: One Property Age: 43
-
Listing Price Information
Listing Price: $430000
-
Tax Information
Parcel Number: 0614 35 0805 Tax Year: 2026 Annual Tax: $4296
-
Parking Information
Parking Total: 1 Off Street, Assigned, Parking LotGarage Information
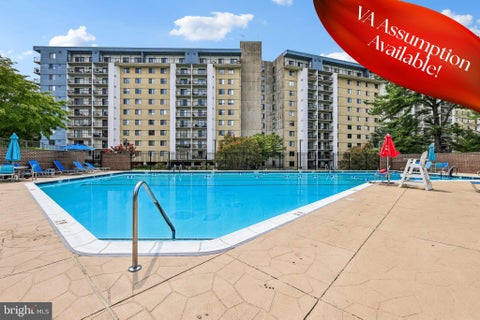
Pets Allowed: Number Limit, YesHomeowners Association InformationIncluded Fees: Sewer, Trash, Water Association Amenities: Clubhouse, Concierge, Sauna, Tennis Court(s), Day Care, Other, Picnic Area, Fitness Center, Party Room, Elevator(s), Spa/Hot Tub, Playground Community Features: Pool
-
School Information
Elementary School: BELVEDEREJunior High School: GLASGOWSenior High School: JUSTICE -
Utility Information
Electricity Available -
Location Information
Direction: I-395, Rt. 7 West, W Columbia Pike, Left on Powell Lane. Park in Visitor space in front of building WaterSource: Public
How much is this property worth?
Curious about this home's true market value? Use our free Home Evaluation Tool to instantly get a personalized Comparative Market Analysis (CMA) report. Make smarter, data-driven decisions before you buy.

Nearby Home Value
| Address | Estimate | Bed | Bath | Sq. Ft | Lot Size |
|---|---|---|---|---|---|
| 3705 S George Mason Dri.., Falls Church, VA, 22041 | $279,999 | 1 | 1 | 956 | -- |
| 3705 S George Mason Dri.., Falls Church, VA, 22041 | $374,999 | 2 | 2 | 1,372 | -- |
| 3705 S George Mason Dri.., Falls Church, VA, 22041 | $399,000 | 2 | 2 | 1,372 | -- |
| 3705 S George Mason Dri.., Falls Church, VA, 22041 | $339,900 | 2 | 2 | 1,398 | -- |
| 3705 S George Mason Dri.., Falls Church, VA, 22041 | $259,000 | 1 | 1 | 951 | -- |
| 3705 S George Mason Dri.., Falls Church, VA, 22041 | $288,999 | 1 | 1 | 956 | -- |
| 3705 S George Mason Dri.., Falls Church, VA, 22041 | $315,000 | 1 | 1 | 958 | -- |
| 3705 S George Mason Dri.., Falls Church, VA, 22041 | $355,000 | 2 | 2 | 1,320 | -- |
| 3705 S George Mason Dri.., Falls Church, VA, 22041 | $274,000 | 1 | 1 | 821 | -- |
| 3701 S George Mason Dri.., Falls Church, VA, 22041 | $279,999 | 1 | 1 | 951 | -- |
Similar Condos To 3800 Powell Lane #805
Nearby For Sale
The data relating to real estate for sale on this website appears in part through the BRIGHT Internet Data Exchange program, a voluntary cooperative exchange of property listing data between licensed real estate brokerage firms in which ByOwner participates, and is provided by BRIGHT through a licensing agreement. The information provided by this website is for the personal, non-commercial use of consumers and may not be used for any purpose other than to identify prospective properties consumers may be interested in purchasing. Some properties which appear for sale on this website may no longer be available because they are under contract, have closed or are no longer being offered for sale. Information Deemed Reliable But Not Guaranteed. Copyright © 2026 Bright MLS. All rights reserved.
ByOwner last updated this listing 09/27/2026 @ 21:42
More Cities with for Sale by Owner Homes
- Falls Church Homes For Sale By Owner
- Mc Lean Homes For Sale By Owner
- Arlington Homes For Sale By Owner
- Annandale Homes For Sale By Owner
- Vienna Homes For Sale By Owner
- Cabin John Homes For Sale By Owner
- Alexandria Homes For Sale By Owner
- Bethesda Homes For Sale By Owner
- Springfield Homes For Sale By Owner
- Oakton Homes For Sale By Owner
- Chevy Chase Homes For Sale By Owner
- Burke Homes For Sale By Owner
- Washington Homes For Sale By Owner
- Fairfax Homes For Sale By Owner
- Potomac Homes For Sale By Owner
- Great Falls Homes For Sale By Owner
- Kensington Homes For Sale By Owner
- North Bethesda Homes For Sale By Owner
- Reston Homes For Sale By Owner
- Oxon Hill Homes For Sale By Owner
Homes around $430,000









Verify Your Email
Please enter the 6-digit verification code
sent to your email address.
Verify Your Phone Number
Please enter the 6-digit verification code
sent to your mobile phone.