
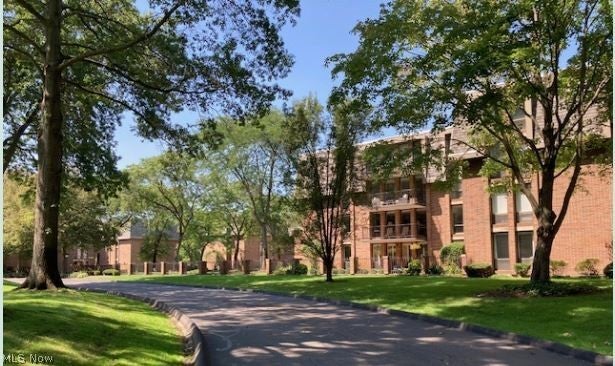
2385 Covington Road #304
Fairlawn, OH 44313

 2
2
Bed
 3
3
Bath
 1,984
1,984Sqft
Timeless Elegance in the Heart of Fairlawn Heights. Welcome to Residence #304 in the distinguished Camelot Condominiums, West Building—a nearly 2,000-square-foot retreat offering 2 bedrooms and 2.5 baths. Thoughtfully appointed with hardwood floors, custom window treatments, and classic built-ins, this residence blends enduring sophistication with the ease of the Camelot lifestyle. A gracious foyer introduces the expansive living and dining room, where natural light pours in through wide windows and doors that extend to a private balcony—ideal for sunsets. Custom cabinetry offers abundant storage and display space, while gallery-style lighting showcases art and décor. A discreetly placed powder room and additional built-in storage off the dining hall add both function and finesse. The spac

 Property Details
 Map
Map
 Map
Map
What's Nearby
Nearby Areas
 Features
-
Bedroom Information
Total beds: 2Bathroom Information
Total Baths: 3 Full Baths: 2 Half Baths: 1Room Information
Rooms Total: 6 Basement: None -
Roofing Information
Rubber -
Interior Features
Built-in Features, Recessed Lighting Roof: Rubber Laundry Features: Main Level, In Unit -
Heating & Cooling
Has Heating: Yes Heating: Baseboard, Electric Has Cooling: Yes Cooling: Central Air
-
Building Information
Year Built: 1970 Construction Materials: Brick Stories: 1 Patio And Porch Features: Covered, Terrace Pool Features: Heated, Indoor, In Ground, Community, Private Private Pool: Yes Association Fee Frequency: Monthly -
Exterior Features
Exterior Features: Balcony, Built-in Barbecue, Barbecue, Courtyard, Gas Grill, Outdoor Grill
-
Property Information
Subdivision: Camelot Condo Source Property Type: Residential Postal Code Plus 4: 4378 Property SubType: Condominium Levels: One Property Age: 56
-
Listing Price Information
Listing Price: $250000
-
Tax Information
Parcel Number: 0902605 Tax Year: 2025 Annual Tax: $2132 Tax Legal Desc: CAMELOT CONDO PHASE I WEST BLDG UNIT 304
-
Parking Information
Direct Access, Underground, Garage, Garage Door Opener, Paved, SecuredGarage Information
Has Garage: Yes Garage Space: 2 Pets Allowed: NoHomeowners Association InformationHas Association: Yes Included Fees: Insurance, Maintenance Grounds, Maintenance Structure, Sewer, Snow Removal, Trash, Water HOA: $707.00 Community Features: Pool, Other
-
Location Information
Direction: West Market St to Hampshire Rd to Covington Rd to Camelot Condos/Building 2385. WaterSource: Public
How much is this property worth?
Curious about this home's true market value? Use our free Home Evaluation Tool to instantly get a personalized Comparative Market Analysis (CMA) report. Make smarter, data-driven decisions before you buy.

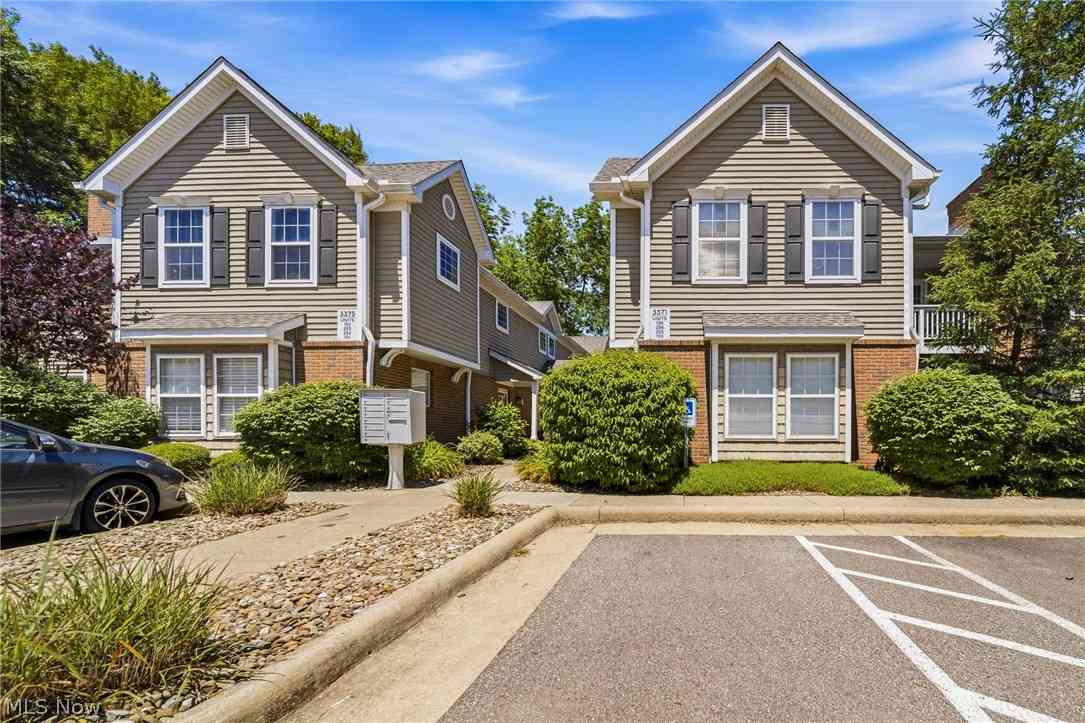
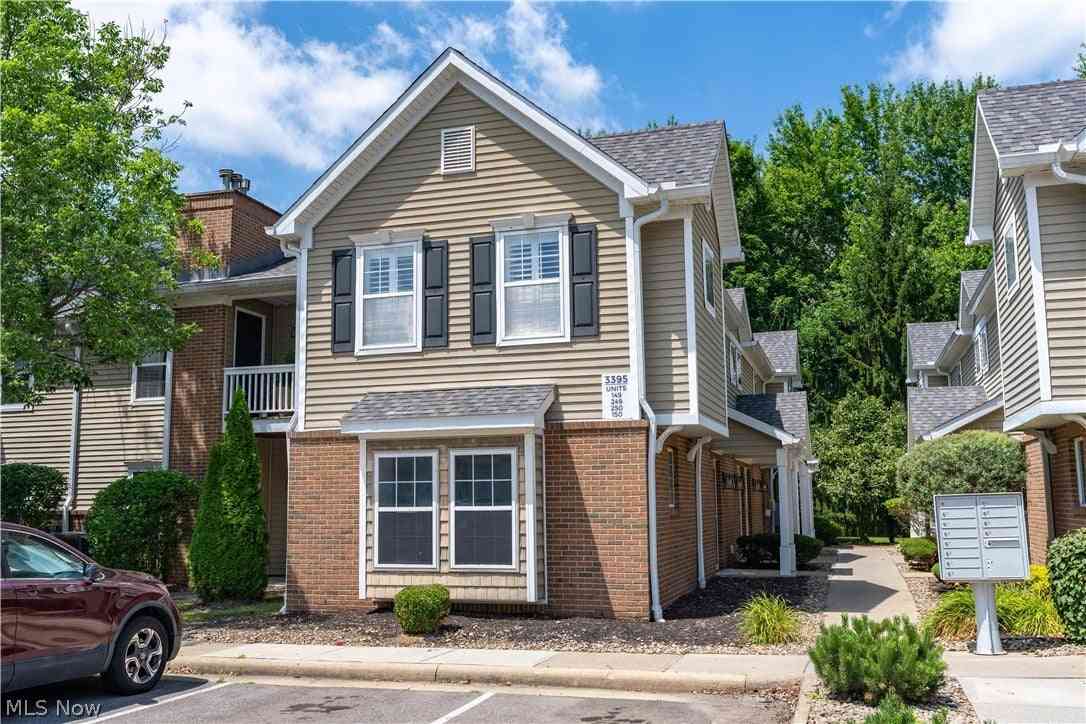
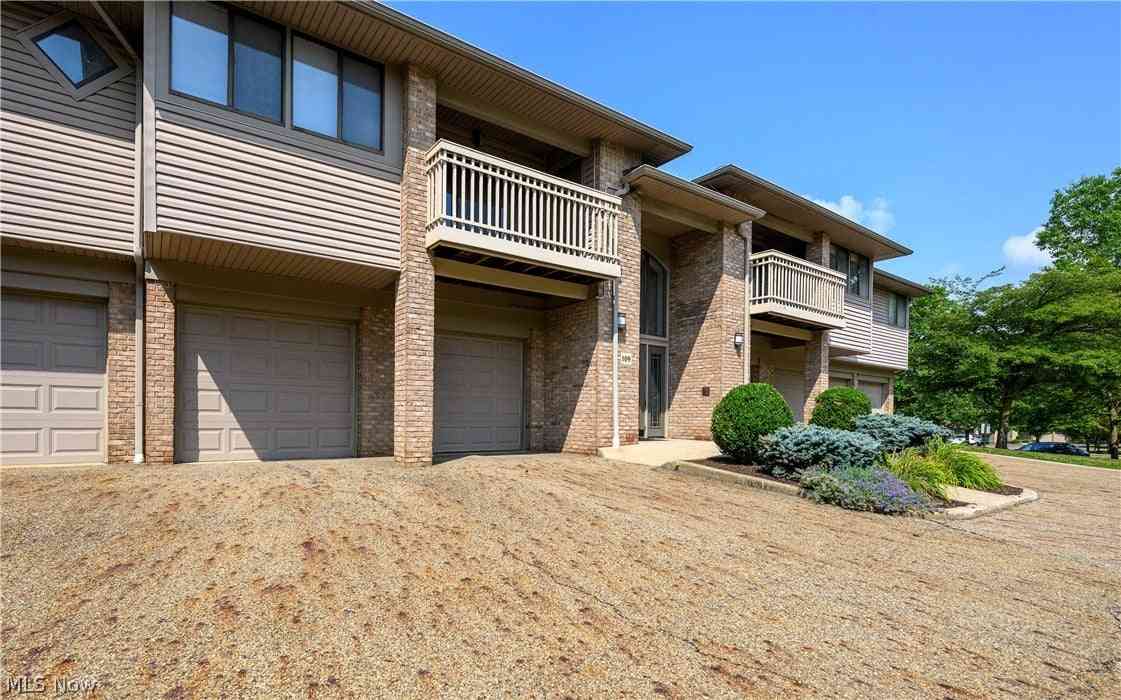
Similar Condos To 2385 Covington Road #304
Nearby For Sale


The data relating to real estate for sale on this website comes in part from the Internet Data Exchange program of MLS Now. Real estate listings are marked with the Internet Data Exchange logo and detailed information about them includes the name of the listing broker(s). Information Deemed Reliable But Not Guaranteed.
ByOwner last updated this listing 09/29/2026 @ 03:00
More Cities with for Sale by Owner Homes
- Fairlawn Homes For Sale By Owner
- Akron Homes For Sale By Owner
- Tallmadge Homes For Sale By Owner
- Cuyahoga Falls Homes For Sale By Owner
- Lakemore Homes For Sale By Owner
- Munroe Falls Homes For Sale By Owner
- New Franklin Homes For Sale By Owner
- Barberton Homes For Sale By Owner
- Stow Homes For Sale By Owner
- Mogadore Homes For Sale By Owner
- Green Homes For Sale By Owner
- Bath Homes For Sale By Owner
- Clinton Homes For Sale By Owner
- Uniontown Homes For Sale By Owner
- Peninsula Homes For Sale By Owner
- Kent Homes For Sale By Owner
- Wadsworth Homes For Sale By Owner
- Doylestown Homes For Sale By Owner
- Hudson Homes For Sale By Owner
- Richfield Homes For Sale By Owner



Verify Your Email
Please enter the 6-digit verification code
sent to your email address.
Verify Your Phone Number
Please enter the 6-digit verification code
sent to your mobile phone.