
MLS: #VAFX2321642, Listed By: Stephen Bilowus, Samson Properties, Source:Bright MLS
12103 Green Ledge Court #101
FAIRFAX, VA 22033

 3
3
Bed
 2
2
Bath
 1,064
1,064Sqft
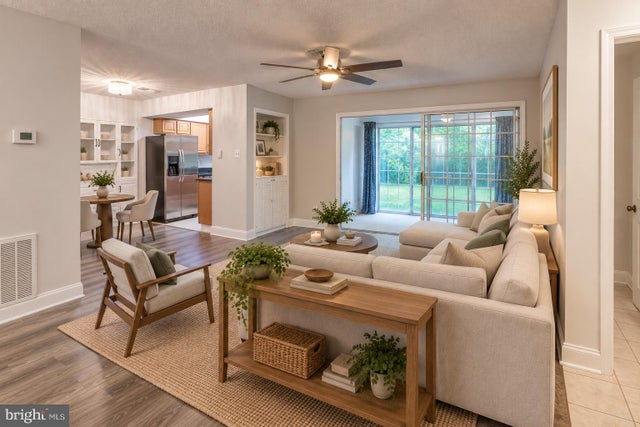
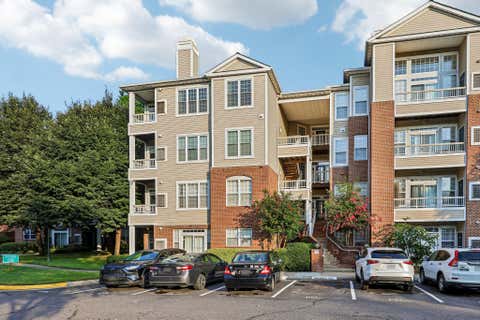
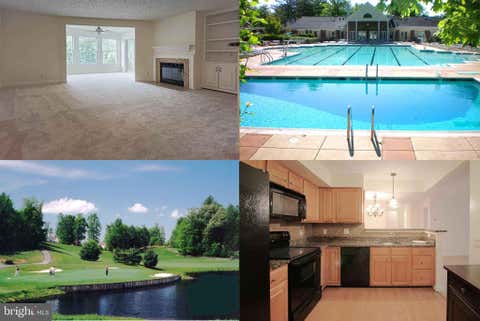
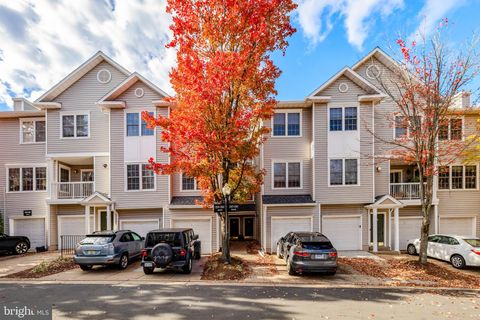
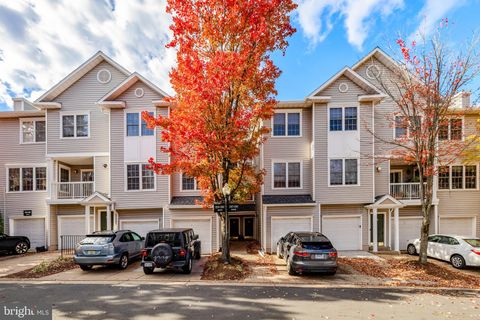

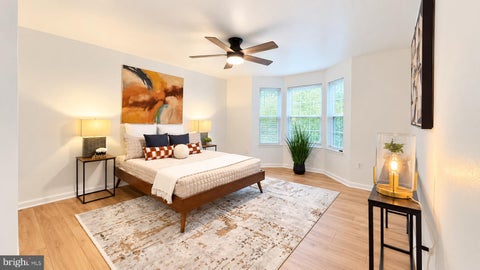
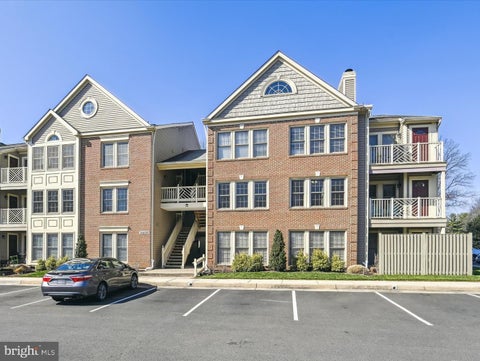
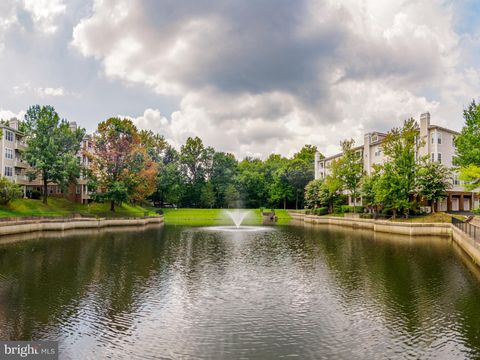
3-bedroom, 2-bath condo in The Heights at Penderbrook, located on a corner lot that backs to trees. The kitchen features stainless steel appliances, granite countertops, dual under-mount sink, hardwood cabinetry, and a view of the rear yard. The main living area has wide luxury vinyl flooring and opens to a sunroom with a door to the outside. The primary bedroom has two closets and a private bathroom. Two additional bedrooms provide flexible space for guests, an office, or other needs. The hall bathroom was fully renovated in 2025. A full-size washer and dryer are located in the unit. The property also includes one assigned parking space, an additional parking decal, and access to street parking. Enjoy the exceptional lifestyle Penderbrook is known for, with resort-style amenities includin

 Property Details
 Map
Map
 Map
Map
What's Nearby
Nearby Areas
 Features
-
Bedroom Information
Total beds: 3Bathroom Information
Total Baths: 2 Full Baths: 2 -
Interior Features
Appliances: Electric Water Heater, Washer, Dryer Laundry Features: Washer Hookup -
Heating & Cooling
Has Heating: Yes Heating: Electric, Heat Pump Has Cooling: Yes Cooling: Central Air, Electric
-
Building Information
Year Built: 1987 Building Area Total: 1064 Construction Materials: Aluminum Siding Pool Features: Community Private Pool: No View: Trees/Woods, Garden Association Fee Frequency: Semi-Annually
-
Property Information
Subdivision: HEIGHTS AT PENDERBROOK Source Property Type: Residential Postal Code Plus 4: 2548 Property SubType: Condominium Levels: One Property Age: 39
-
Listing Price Information
Listing Price: $385000
-
Tax Information
Parcel Number: 0463 15 0039 Tax Year: 2025 Annual Tax: $4641
-
Parking Information
Parking LotGarage Information
Pets Allowed: YesHomeowners Association InformationHas Association: Yes Included Fees: Water, Trash, Sewer, Snow Removal HOA: $465.00 Association Amenities: Clubhouse, Fitness Center, Golf Course, Tennis Court(s), Basketball Court, Jogging Path, Playground Community Features: Pool
-
School Information
Elementary School: WAPLES MILLJunior High School: FRANKLINSenior High School: OAKTON -
Location Information
Direction: 12103 Green Ledge Court, #101, Fairfax, VA 22033 WaterSource: Public
How much is this property worth?
Curious about this home's true market value? Use our free Home Evaluation Tool to instantly get a personalized Comparative Market Analysis (CMA) report. Make smarter, data-driven decisions before you buy.

Nearby Home Value
| Address | Estimate | Bed | Bath | Sq. Ft | Lot Size |
|---|---|---|---|---|---|
| 3801 Ridge Knoll Court .., Fairfax, VA, 22033 | $389,900 | 2 | 2 | 1,240 | -- |
| 12003 Golf Ridge Court .., Fairfax, VA, 22033 | $439,999 | 3 | 2 | 1,123 | -- |
| 3800 Ridge Knoll Court #9, Fairfax, VA, 22033 | $414,900 | 2 | 2 | 1,240 | -- |
| 4128 Legato Road #53, Fairfax, VA, 22033 | $659,000 | 3 | 3 | 1,572 | -- |
| 4130 Legato Road #54, Fairfax, VA, 22033 | $745,000 | 3 | 3 | 2,344 | -- |
| 12136 Loblolly Drive, Fairfax, VA, 22033 | $675,000 | 2 | 3 | 1,572 | -- |
| 4053 Legato Road #80, Fairfax, VA, 22033 | $699,000 | 3 | 3 | 2,344 | -- |
| 12011 Golf Ridge Court .., Fairfax, VA, 22033 | $458,000 | 3 | 2 | 1,336 | -- |
| 12010 Golf Ridge Court .., Fairfax, VA, 22033 | $449,990 | 3 | 2 | 1,336 | -- |
| 12151 Penderview Lane #.., Fairfax, VA, 22033 | $299,999 | 1 | 1 | 700 | -- |
Similar Condos To 12103 Green Ledge Court #101
Nearby For Sale
The data relating to real estate for sale on this website appears in part through the BRIGHT Internet Data Exchange program, a voluntary cooperative exchange of property listing data between licensed real estate brokerage firms in which ByOwner participates, and is provided by BRIGHT through a licensing agreement. The information provided by this website is for the personal, non-commercial use of consumers and may not be used for any purpose other than to identify prospective properties consumers may be interested in purchasing. Some properties which appear for sale on this website may no longer be available because they are under contract, have closed or are no longer being offered for sale. Information Deemed Reliable But Not Guaranteed. Copyright © 2026 Bright MLS. All rights reserved.
ByOwner last updated this listing 09/28/2026 @ 04:15
More Cities with for Sale by Owner Homes
- Fairfax Homes For Sale By Owner
- Oakton Homes For Sale By Owner
- Clifton Homes For Sale By Owner
- Burke Homes For Sale By Owner
- Fairfax Station Homes For Sale By Owner
- Vienna Homes For Sale By Owner
- Annandale Homes For Sale By Owner
- Centreville Homes For Sale By Owner
- Chantilly Homes For Sale By Owner
- Springfield Homes For Sale By Owner
- Manassas Park Homes For Sale By Owner
- Falls Church Homes For Sale By Owner
- Manassas Homes For Sale By Owner
- Reston Homes For Sale By Owner
- Herndon Homes For Sale By Owner
- Woodbridge Homes For Sale By Owner
- Lorton Homes For Sale By Owner
- Mc Lean Homes For Sale By Owner
- Great Falls Homes For Sale By Owner
- Sterling Homes For Sale By Owner
Homes around $385,000







Verify Your Email
Please enter the 6-digit verification code
sent to your email address.
Verify Your Phone Number
Please enter the 6-digit verification code
sent to your mobile phone.