
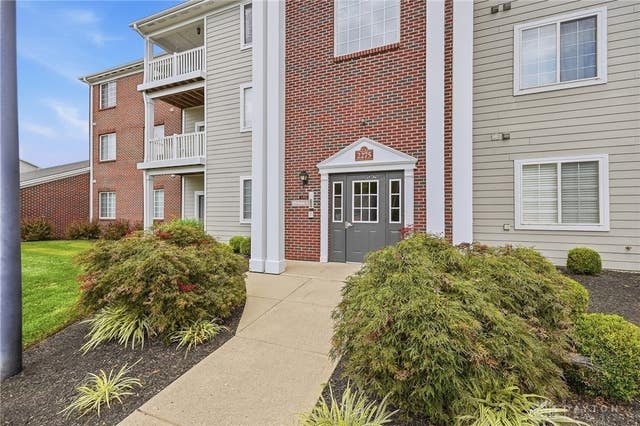
2275 Pinnacle Court #310
Fairborn, OH 45324

 2
2
Bed
 2
2
Bath
 1,503
1,503Sqft
 279
279Acres(Lot)
Premier top floor model at Misty Creek • 1,503 sq. ft. • Vaulted great room • Den • Attached garage • Pool/green space Welcome to one of Misty Creek’s most distinctive homes! Originally showcased as the community’s model, this spacious top-floor condo offers 1,503 square feet, soaring vaulted ceilings, an attached private attached garage, and beautiful views overlooking the landscaped grounds and pool. It is move-in ready, and offers immediate possession. The impressive 25' x 18' great room is filled with natural light and features beautiful custom trim detail that adds character to the space. The open layout flows easily into the dining area and kitchen, making it ideal for both everyday living and entertaining. Step onto the private balcony to enjoy peaceful views of the trees, green s

 Property Details
 Map
Map
 Map
Map
What's Nearby
Nearby Areas
 Features
-
Bedroom Information
Total beds: 2Bathroom Information
Total Baths: 2 Full Baths: 2Room Information
Rooms Total: 6 -
Interior Features
Ceiling Fan(s), High Speed Internet, Laminate Counters, Pantry, Vaulted Ceiling(s), Walk-In Closet(s) Appliances: Dishwasher, Disposal, Microwave, Range, Refrigerator, Gas Water Heater Window Features: Double Pane Windows, Insulated Windows -
Heating & Cooling
Has Heating: Yes Heating: Forced Air, Natural Gas Has Cooling: Yes Cooling: Ceiling Fan(s), Central Air
-
Building Information
Year Built: 2005 Building Area Total: 1503 Construction Materials: Brick, Fiber Cement, Frame Stories: 1 Private Pool: No Association Fee Frequency: Monthly
-
Lot Information
Lot Dimensions: condo Main Square Feet: 279 Square Feet Lot Size Acres: 0.0064 Lot Size Source: Assessor Lot Size Square Feet: 279Property Information
Subdivision: Misty Crk Condo Ph 1 Source Property Type: Residential Zoning Description: Residential Property SubType: Condominium Levels: One Property Age: 21
-
Listing Price Information
Listing Price: $199900 Conventional, FHA, VA Loan
-
Tax Information
Parcel Number: A02-0002-0035-0-0020-00 Tax Legal Desc: MISTY CREEK CONDO PHASE 1 UNIT 2275-310 PINNACLE CT
-
Parking Information
Attached, Garage, Garage Door Opener, StorageGarage Information
Has Garage: Yes Has Attached Garage: Yes Garage Space: 1Homeowners Association InformationHas Association: Yes Included Fees: Maintenance Grounds, Snow Removal, Trash, Insurance HOA: $335.00 Association Amenities: Party Room, Pool, Trash
-
Utility Information
Natural Gas Available, Sewer Available, Water Available -
Location Information
WaterSource: Public Security Features: Smoke Detector(s)
How much is this property worth?
Curious about this home's true market value? Use our free Home Evaluation Tool to instantly get a personalized Comparative Market Analysis (CMA) report. Make smarter, data-driven decisions before you buy.

Nearby Home Value
| Address | Estimate | Bed | Bath | Sq. Ft | Lot Size |
|---|---|---|---|---|---|
| 2677 Verdant Lane, Fairborn, OH, 45324 | $324,900 | 2 | 2 | 1,469 | -- |
| 2657 Verdant Lane #759-.., Fairborn, OH, 45324 | $304,900 | 2 | 2 | 1,480 | -- |
| 2653 Verdant Lane #759-.., Fairborn, OH, 45324 | $339,900 | 2 | 2 | 1,411 | -- |
| 8136 Gibson Avenue, Fairborn, OH, 45324 | $250,000 | 3 | 2 | 1,152 | 9,870 Sq. Ft |
| 3204 Roanoke Court, Fairborn, OH, 45324 | $175,000 | 3 | 2 | 1,437 | 2,147 Sq. Ft |
| 2295 Pinnacle Court #205, Fairborn, OH, 45324 | $155,000 | 2 | 2 | -- | -- |
| 696 Hidden Valley Court, Fairborn, OH, 45324 | $175,000 | 2 | 3 | 1,428 | 1,108 Sq. Ft |
| 452 Glenhaven Way, Fairborn, OH, 45324 | $279,900 | 2 | 2 | 1,311 | -- |
| 2145 Chapel Drive, Fairborn, OH, 45324 | $149,900 | 2 | 2 | 1,000 | 485 Acres |
| 2201 Cinnabar Place, Fairborn, OH, 45324 | $135,000 | 2 | 2 | 918 | 1,747 Sq. Ft |
Similar Condos To 2275 Pinnacle Court #310
Nearby For Sale


The data relating to real estate for sale on this website comes in part from the Internet Data exchange program of Dayton REALTORS®. IDX information is provided exclusively for consumers' personal, non-commercial use and may not be used for any purpose other than to identify prospective properties consumers may be interested in purchasing. Information deemed reliable but not guaranteed. Copyright © 2026 Dayton REALTORS®. All rights reserved.
ByOwner last updated this listing 09/21/2026 @ 01:20
More Cities with for Sale by Owner Homes
- Fairborn Homes For Sale By Owner
- Medway Homes For Sale By Owner
- Beavercreek Homes For Sale By Owner
- Xenia Homes For Sale By Owner
- New Carlisle Homes For Sale By Owner
- Dayton Homes For Sale By Owner
- Kettering Homes For Sale By Owner
- Moraine Homes For Sale By Owner
- Vandalia Homes For Sale By Owner
- Springfield Homes For Sale By Owner
- Bellbrook Homes For Sale By Owner
- Tipp City Homes For Sale By Owner
- West Carrollton Homes For Sale By Owner
- Clayton Homes For Sale By Owner
- Christiansburg Homes For Sale By Owner
- Miamisburg Homes For Sale By Owner
- Casstown Homes For Sale By Owner
- Union Homes For Sale By Owner
- Englewood Homes For Sale By Owner
- Jamestown Homes For Sale By Owner
Homes around $199,900







Verify Your Email
Please enter the 6-digit verification code
sent to your email address.
Verify Your Phone Number
Please enter the 6-digit verification code
sent to your mobile phone.