
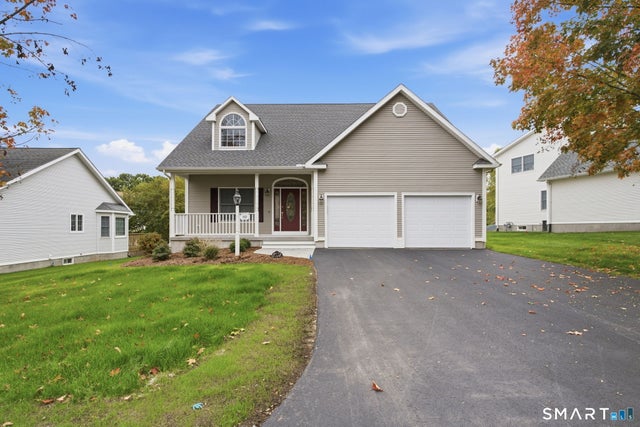
50 Ardsley Lane #50
Ellington, CT 06029

 3
3
Bed
 3
3
Bath
 2,352
2,352Sqft
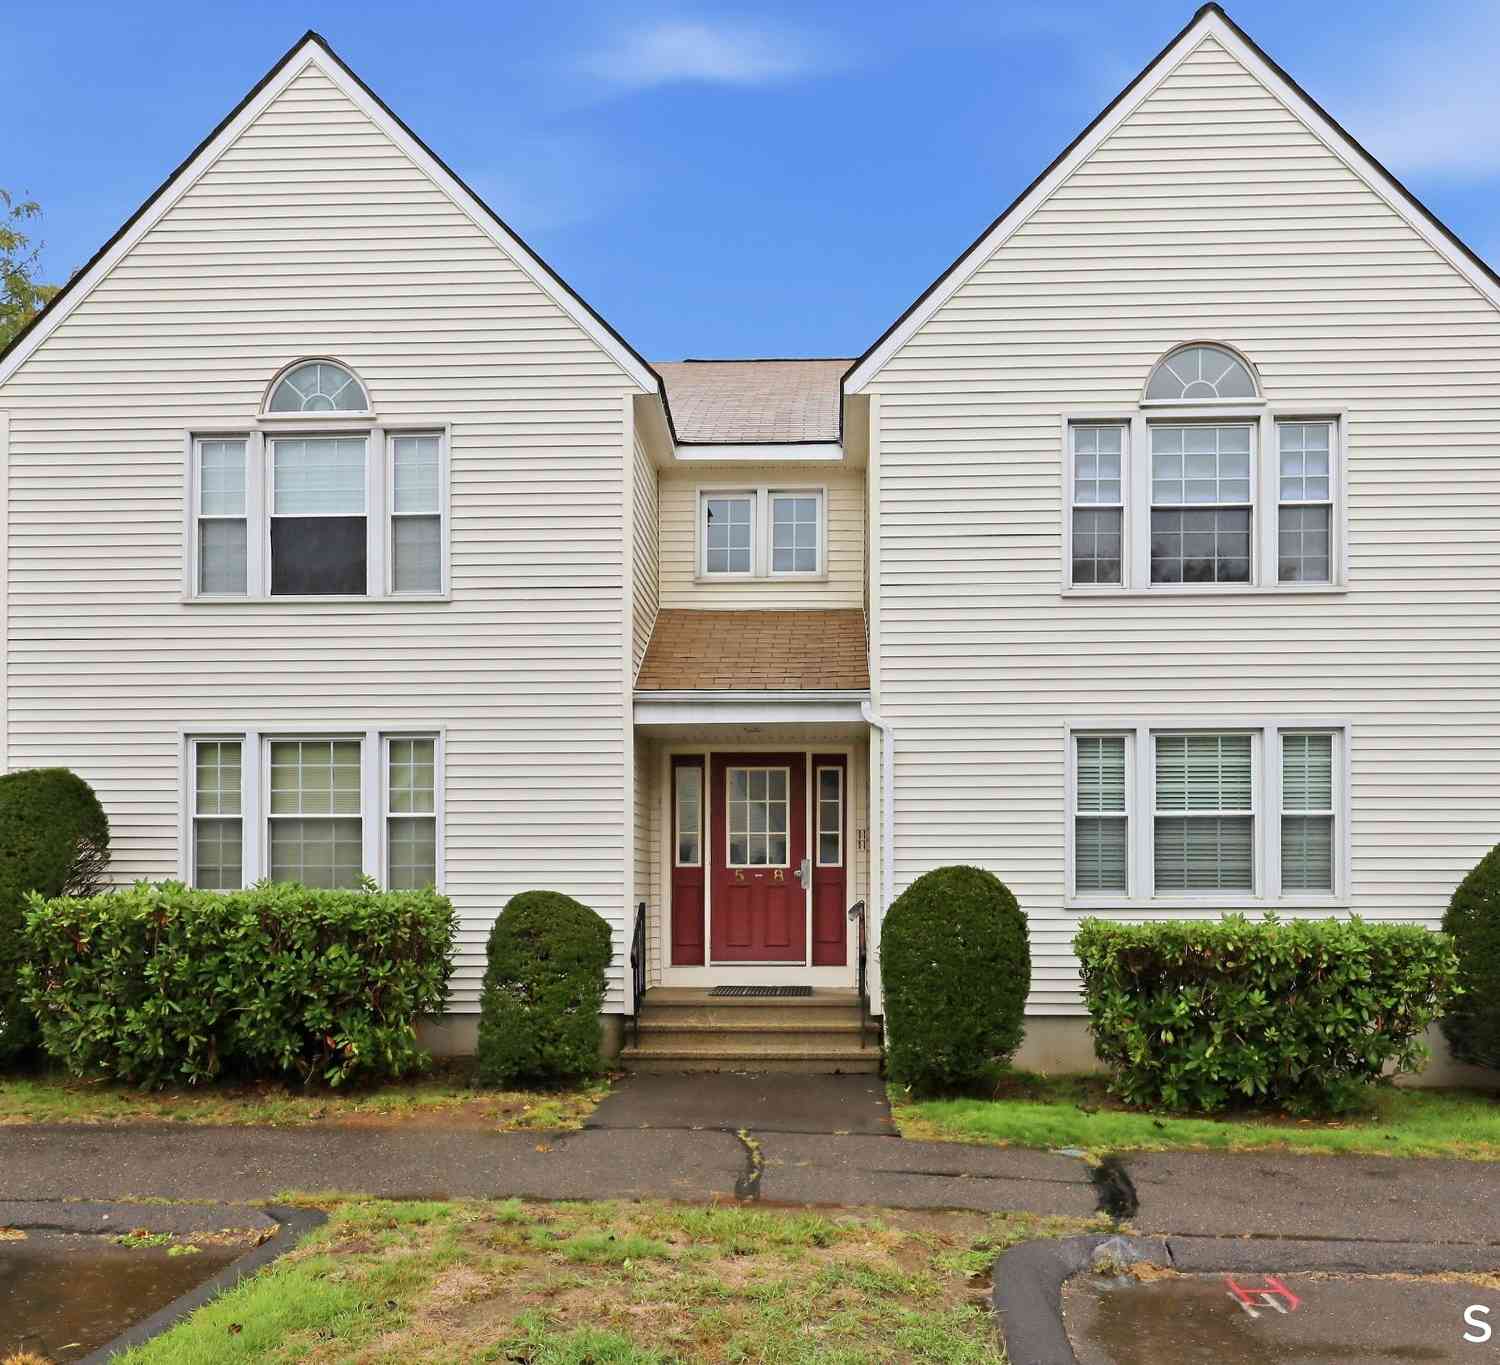
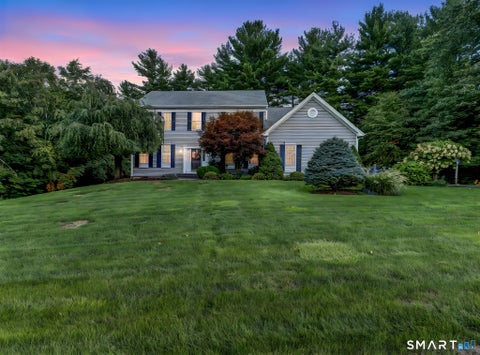
Welcome to 50 Ardsley Lane, a cherished family home filled with warmth, natural sunlight, and comfortable living spaces. The inviting open floor plan creates an easy flow between the living, dining, and kitchen areas, making everyday living and entertaining a breeze. Generous closet space throughout provides plenty of storage for all your needs. This well-loved home has been thoughtfully maintained and offers the opportunity to create new memories for years to come. A major added benefit is the recently replaced foundation, offering valuable peace of mind. This home is ready to welcome its next owners and become a place to call home. Wear provided booties or take off shoes. Turn off all lights and make sure all doors are locked. Agent related to Estate Foundation replacement completed

 Property Details
 Open House
- 10/09 5 PM-7 PM
- 10/11 11 AM-1 PM
 Map
Map
 Map
Map
What's Nearby
Nearby Areas
Features
-
Bedroom Information
Total beds: 3Bathroom Information
Total Baths: 3 Full Baths: 2 Half Baths: 1Room Information
Rooms Total: 8 Has Basement: Yes Basement: Full, Storage Space, Unfinished -
Interior Features
Appliances: Dishwasher, Disposal, Dryer, Microwave, Refrigerator, Washer Laundry Features: Main Level -
Heating & Cooling
Has Heating: Yes Heating: Natural Gas, Forced Air Has Cooling: Yes Cooling: Central Air
-
Building Information
Year Built: 2001 Building Area Total: 2352 Construction Materials: Vinyl Siding, Concrete Private Pool: No Association Fee Frequency: Monthly
-
Lot Information
Lot Description: Cul-De-Sac
-
Listing Price Information
Listing Price: $550000
-
Tax Information
Parcel Number: 2386126 Annual Tax: $2776
-
Parking Information
AttachedGarage Information
Has Garage: Yes Has Attached Garage: Yes Garage Space: 2Homeowners Association InformationHas Association: Yes Included Fees: Snow Removal, Trash, Maintenance Grounds HOA: $337.00 Community Features: Golf
-
School Information
Elementary School: Per Board of EdJunior High School: Per Board of EdSenior High School: Per Board of Ed -
Location Information
Direction: across from Windermere Elementary School WaterSource: Public
How much is this property worth?
Curious about this home's true market value? Use our free Home Evaluation Tool to instantly get a personalized Comparative Market Analysis (CMA) report. Make smarter, data-driven decisions before you buy.

Nearby Home Value
| Address | Estimate | Bed | Bath | Sq. Ft | Lot Size |
|---|---|---|---|---|---|
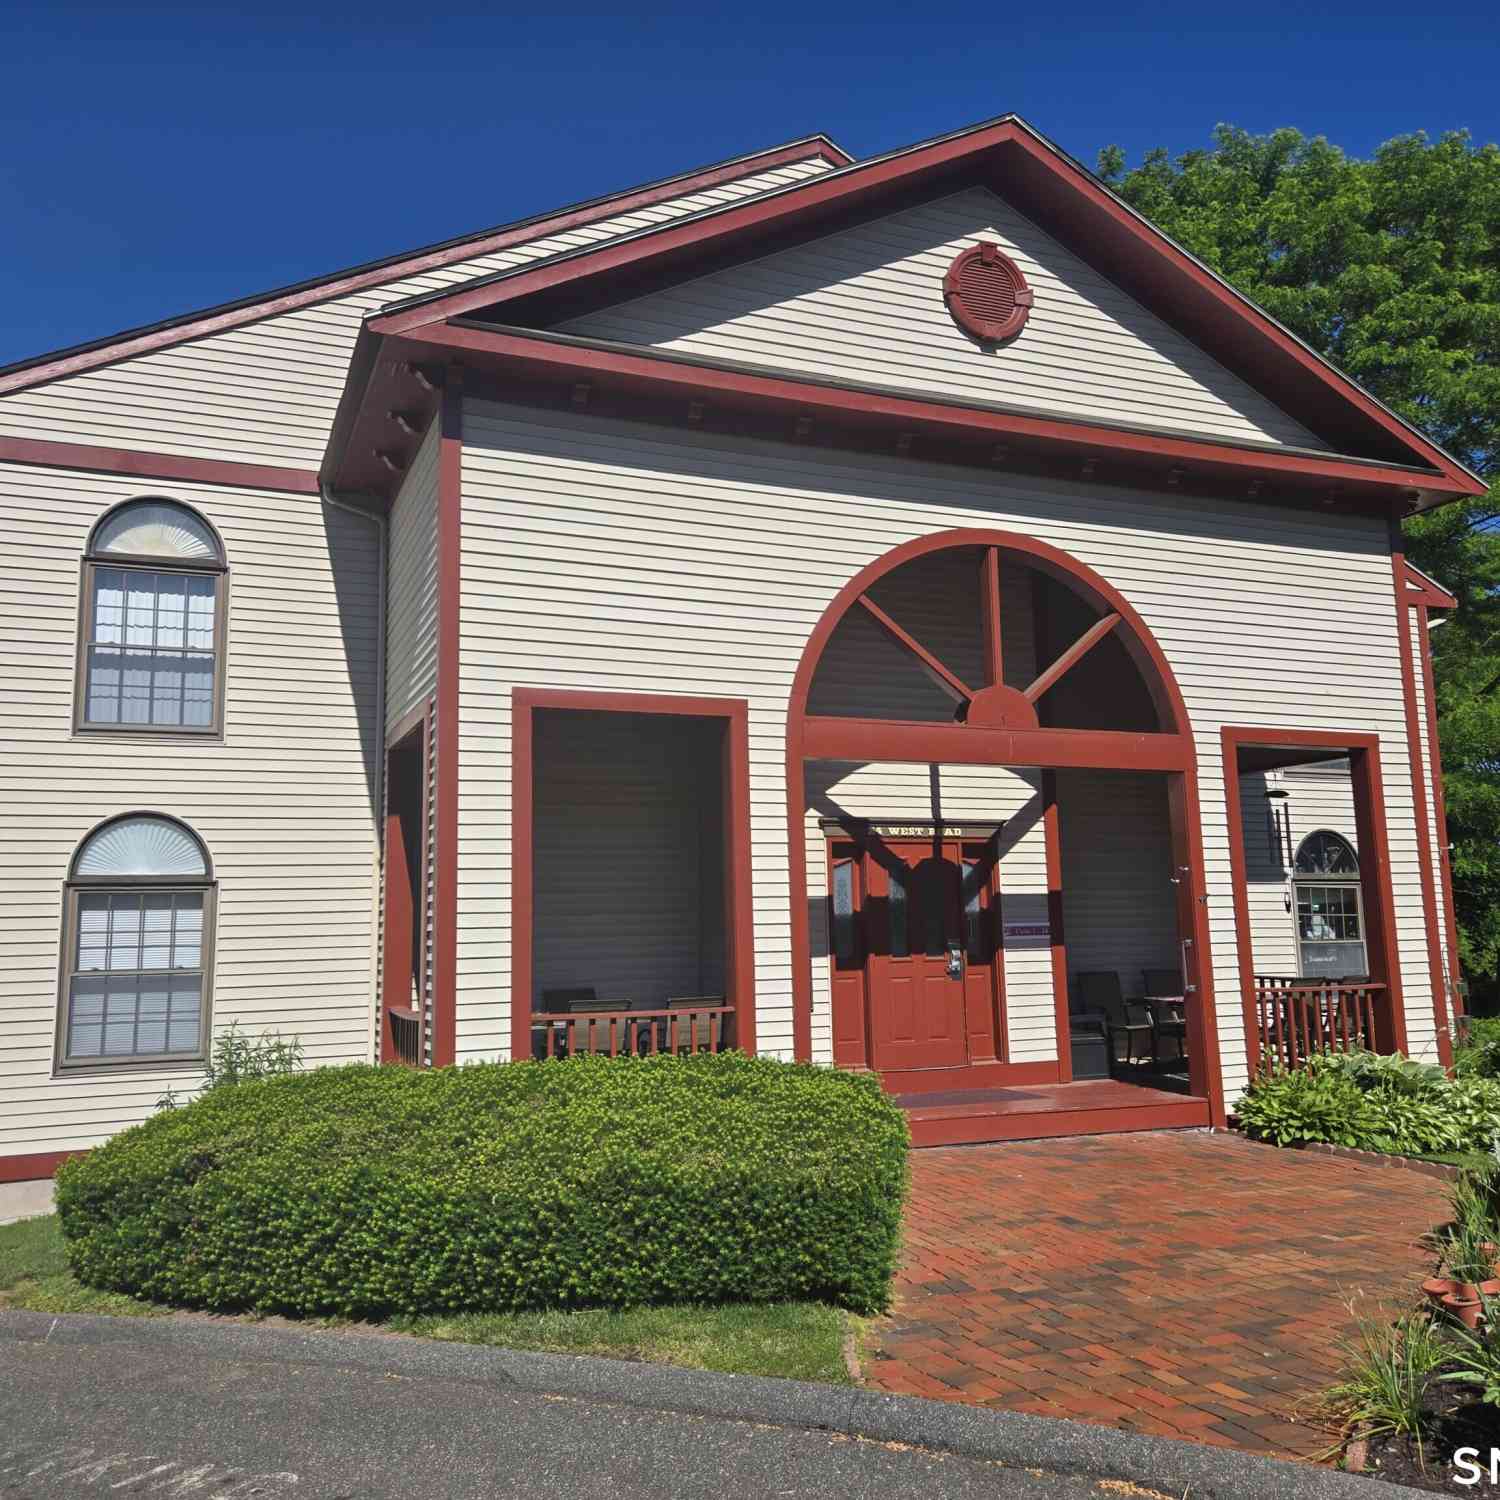
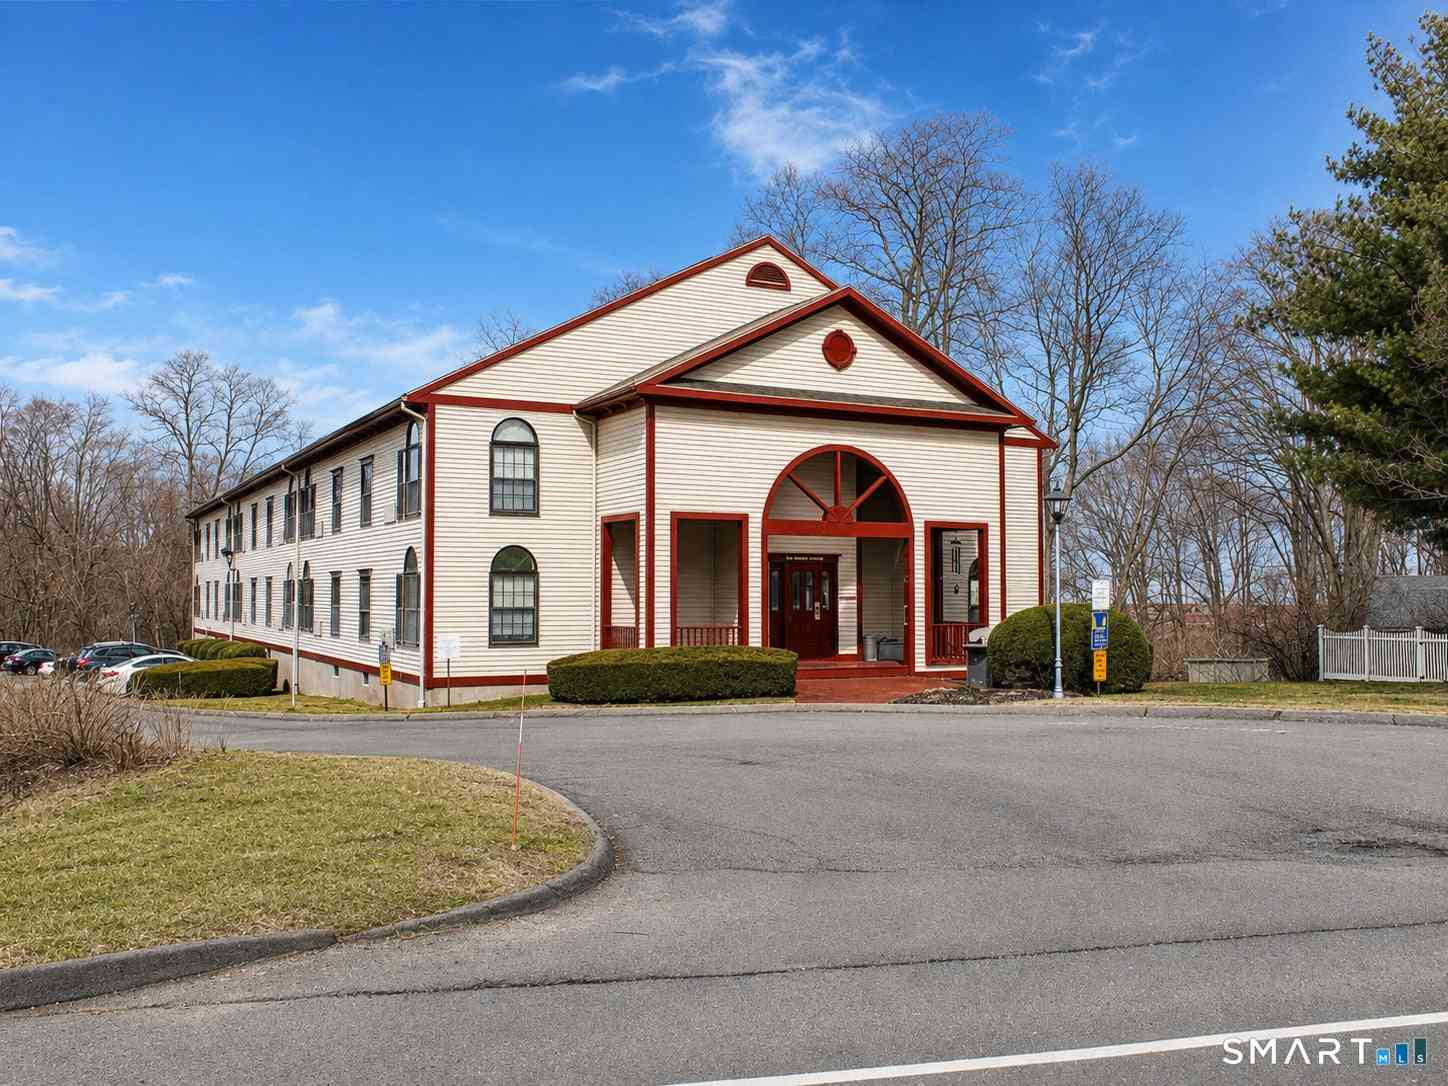
| 24 West Road #8, Ellington, CT, 06029 | $159,999 | 1 | 1 | 625 | -- |
| 24 West Road #16, Ellington, CT, 06029 | $139,000 | 1 | 1 | 625 | -- |
| 14 Pinney Street #7, Ellington, CT, 06029 | $165,000 | 1 | 1 | 595 | -- |
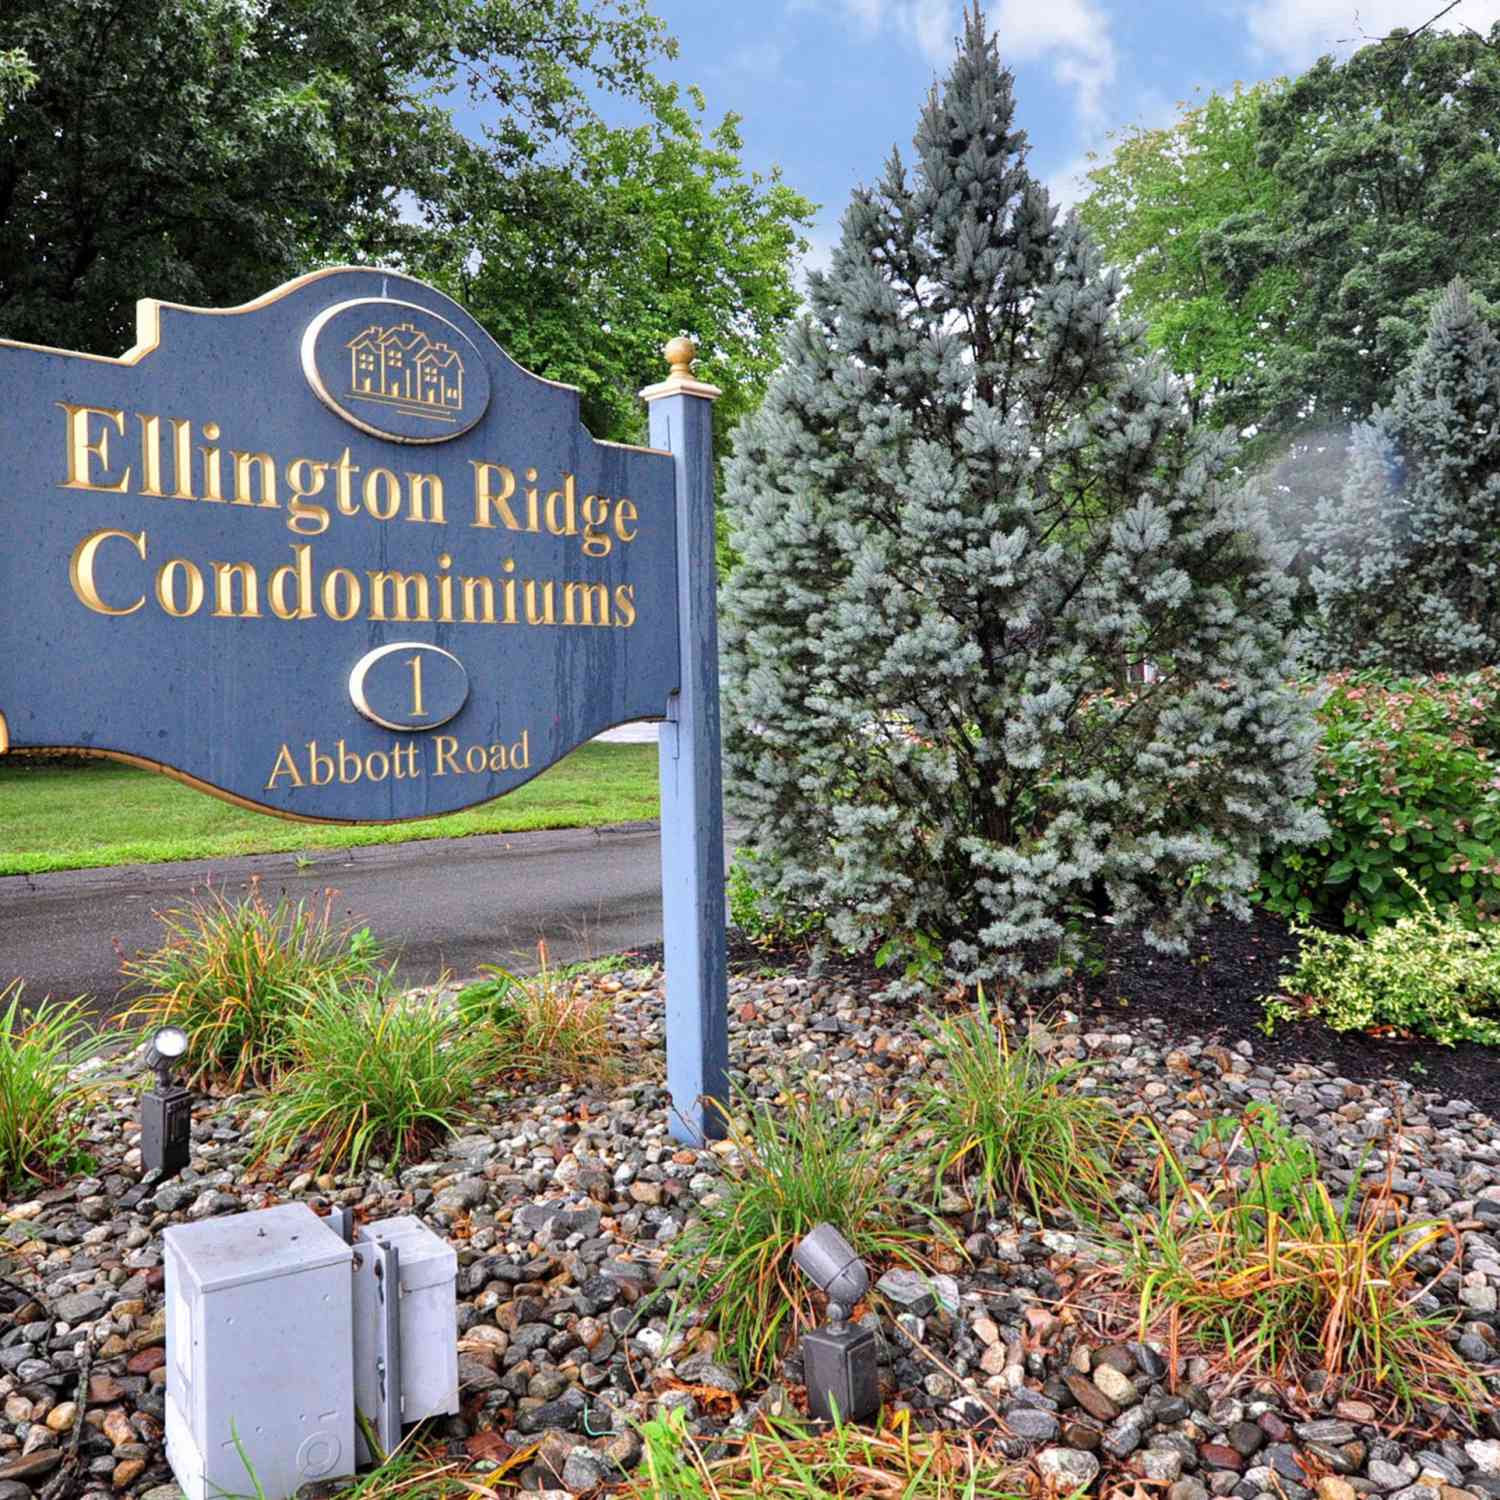
| 1 Abbott Road #152, Ellington, CT, 06029 | $149,999 | 1 | 1 | 978 | -- |
Similar Condos To 50 Ardsley Lane #50
Nearby For Sale
IDX information is provided exclusively for personal, non-commercial use, and may not be used for any purpose other than to identify prospective properties consumers may be interested in purchasing. Information is deemed reliable but not guaranteed. The listing broker’s offer of compensation is made only to participants of the MLS where the listing is filed.
ByOwner last updated this listing 10/05/2026 @ 07:27
More Cities with for Sale by Owner Homes
- Ellington Homes For Sale By Owner
- Tolland Homes For Sale By Owner
- Somers Homes For Sale By Owner
- Enfield Homes For Sale By Owner
- East Windsor Homes For Sale By Owner
- South Windsor Homes For Sale By Owner
- Willington Homes For Sale By Owner
- Stafford Homes For Sale By Owner
- Bolton Homes For Sale By Owner
- Windsor Locks Homes For Sale By Owner
- Manchester Homes For Sale By Owner
- Coventry Homes For Sale By Owner
- Windsor Homes For Sale By Owner
- Suffield Homes For Sale By Owner
- Andover Homes For Sale By Owner
- East Hartford Homes For Sale By Owner
- East Granby Homes For Sale By Owner
- Ashford Homes For Sale By Owner
- Hartford Homes For Sale By Owner
- Glastonbury Homes For Sale By Owner
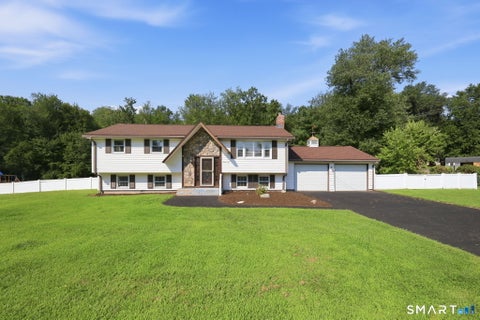
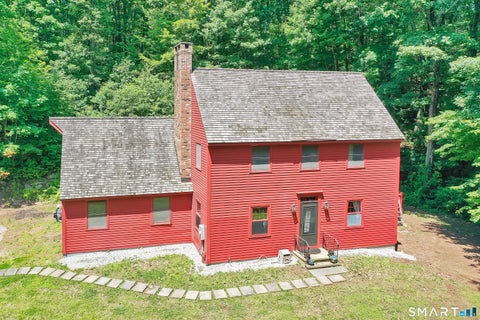
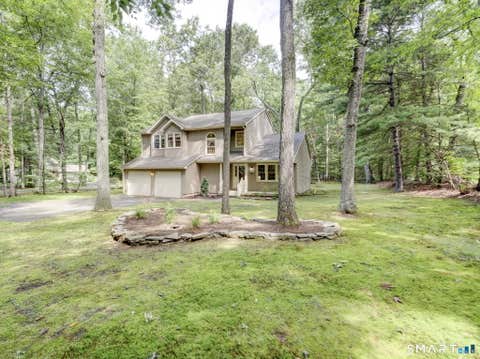
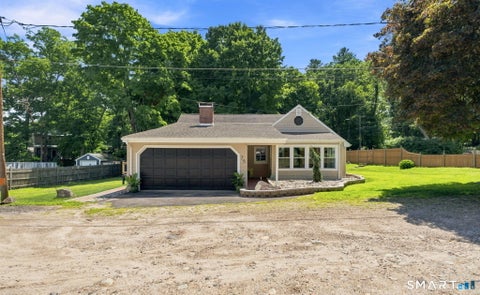
Homes around $550,000










Verify Your Email
Please enter the 6-digit verification code
sent to your email address.
Verify Your Phone Number
Please enter the 6-digit verification code
sent to your mobile phone.