
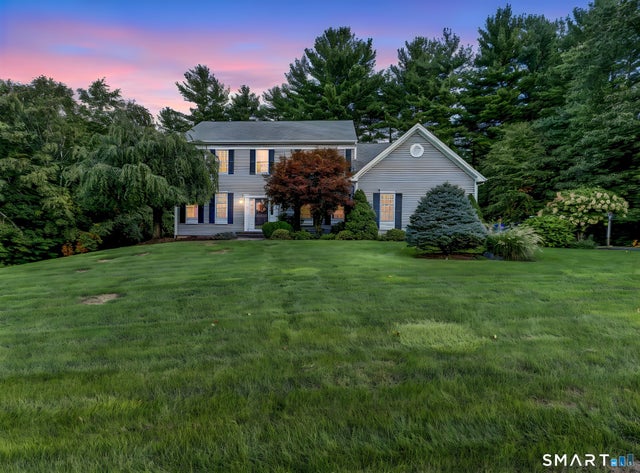
3 Quarterhorse Drive
Ellington, CT 06029

 4
4
Bed
 3
3
Bath
 4,195
4,195Sqft
 1.48
1.48Acres(Lot)
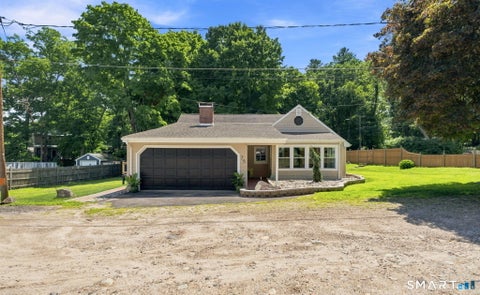
This exceptional Toll Brothers custom build offers unmatched craftsmanship and modern elegance in one of Ellington's most desirable neighborhoods. Hardwood floors and nine-foot ceilings grace the entirety of the home, anchored by a chef's kitchen featuring full-granite countertops and a bright eat-in space that opens directly to an inviting ipe wood deck. The layout flows into an expansive living room defined by soaring vaulted ceilings and is paired with a formal dining room tailored for grand-scale entertaining. The primary suite serves as a private sanctuary, complete with a beautiful en-suite bathroom and an extraordinary walk-in closet. Downstairs, the fully finished walkout lower level-complete with surround sound-offers exceptional versatility for a home theater, gym, or executive s

 Property Details
 Map
Map
 Map
Map
What's Nearby
Nearby Areas
 Features
-
Bedroom Information
Total beds: 4Bathroom Information
Total Baths: 3 Full Baths: 2 Half Baths: 1Room Information
Rooms Total: 9 Has Basement: Yes Basement: Full, Finished, Walk-Out Access -
Roofing Information
Asphalt -
Interior Features
Sound System Roof: Asphalt Appliances: Dishwasher, Disposal, Dryer, Electric Cooktop, Microwave, Range, Oven, Refrigerator, Washer, Range Hood Laundry Features: Main Level -
Heating & Cooling
Has Heating: Yes Heating: Oil, Hot Water Has Cooling: Yes Cooling: Central Air
-
Building Information
Year Built: 2006 Building Area Total: 4195 Construction Materials: Vinyl Siding, Frame Pool Features: Outdoor Pool, Above Ground Private Pool: No
-
Lot Information
Lot Size Acres: 1.48
-
Listing Price Information
Listing Price: $699999
-
Tax Information
Parcel Number: 2466163 Annual Tax: $11749
-
Parking Information
AttachedGarage Information
Has Garage: Yes Has Attached Garage: Yes Garage Space: 2
-
School Information
Elementary School: CenterJunior High School: EllingtonSenior High School: Ellington -
Location Information
Direction: Mountain Street to Oak Hill Farm Rd to Quarterhorse WaterSource: Well
How much is this property worth?
Curious about this home's true market value? Use our free Home Evaluation Tool to instantly get a personalized Comparative Market Analysis (CMA) report. Make smarter, data-driven decisions before you buy.

Nearby Home Value
| Address | Estimate | Bed | Bath | Sq. Ft | Lot Size |
|---|---|---|---|---|---|
| 91 White Road, Ellington, CT, 06029 | $279,900 | 2 | 2 | 980 | 0.36 Acre |
| 6 Crystal Street, Ellington, CT, 06029 | $375,000 | 2 | 2 | 1,064 | 0.16 Acre |
| 75 W Shore Road, Ellington, CT, 06029 | $529,900 | 4 | 2 | 1,470 | 0.44 Acre |
| 27 Snipsic Lake Road, Ellington, CT, 06029 | $429,900 | 3 | 2 | 2,280 | 1.40 Acres |
| 6 Setting Sun Trail, Ellington, CT, 06029 | $2,750,000 | 5 | 6 | 7,283 | 4.13 Acres |
| 25 Ellington Avenue, Ellington, CT, 06029 | $420,000 | 5 | 4 | 3,366 | 0.68 Acre |
| 11 Esther Avenue, Ellington, CT, 06029 | $379,900 | 3 | 2 | 1,505 | 0.24 Acre |
| 18 Hilltop Drive, Ellington, CT, 06029 | $339,900 | 3 | 1 | 1,232 | 0.57 Acre |
| 133 Orchard Street, Ellington, CT, 06029 | $249,900 | 3 | 1 | 1,200 | 0.24 Acre |
| 12 Jolly Road, Ellington, CT, 06029 | $349,999 | 4 | 2 | 1,448 | 0.45 Acre |
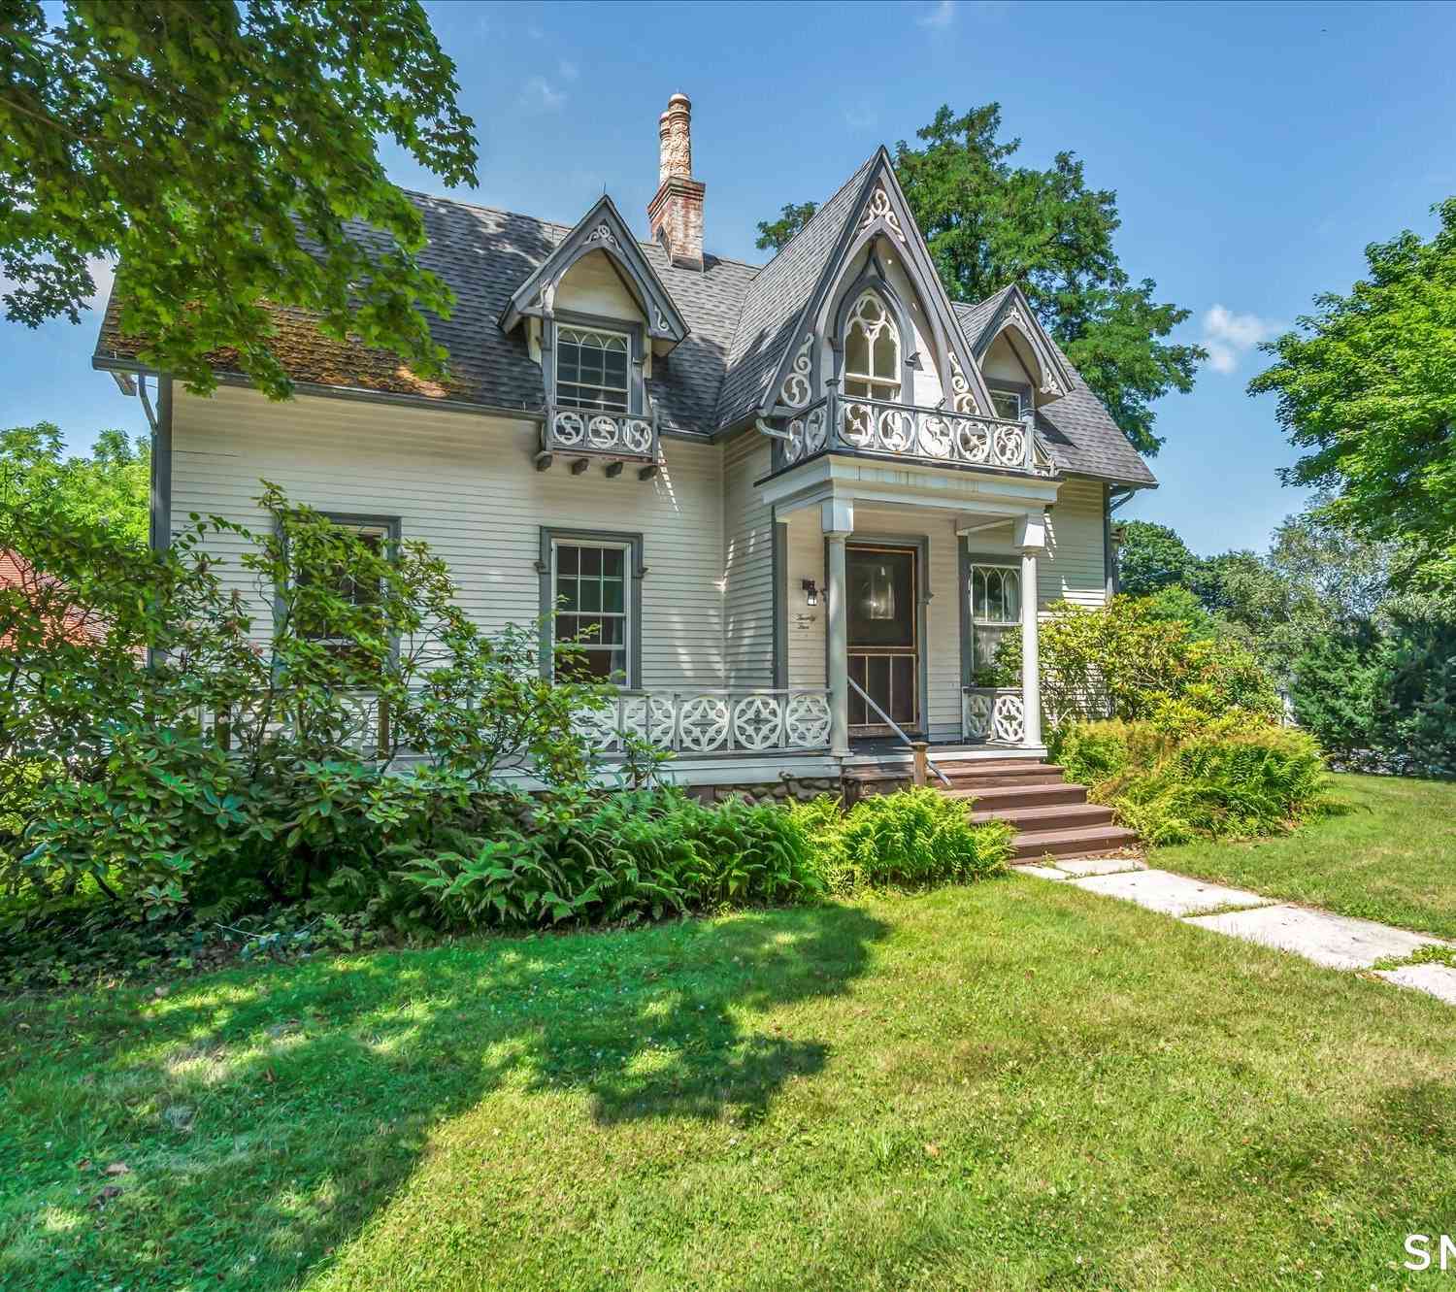
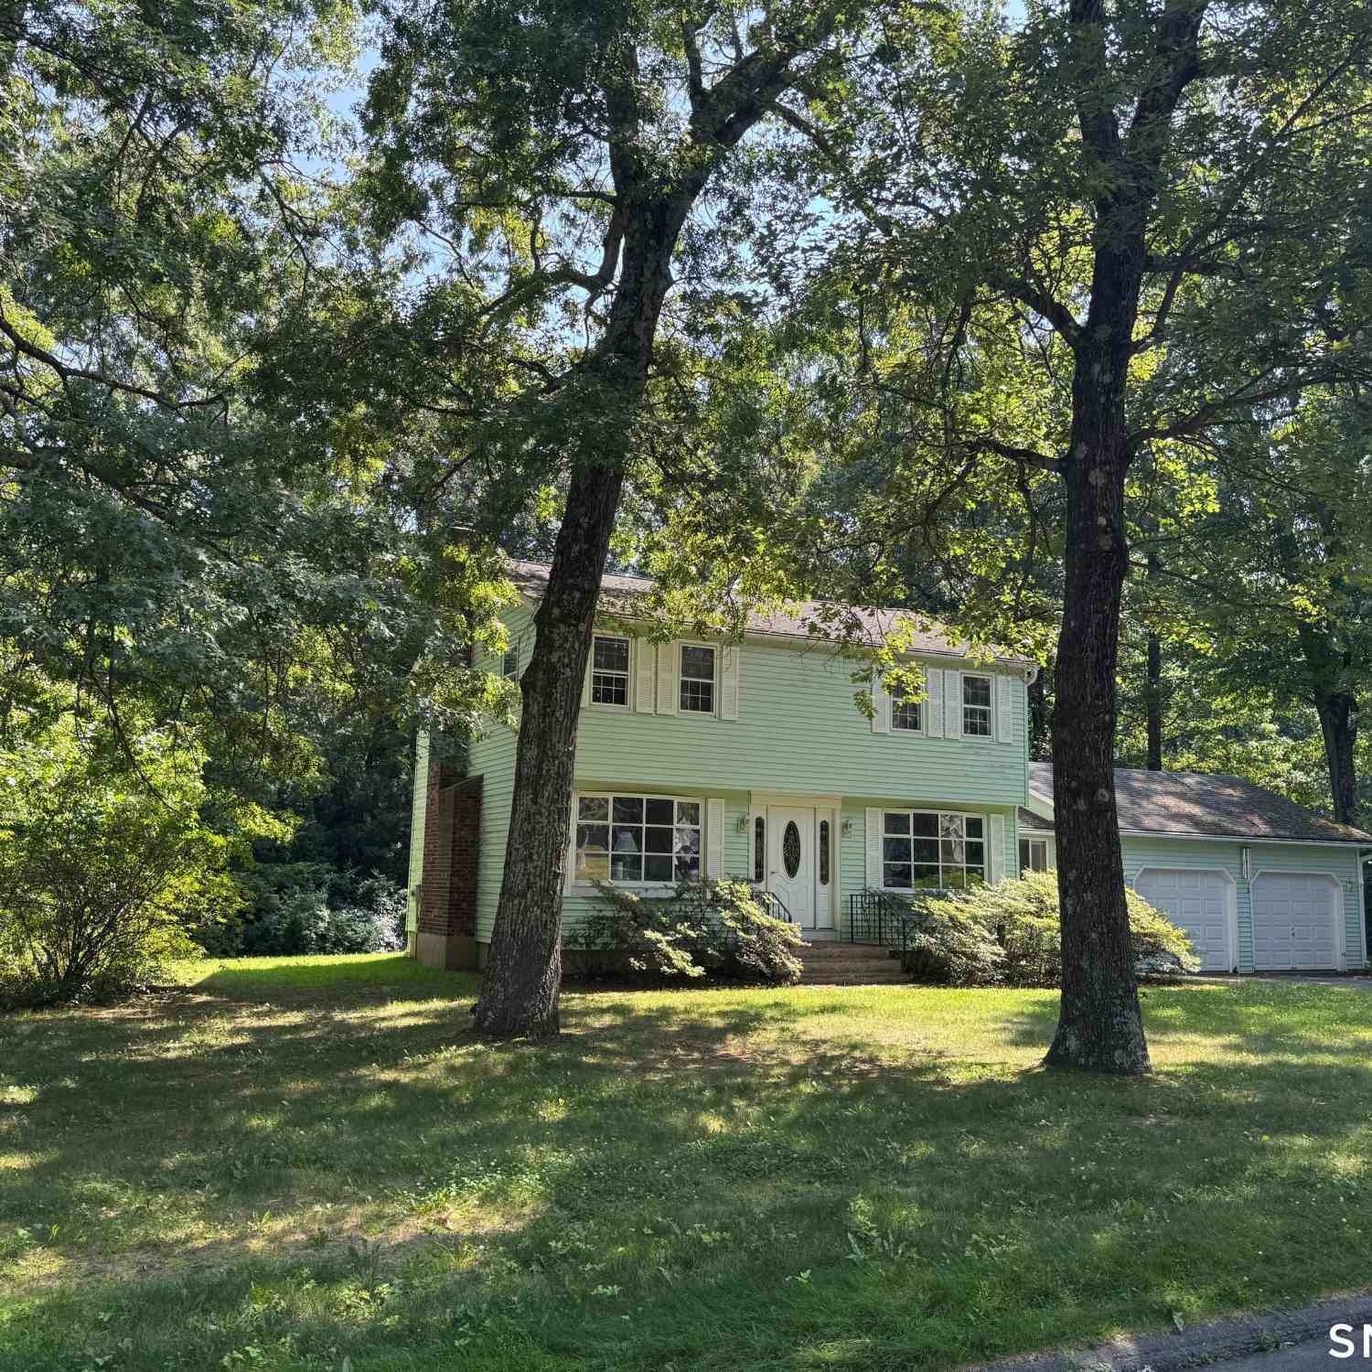
Similar Homes To 3 Quarterhorse Drive
Nearby For Sale
IDX information is provided exclusively for personal, non-commercial use, and may not be used for any purpose other than to identify prospective properties consumers may be interested in purchasing. Information is deemed reliable but not guaranteed. The listing broker’s offer of compensation is made only to participants of the MLS where the listing is filed.
ByOwner last updated this listing 09/29/2026 @ 06:29
More Cities with for Sale by Owner Homes
- Ellington Homes For Sale By Owner
- Tolland Homes For Sale By Owner
- Somers Homes For Sale By Owner
- Enfield Homes For Sale By Owner
- East Windsor Homes For Sale By Owner
- South Windsor Homes For Sale By Owner
- Willington Homes For Sale By Owner
- Stafford Homes For Sale By Owner
- Bolton Homes For Sale By Owner
- Windsor Locks Homes For Sale By Owner
- Manchester Homes For Sale By Owner
- Coventry Homes For Sale By Owner
- Windsor Homes For Sale By Owner
- Suffield Homes For Sale By Owner
- Andover Homes For Sale By Owner
- East Hartford Homes For Sale By Owner
- East Granby Homes For Sale By Owner
- Ashford Homes For Sale By Owner
- Hartford Homes For Sale By Owner
- Glastonbury Homes For Sale By Owner
Homes around $699,999









Verify Your Email
Please enter the 6-digit verification code
sent to your email address.
Verify Your Phone Number
Please enter the 6-digit verification code
sent to your mobile phone.