
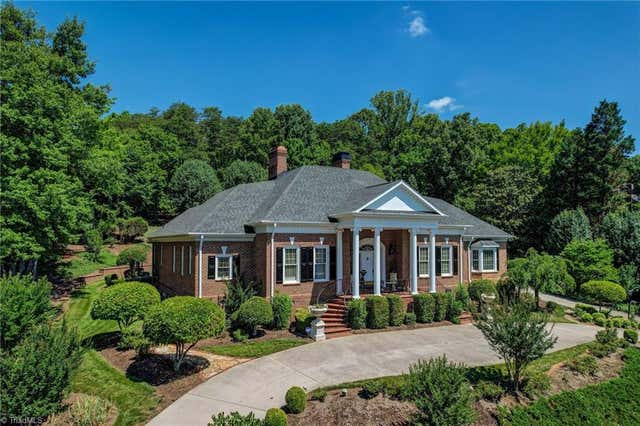
157 Oak Ridge Drive
Eden, NC 27288

 5
5
Bed
 5
5
Bath
 5,325
5,325Sqft
 1.51
1.51Acres(Lot)
In The Oaks, this extraordinary estate blends timeless architecture w luxury updates that rival new construction & includes addl lot #31, parcel 141396. The circular drive, classic brick exterior, & impeccable landscaping create a sense of arrival. Inside, soaring ceilings, arched openings, custom built-ins, w beautiful finishes throughout 5,300+ SF. The chef's kitchen is the heart of the home & connects to the main living. Primary suite (Main level) w 2 oversized walk-in closets, a spa-inspired bath w designer tile surfaces, soaking tub, & separate shower. The fully finished walkout basement is like a 2nd home, offering flexibility for recreation, entertaining, multigenerational living, or long-term guests. Outside: covered porches, brick patio & beautifully curated outdoor spaces. Every

 Property Details
 Map
Map
 Map
Map
What's Nearby
Nearby Areas
 Features
-
Bedroom Information
Total beds: 5Bathroom Information
Total Baths: 5 Full Baths: 4 Half Baths: 1Room Information
Rooms Total: 13 Has Basement: Yes Basement: Finished -
Flooring Information
Tile, Wood -
Interior Features
Built-in Features, Ceiling Fan(s), Kitchen Island, Pantry, Vaulted Ceiling(s) Appliances: Range, Refrigerator, Oven, Built-In Range, Built-In Refrigerator, Dishwasher, Gas Water Heater Laundry Features: Main Level, Washer Hookup Window Features: Insulated Windows -
Heating & Cooling
Has Heating: Yes Heating: Electric, Natural Gas, Forced Air, Heat Pump Has Cooling: Yes Cooling: Central Air, Ceiling Fan(s)
-
Building Information
Year Built: 1989 Construction Materials: Brick Pool Features: None Private Pool: No Association Fee Frequency: Quarterly -
Exterior Features
Exterior Features: Lighting, Garden
-
Lot Information
Lot Size Acres: 1.51 Lot Description: City Lot, Subdivided, WoodedProperty Information
Subdivision: The Oaks Source Property Type: Residential Postal Code Plus 4: 5357 Property SubType: Single Family Residence Levels: One and One Half Property Age: 37
-
Listing Price Information
Listing Price: $1099900
-
Tax Information
Annual Tax: $8760.19
-
Parking Information
Driveway, Garage, Paved, Circular Driveway, Garage Door Opener, AttachedGarage Information
Has Garage: Yes Has Attached Garage: Yes Garage Space: 2Homeowners Association InformationHas Association: Yes HOA: $137.50
-
Location Information
Direction: Hwy 29 to Hwy 14 N, The oaks will be the 1st development on the right just as you enter town and cross the river . stay to the right on Oak Ridge and the house will be on the left. WaterSource: Public Security Features: Security System, Carbon Monoxide Detector(s)
How much is this property worth?
Curious about this home's true market value? Use our free Home Evaluation Tool to instantly get a personalized Comparative Market Analysis (CMA) report. Make smarter, data-driven decisions before you buy.

Nearby Home Value
| Address | Estimate | Bed | Bath | Sq. Ft | Lot Size |
|---|---|---|---|---|---|
| 1723 E Meadow Road, Eden, NC, 27288 | $140,000 | 2 | 1 | 833 | -- |
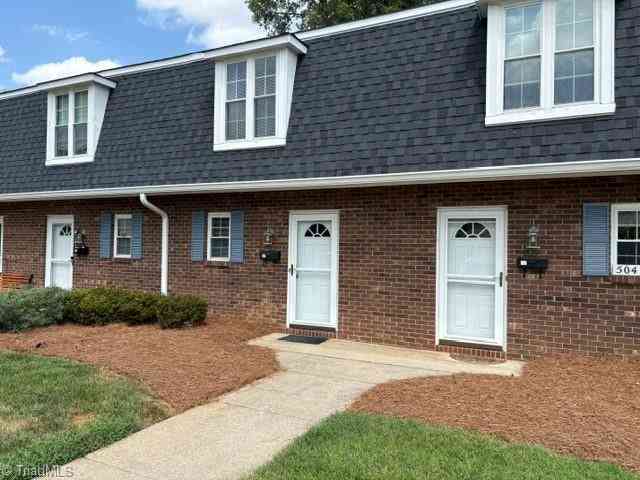
| 504 C3 Carolyn Court, Eden, NC, 27288 | $112,900 | 2 | 2 | 960 | -- |
| 500 5A Carolyn Court, Eden, NC, 27288 | $106,900 | 2 | 2 | 960 | -- |
Similar Condos To 157 Oak Ridge Drive
Nearby For Sale
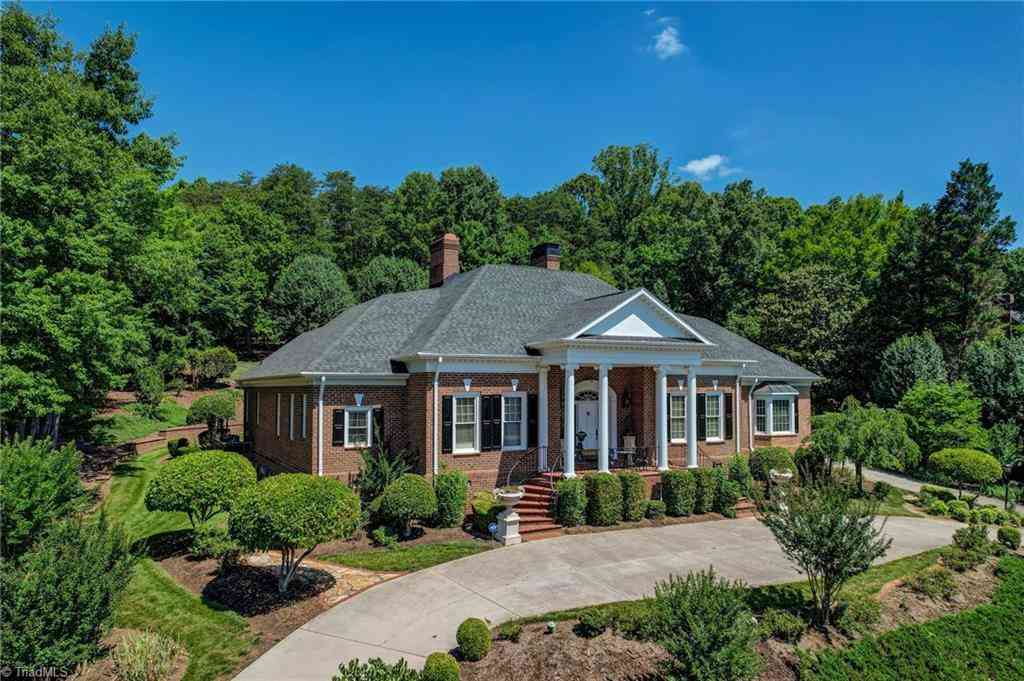
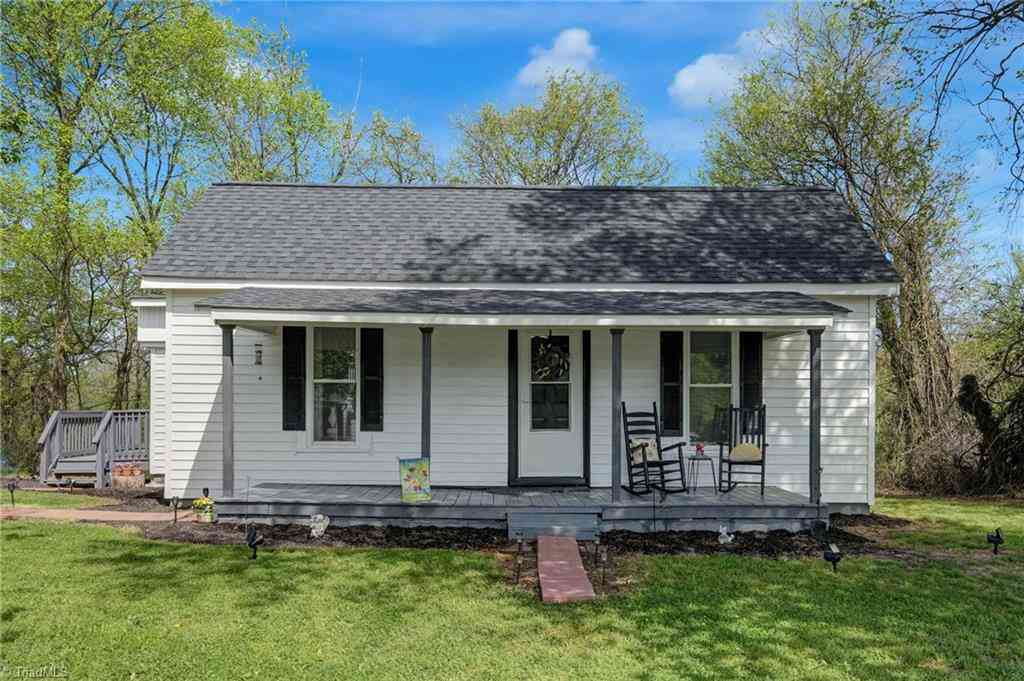
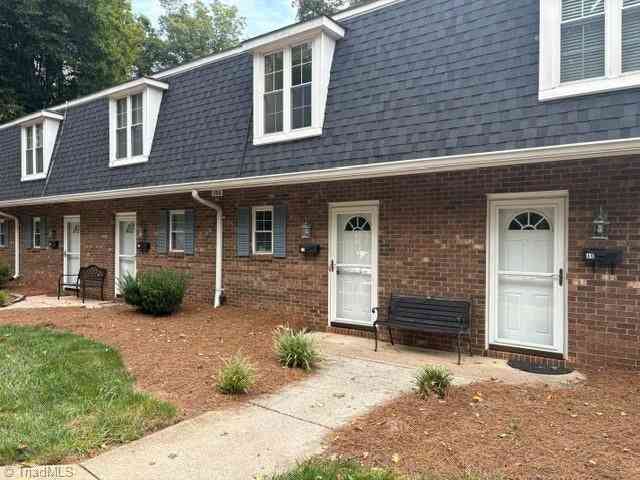
Listing information © 2026 Triad MLS, Inc. of North Carolina. All rights reserved. The data relating to real estate for sale on this web site comes in part from the Internet Data Exchange (IDX) Program of the Triad MLS, Inc. of High Point, NC. Real estate listings held by brokerage firms other than ByOwner are marked with the Internet Data Exchange logo or the Internet Data Exchange (IDX) thumbnail logo (the TRIAD MLS logo) and detailed information about them includes the name of the listing brokers. IDX information provided is for consumers' personal, non-commercial use and may not be used for any purpose other than to identify prospective properties consumers may be interested in purchasing. Information deemed reliable but not guaranteed. Data last updated 09/05/2026 @ 12:02
ByOwner last updated this listing 09/05/2026 @ 12:02
More Cities with for Sale by Owner Homes
- Eden Homes For Sale By Owner
- Ruffin Homes For Sale By Owner
- Stoneville Homes For Sale By Owner
- Ridgeway Homes For Sale By Owner
- Axton Homes For Sale By Owner
- Reidsville Homes For Sale By Owner
- Martinsville Homes For Sale By Owner
- Mayodan Homes For Sale By Owner
- Madison Homes For Sale By Owner
- Pelham Homes For Sale By Owner
- Providence Homes For Sale By Owner
- Fieldale Homes For Sale By Owner
- Collinsville Homes For Sale By Owner
- Sandy Ridge Homes For Sale By Owner
- Danville Homes For Sale By Owner
- Browns Summit Homes For Sale By Owner
- Bassett Homes For Sale By Owner
- Summerfield Homes For Sale By Owner
- Stokesdale Homes For Sale By Owner
- Yanceyville Homes For Sale By Owner
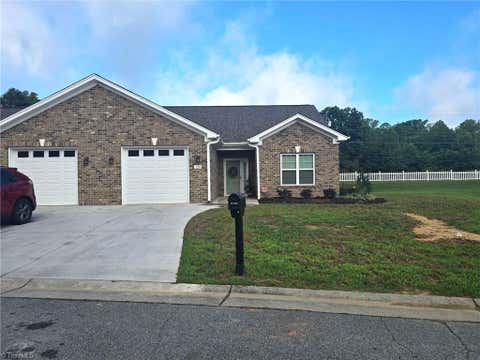
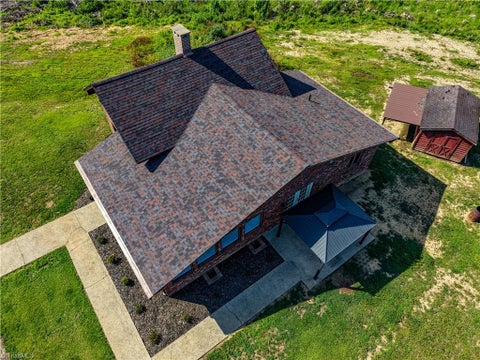
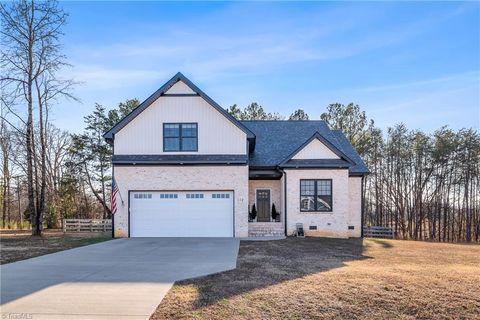
Homes around $1,099,900










Verify Your Email
Please enter the 6-digit verification code
sent to your email address.
Verify Your Phone Number
Please enter the 6-digit verification code
sent to your mobile phone.