

MLS: #PACT2135042, Listed By: Susan Fitzgerald, Compass Pennsylvania, LLC, Source:Bright MLS
14 Chamond #14
DEVON, PA 19333

 2
2
Bed
 2
2
Bath
 1,440
1,440Sqft
 0.03
0.03Acre(Lot)
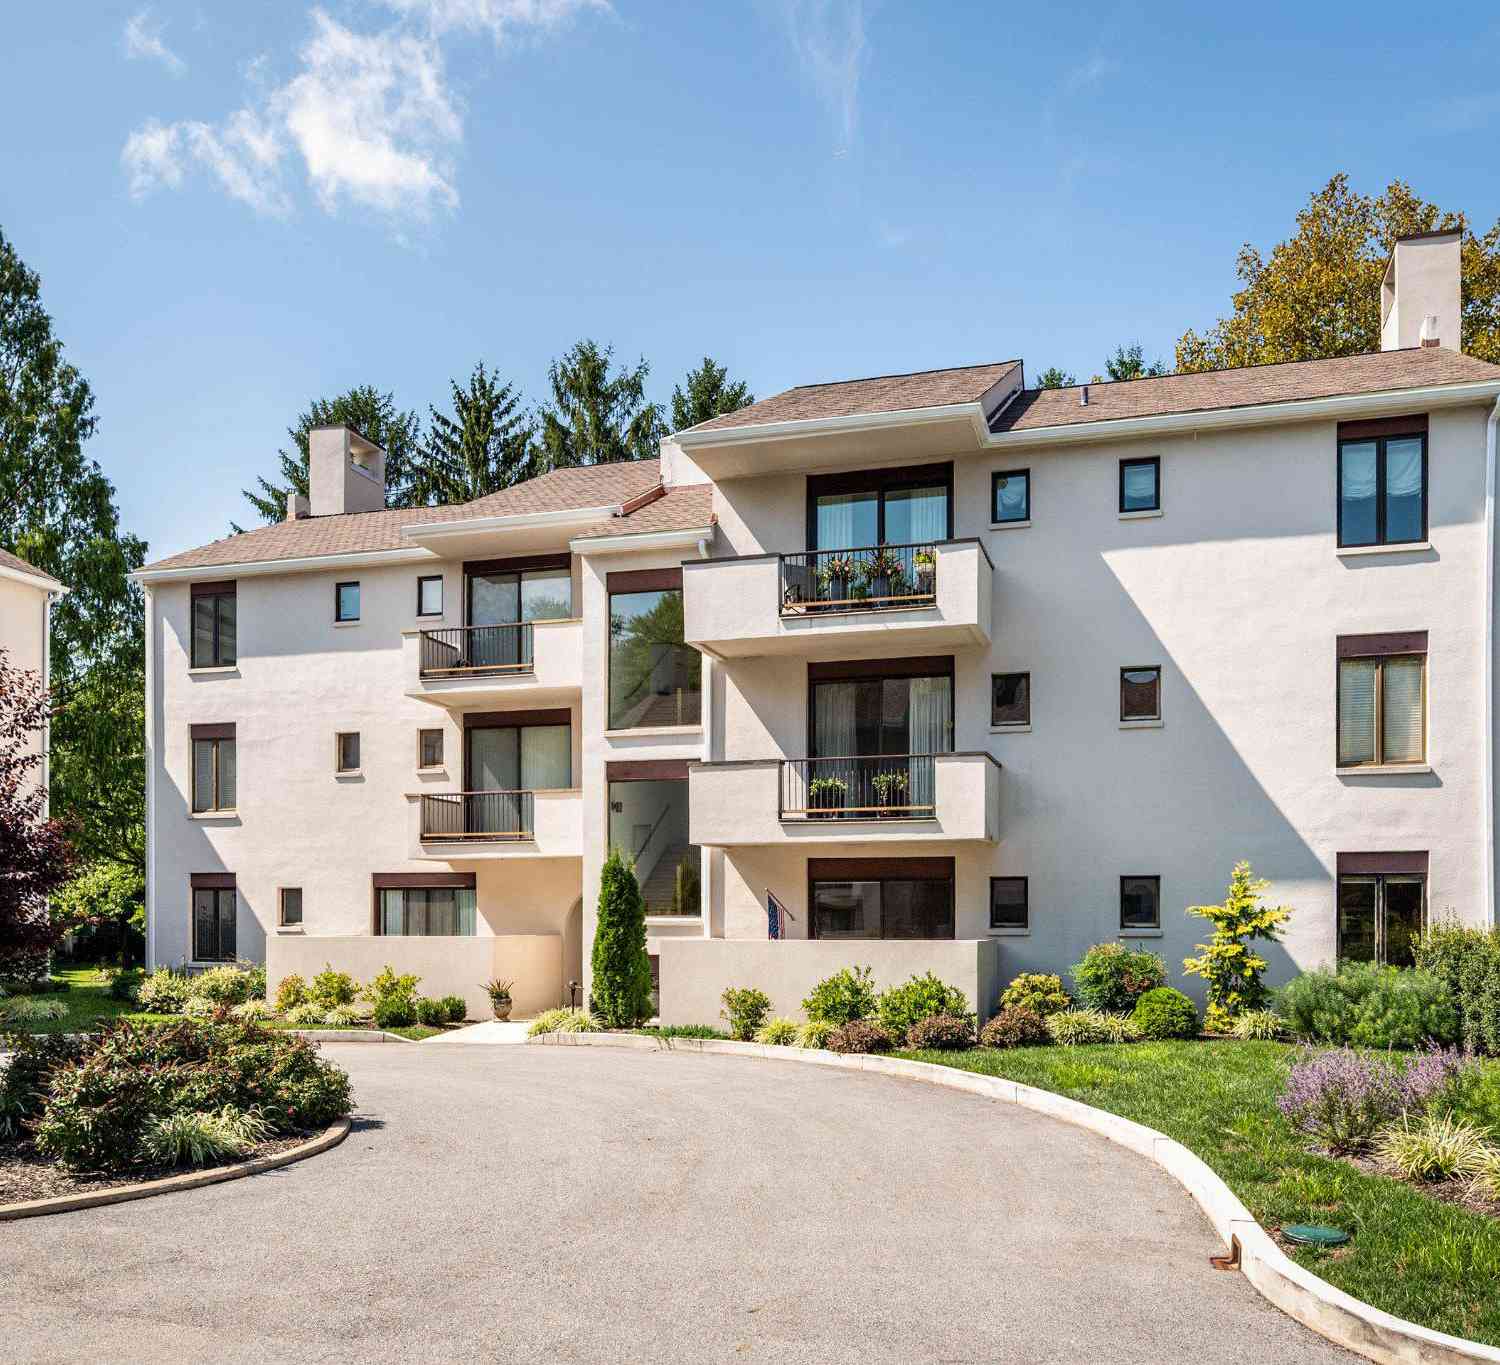
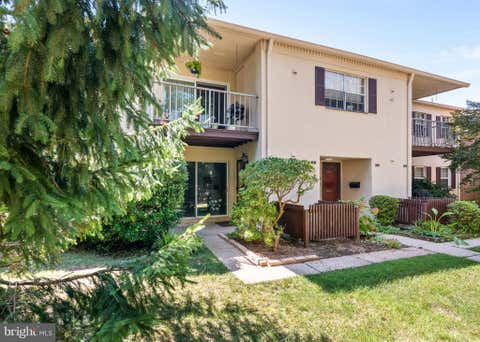
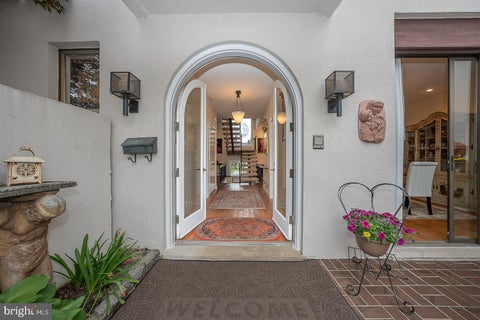
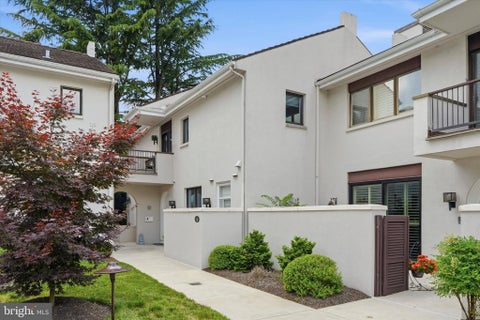
Welcome to 14 Chamond in the sought-after community of Arbordeau. The Arbordeau community features elegant European-style buildings clustered around circles for a maximum sense of space and privacy. This gated community is located in a quiet residential section of Devon, with a clubhouse and pool, and convenient underground parking. 14 Chamond is a roomy and bright main floor or “garden” level unit featuring 2 bedrooms, 1.5 baths (including an updated and expanded primary bathroom), and two private patios. This home features 9’ ceilings and oversized, nearly floor-to-ceiling windows, bringing welcome natural light to the main living areas. The large great room features plenty of space for both dining and gathering. The wood-burning fireplace offers warmth and character to this open and in

 Property Details
 Map
Map
 Map
Map
What's Nearby
Nearby Areas
 Features
-
Bedroom Information
Total beds: 2Bathroom Information
Total Baths: 2 Full Baths: 1 Half Baths: 1 -
Roofing Information
Shingle -
Interior Features
Open Floorplan Roof: Shingle Appliances: Electric Water Heater, Washer, Stainless Steel Appliance(s), Dryer Laundry Features: Washer Hookup -
Heating & Cooling
Has Heating: Yes Heating: Electric, Central, Forced Air Has Cooling: Yes Cooling: Central Air, Electric
-
Building Information
Year Built: 1974 Building Area Total: 1440 Construction Materials: Stucco Pool Features: Community Private Pool: No
-
Lot Information
Lot Size Acres: 0.03 Lot Size Source: Assessor Lot Size Square Feet: 1440Property Information
Subdivision: ARBORDEAU Source Property Type: Residential Postal Code Plus 4: 1065 Property SubType: Condominium Levels: Three Or More Property Age: 52
-
Listing Price Information
Listing Price: $400000
-
Tax Information
Parcel Number: 43-10D-0112.000E Tax Lot: 0112.000E Tax Year: 2026
-
Parking Information
Parking Total: 2 Garage, Underground, Community StructureGarage Information
Has Garage: Yes Garage Space: 2 Pets Allowed: Cats OK, Number Limit, YesHomeowners Association InformationIncluded Fees: Cable TV, Snow Removal, Sewer, Trash, Water, Maintenance Grounds, Maintenance Structure Community Features: Pool
-
School Information
Elementary School:Junior High School: T E MIDDLESenior High School: CONESTOGA -
Location Information
Direction: Berwyn Baptist Road to Arbordeau. Agents, leave your card with the gatehouse attendant. WaterSource: Public Security Features: Security Gate
How much is this property worth?
Curious about this home's true market value? Use our free Home Evaluation Tool to instantly get a personalized Comparative Market Analysis (CMA) report. Make smarter, data-driven decisions before you buy.

Nearby Home Value
| Address | Estimate | Bed | Bath | Sq. Ft | Lot Size |
|---|---|---|---|---|---|
| 425 Old Forge Crossing .., Devon, PA, 19333 | $270,000 | 1 | 1 | 775 | -- |
| 304 Old Forge Crossing .., Devon, PA, 19333 | $350,000 | 2 | 2 | 1,025 | -- |
| 504 Old Forge Xing Cros.., Devon, PA, 19333 | $235,000 | 1 | 1 | 775 | -- |
Similar Condos To 14 Chamond #14
Nearby For Sale
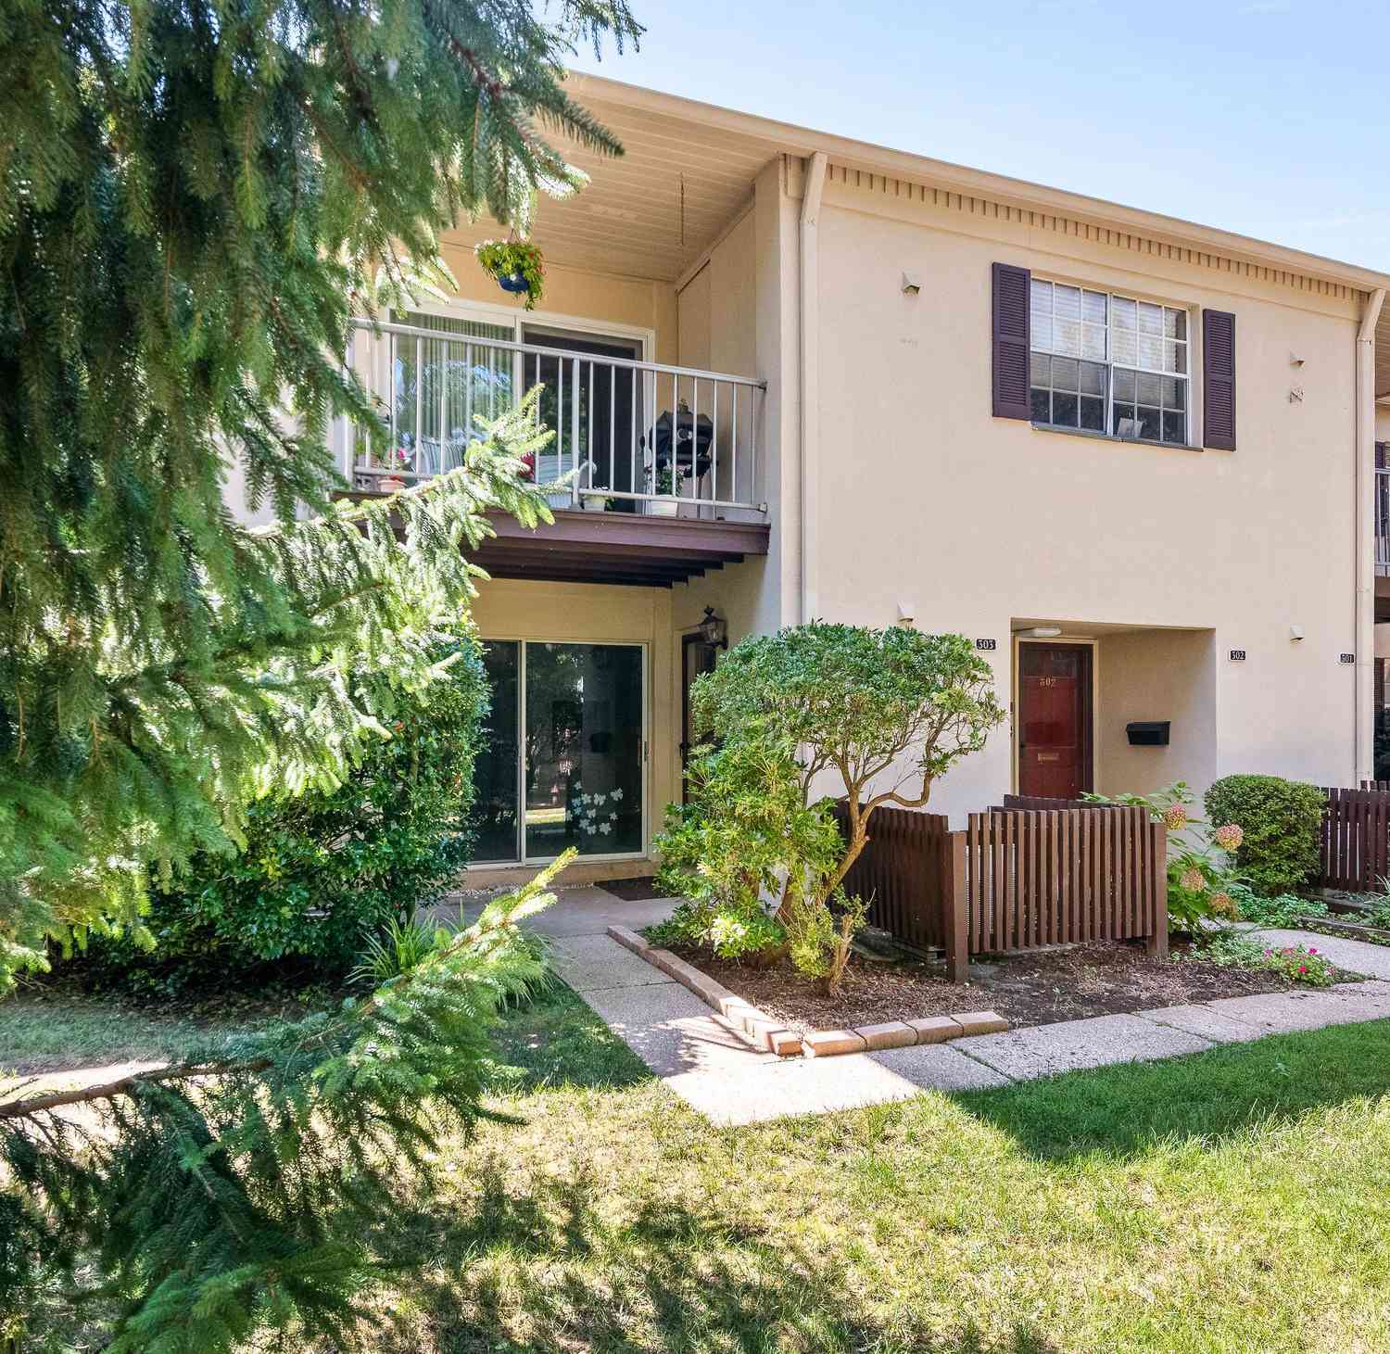
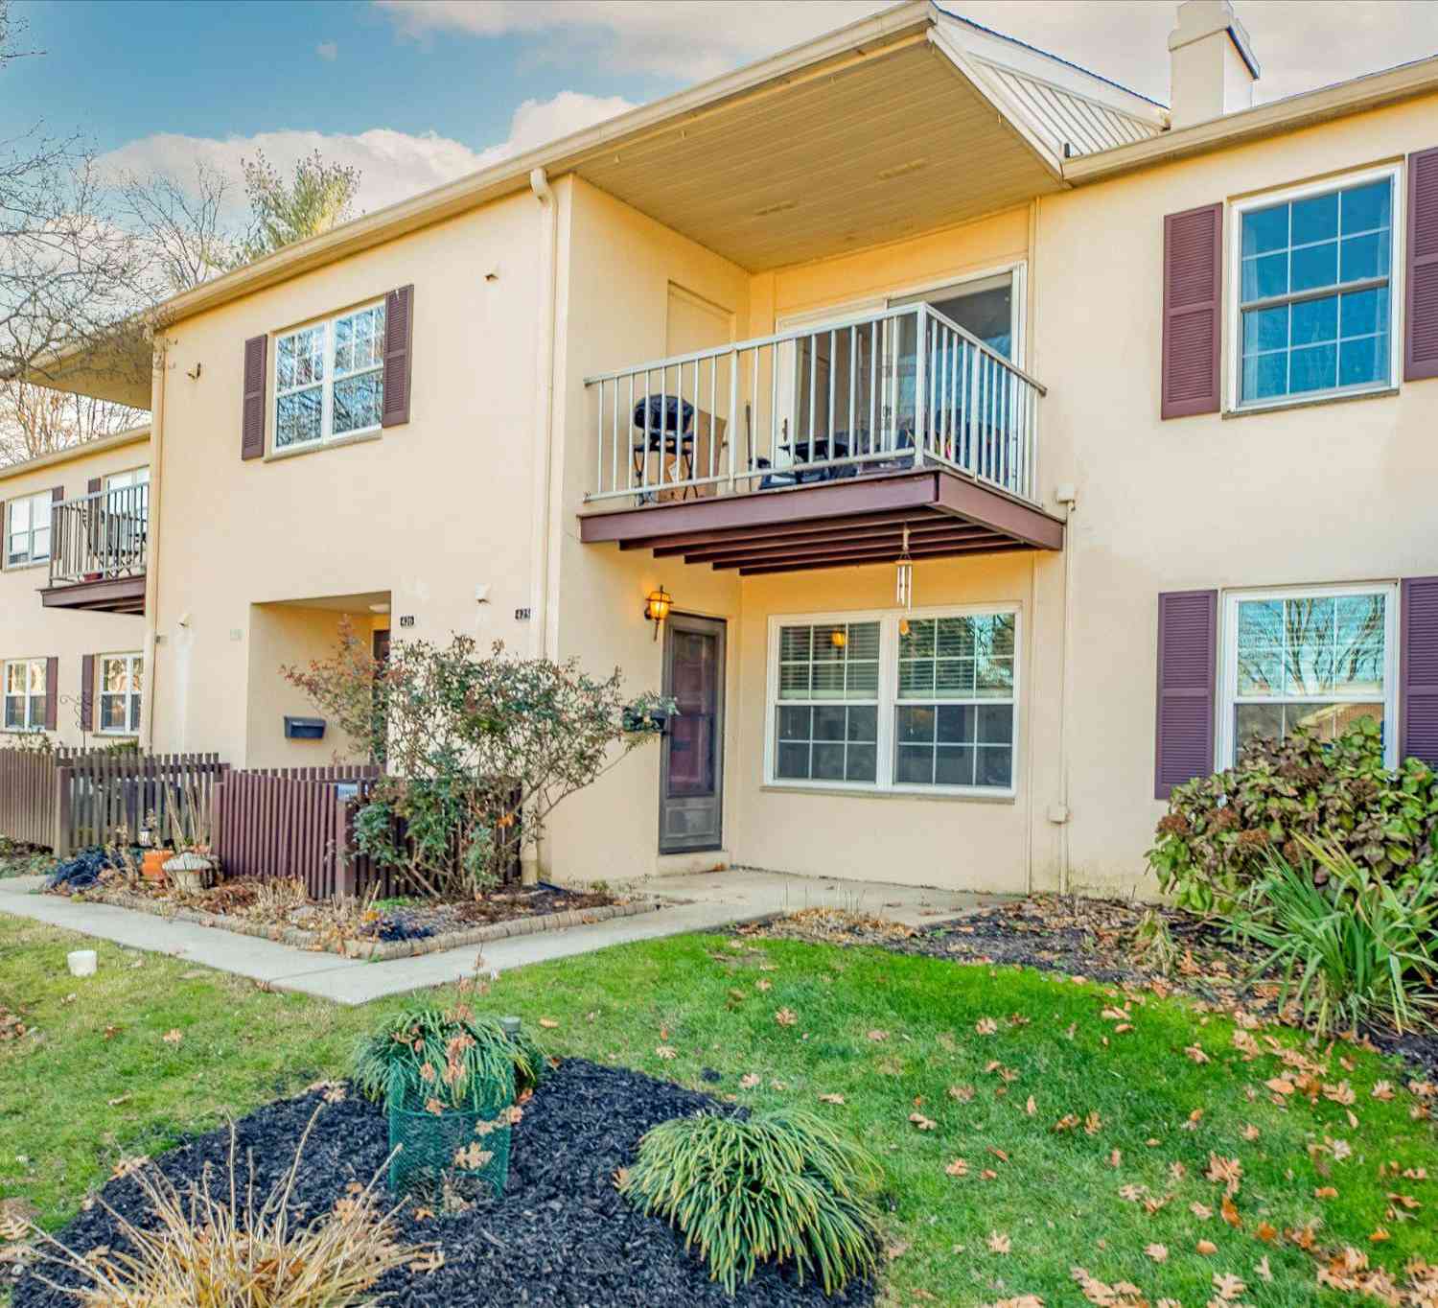
The data relating to real estate for sale on this website appears in part through the BRIGHT Internet Data Exchange program, a voluntary cooperative exchange of property listing data between licensed real estate brokerage firms in which ByOwner participates, and is provided by BRIGHT through a licensing agreement. The information provided by this website is for the personal, non-commercial use of consumers and may not be used for any purpose other than to identify prospective properties consumers may be interested in purchasing. Some properties which appear for sale on this website may no longer be available because they are under contract, have closed or are no longer being offered for sale. Information Deemed Reliable But Not Guaranteed. Copyright © 2026 Bright MLS. All rights reserved.
ByOwner last updated this listing 09/30/2026 @ 12:10
More Cities with for Sale by Owner Homes
- Devon Homes For Sale By Owner
- Berwyn Homes For Sale By Owner
- Paoli Homes For Sale By Owner
- Wayne Homes For Sale By Owner
- Villanova Homes For Sale By Owner
- Newtown Square Homes For Sale By Owner
- Bryn Mawr Homes For Sale By Owner
- Audubon Homes For Sale By Owner
- King of Prussia Homes For Sale By Owner
- Broomall Homes For Sale By Owner
- Malvern Homes For Sale By Owner
- Bridgeport Homes For Sale By Owner
- Haverford Homes For Sale By Owner
- Conshohocken Homes For Sale By Owner
- Ardmore Homes For Sale By Owner
- Norristown Homes For Sale By Owner
- Gladwyne Homes For Sale By Owner
- Havertown Homes For Sale By Owner
- Phoenixville Homes For Sale By Owner
- Drexel Hill Homes For Sale By Owner
Homes around $400,000









Verify Your Email
Please enter the 6-digit verification code
sent to your email address.
Verify Your Phone Number
Please enter the 6-digit verification code
sent to your mobile phone.