

MLS: #PACT2131666, Listed By: Karen Strid, Compass Pennsylvania, LLC, Source:Bright MLS
312 S Waterloo Road
DEVON, PA 19333

 6
6
Bed
 7
7
Bath
 7,619
7,619Sqft
 1.10
1.10Acres(Lot)
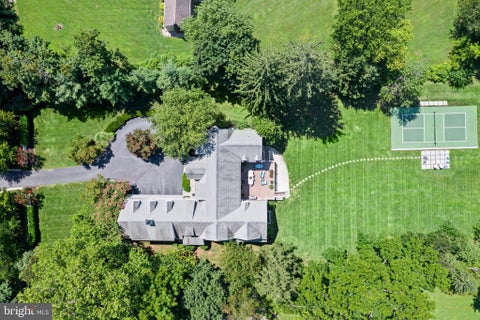
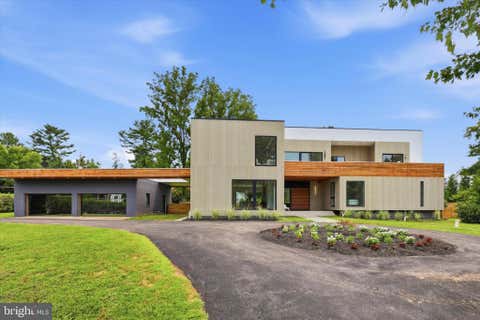
Set in the heart of Devon’s estate section, 312 S. Waterloo Road is a magnificent Victorian estate that effortlessly blends historic craftsmanship with modern living, walkable on sidewalks to Devon Yards. Overflowing with natural light, exceptional flow, and comfortable living spaces, this home offers the ideal harmony of historic charm and luxury conveniences. Framed by stone-pillared entrance walls and pristine grounds with lush lawns, mature trees, and beautiful shrubs, the home features fresh neutral paint throughout for a move-in ready refresh. A double front door and an iconic wrap-around covered porch welcome you. Step inside to the grand center hall—a true room in and of itself—featuring a wood-burning fireplace, gleaming hardwood floors, and a rich mahogany artisan-carved turned s

 Property Details
 Map
Map
 Map
Map
What's Nearby
Nearby Areas
 Features
-
Bedroom Information
Total beds: 6Bathroom Information
Total Baths: 7 Full Baths: 4 Half Baths: 3Room Information
Has Basement: Yes Basement: Finished, Walk-Out Access -
Flooring Information
Hardwood, Wood, Carpet -
Roofing Information
Shingle -
Interior Features
Eat-in Kitchen, Walk-In Closet(s), Bar, Ceiling Fan(s), Recessed Lighting, Vaulted Ceiling(s), High Ceilings, Built-in Features, Pantry Roof: Shingle Appliances: Range, Oven, Gas Water Heater, Built-In Range, Cooktop, Dishwasher, Disposal, Dryer, Washer Laundry Features: Laundry Room, Upper Level -
Heating & Cooling
Has Heating: Yes Heating: Natural Gas, Radiant, Forced Air Has Cooling: Yes Cooling: Central Air, Ceiling Fan(s), Gas
-
Building Information
Year Built: 1889 Building Area Total: 7619 Construction Materials: Wood Siding, Stone Patio And Porch Features: Porch, Enclosed, Patio, Wrap Around Pool Features: None Private Pool: No
-
Lot Information
Lot Dimensions: 0.00 x 0.00 Lot Size Acres: 1.1 Lot Size Source: Assessor Lot Size Square Feet: 47916Property Information
Subdivision: NONE AVAILABLE Source Property Type: Residential Postal Code Plus 4: 1637 Property SubType: Single Family Residence Levels: Three Or More Property Age: 137
-
Listing Price Information
Listing Price: $2350000
-
Tax Information
Parcel Number: 55-03 -0019 Tax Lot: 0019 Tax Year: 2026 Annual Tax: $28439
-
Parking Information
Parking Total: 13 Oversized, Garage Door Opener, Garage, Driveway, DetachedGarage Information
Has Garage: Yes Garage Space: 3
-
School Information
Elementary School: TREDYFFRIN-EASTTOWN MIDDLE SCHOOLJunior High School: TREDYFFRIN-EASTTOWNSenior High School: CONESTOGA SENIOR -
Location Information
Direction: GPS to 312 S Waterloo Road, Devon WaterSource: Public Security Features: Security System
How much is this property worth?
Curious about this home's true market value? Use our free Home Evaluation Tool to instantly get a personalized Comparative Market Analysis (CMA) report. Make smarter, data-driven decisions before you buy.

Nearby Home Value
| Address | Estimate | Bed | Bath | Sq. Ft | Lot Size |
|---|---|---|---|---|---|
| LOT10 Palmetto, Devon, PA, 19333 | $2,399,900 | 4 | 4 | 4,346 | 0.75 Acre |
| 716 Clovelly Lane, Devon, PA, 19333 | $1,880,000 | 5 | 4 | 4,608 | 1 Acre |
| 606 Longchamps Drive, Devon, PA, 19333 | $2,000,000 | 6 | 7 | 7,575 | 0.94 Acre |
| 404 Dorset Road, Devon, PA, 19333 | $3,800,000 | 6 | 8 | 8,106 | 1 Acre |
| 975 S Waterloo Road, Devon, PA, 19333 | $1,500,000 | 5 | 5 | 5,245 | 1.40 Acres |
| 225 Sugartown Road, Devon, PA, 19333 | $2,900,000 | 5 | 8 | 8,472 | 1.60 Acres |
| 905 Newtown Road, Devon, PA, 19333 | $1,100,000 | 4 | 4 | 3,667 | 1.12 Acres |
| 103 Palmetto Ln, Devon, PA, 19333 | $2,349,900 | 4 | 5 | 4,346 | 0.48 Acre |
| 107 Palmetto Ln, Devon, PA, 19333 | $2,299,900 | 4 | 5 | 3,685 | 0.50 Acre |
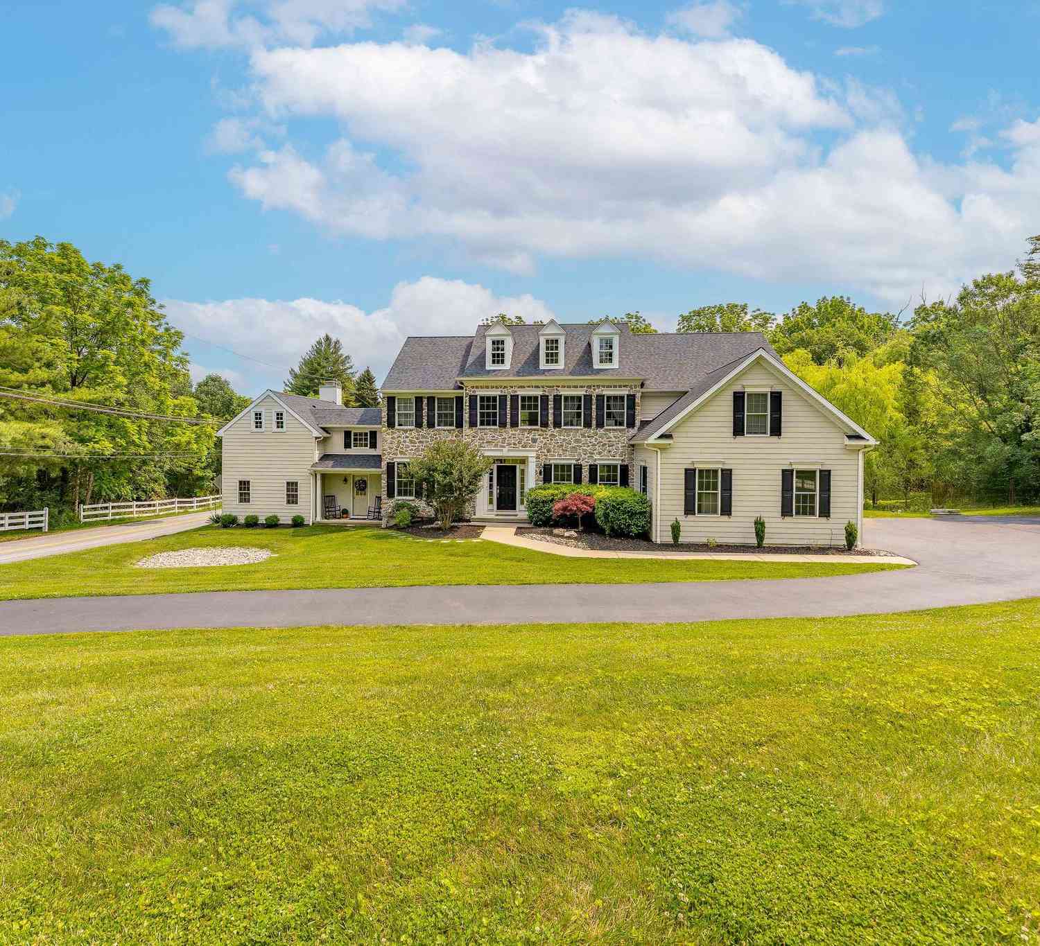
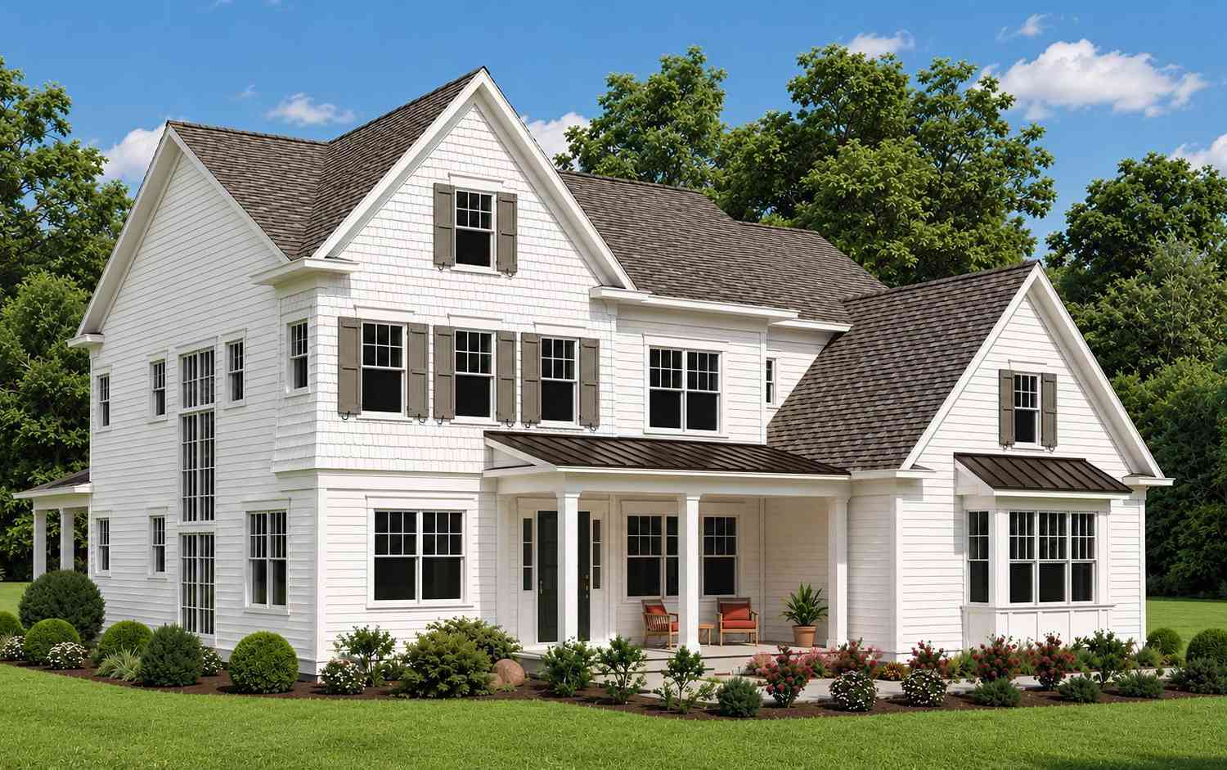
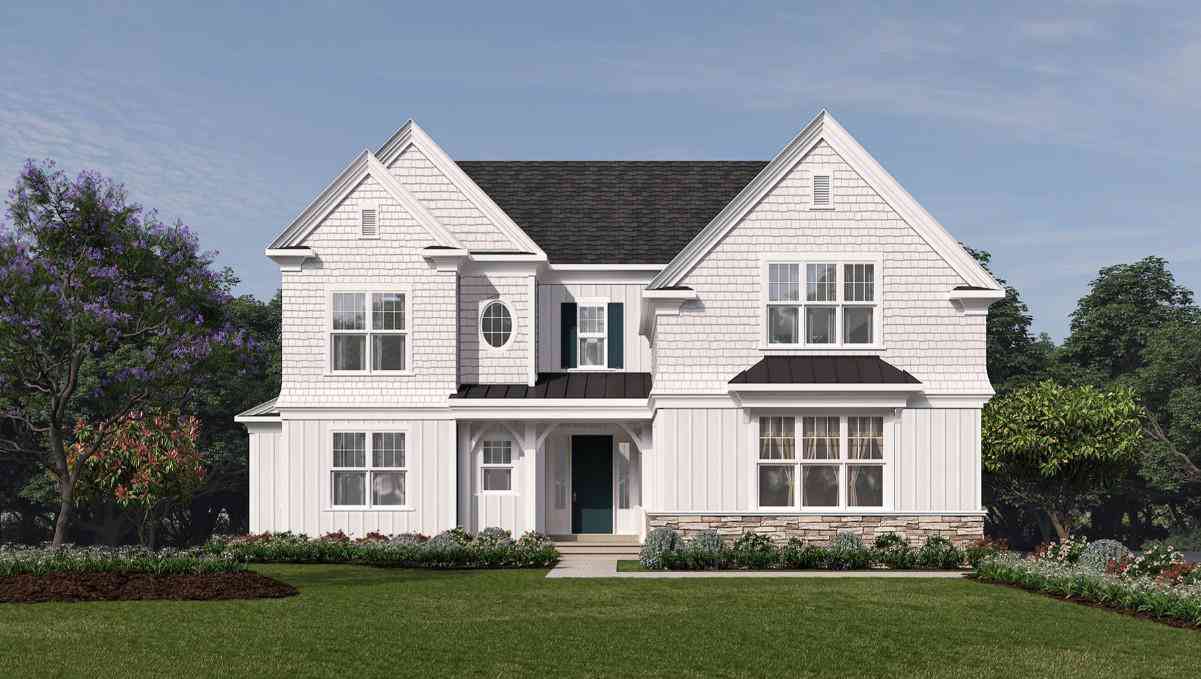
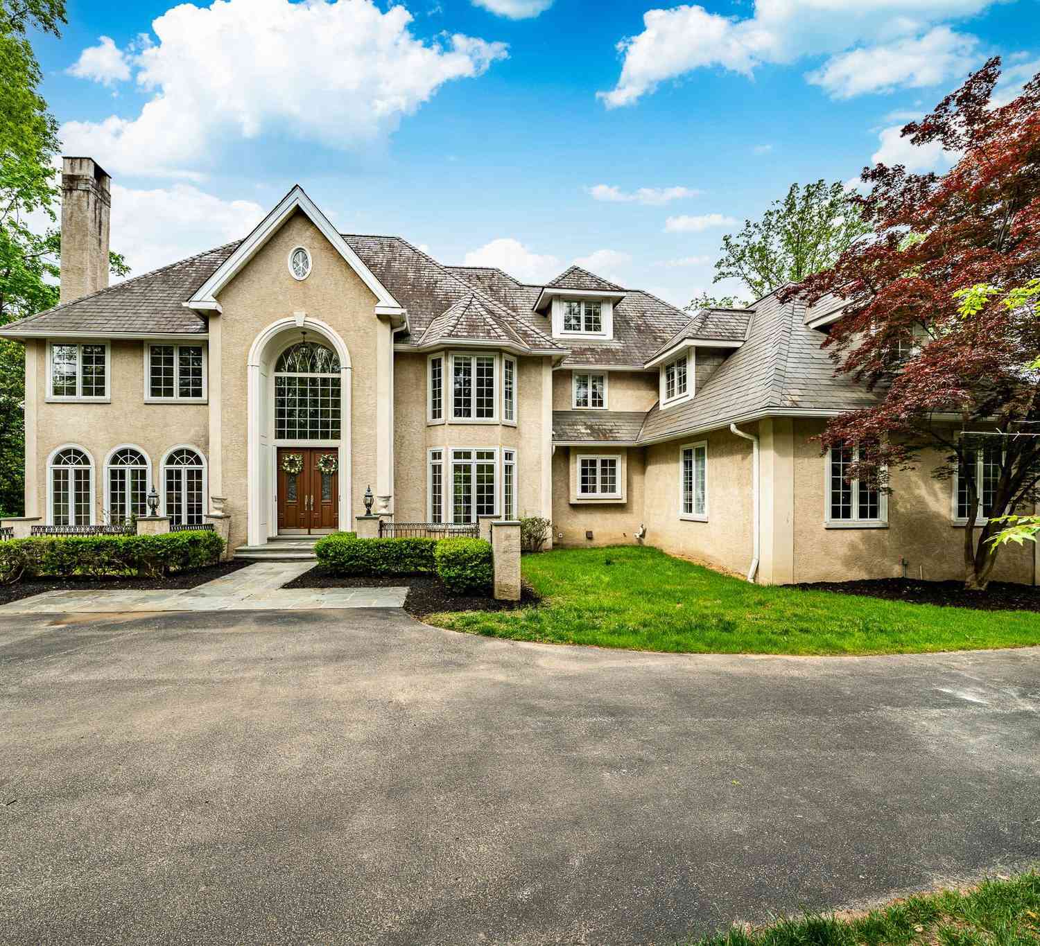
Similar Homes To 312 S Waterloo Road
Nearby For Sale
The data relating to real estate for sale on this website appears in part through the BRIGHT Internet Data Exchange program, a voluntary cooperative exchange of property listing data between licensed real estate brokerage firms in which ByOwner participates, and is provided by BRIGHT through a licensing agreement. The information provided by this website is for the personal, non-commercial use of consumers and may not be used for any purpose other than to identify prospective properties consumers may be interested in purchasing. Some properties which appear for sale on this website may no longer be available because they are under contract, have closed or are no longer being offered for sale. Information Deemed Reliable But Not Guaranteed. Copyright © 2026 Bright MLS. All rights reserved.
ByOwner last updated this listing 09/08/2026 @ 11:58
More Cities with for Sale by Owner Homes
- Devon Homes For Sale By Owner
- Berwyn Homes For Sale By Owner
- Paoli Homes For Sale By Owner
- Wayne Homes For Sale By Owner
- Villanova Homes For Sale By Owner
- Newtown Square Homes For Sale By Owner
- Bryn Mawr Homes For Sale By Owner
- Audubon Homes For Sale By Owner
- King of Prussia Homes For Sale By Owner
- Broomall Homes For Sale By Owner
- Malvern Homes For Sale By Owner
- Bridgeport Homes For Sale By Owner
- Haverford Homes For Sale By Owner
- Conshohocken Homes For Sale By Owner
- Ardmore Homes For Sale By Owner
- Norristown Homes For Sale By Owner
- Gladwyne Homes For Sale By Owner
- Mont Clare Homes For Sale By Owner
- Havertown Homes For Sale By Owner
- Phoenixville Homes For Sale By Owner
Homes around $2,350,000







Verify Your Email
Please enter the 6-digit verification code
sent to your email address.
Verify Your Phone Number
Please enter the 6-digit verification code
sent to your mobile phone.