
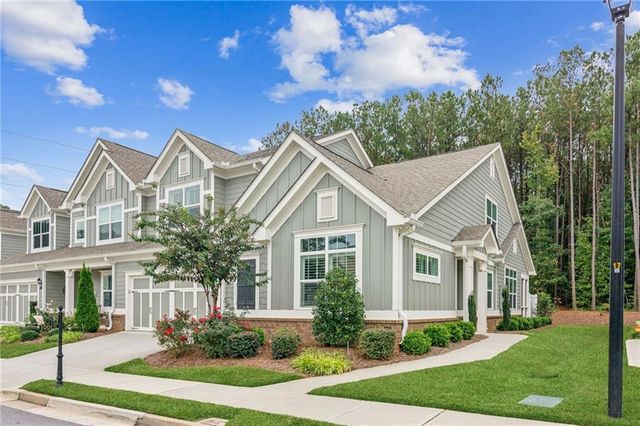
1001 Lexington Green Pines
Cumming, GA 30040

 3
3
Bed
 3
3
Bath
 2,731
2,731Sqft
 0.06
0.06Acre(Lot)
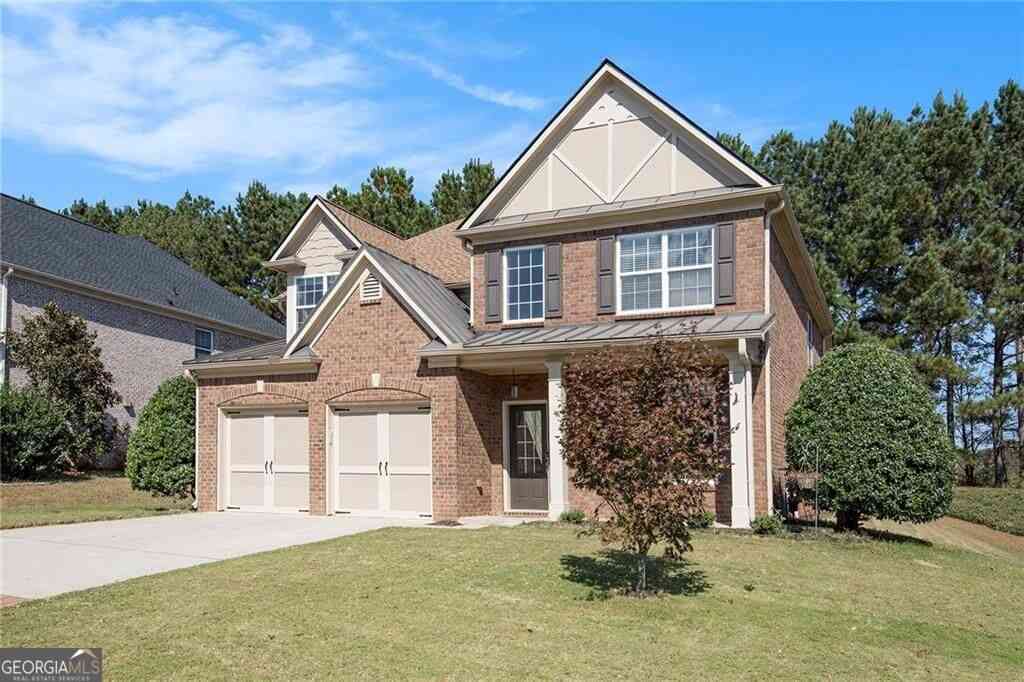
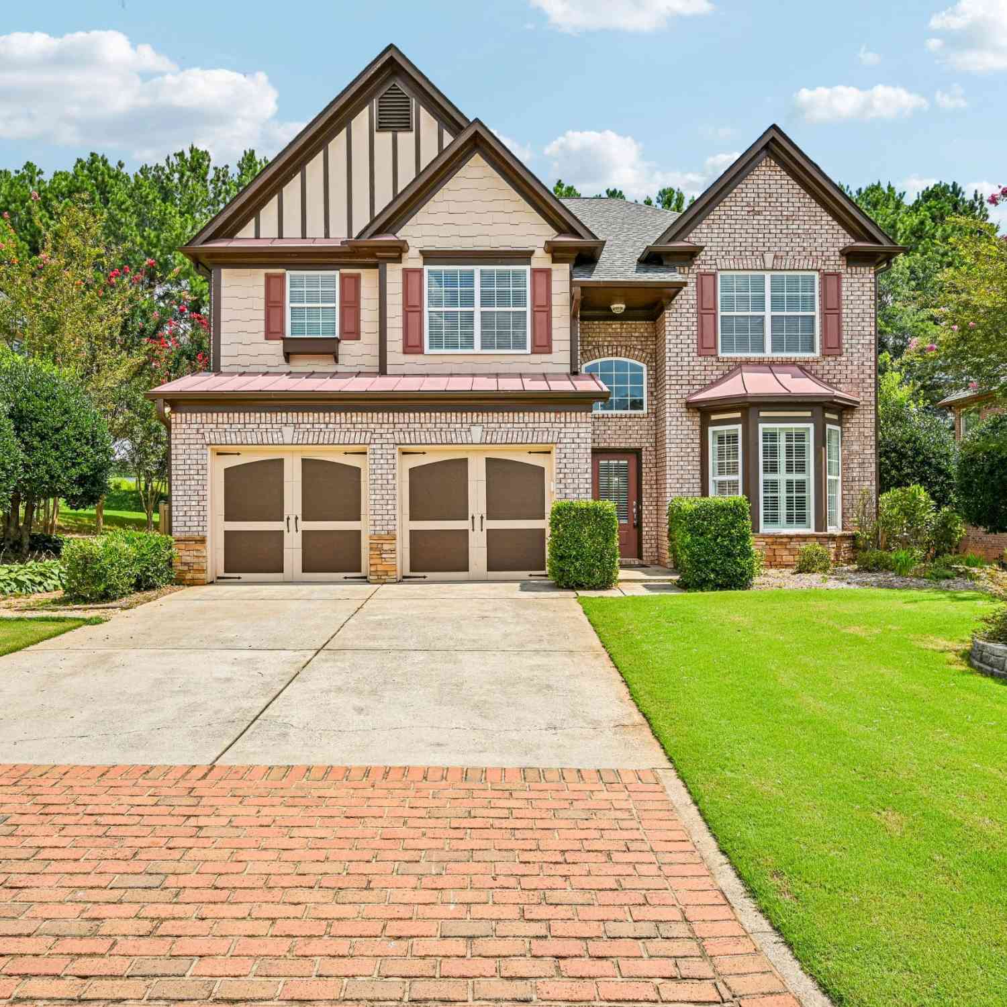
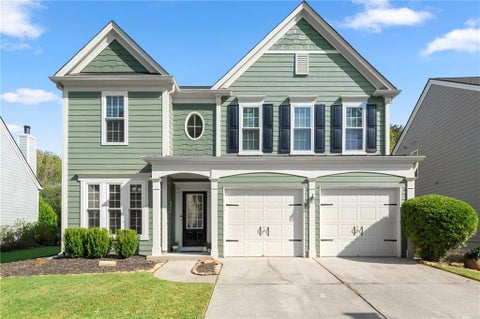
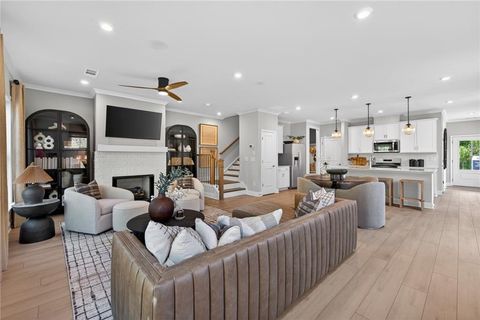
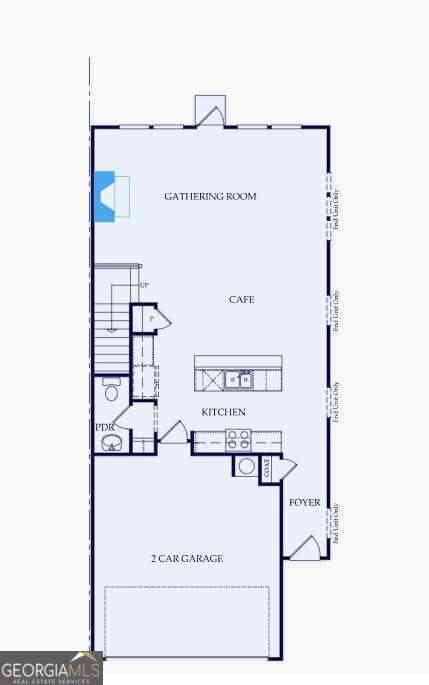
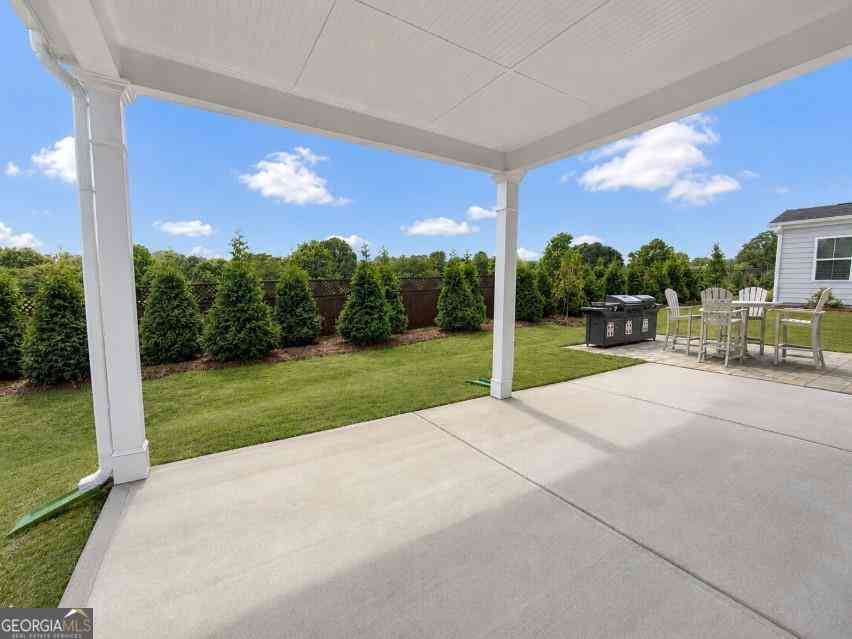
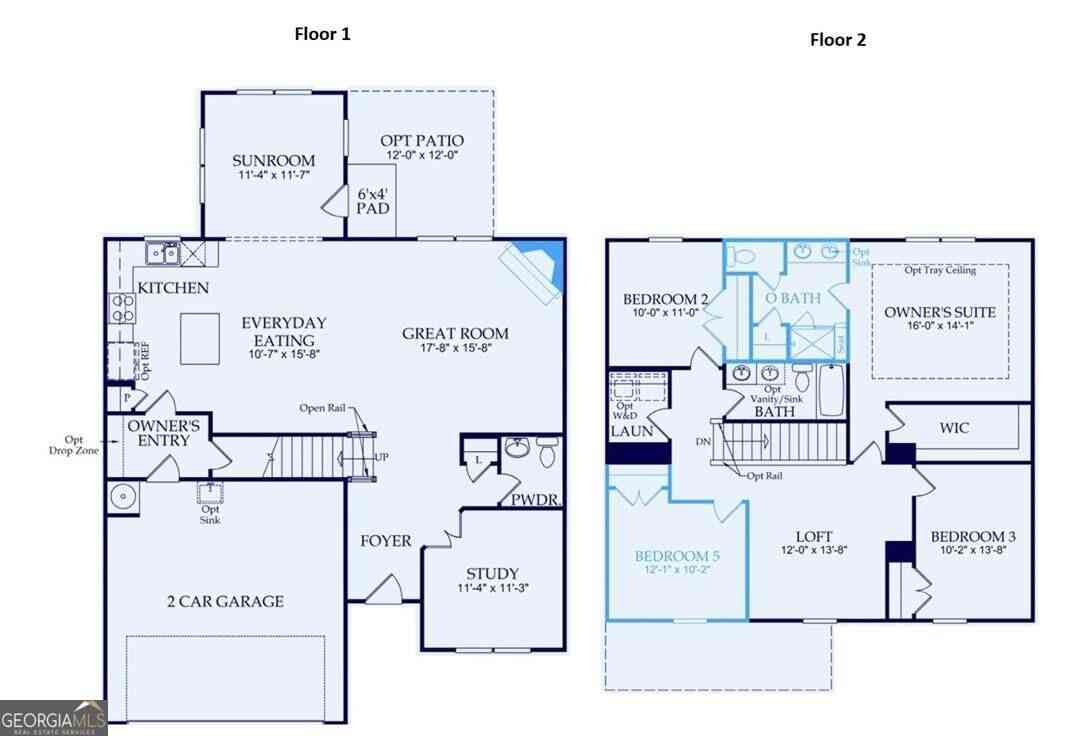
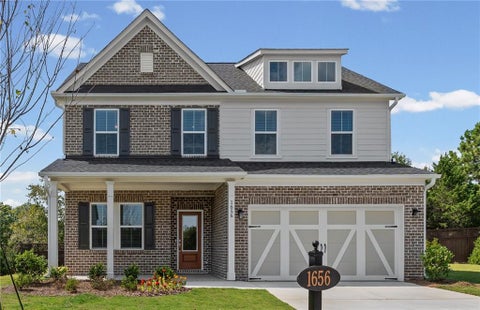
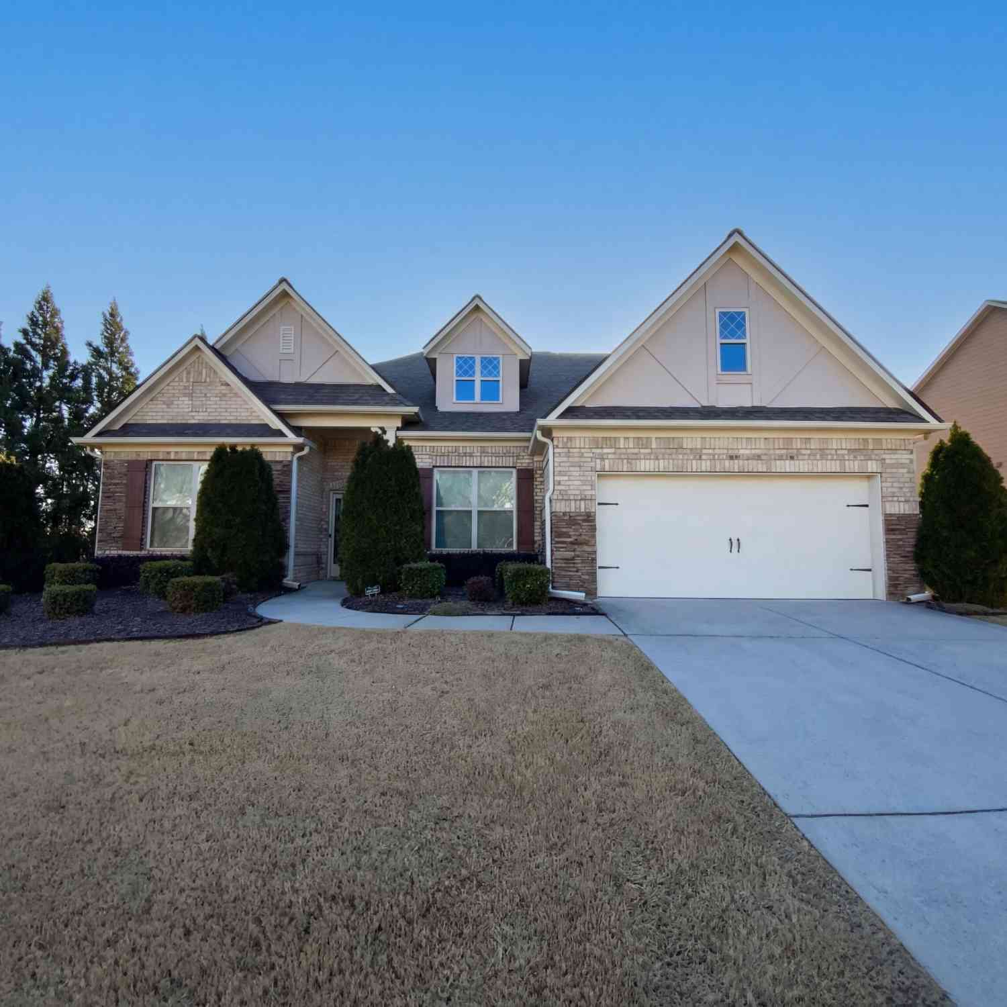
Rare opportunity to own one of the most desirable homes in the Orchards of Central Park, an active 55+ community where comfort, convenience, and lifestyle come together. Situated on a premium end-unit lot with peaceful wooded views, this popular Cypress floor plan is one of the few homes that offers the ability to walk directly to Central Park—giving you easy access to miles of walking trails, tennis and pickleball courts, community events, and year-round recreation. Inside, the open-concept layout is designed for easy living and entertaining, featuring a spacious chef’s kitchen that flows seamlessly into the dining area and welcoming family room. Expansive windows fill the home with natural light, while thoughtful upgrades—including rich hardwood floors, plantation shutters, crown moldin

 Property Details
 Map
Map
 Map
Map
What's Nearby
Nearby Areas
 Features
-
Bedroom Information
Total beds: 3Bathroom Information
Total Baths: 3 Full Baths: 3Room Information
Basement: None -
Flooring Information
Carpet, Hardwood -
Roofing Information
Composition -
Interior Features
Pantry, Bookcases, Crown Molding, Double Vanity, Entrance Foyer, High Speed Internet, Recessed Lighting, Tray Ceiling(s), Walk-In Closet(s), Master Downstairs Roof: Composition Appliances: Dishwasher, Disposal, Gas Cooktop, Microwave Laundry Features: Laundry Room, Main Level Window Features: Double Pane Windows, Plantation Shutters -
Heating & Cooling
Has Heating: Yes Heating: Forced Air Has Cooling: Yes Cooling: Ceiling Fan(s), Central Air
-
Building Information
Year Built: 2022 Building Area Total: 2731 Construction Materials: HardiPlank Type Patio And Porch Features: Covered, Screened Pool Features: None Private Pool: No View: Other Association Fee Frequency: Monthly -
Exterior Features
Exterior Features: Private Yard
-
Lot Information
Lot Dimensions: x Lot Size Acres: 0.06 Lot Size Source: Public Records Lot Description: Back Yard, Landscaped, LevelProperty Information
Subdivision: Orchards of Central Park Source Property Type: Residential Postal Code Plus 4: 6935 Property SubType: Condominium Levels: Two Property Age: 4
-
Listing Price Information
Listing Price: $565000
-
Tax Information
Parcel Number: 218 139 Tax Year: 2024 Annual Tax: $1479 Tax Legal Desc: 14-1 24 LT 1001 PH 2 ORCHARDS OF CENTRAL PARK (CONDOS)
-
Parking Information
Attached, Driveway, Garage, Kitchen LevelGarage Information
Has Garage: Yes Has Attached Garage: Yes Garage Space: 2Homeowners Association InformationHas Association: Yes Included Fees: Insurance, Maintenance Grounds, Maintenance Structure, Pest Control HOA: $385.00 Community Features: Clubhouse, Fitness Center, Park, Pool
-
School Information
Elementary School: CummingJunior High School: OtwellSenior High School: Forsyth Central -
Utility Information
Underground Utilities -
Location Information
Direction: GPS Friendly 400 North to Exit 17. Left GA 306 2, Traffic Circle, 2nd exit into neighborhood. WaterSource: Public Security Features: Smoke Detector(s)
How much is this property worth?
Curious about this home's true market value? Use our free Home Evaluation Tool to instantly get a personalized Comparative Market Analysis (CMA) report. Make smarter, data-driven decisions before you buy.

Nearby Home Value
| Address | Estimate | Bed | Bath | Sq. Ft | Lot Size |
|---|---|---|---|---|---|
| 1601 Lexington Green Pi.., Cumming, GA, 30040 | $499,900 | 3 | 3 | 2,821 | 0.06 Acre |
| 1601 Lexington Green Pi.., Cumming, GA, 30040 | $499,900 | 3 | 3 | -- | 0.06 Acre |
| 1001 Lexington Green Pi.., Cumming, GA, 30040 | $565,000 | 3 | 3 | 2,731 | 0.06 Acre |
| 903 Lexington Green Pines, Cumming, GA, 30040 | $540,000 | 3 | 3 | 2,001 | 0.06 Acre |
| 903 Lexington Green Pines, Cumming, GA, 30040 | $540,000 | 3 | 3 | 2,001 | 0.06 Acre |
| 528 Sawnee Village Boul.., Cumming, GA, 30040 | $419,900 | 3 | 4 | -- | -- |
| 536 Alice Way #D6, Cumming, GA, 30040 | $399,800 | 3 | 4 | -- | -- |
| 528 Alice Way #D10, Cumming, GA, 30040 | $409,900 | 3 | 4 | -- | -- |
| 1113 Somerton Place, Cumming, GA, 30040 | $435,000 | 3 | 3 | 3,069 | 0.08 Acre |
| 1006 Somerton Place, Cumming, GA, 30040 | $399,900 | 2 | 2 | -- | 0.04 Acre |
Similar Condos To 1001 Lexington Green Pines
Nearby For Sale

Listings on this website come from the FMLS IDX Compilation and may be held by brokerage firms other than the owner of this website. The listing brokerage is identified in any listing details. Information is deemed reliable but is not guaranteed. If you believe any FMLS listing contains material that infringes your copyrighted work, please (https://www.fmls.com/dmca.htm) to review our DMCA policy and learn how to submit a takedown request. © 2026 FMLS.
ByOwner last updated this listing 10/05/2026 @ 03:31
More Cities with for Sale by Owner Homes
- Cumming Homes For Sale By Owner
- Sugar Hill Homes For Sale By Owner
- Buford Homes For Sale By Owner
- Suwanee Homes For Sale By Owner
- Alpharetta Homes For Sale By Owner
- Dawsonville Homes For Sale By Owner
- Flowery Branch Homes For Sale By Owner
- Johns Creek Homes For Sale By Owner
- Oakwood Homes For Sale By Owner
- Ball Ground Homes For Sale By Owner
- Milton Homes For Sale By Owner
- Berkeley Lake Homes For Sale By Owner
- Duluth Homes For Sale By Owner
- Peachtree Corners Homes For Sale By Owner
- Roswell Homes For Sale By Owner
- Hoschton Homes For Sale By Owner
- Marble Hill Homes For Sale By Owner
- Woodstock Homes For Sale By Owner
- Lawrenceville Homes For Sale By Owner
- Murrayville Homes For Sale By Owner
Homes around $565,000





Verify Your Email
Please enter the 6-digit verification code
sent to your email address.
Verify Your Phone Number
Please enter the 6-digit verification code
sent to your mobile phone.