

3948 Lavine Way #101
Corona, CA 92883

 3
3
Bed
 3
3
Bath
 1,560
1,560Sqft
1,079Sqft(Lot)
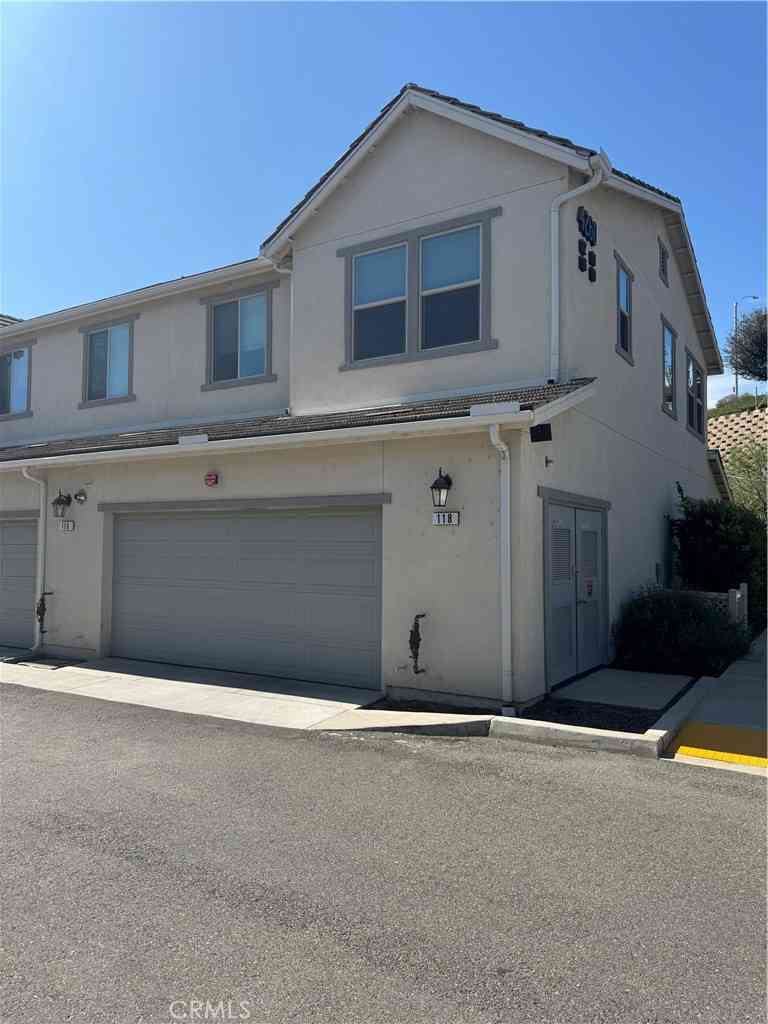
Memories start right here, in this SOLAR powered, upgraded 3-Bedroom, 2.5-Baths plus Loft end-unit in the gated Bedford master-planned community, officially designated as a Firewise Community. Bedford offers not one, but TWO Club houses known as the Hudson House and the Shed. The prime location of this Home brings added privacy with no front-facing neighbors and with peaceful mountain views from select rooms. This energy savings Home harnesses the power of the sun with 9 sleek SOLAR panels. And the absolute best part? The solar is completely paid for! The open-concept kitchen features a Granite island and counters, pendant lighting, matching GE appliances, space-efficient Pantry and spacious Dining area. Smart-home features include AT&T fiber optics, Ethernet hookups in designated room

 Property Details
 Open House
- 09/26 3 PM-6 PM
 Map
Map
 Map
Map
What's Nearby
Nearby Areas
Features
-
Bedroom Information
Total beds: 3Bathroom Information
Total Baths: 3 Full Baths: 2 Half Baths: 1Roofing Information
Concrete, TileFlooring Information
Carpet, Laminate, Vinyl -
Interior Features
SeparateFormalDiningRoom, GraniteCounters, HighCeilings, Pantry, QuartzCounters, RecessedLighting, WiredForData, DressingArea, Loft, PrimarySuite, WalkInClosetsRoof: Concrete, TileAppliances: Dishwasher, GasCooktop, Disposal, Microwave, TanklessWaterHeater, WaterToRefrigeratorLaundry Features: WasherHookup, GasDryerHookup, Inside, LaundryCloset, StackedWindow Features: Blinds, CustomCoverings, DoublePaneWindows, LowEmissivityWindows, Screens -
Heating & Cooling
Has Heating: Yes Heating: Central, ForcedAir, Solar, SeeRemarks Has Cooling: Yes Cooling: CentralAir
-
Building Information
Year Built: 2023Stories: 2Patio And Porch Features: Concrete, Enclosed, Open, PatioPool Features: Community, Heated, InGround, AssociationPrivate Pool: NoView: Hills, Mountains, NeighborhoodAssociation Fee Frequency: Monthly
-
Lot Information
Main Square Feet: 1079 Lot Size Acres: 0.0248 Lot Size Source: Assessor Lot Size Square Feet: 1,079 Lot Description: CloseToClubhouse,SprinklersInFront,Landscaped,SprinklersTimer,SprinklerSystem,WalkstreetProperty Information
Subdivision: BEDFORD Source Property Type: Residential Property SubType: Condominium Levels: Two Property Age: 3
-
Listing Price Information
Listing Price: $675000Cash, CashToNewLoan, Conventional
-
Tax Information
Parcel Number: 279541006 Tax Lot: 38
-
Virtual Tour
Parking Information
Parking Total: 2 DirectAccess, GarageGarage Information
Has Garage: Yes Has Attached Garage: Yes Garage Space: 2Homeowners Association Information
Has Association: YesHOA: $275.00Association Amenities: BocceCourt, BilliardRoom, CallForRules, Clubhouse, DogPark, FitnessCenter, FirePit, MaintenanceGrounds, OutdoorCookingArea, Barbecue, PicnicArea, PaddleTennis, Pool, PetsAllowed, SpaHotTub, TrailsCommunity Features: Curbs, DogPark, Hiking, Park, StreetLights, Suburban, Sidewalks, Gated, Pool
-
School Information
Elementary School: Clara Barton Junior High School: Wilson Senior High School: Santiago -
Utility Information
CableConnected, ElectricityConnected, NaturalGasConnected, SewerConnected, WaterConnected -
Location Information
Direction: 15 South exit Cajalco, right at the light, left on Bedford Cyn, right on Parson Brown. PARK OUT FRONT ON PARSON BROWN NOT LAVINE WaterSource: Public Security Features: FireDetectionSystem,FireSprinklerSystem,GatedCommunity,SmokeDetectors,SecurityLights
How much is this property worth?
Curious about this home's true market value? Use our free Home Evaluation Tool to instantly get a personalized Comparative Market Analysis (CMA) report. Make smarter, data-driven decisions before you buy.

Nearby Home Value
| Address | Estimate | Bed | Bath | Sq. Ft | Lot Size |
|---|---|---|---|---|---|
| 24064 Ashton Road, Corona, CA, 92883 | $599,000 | 3 | 2 | 1,445 | 2,713 Sq. Ft |
| 24235 Juni Ct, Corona, CA, 92883 | $670,000 | 4 | 3 | 2,059 | -- |
| 24557 Sonieta Court, Corona, CA, 92883 | $675,000 | 3 | 3 | 1,743 | 2,070 Sq. Ft |
| 4359 Altivo, Corona, CA, 92883 | $1,000,000 | 5 | 3 | 2,666 | 9,315 Sq. Ft |
| 4317 Junction #101, Corona, CA, 92883 | $585,000 | 3 | 3 | 1,722 | 1,699 Sq. Ft |
| 2866 Echo Springs, Corona, CA, 92883 | $689,999 | 3 | 3 | 1,746 | 3,267 Sq. Ft |
| 4332 Junction, Corona, CA, 92883 | $574,900 | 3 | 3 | 1,857 | 1,699 Sq. Ft |
| 4313 Owens Street #102, Corona, CA, 92883 | $545,000 | 2 | 1 | 1,505 | 706 Sq. Ft |
| 4304 Owens #101, Corona, CA, 92883 | $575,000 | 3 | 3 | 1,722 | 1,699 Sq. Ft |
| 4445 Owens, Corona, CA, 92883 | $545,000 | 2 | 2 | 1,638 | 889 Sq. Ft |
Similar Condos To 3948 Lavine Way #101
Nearby For Sale


The information being provided by Miami Association of REALTORS® is for the consumer's personal, non-commercial use. Any information relating to real estate for sale referenced on this web site comes from the Internet Data Exchange (IDX) program of the Miami Association of REALTORS®. The accuracy of all information is deemed reliable but not guaranteed and should be personally verified through personal inspection by and/or with the appropriate professionals. The data contained herein is copyrighted by Miami Association of REALTORS® and is protected by all applicable copyright laws. Any unauthorized dissemination of this information is in violation of copyright laws and is strictly prohibited. Copyright 2026 Miami Association of REALTORS®. All rights reserved.
ByOwner last updated this listing 09/25/2026 @ 22:52
More Cities with for Sale by Owner Homes
- Corona Homes For Sale By Owner
- Norco Homes For Sale By Owner
- Jurupa Valley Homes For Sale By Owner
- Eastvale Homes For Sale By Owner
- Silverado Homes For Sale By Owner
- Chino Hills Homes For Sale By Owner
- Chino Homes For Sale By Owner
- Ontario Homes For Sale By Owner
- Anaheim Hills Homes For Sale By Owner
- Irvine Homes For Sale By Owner
- Riverside Homes For Sale By Owner
- Villa Park Homes For Sale By Owner
- Perris Homes For Sale By Owner
- Yorba Linda Homes For Sale By Owner
- Trabuco Canyon Homes For Sale By Owner
- Rancho Cucamonga Homes For Sale By Owner
- Rancho Santa Margarita Homes For Sale By Owner
- Montclair Homes For Sale By Owner
- Fontana Homes For Sale By Owner
- Placentia Homes For Sale By Owner
Homes around $675,000



Verify Your Email
Please enter the 6-digit verification code
sent to your email address.
Verify Your Phone Number
Please enter the 6-digit verification code
sent to your mobile phone.