

24064 Ashton Road
Corona, CA 92883

 3
3
Bed
 2
2
Bath
 1,445
1,445Sqft
2,713Sqft(Lot)
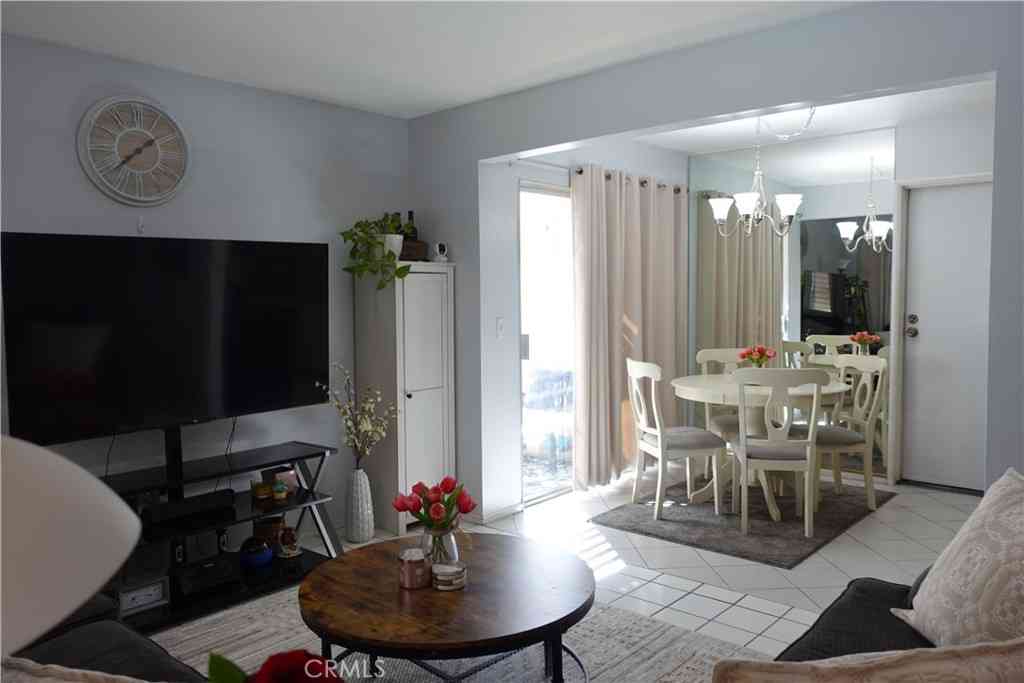
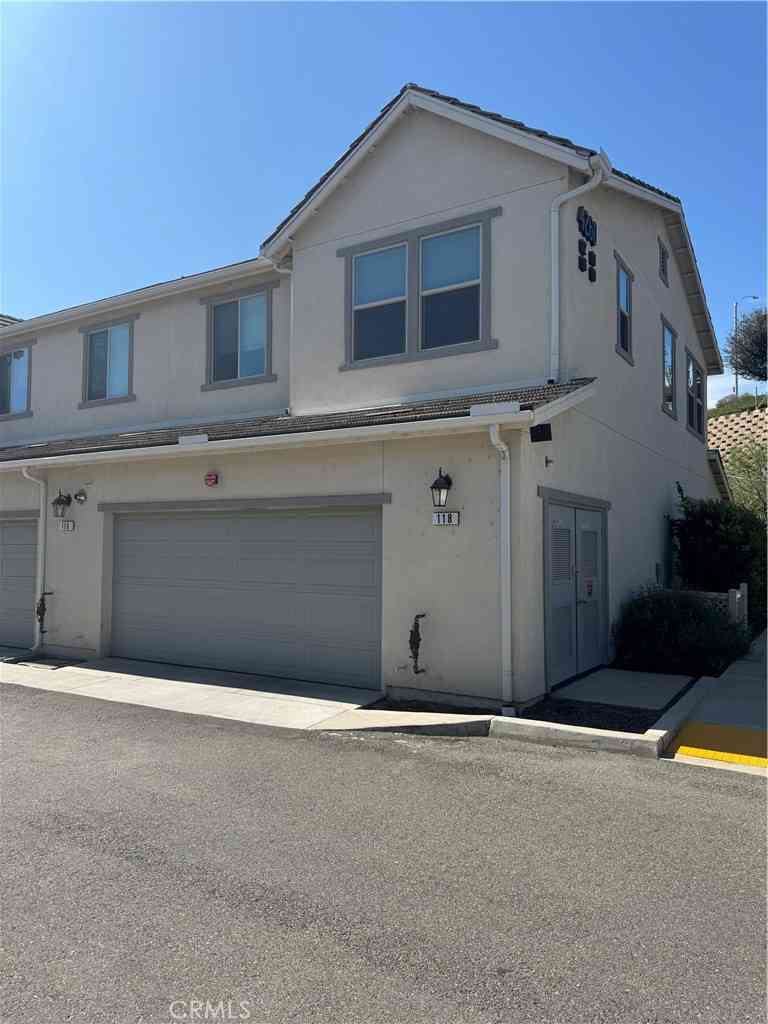
Welcome to 24064 Ashton Rd. This Turnkey Skyview home is situated at the end of a quiet street, and offers exceptional privacy, and peaceful surroundings. Accessibility is enhanced with your own parking space at your front door, which is hard to find. There is also ample parking for guests just steps away. The heart of the home is the open-concept living area, where the kitchen, dining space, and great room blend seamlessly. A spacious quartz island, warm cabinetry, recessed lighting, and a gas range make the kitchen both beautiful and functional, perfect for daily routines, relaxed weekends, and hosting friends with ease. The primary suite provides a welcome retreat with a walk-in closet and a generous ensuite featuring a large step-in shower. Two additional bedrooms offer versatility for

 Property Details
 Map
Map
 Map
Map
What's Nearby
Nearby Areas
 Features
-
Bedroom Information
Total beds: 3Bathroom Information
Total Baths: 2 Full Baths: 2Flooring Information
Vinyl -
Interior Features
EatInKitchen, HighCeilings, OpenFloorplan, Pantry, QuartzCounters, RecessedLightingAppliances: GasOven, GasRange, IceMaker, Microwave, Refrigerator, WaterToRefrigerator, WaterHeaterLaundry Features: InsideWindow Features: DoublePaneWindows -
Heating & Cooling
Has Heating: Yes Heating: Central Has Cooling: Yes Cooling: CentralAir
-
Building Information
Year Built: 2023Construction Materials: StuccoStories: 1Pool Features: CommunityPrivate Pool: NoView: NoneAssociation Fee Frequency: Monthly
-
Lot Information
Main Square Feet: 2713 Lot Size Acres: 0.0623 Lot Size Source: Assessor Lot Size Square Feet: 2,713Property Information
Subdivision: Skyview Source Property Type: Residential Property SubType: Condominium Levels: One Property Age: 3
-
Listing Price Information
Listing Price: $640000Cash, CashToNewLoan, Conventional, FHA, FannieMae, FreddieMac, VaLoan
-
Tax Information
Parcel Number: 290932065 Tax Lot: 1
-
Virtual Tour
Parking Information
Parking Total: 2 Assigned, GarageFacesFront, Garage, GarageDoorOpener, GuestGarage Information
Has Garage: Yes Has Attached Garage: Yes Garage Space: 2Homeowners Association Information
Has Association: YesHOA: $302.79Association Amenities: Clubhouse, DogPark, MaintenanceGrounds, OutdoorCookingArea, Barbecue, PicnicArea, Playground, SpaHotTub, Security, TrailsCommunity Features: Biking, Curbs, DogPark, Hiking, Park, StreetLights, Suburban, Sidewalks, Pool
-
Utility Information
NaturalGasConnected, SewerConnected, WaterConnected -
Location Information
Direction: Everly dr to ashton rd WaterSource: Public Security Features: CarbonMonoxideDetectors,SmokeDetectors
How much is this property worth?
Curious about this home's true market value? Use our free Home Evaluation Tool to instantly get a personalized Comparative Market Analysis (CMA) report. Make smarter, data-driven decisions before you buy.

Nearby Home Value
| Address | Estimate | Bed | Bath | Sq. Ft | Lot Size |
|---|---|---|---|---|---|
| 24170 Hillcrest #1, Corona, CA, 92883 | $654,999 | 3 | 3 | 2,100 | 2,100 SqFt |
| 24235 Juni Ct, Corona, CA, 92883 | $670,000 | 4 | 3 | 2,059 | 2,059 SqFt |
| 4359 Altivo, Corona, CA, 92883 | $1,000,000 | 5 | 3 | 2,666 | 2,666 SqFt |
| 4317 Junction #101, Corona, CA, 92883 | $585,000 | 3 | 3 | 1,722 | 1,722 SqFt |
| 4317 Junction #103, Corona, CA, 92883 | $575,000 | 2 | 2 | 1,505 | 1,505 SqFt |
| 4313 Owens Street #102, Corona, CA, 92883 | $545,000 | 2 | 1 | 1,505 | 1,505 SqFt |
| 4445 Owens, Corona, CA, 92883 | $560,000 | 3 | 3 | 1,775 | 1,775 SqFt |
| 4445 Owens, Corona, CA, 92883 | $545,000 | 2 | 2 | 1,638 | 1,638 SqFt |
| 4300 Owens Street #103, Corona, CA, 92883 | $365,000 | 1 | 2 | 913 | 913 SqFt |
| 4428 Owens Street #103, Corona, CA, 92883 | $600,000 | 3 | 3 | 1,775 | 1,775 SqFt |
Similar Condos To 24064 Ashton Road
Nearby For Sale


The information being provided by Miami Association of REALTORS® is for the consumer's personal, non-commercial use. Any information relating to real estate for sale referenced on this web site comes from the Internet Data Exchange (IDX) program of the Miami Association of REALTORS®. The accuracy of all information is deemed reliable but not guaranteed and should be personally verified through personal inspection by and/or with the appropriate professionals. The data contained herein is copyrighted by Miami Association of REALTORS® and is protected by all applicable copyright laws. Any unauthorized dissemination of this information is in violation of copyright laws and is strictly prohibited. Copyright 2026 Miami Association of REALTORS®. All rights reserved.
ByOwner last updated this listing 08/24/2026 @ 11:08
More Cities with for Sale by Owner Homes
- Corona Homes For Sale By Owner
- Norco Homes For Sale By Owner
- Jurupa Valley Homes For Sale By Owner
- Eastvale Homes For Sale By Owner
- Silverado Homes For Sale By Owner
- Chino Hills Homes For Sale By Owner
- Chino Homes For Sale By Owner
- Ontario Homes For Sale By Owner
- Anaheim Hills Homes For Sale By Owner
- Irvine Homes For Sale By Owner
- Riverside Homes For Sale By Owner
- Villa Park Homes For Sale By Owner
- Perris Homes For Sale By Owner
- Yorba Linda Homes For Sale By Owner
- Trabuco Canyon Homes For Sale By Owner
- Rancho Cucamonga Homes For Sale By Owner
- Rancho Santa Margarita Homes For Sale By Owner
- Montclair Homes For Sale By Owner
- Phillips Ranch Homes For Sale By Owner
- Fontana Homes For Sale By Owner
Homes around $640,000





Verify Your Email
Please enter the 6-digit verification code
sent to your email address.