

2866 Echo Springs
Corona, CA 92883

 3
3
Bed
 3
3
Bath
 1,746
1,746Sqft
3,267Sqft(Lot)
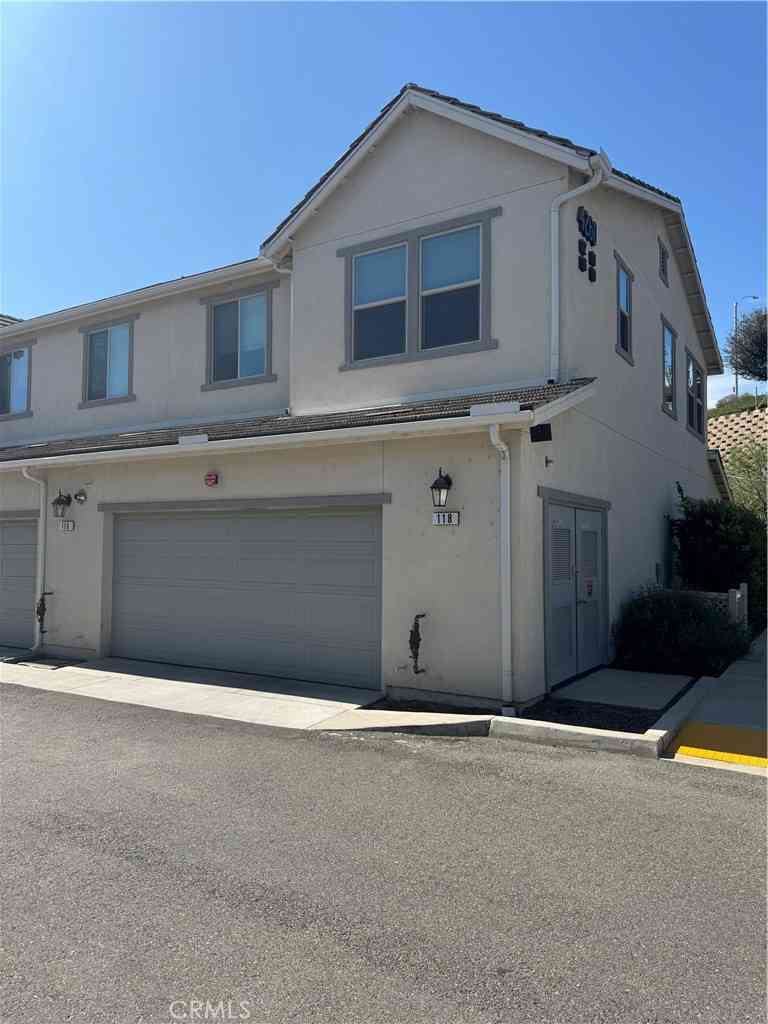
Welcome to this beautifully upgraded detached condo offering the privacy of no adjoining walls and a location that puts shopping, dining and entertainment just moments away. Step inside to hardwood flooring throughout the main level and a show-stopping kitchen designed to impress. Modern white cabinetry includes glass-front accents, convenient pull-outs throughout and a corner Lazy Susan, complemented by a large island and sleek drop-in sink. The centerpiece is the stunning Italian ILVE range featuring four burners and a center grill—perfect for anyone who loves to cook and entertain. The inviting living room features a cozy fireplace, while the private patio provides the perfect setting for outdoor dining, barbecuing and entertaining. A separate indoor laundry room with utility sink adds

 Property Details
 Map
Map
 Map
Map
What's Nearby
Nearby Areas
 Features
-
Bedroom Information
Total beds: 3Bathroom Information
Total Baths: 3 Full Baths: 2 Half Baths: 1Flooring Information
Vinyl, Wood -
Interior Features
CeilingFans, CrownMolding, EatInKitchen, Pantry, WiredForSound, AllBedroomsUpAppliances: Dishwasher, GasCooktop, Disposal, GasWaterHeater, WaterSoftener, WaterHeaterLaundry Features: Inside, LaundryRoom -
Heating & Cooling
Has Heating: Yes Heating: Central Has Cooling: Yes Cooling: CentralAir
-
Building Information
Year Built: 2005Stories: 2Patio And Porch Features: Open, PatioPool Features: Association, Community, GunitePrivate Pool: NoView: NoneAssociation Fee Frequency: Monthly
-
Lot Information
Main Square Feet: 3267 Lot Size Acres: 0.075 Lot Size Source: Assessor Lot Size Square Feet: 3,267 Lot Description: ZeroToOneUnitAcreProperty Information
Subdivision: Citrus Heights Source Property Type: Residential Property SubType: Condominium Levels: Two Property Age: 21
-
Listing Price Information
Listing Price: $689999Submit
-
Tax Information
Parcel Number: 279481048 Tax Lot: 10-P Tax Block: 1116
-
Virtual Tour
Parking Information
Parking Total: 2 DirectAccess, DoorSingle, Garage, GarageFacesSideGarage Information
Has Garage: Yes Has Attached Garage: Yes Garage Space: 2Homeowners Association Information
Has Association: YesHOA: $225.00Association Amenities: Barbecue, PicnicArea, PlaygroundCommunity Features: Gutters, StreetLights, Pool
-
Utility Information
CableConnected, ElectricityConnected, NaturalGasConnected, SewerAvailable, WaterConnected -
Location Information
Direction: 15 North off on Werrick right, Temescal Canyon left, Blue Springs right, Wind Springs right, Echo Springs left WaterSource: Public Security Features: SmokeDetectors
How much is this property worth?
Curious about this home's true market value? Use our free Home Evaluation Tool to instantly get a personalized Comparative Market Analysis (CMA) report. Make smarter, data-driven decisions before you buy.

Nearby Home Value
| Address | Estimate | Bed | Bath | Sq. Ft | Lot Size |
|---|---|---|---|---|---|
| 24170 Hillcrest #1, Corona, CA, 92883 | $654,999 | 3 | 3 | 2,100 | -- |
| 24064 Ashton Road, Corona, CA, 92883 | $599,000 | 3 | 2 | 1,445 | 2,713 Sqft |
| 24235 Juni Ct, Corona, CA, 92883 | $670,000 | 4 | 3 | 2,059 | -- |
| 24557 Sonieta Court, Corona, CA, 92883 | $675,000 | 3 | 3 | 1,743 | 2,070 Sqft |
| 4359 Altivo, Corona, CA, 92883 | $1,000,000 | 5 | 3 | 2,666 | 9,315 Sqft |
| 4317 Junction #103, Corona, CA, 92883 | $545,000 | 2 | 2 | 1,505 | -- |
| 4317 Junction #101, Corona, CA, 92883 | $585,000 | 3 | 3 | 1,722 | 1,699 Sqft |
| 4332 Junction, Corona, CA, 92883 | $584,900 | 3 | 3 | 1,857 | 1,699 Sqft |
| 4313 Owens Street #102, Corona, CA, 92883 | $545,000 | 2 | 1 | 1,505 | 706 Sqft |
| 4445 Owens, Corona, CA, 92883 | $545,000 | 2 | 2 | 1,638 | 889 Sqft |
Similar Condos To 2866 Echo Springs
Nearby For Sale


The information being provided by Miami Association of REALTORS® is for the consumer's personal, non-commercial use. Any information relating to real estate for sale referenced on this web site comes from the Internet Data Exchange (IDX) program of the Miami Association of REALTORS®. The accuracy of all information is deemed reliable but not guaranteed and should be personally verified through personal inspection by and/or with the appropriate professionals. The data contained herein is copyrighted by Miami Association of REALTORS® and is protected by all applicable copyright laws. Any unauthorized dissemination of this information is in violation of copyright laws and is strictly prohibited. Copyright 2026 Miami Association of REALTORS®. All rights reserved.
ByOwner last updated this listing 09/14/2026 @ 12:44
More Cities with for Sale by Owner Homes
- Corona Homes For Sale By Owner
- Norco Homes For Sale By Owner
- Jurupa Valley Homes For Sale By Owner
- Eastvale Homes For Sale By Owner
- Silverado Homes For Sale By Owner
- Chino Hills Homes For Sale By Owner
- Chino Homes For Sale By Owner
- Ontario Homes For Sale By Owner
- Anaheim Hills Homes For Sale By Owner
- Irvine Homes For Sale By Owner
- Riverside Homes For Sale By Owner
- Villa Park Homes For Sale By Owner
- Perris Homes For Sale By Owner
- Yorba Linda Homes For Sale By Owner
- Trabuco Canyon Homes For Sale By Owner
- Rancho Cucamonga Homes For Sale By Owner
- Rancho Santa Margarita Homes For Sale By Owner
- Montclair Homes For Sale By Owner
- Fontana Homes For Sale By Owner
- Placentia Homes For Sale By Owner
Homes around $689,999



Verify Your Email
Please enter the 6-digit verification code
sent to your email address.
Verify Your Phone Number
Please enter the 6-digit verification code
sent to your mobile phone.