
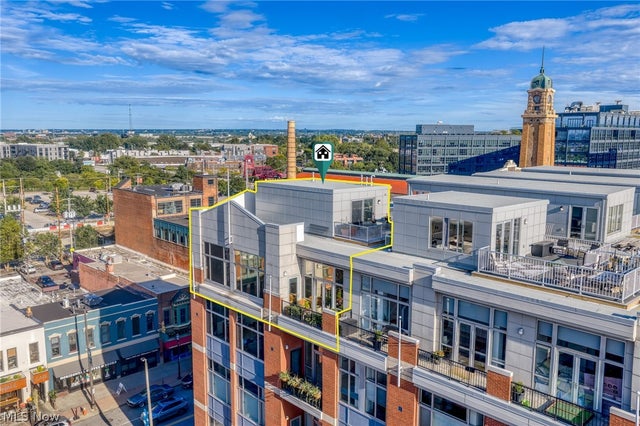
1951 W 25th Street #517
Cleveland, OH 44113

 2
2
Bed
 2
2
Bath
 1,698
1,698Sqft
If you’re desiring a city condominium, you're probably dreaming about a penthouse unit with best possible views from all angles, dedicated parking spaces and an outdoor space - there is no need to look any further than this Carroll Ave building two story penthouse! The Downtown Cleveland skyline is the backdrop of the entire living space. Lake Erie sunsets can be taken in from the private roof deck and the West Side market is framed perfectly from the primary bathroom. While it has great dedicated parking spaces, do you even need it? Walk out the door to the West Side Market as well as neighborhood restaurants, breweries, coffee shops and local retailers. 2 blocks to RTA access, Redline Greenway bike baths and the soon-to-be-open Irishtown Bend Hillside Park! Inside the double-secure build

 Property Details
 Map
Map
 Map
Map
What's Nearby
Nearby Areas
 Features
-
Bedroom Information
Total beds: 2Bathroom Information
Total Baths: 2 Full Baths: 2Room Information
Rooms Total: 5 -
Roofing Information
Asphalt, Fiberglass, Flat -
Interior Features
Breakfast Bar, Entrance Foyer, Elevator, Granite Counters, High Ceilings, Open Floorplan, Pantry, Recessed Lighting, Sound System, Soaking Tub, Walk-In Closet(s), Wired for Sound Roof: Asphalt, Fiberglass, Flat Appliances: Dryer, Dishwasher, Microwave, Range, Refrigerator, Washer Laundry Features: In Unit -
Heating & Cooling
Has Heating: Yes Heating: Forced Air Has Cooling: Yes Cooling: Central Air
-
Building Information
Year Built: 2003 Construction Materials: Brick, Other Stories: 2 Patio And Porch Features: Terrace Private Pool: No View: City Lights, City, Lake, Skyline -
Exterior Features
Exterior Features: Balcony
-
Property Information
Subdivision: Carroll Ave Condo Source Property Type: Residential Property SubType: Condominium Levels: Two Property Age: 23
-
Listing Price Information
Listing Price: $450000
-
Tax Information
Parcel Number: 003-38-303 Tax Year: 2025 Annual Tax: $8517 Tax Legal Desc: UNIT 517 VOL 148 PG 55-69 2004 S/R OL 69-70CARROLL AVE CONDOS FOR NEW VILLAGE CORP.ADDITIONAL PARCELS 003-38-018 TO 020, 003-38-027 AND 003-38-056LISTED WITH 003-38-303 THRU 003-38-344
-
Parking Information
Assigned, Attached, Basement, Garage, Garage Door Opener, Heated Garage, Lighted, SecuredGarage Information
Has Garage: Yes Has Attached Garage: Yes Garage Space: 2 Pets Allowed: Breed Restrictions, Number Limit, Size Limit, YesHomeowners Association InformationIncluded Fees: Gas, Insurance, Sewer, Trash, Water Community Features: Fitness Center
-
Location Information
Direction: The main entrance is on W26th St which is around the corner from Great Lakes Brewery. The unit is in the NE corner which West 25th. WaterSource: Public
How much is this property worth?
Curious about this home's true market value? Use our free Home Evaluation Tool to instantly get a personalized Comparative Market Analysis (CMA) report. Make smarter, data-driven decisions before you buy.

Nearby Home Value
| Address | Estimate | Bed | Bath | Sq. Ft | Lot Size |
|---|---|---|---|---|---|
| 2257 City View Drive, Cleveland, OH, 44113 | $514,900 | 3 | 4 | 2,282 | 0.06 Acre |
| 2337 W 11th Street #6, Cleveland, OH, 44113 | $389,000 | 2 | 2 | 2,471 | 0.17 Acre |
| 1140 Auburn Avenue, Cleveland, OH, 44113 | $330,000 | 2 | 3 | -- | 0.00 Acre |
| 408 W Saint Clair Avenu.., Cleveland, OH, 44113 | $125,500 | 1 | 1 | 816 | -- |
| 1260 W 4th Street #401, Cleveland, OH, 44113 | $370,000 | 3 | 2 | 1,698 | 0.05 Acre |
| 1260 W 4th Street #402, Cleveland, OH, 44113 | $225,000 | 2 | 2 | -- | -- |
| 635 W Lakeside Avenue #.., Cleveland, OH, 44113 | $1,300,000 | 3 | 4 | 4,105 | 0.10 Acre |
| 635 W Lakeside Avenue #.., Cleveland, OH, 44113 | $224,999 | 1 | 1 | 916 | 0.00 Acre |
| 635 W Lakeside Avenue #.., Cleveland, OH, 44113 | $399,000 | 2 | 2 | 1,600 | 0.00 Acre |
| 701 W Lakeside Avenue #.., Cleveland, OH, 44113 | $399,000 | 2 | 3 | 1,640 | 0.86 Acre |
Similar Condos To 1951 W 25th Street #517
Nearby For Sale


The data relating to real estate for sale on this website comes in part from the Internet Data Exchange program of MLS Now. Real estate listings are marked with the Internet Data Exchange logo and detailed information about them includes the name of the listing broker(s). Information Deemed Reliable But Not Guaranteed.
ByOwner last updated this listing 09/29/2026 @ 01:06
More Cities with for Sale by Owner Homes
- Cleveland Homes For Sale By Owner
- Cleveland Heights Homes For Sale By Owner
- East Cleveland Homes For Sale By Owner
- Garfield Heights Homes For Sale By Owner
- Lakewood Homes For Sale By Owner
- Parma Homes For Sale By Owner
- Independence Homes For Sale By Owner
- Maple Heights Homes For Sale By Owner
- Beachwood Homes For Sale By Owner
- Euclid Homes For Sale By Owner
- Rocky River Homes For Sale By Owner
- Bedford Homes For Sale By Owner
- Brook Park Homes For Sale By Owner
- Broadview Heights Homes For Sale By Owner
- North Royalton Homes For Sale By Owner
- Berea Homes For Sale By Owner
- Wickliffe Homes For Sale By Owner
- Bay Village Homes For Sale By Owner
- Brecksville Homes For Sale By Owner
- Gates Mills Homes For Sale By Owner
Homes around $450,000









Verify Your Email
Please enter the 6-digit verification code
sent to your email address.
Verify Your Phone Number
Please enter the 6-digit verification code
sent to your mobile phone.