

3 Wadsworth Lane
Cheshire, CT 06410

 3
3
Bed
 3
3
Bath
 3,702
3,702Sqft
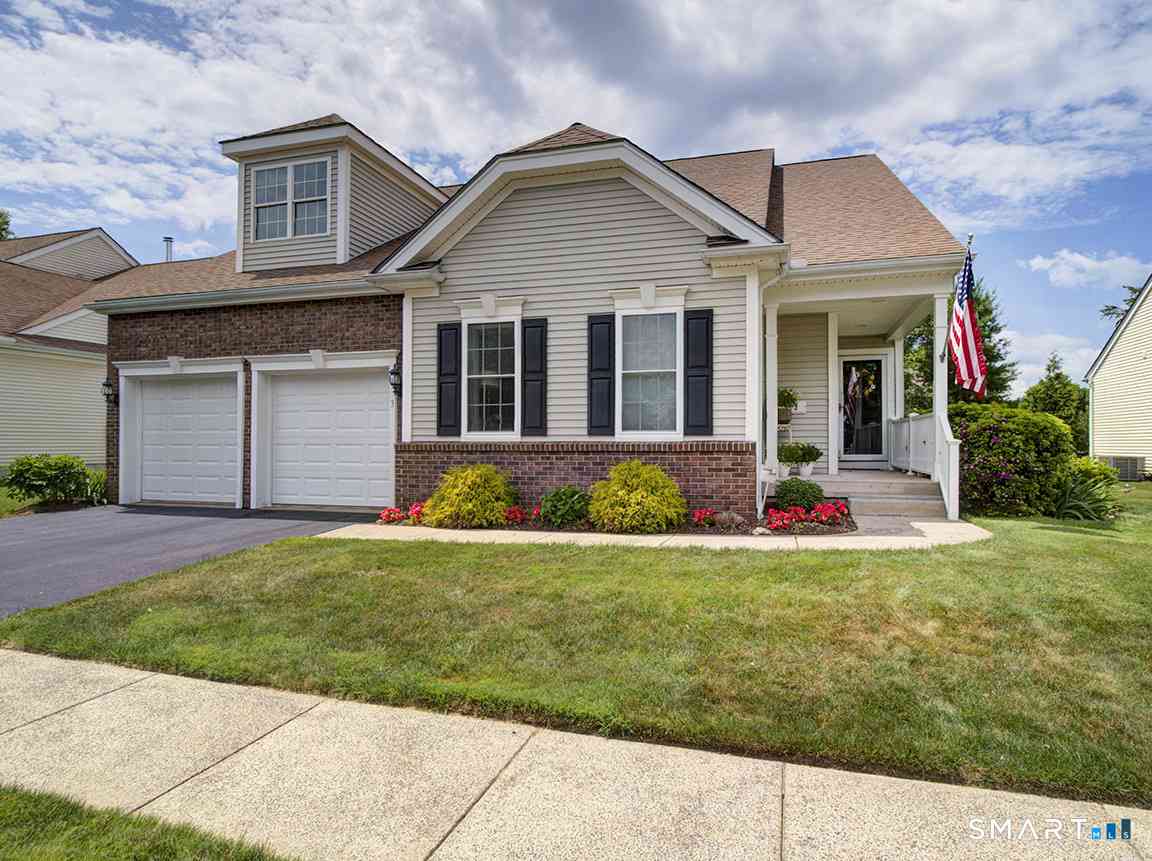
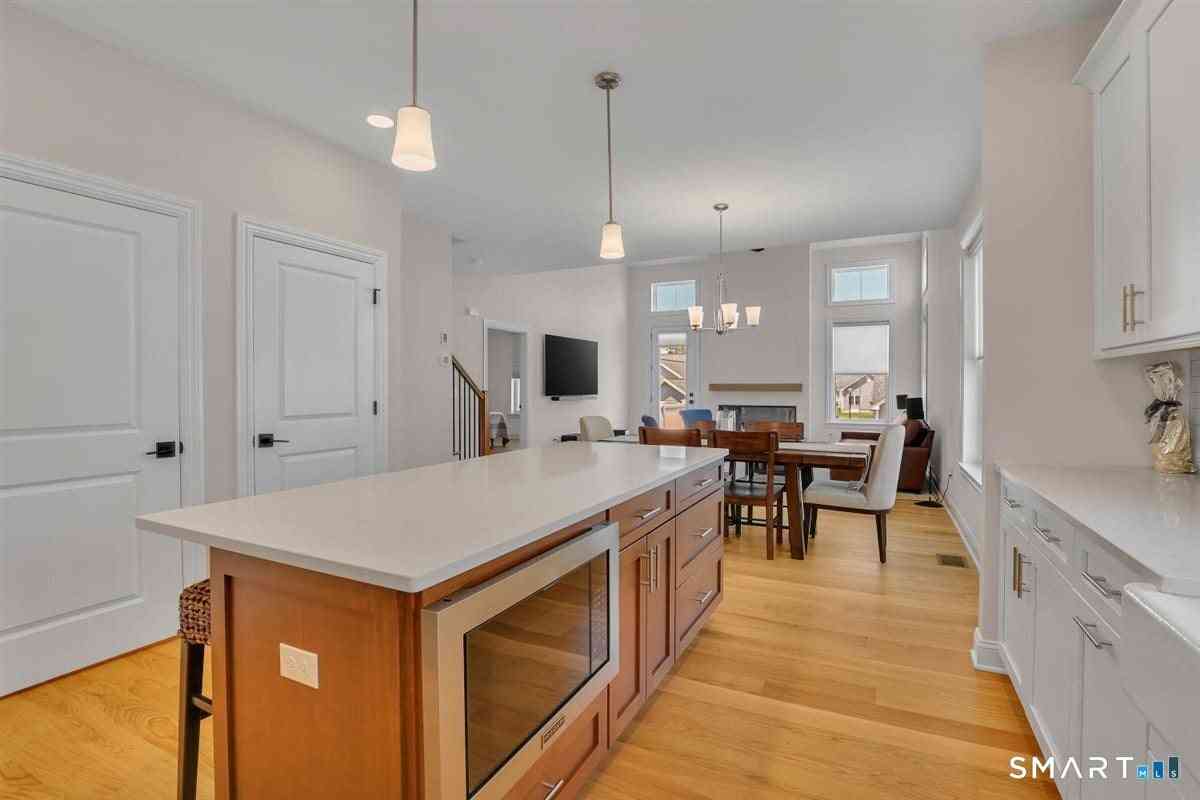
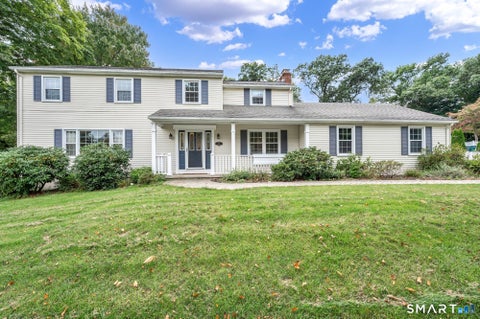
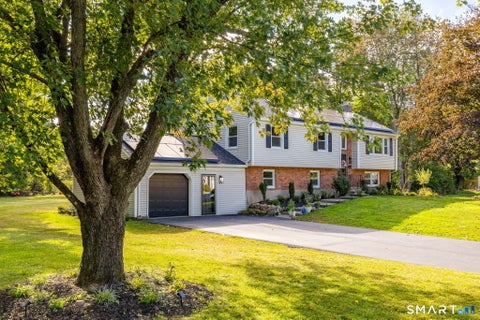
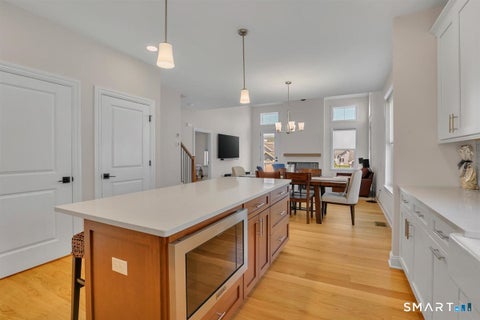
NEW PRICE! Fabulous value at Cheshire Crossing. Open living room/dining room, first floor office w french doors, vaulted family room- all with gleaming hardwood floors. Wonderful active adult 55+ over community surrounded by natural woodlands and features sidewalks throughout. Original builder's Model home, with many updates from owner, including elec. car charger.Professionally decorated and designed with custom window treatments, abudance of recessed lighting and beautiful finishes throughout. This spacious, stunning home is in pristine condition and has over 2,800 s.f. Fabulous vaulted, open, tiled kitchen has tremendous amount of cabinetry, recessed lighting, under counter lighting, and newer appliances and is open to vaulted family room featuring propane fireplace, recessed lighting,

 Property Details
 Map
Map
 Map
Map
What's Nearby
Nearby Areas
 Features
-
Bedroom Information
Total beds: 3Bathroom Information
Total Baths: 3 Full Baths: 3Room Information
Rooms Total: 10 Has Basement: Yes Basement: Full, Partially Finished -
Interior Features
Entrance Foyer, Open Floorplan Appliances: Dishwasher, Disposal, Dryer, Electric Range, Microwave, Refrigerator, Washer, Electric Water Heater, Range Hood Laundry Features: Main Level, Laundry Room -
Heating & Cooling
Has Heating: Yes Heating: Oil, Forced Air Has Cooling: Yes Cooling: Ceiling Fan(s), Central Air
-
Building Information
Year Built: 2006 Building Area Total: 3702 Construction Materials: Vinyl Siding, Frame Patio And Porch Features: Deck, Porch, Screened Private Pool: No Association Fee Frequency: Monthly
-
Lot Information
Lot Description: Level
-
Listing Price Information
Listing Price: $649000 Original Price: $669000
-
Tax Information
Parcel Number: 2516748 Annual Tax: $12197
-
Parking Information
Garage Door Opener, AttachedGarage Information
Has Garage: Yes Has Attached Garage: Yes Garage Space: 2 Pets Allowed: YesHomeowners Association InformationHas Association: Yes Included Fees: Snow Removal, Maintenance Grounds HOA: $394.00 Association Amenities: Parking Community Features: Golf
-
School Information
Elementary School: Per Board of EdJunior High School: Per Board of EdSenior High School: Per Board of Ed -
Utility Information
Underground Utilities -
Location Information
Direction: Wallingford Road or Gaylord Farms to Wadsworth WaterSource: Public Security Features: Security System
How much is this property worth?
Curious about this home's true market value? Use our free Home Evaluation Tool to instantly get a personalized Comparative Market Analysis (CMA) report. Make smarter, data-driven decisions before you buy.

Nearby Home Value
| Address | Estimate | Bed | Bath | Sq. Ft | Lot Size |
|---|---|---|---|---|---|
| 488 Radmere Road #A, Cheshire, CT, 06410 | $249,900 | 2 | 2 | 1,514 | -- |
| 418 Greens Loop Loop, Cheshire, CT, 06410 | $329,900 | 2 | 2 | 1,052 | -- |
| 2 Saxon Woods Court, Cheshire, CT, 06410 | $497,700 | 3 | 2 | 2,459 | -- |
| 459 E Mitchell Avenue #.., Cheshire, CT, 06410 | $160,000 | 1 | 1 | 872 | -- |
| 443 E Mitchell Avenue #.., Cheshire, CT, 06410 | $199,900 | 1 | 1 | 853 | -- |
| 58 Old Towne Road #58, Cheshire, CT, 06410 | $429,900 | 3 | 3 | 2,298 | -- |
| 48 Soderman Way #48, Cheshire, CT, 06410 | $769,900 | 3 | 4 | 2,975 | -- |
| 74 Shea Circle, Cheshire, CT, 06410 | $749,000 | 3 | 3 | 2,450 | -- |
| 73 Shea Circle, Cheshire, CT, 06410 | $760,000 | 3 | 3 | 2,950 | -- |
| 502 Oak Avenue #17, Cheshire, CT, 06410 | $199,000 | 2 | 1 | 900 | -- |
Similar Condos To 3 Wadsworth Lane
Nearby For Sale
IDX information is provided exclusively for personal, non-commercial use, and may not be used for any purpose other than to identify prospective properties consumers may be interested in purchasing. Information is deemed reliable but not guaranteed. The listing broker’s offer of compensation is made only to participants of the MLS where the listing is filed.
ByOwner last updated this listing 09/30/2026 @ 17:10
More Cities with for Sale by Owner Homes
- Cheshire Homes For Sale By Owner
- Prospect Homes For Sale By Owner
- Wallingford Homes For Sale By Owner
- Meriden Homes For Sale By Owner
- Wolcott Homes For Sale By Owner
- Bethany Homes For Sale By Owner
- Naugatuck Homes For Sale By Owner
- Southington Homes For Sale By Owner
- Waterbury Homes For Sale By Owner
- North Haven Homes For Sale By Owner
- Beacon Falls Homes For Sale By Owner
- Middlefield Homes For Sale By Owner
- Berlin Homes For Sale By Owner
- Hamden Homes For Sale By Owner
- Woodbridge Homes For Sale By Owner
- Durham Homes For Sale By Owner
- Middlebury Homes For Sale By Owner
- Plainville Homes For Sale By Owner
- Derby Homes For Sale By Owner
- Seymour Homes For Sale By Owner
Homes around $649,000










Verify Your Email
Please enter the 6-digit verification code
sent to your email address.
Verify Your Phone Number
Please enter the 6-digit verification code
sent to your mobile phone.