
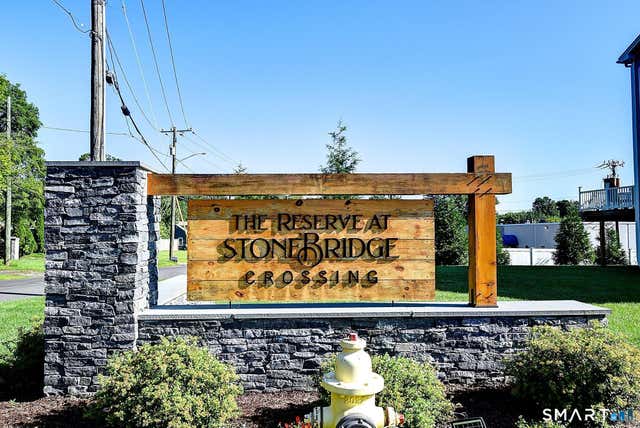
74 Shea Circle
Cheshire, CT 06410

 3
3
Bed
 3
3
Bath
 2,450
2,450Sqft
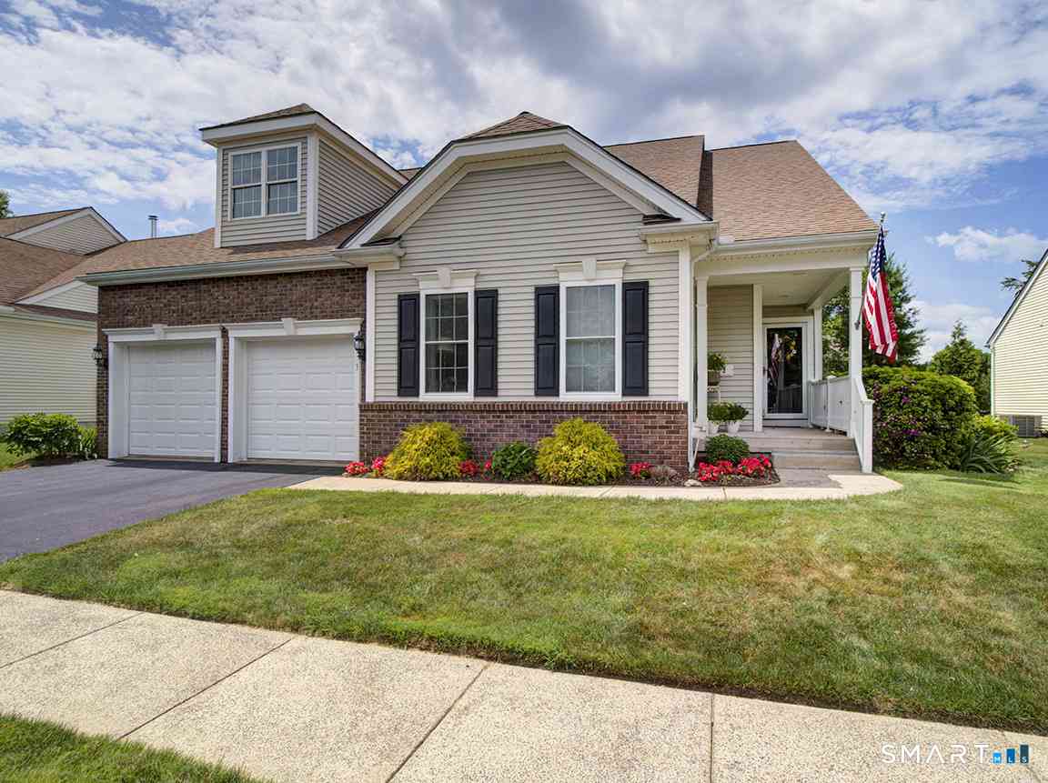
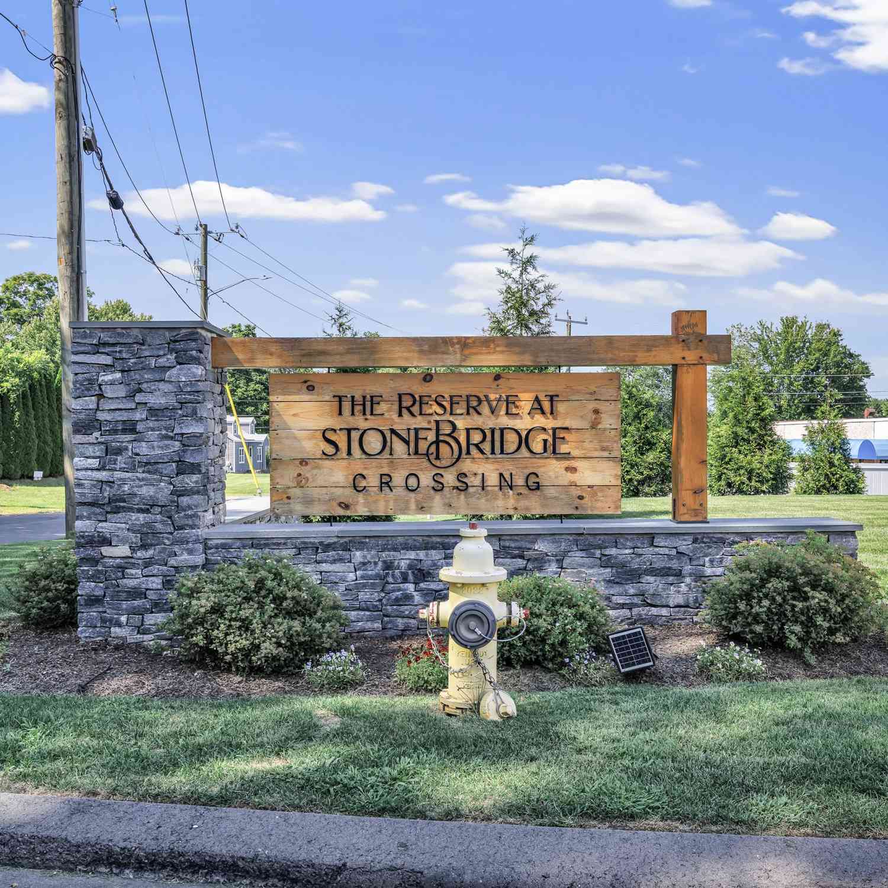
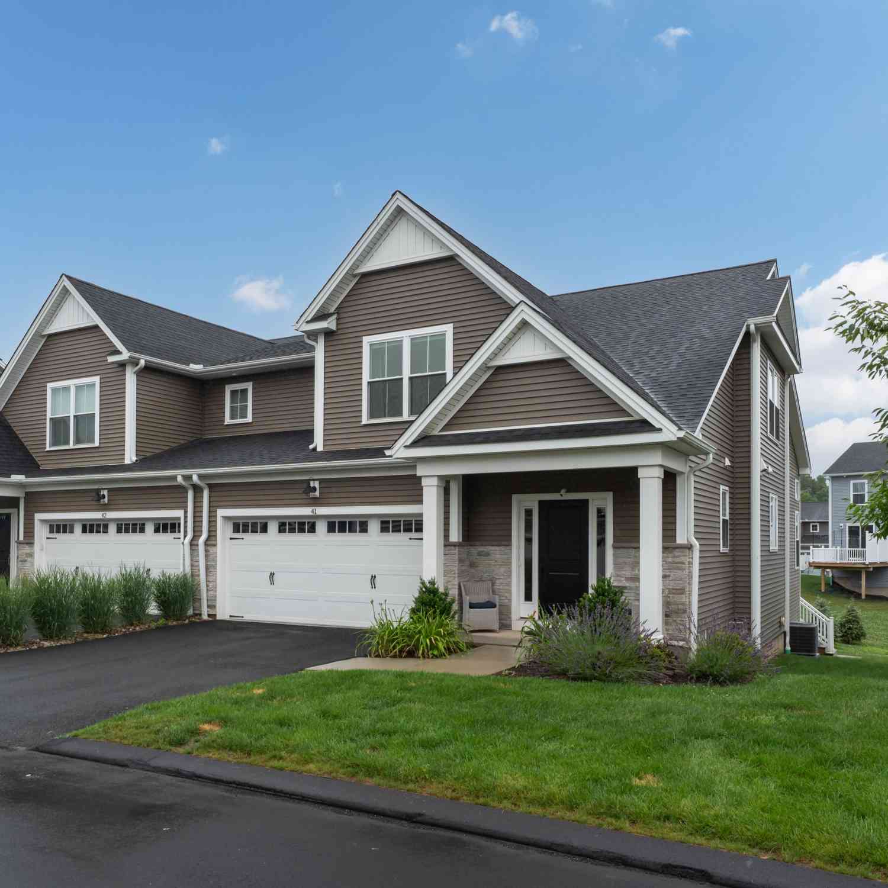
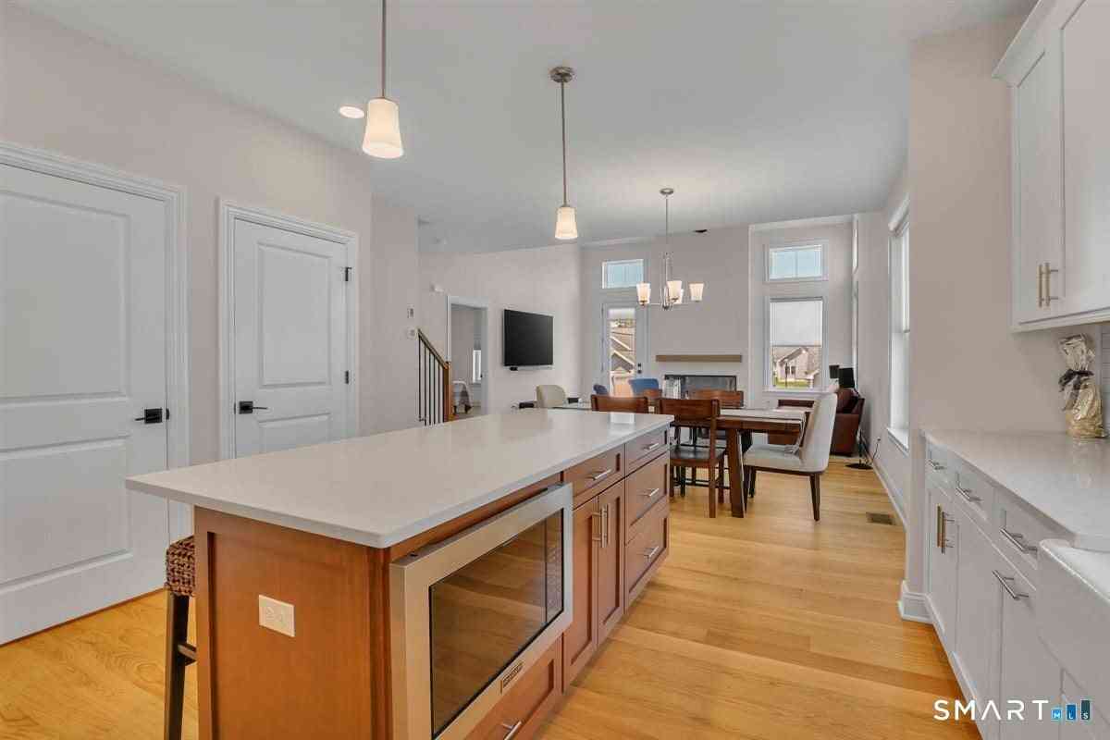
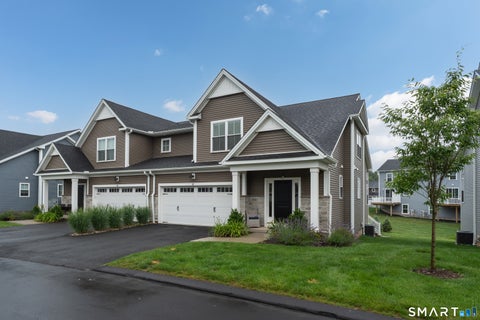
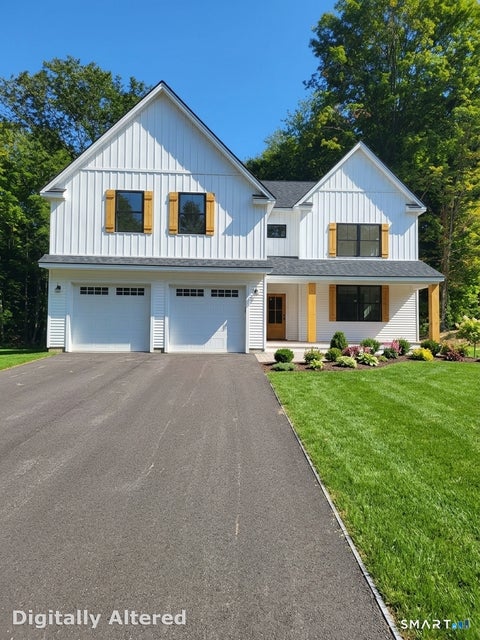
Seller Relocating-Don't Miss This Opportunity! Welcome to The Reserve at Stonebridge Crossing, where luxury, comfort, and low-maintenance living come together in this exceptional Carriage House model. Barely a year old and meticulously maintained, this stunning home offers approximately 2,450 square feet with extensive builder upgrades throughout. Enjoy the appeal of a like-new home without the wait. The open-concept floor plan features soaring ceilings, abundant natural light, premium finishes, and exceptional craftsmanship. The chef-inspired kitchen flows seamlessly into the dining area and spacious great room, perfect for everyday living and entertaining. The first-floor primary suite provides a private retreat, while the upper level offers a dedicated office/den/library, additional bed

 Property Details
 Map
Map
 Map
Map
What's Nearby
Nearby Areas
 Features
-
Bedroom Information
Total beds: 3Bathroom Information
Total Baths: 3 Full Baths: 2 Half Baths: 1Room Information
Rooms Total: 7 Has Basement: Yes Basement: Full -
Interior Features
Appliances: Dishwasher, Disposal, Dryer, Electric Cooktop, Ice Maker, Microwave, Refrigerator, Oven, Washer, Range Hood Laundry Features: Main Level -
Heating & Cooling
Has Heating: Yes Heating: Electric, Heat Pump, Active Solar Has Cooling: Yes Cooling: Central Air, Heat Pump
-
Building Information
Year Built: 2025 Building Area Total: 2450 Construction Materials: Vinyl Siding, Frame Patio And Porch Features: Deck Private Pool: No Association Fee Frequency: Monthly
-
Lot Information
Lot Description: Level
-
Listing Price Information
Listing Price: $749000 Original Price: $775000
-
Tax Information
Parcel Number: 2818850 Annual Tax: $12026
-
Parking Information
Parking Total: 4 Paved, Driveway, AttachedGarage Information
Has Garage: Yes Has Attached Garage: Yes Garage Space: 2Homeowners Association InformationHas Association: Yes Included Fees: Insurance, Snow Removal, Trash, Maintenance Grounds HOA: $275.00 Association Amenities: Parking Community Features: Golf, Tennis Court(s)
-
School Information
Elementary School: Per Board of EdJunior High School: DoddSenior High School: Cheshire -
Location Information
Direction: GPS friendly WaterSource: Public
How much is this property worth?
Curious about this home's true market value? Use our free Home Evaluation Tool to instantly get a personalized Comparative Market Analysis (CMA) report. Make smarter, data-driven decisions before you buy.

Nearby Home Value
| Address | Estimate | Bed | Bath | Sq. Ft | Lot Size |
|---|---|---|---|---|---|
| 3 Wadsworth Lane, Cheshire, CT, 06410 | $649,000 | 3 | 3 | 3,702 | -- |
| 488 Radmere Road #A, Cheshire, CT, 06410 | $249,900 | 2 | 2 | 1,514 | -- |
| 418 Greens Loop Loop, Cheshire, CT, 06410 | $329,900 | 2 | 2 | 1,052 | -- |
| 2 Saxon Woods Court, Cheshire, CT, 06410 | $497,700 | 3 | 2 | 2,459 | -- |
| 459 E Mitchell Avenue #.., Cheshire, CT, 06410 | $160,000 | 1 | 1 | 872 | -- |
| 443 E Mitchell Avenue #.., Cheshire, CT, 06410 | $199,900 | 1 | 1 | 853 | -- |
| 58 Old Towne Road #58, Cheshire, CT, 06410 | $429,900 | 3 | 3 | 2,298 | -- |
| 48 Soderman Way #48, Cheshire, CT, 06410 | $769,900 | 3 | 4 | 2,975 | -- |
| 73 Shea Circle, Cheshire, CT, 06410 | $760,000 | 3 | 3 | 2,950 | -- |
| 502 Oak Avenue #17, Cheshire, CT, 06410 | $199,000 | 2 | 1 | 900 | -- |
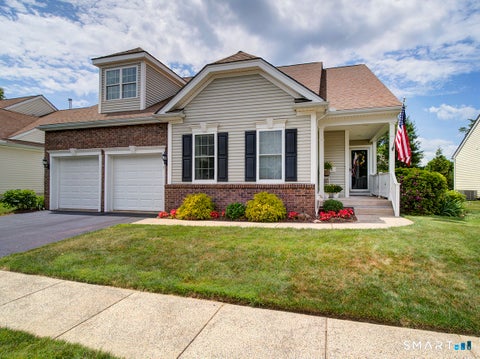
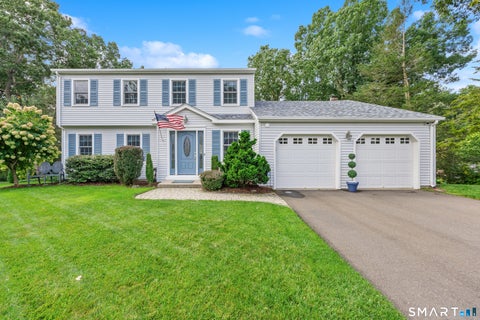
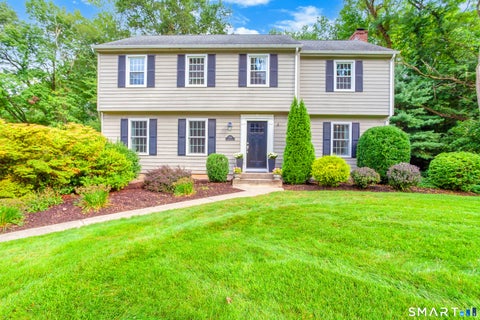
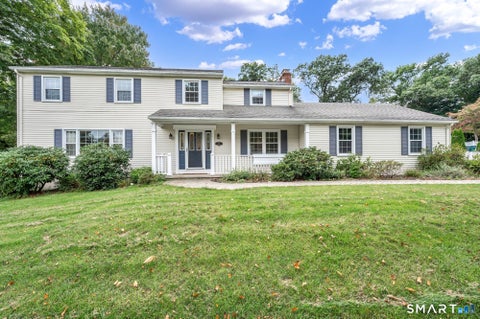
Similar Condos To 74 Shea Circle
Nearby For Sale
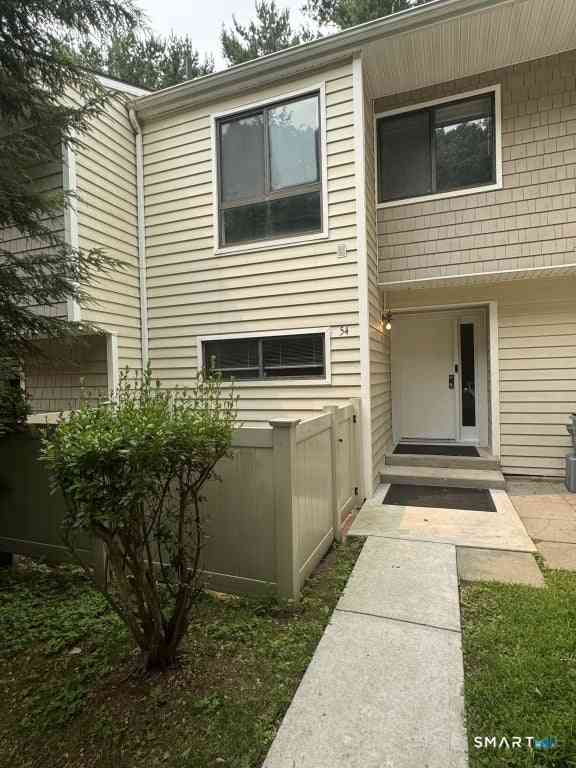
IDX information is provided exclusively for personal, non-commercial use, and may not be used for any purpose other than to identify prospective properties consumers may be interested in purchasing. Information is deemed reliable but not guaranteed. The listing broker’s offer of compensation is made only to participants of the MLS where the listing is filed.
ByOwner last updated this listing 09/30/2026 @ 19:04
More Cities with for Sale by Owner Homes
- Cheshire Homes For Sale By Owner
- Prospect Homes For Sale By Owner
- Wallingford Homes For Sale By Owner
- Meriden Homes For Sale By Owner
- Wolcott Homes For Sale By Owner
- Bethany Homes For Sale By Owner
- Naugatuck Homes For Sale By Owner
- Southington Homes For Sale By Owner
- Waterbury Homes For Sale By Owner
- North Haven Homes For Sale By Owner
- Beacon Falls Homes For Sale By Owner
- Middlefield Homes For Sale By Owner
- Berlin Homes For Sale By Owner
- Hamden Homes For Sale By Owner
- Woodbridge Homes For Sale By Owner
- Durham Homes For Sale By Owner
- Middlebury Homes For Sale By Owner
- Plainville Homes For Sale By Owner
- Derby Homes For Sale By Owner
- Seymour Homes For Sale By Owner
Homes around $749,000
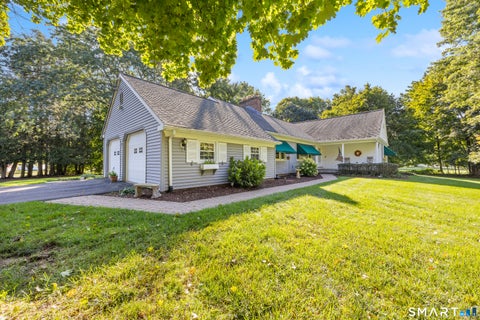

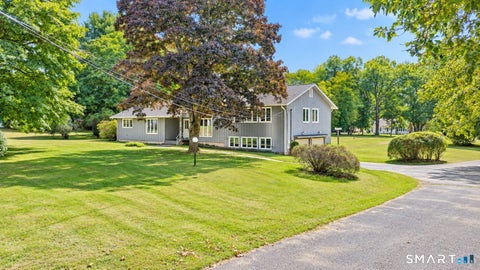









Verify Your Email
Please enter the 6-digit verification code
sent to your email address.
Verify Your Phone Number
Please enter the 6-digit verification code
sent to your mobile phone.