
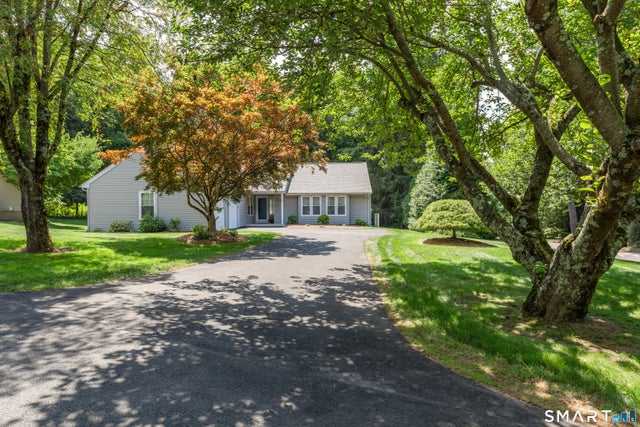
3 Racebrook Court
Cheshire, CT 06410

 2
2
Bed
 2
2
Bath
 1,960
1,960Sqft
Discover a rare blend of privacy, light and effortless single level living at Copper Hill - one of Cheshire's most desirable condominium communities. This sun-filled 2-bedroom, 2-bath ranch stands out with soaring vaulted ceilings, skylights, and an airy open layout that instantly feels like home. The expansive living and dining space flows seamlessly to an oversized 25' x 12' deck, an entertainer's dream overlooking your private yard. Few units in Copper Hill offer this level of seclusion combined with thoughtful design. A dedicated home office nestled off the foyer is perfect for today's work-from-home lifestyle. The eat-in kitchen features stainless steel appliances and flows seamlessly into the family room, complete with a wood-burning fireplace and a 2nd deck access. Comfort meets fun

 Property Details
 Open House
- 08/22 11:30 AM-2 PM
 Map
Map
 Map
Map
What's Nearby
Nearby Areas
Features
-
Bedroom Information
Total beds: 2Bathroom Information
Total Baths: 2 Full Baths: 2Room Information
Rooms Total: 7 Has Basement: Yes Basement: Full, Unfinished -
Interior Features
Sound System, Central Vacuum, Entrance Foyer, Open Floorplan Appliances: Dishwasher, Dryer, Electric Cooktop, Microwave, Refrigerator, Oven, Washer, Electric Water Heater, Indoor Grill, Range Hood Laundry Features: Main Level -
Heating & Cooling
Has Heating: Yes Heating: Electric, Forced Air Has Cooling: Yes Cooling: Central Air
-
Building Information
Year Built: 1982 Building Area Total: 1960 Construction Materials: Vinyl Siding, Concrete Patio And Porch Features: Deck, Porch Pool Features: Outdoor Pool, In Ground Private Pool: No Association Fee Frequency: Monthly
-
Lot Information
Lot Description: Cul-De-Sac
-
Listing Price Information
Listing Price: $598000
-
Tax Information
Parcel Number: 2338965 Annual Tax: $9514
-
Parking Information
Parking Total: 6 Garage Door Opener, Driveway, AttachedGarage Information
Has Garage: Yes Has Attached Garage: Yes Garage Space: 2 Pets Allowed: YesHomeowners Association InformationHas Association: Yes Included Fees: Insurance, Sewer, Snow Removal, Trash, Water HOA: $627.00 Association Amenities: Clubhouse, Pool Community Features: Golf
-
School Information
Elementary School: Per Board of EdJunior High School:Senior High School: Cheshire -
Utility Information
Underground Utilities -
Location Information
Direction: Highland Ave to Country Club Rd. Go into Copper Hill complex. Take first right into cul de sac. Unit is to your right. WaterSource: Public
How much is this property worth?
Curious about this home's true market value? Use our free Home Evaluation Tool to instantly get a personalized Comparative Market Analysis (CMA) report. Make smarter, data-driven decisions before you buy.

Nearby Home Value
| Address | Estimate | Bed | Bath | Sq. Ft | Lot Size |
|---|---|---|---|---|---|
| 3 Wadsworth Lane, Cheshire, CT, 06410 | $669,000 | 3 | 3 | 2,882 | 2,882 SqFt |
| 2 Saxon Woods Court, Cheshire, CT, 06410 | $549,900 | 3 | 2 | 1,837 | 1,837 SqFt |
| 144 Fairway Drive #144, Cheshire, CT, 06410 | $332,900 | 2 | 2 | 1,052 | 1,052 SqFt |
| 35 Southwick Court #35, Cheshire, CT, 06410 | $350,000 | 2 | 2 | 1,080 | 1,080 SqFt |
| 48 Soderman Way #48, Cheshire, CT, 06410 | $769,900 | 3 | 4 | 525 | 525 SqFt |
| 74 Shea Circle, Cheshire, CT, 06410 | $775,000 | 3 | 3 | 2,450 | 2,450 SqFt |
| 73 Shea Circle, Cheshire, CT, 06410 | $799,900 | 3 | 3 | 2,950 | 2,950 SqFt |
| 502 Oak Avenue #17, Cheshire, CT, 06410 | $209,900 | 2 | 1 | 900 | 900 SqFt |
| 41 Soderman Way #41, Cheshire, CT, 06410 | $829,000 | 3 | 3 | 2,450 | 2,450 SqFt |
| 414 Robin Court #414, Cheshire, CT, 06410 | $234,995 | 2 | 2 | 1,122 | 1,122 SqFt |
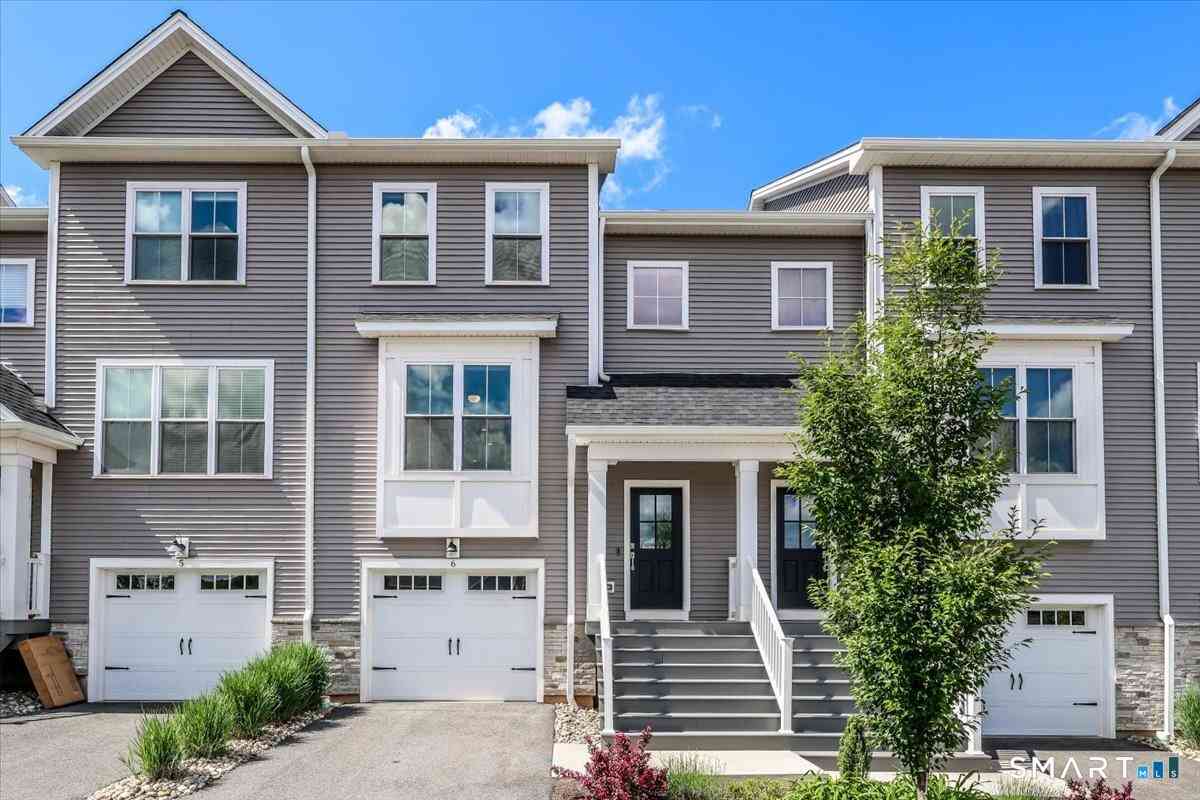
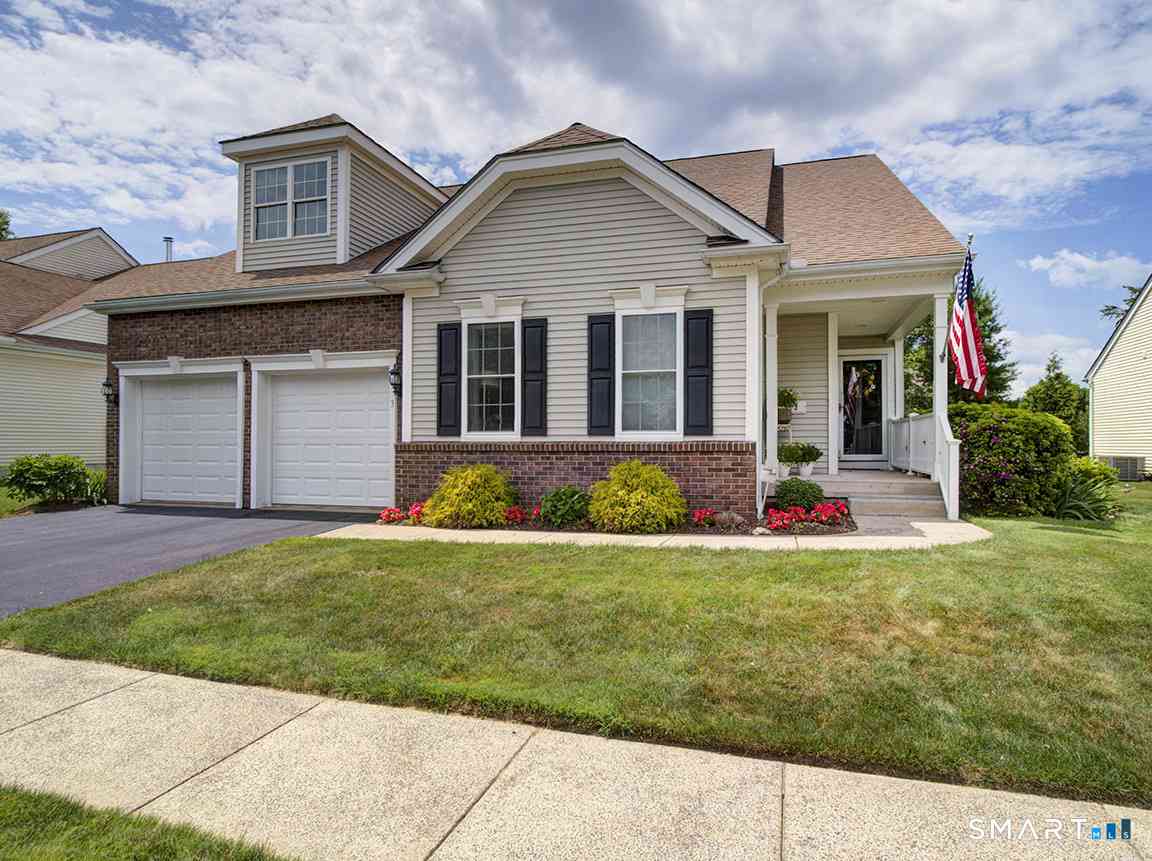
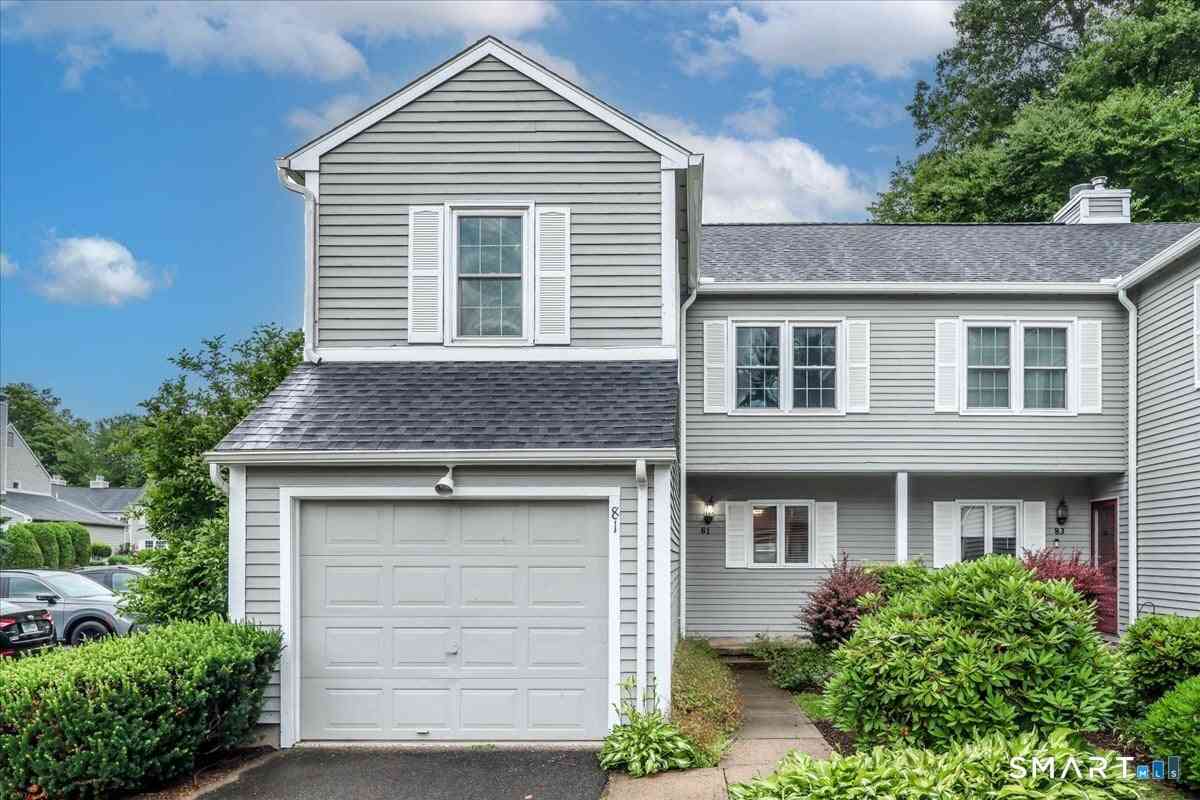
Similar Condos To 3 Racebrook Court
Nearby For Sale
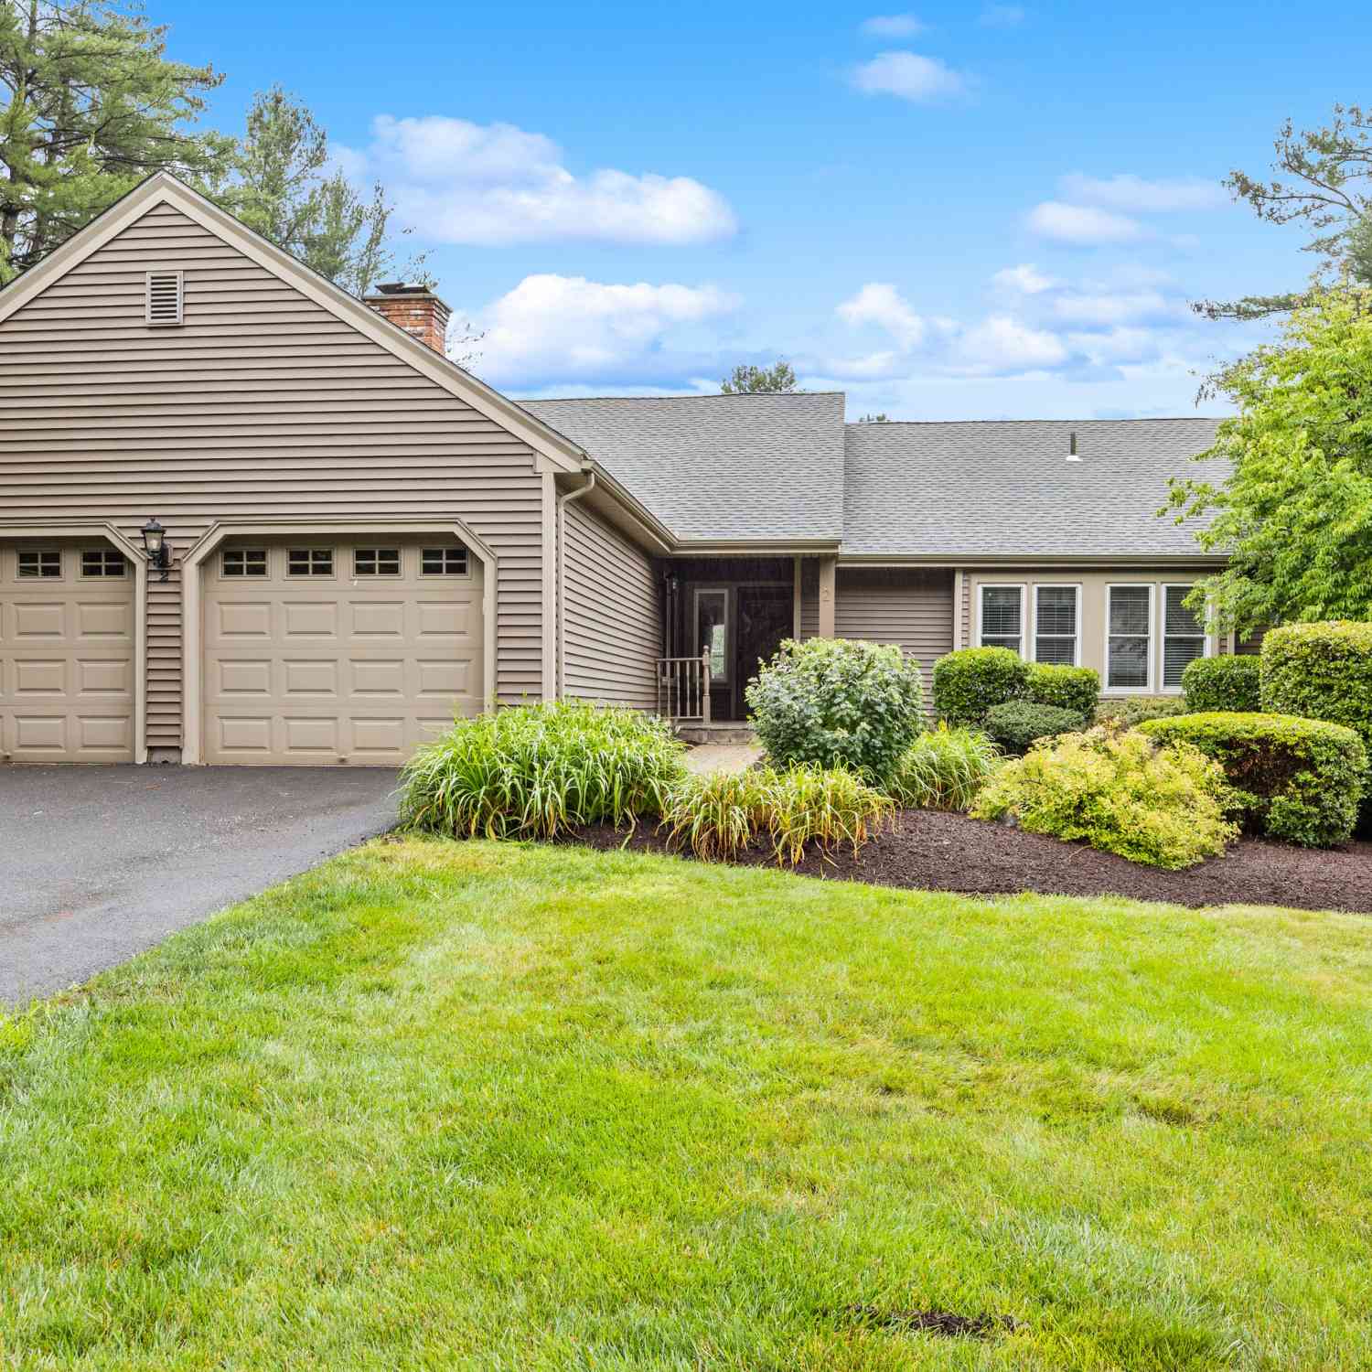
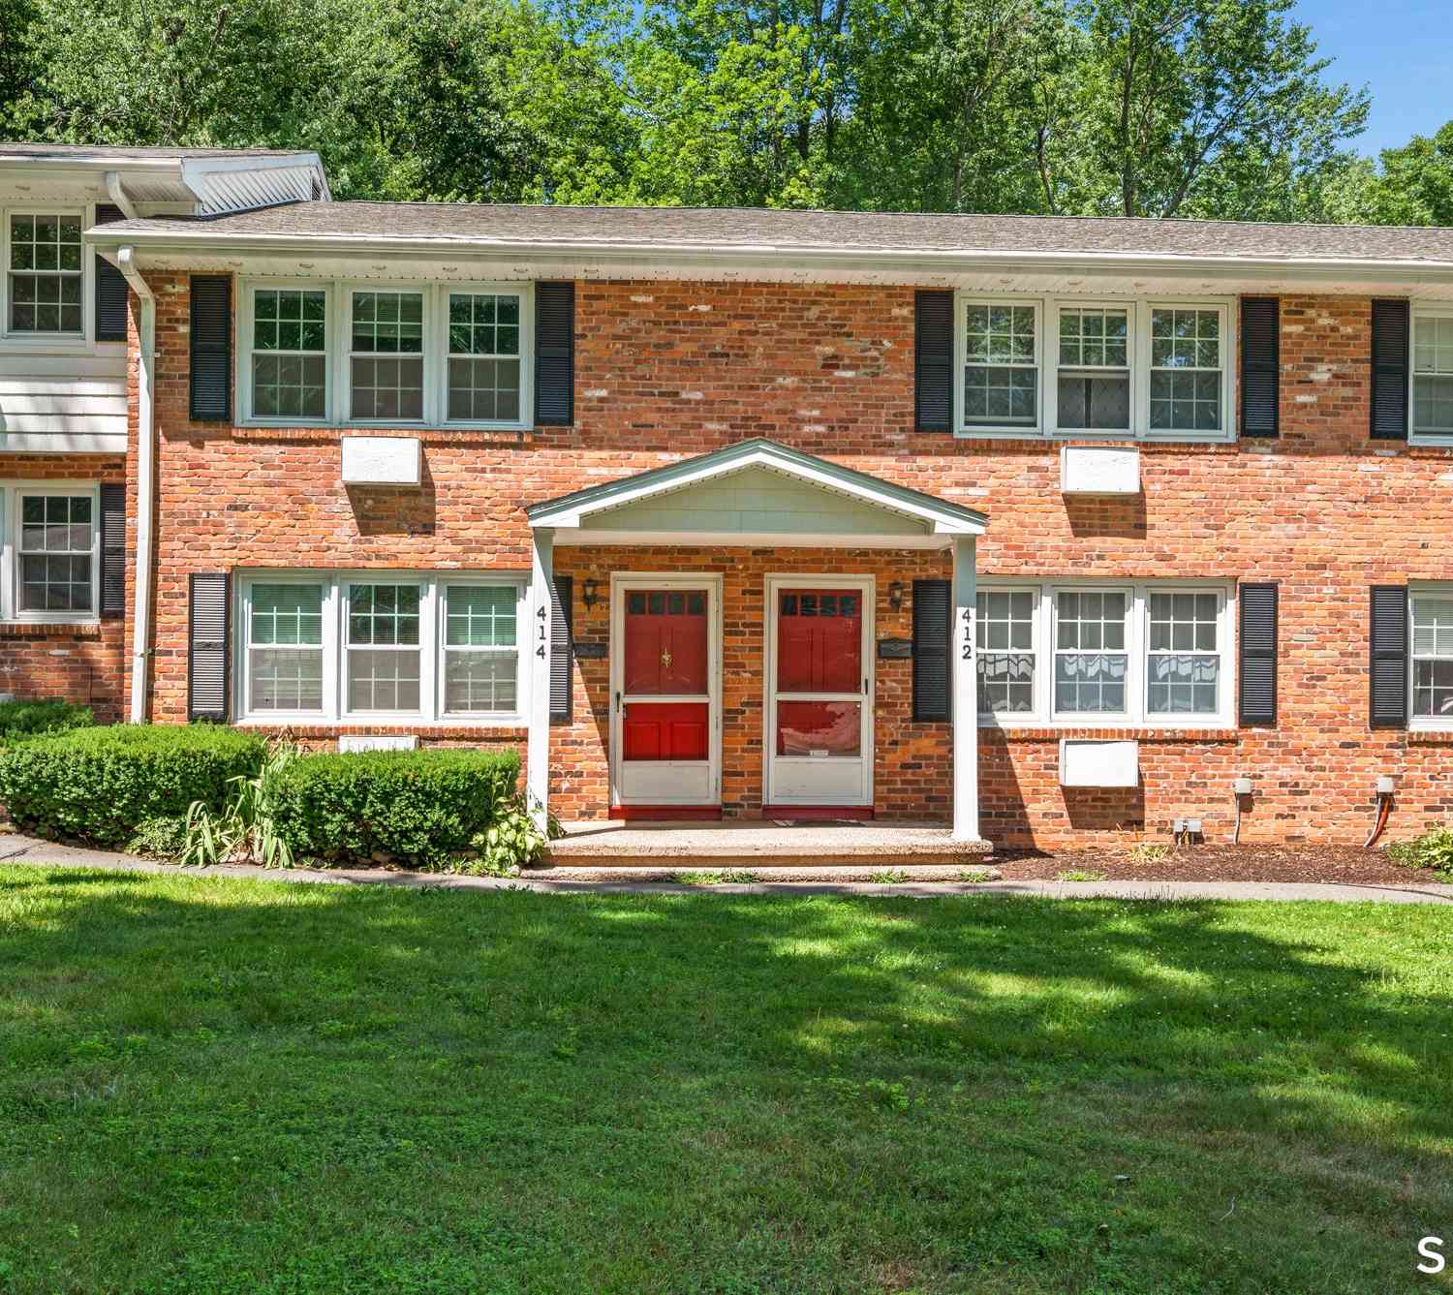
IDX information is provided exclusively for personal, non-commercial use, and may not be used for any purpose other than to identify prospective properties consumers may be interested in purchasing. Information is deemed reliable but not guaranteed. The listing broker’s offer of compensation is made only to participants of the MLS where the listing is filed.
ByOwner last updated this listing 08/20/2026 @ 00:25
More Cities with for Sale by Owner Homes
- Cheshire Homes For Sale By Owner
- Prospect Homes For Sale By Owner
- Wallingford Homes For Sale By Owner
- Meriden Homes For Sale By Owner
- Wolcott Homes For Sale By Owner
- Bethany Homes For Sale By Owner
- Naugatuck Homes For Sale By Owner
- Southington Homes For Sale By Owner
- Waterbury Homes For Sale By Owner
- North Haven Homes For Sale By Owner
- Beacon Falls Homes For Sale By Owner
- Middlefield Homes For Sale By Owner
- Berlin Homes For Sale By Owner
- Hamden Homes For Sale By Owner
- Woodbridge Homes For Sale By Owner
- Durham Homes For Sale By Owner
- Middlebury Homes For Sale By Owner
- Plainville Homes For Sale By Owner
- Derby Homes For Sale By Owner
- Seymour Homes For Sale By Owner
Homes around $598,000










Verify Your Email
Please enter the 6-digit verification code
sent to your email address.