

144 Fairway Drive #144
Cheshire, CT 06410

 2
2
Bed
 2
2
Bath
 1,052
1,052Sqft
Peaceful country living in a quiet community. Well-maintained contemporary townhouse home features two spacious bedrooms, one full bath, and one half-bath, offering comfort and convenience in an attractive setting. Well designed floor plan includes a bright eat-in kitchen enhanced by updated finishes throughout the kitchen and bathrooms. Updated vinyl plank flooring and neatly painting throughout. Clean and modern feel to this unit. Private deck and yard with peaceful view. Two generously sized bedrooms located on the second floor with abundant closet space. Community amenities include a swimming pool and clubhouse. Parking includes a detached one-car garage and an additional assigned parking space, accommodating two vehicles. Complex is tucked away off main streets but offers easy access

 Property Details
 Map
Map
 Map
Map
What's Nearby
Nearby Areas
 Features
-
Bedroom Information
Total beds: 2Bathroom Information
Total Baths: 2 Full Baths: 1 Half Baths: 1Room Information
Rooms Total: 6 Has Basement: Yes Basement: Full, Sump Pump, Concrete -
Interior Features
Appliances: Dishwasher, Range, Oven, Refrigerator, Electric Water Heater Window Features: Storm Window(s) -
Heating & Cooling
Has Heating: Yes Heating: Oil, Baseboard, Hot Water Has Cooling: Yes Cooling: Window Unit(s), Wall Unit(s)
-
Building Information
Year Built: 1986 Building Area Total: 1052 Construction Materials: Frame, Clapboard Private Pool: No Association Fee Frequency: Monthly
-
Listing Price Information
Listing Price: $332900
-
Tax Information
Parcel Number: 2440509 Annual Tax: $4343
-
Garage Information
Has Garage: Yes Garage Space: 1 Pets Allowed: YesHomeowners Association InformationHas Association: Yes Included Fees: Pest Control, Snow Removal, Trash HOA: $399.00 Community Features: Tennis Court(s)
-
School Information
Elementary School: DoolittleJunior High School: DoddSenior High School: Cheshire -
Location Information
Direction: Country Club Road to Cheshire Country Village WaterSource: Public
How much is this property worth?
Curious about this home's true market value? Use our free Home Evaluation Tool to instantly get a personalized Comparative Market Analysis (CMA) report. Make smarter, data-driven decisions before you buy.

Nearby Home Value
| Address | Estimate | Bed | Bath | Sq. Ft | Lot Size |
|---|---|---|---|---|---|
| 3 Wadsworth Lane, Cheshire, CT, 06410 | $669,000 | 3 | 3 | 2,882 | 2,882 SqFt |
| 2 Saxon Woods Court, Cheshire, CT, 06410 | $549,900 | 3 | 2 | 1,837 | 1,837 SqFt |
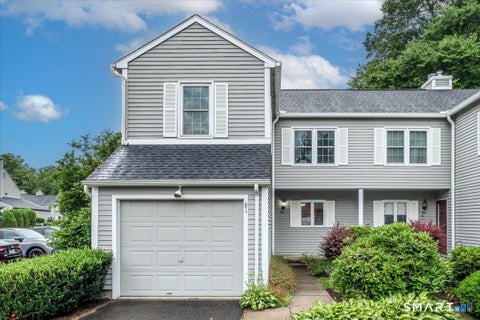
| 35 Southwick Court #35, Cheshire, CT, 06410 | $350,000 | 2 | 2 | 1,080 | 1,080 SqFt |
| 48 Soderman Way #48, Cheshire, CT, 06410 | $769,900 | 3 | 4 | 525 | 525 SqFt |
| 74 Shea Circle, Cheshire, CT, 06410 | $775,000 | 3 | 3 | 2,450 | 2,450 SqFt |
| 73 Shea Circle, Cheshire, CT, 06410 | $799,900 | 3 | 3 | 2,950 | 2,950 SqFt |
| 502 Oak Avenue #17, Cheshire, CT, 06410 | $209,900 | 2 | 1 | 900 | 900 SqFt |
| 41 Soderman Way #41, Cheshire, CT, 06410 | $829,000 | 3 | 3 | 2,450 | 2,450 SqFt |
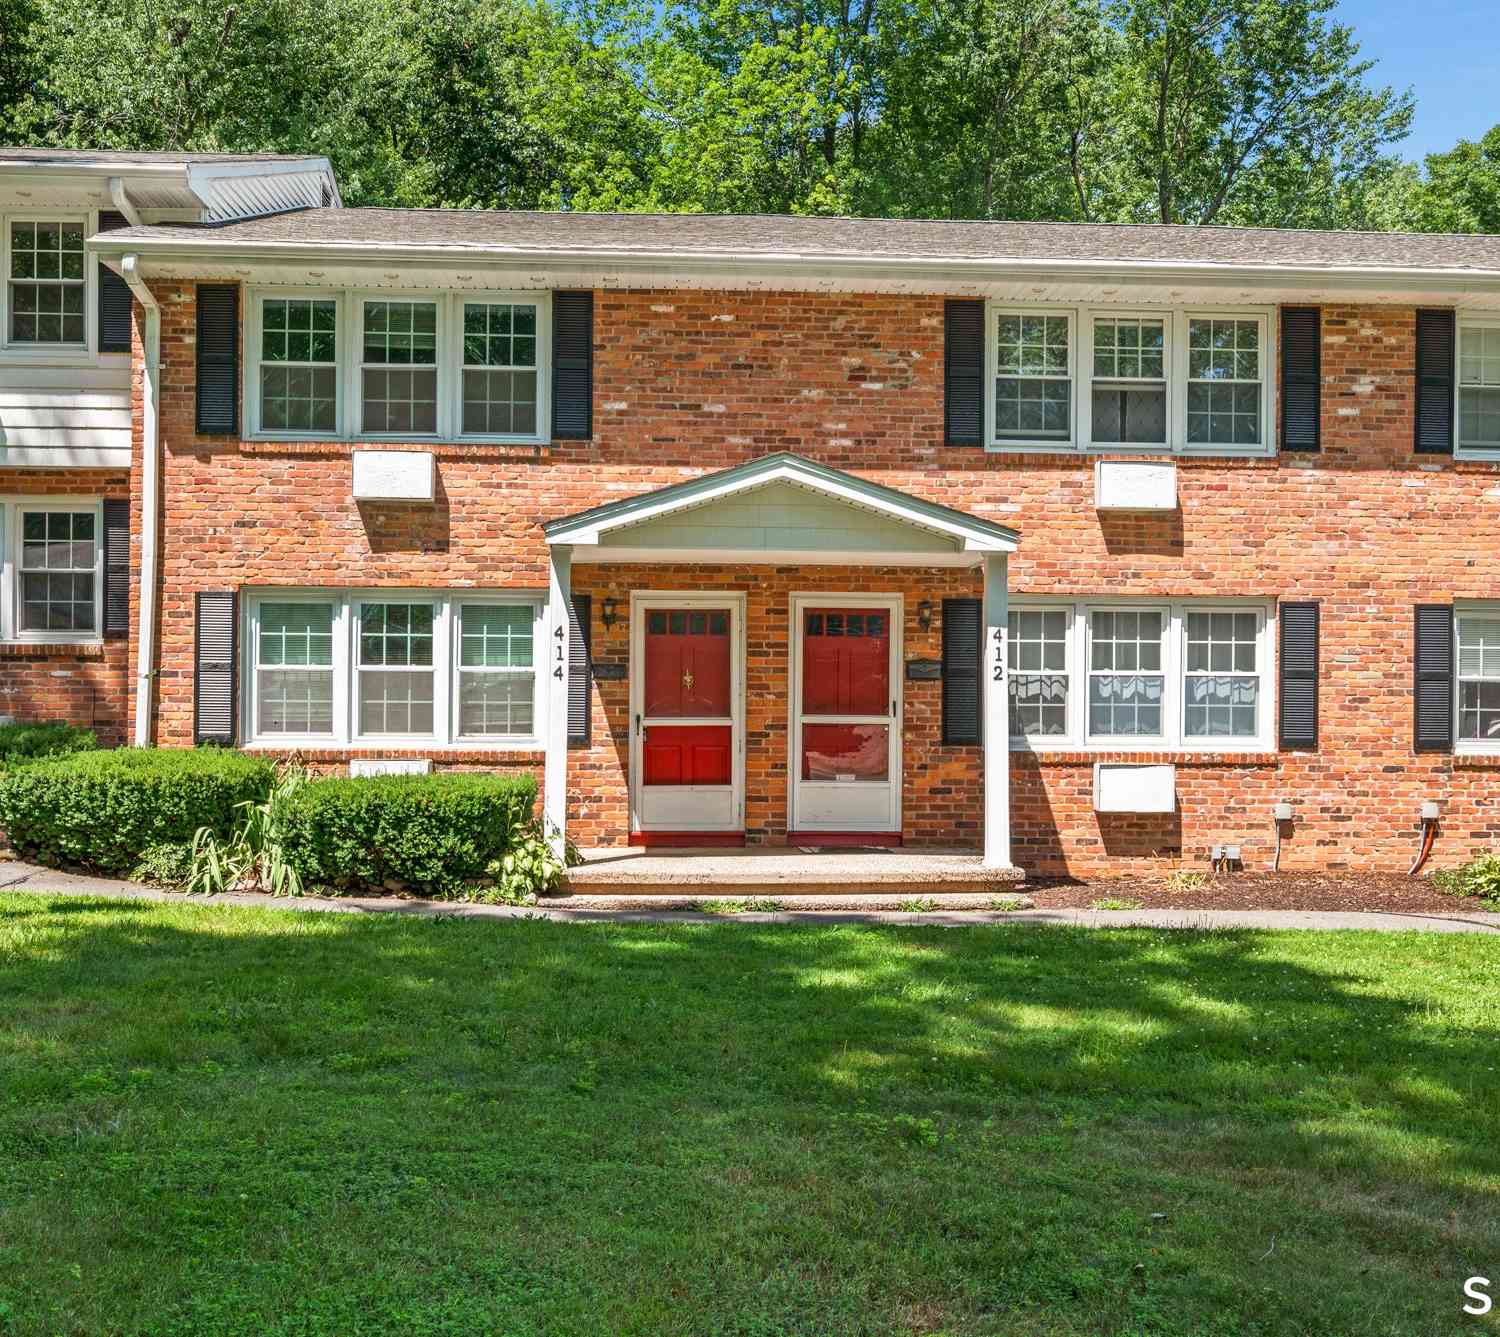
| 414 Robin Court #414, Cheshire, CT, 06410 | $234,995 | 2 | 2 | 1,122 | 1,122 SqFt |
| 6 Soderman Way #6, Cheshire, CT, 06410 | $519,900 | 3 | 3 | 1,850 | 1,850 SqFt |
Similar Condos To 144 Fairway Drive #144
Nearby For Sale
IDX information is provided exclusively for personal, non-commercial use, and may not be used for any purpose other than to identify prospective properties consumers may be interested in purchasing. Information is deemed reliable but not guaranteed. The listing broker’s offer of compensation is made only to participants of the MLS where the listing is filed.
ByOwner last updated this listing 08/16/2026 @ 03:59
More Cities with for Sale by Owner Homes
- Cheshire Homes For Sale By Owner
- Prospect Homes For Sale By Owner
- Wallingford Homes For Sale By Owner
- Meriden Homes For Sale By Owner
- Wolcott Homes For Sale By Owner
- Bethany Homes For Sale By Owner
- Naugatuck Homes For Sale By Owner
- Southington Homes For Sale By Owner
- Waterbury Homes For Sale By Owner
- North Haven Homes For Sale By Owner
- Beacon Falls Homes For Sale By Owner
- Middlefield Homes For Sale By Owner
- Berlin Homes For Sale By Owner
- Hamden Homes For Sale By Owner
- Woodbridge Homes For Sale By Owner
- Durham Homes For Sale By Owner
- Middlebury Homes For Sale By Owner
- Plainville Homes For Sale By Owner
- Derby Homes For Sale By Owner
- Seymour Homes For Sale By Owner
Homes around $332,900










Verify Your Email
Please enter the 6-digit verification code
sent to your email address.