

448 Mixville Road
Cheshire, CT 06410

 3
3
Bed
 3
3
Bath
 1,323
1,323Sqft
 0.51
0.51Acre(Lot)
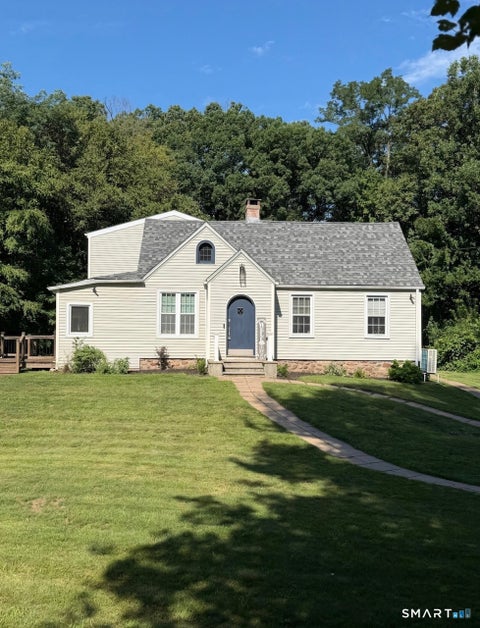
Welcome to your dream home, nestled in a serene wooded lot and perfectly located near the picturesque Mixville Park. This stunning residence features three spacious bedrooms and two and a half baths, offering ample space for relaxation and entertainment. As you step inside, you'll be greeted by hardwood floors that flow seamlessly throughout the main level, creating a warm and inviting atmosphere. The heart of this home is the updated kitchen, showcasing luxurious granite countertops and elegant cherry cabinets. A large skylight bathes the area in natural light, making it a chef's paradise and an ideal space for gatherings. The finished walk-out lower level provides additional living space, perfect for a home office, gym, or entertainment area tailored to your lifestyle. Recent upgrades

 Property Details
 Map
Map
 Map
Map
What's Nearby
Nearby Areas
 Features
-
Bedroom Information
Total beds: 3Bathroom Information
Total Baths: 3 Full Baths: 2 Half Baths: 1Room Information
Rooms Total: 7 Has Basement: Yes Basement: Finished, Partial -
Roofing Information
Asphalt -
Interior Features
Roof: Asphalt Appliances: Dishwasher, Disposal, Dryer, Electric Range, Microwave, Refrigerator, Washer -
Heating & Cooling
Has Heating: Yes Heating: Oil, Hot Water Cooling: None
-
Building Information
Year Built: 1975 Building Area Total: 1323 Construction Materials: Frame, Shake Siding Patio And Porch Features: Deck Private Pool: No View: Water
-
Lot Information
Lot Size Acres: 0.51 Lot Description: Wooded
-
Listing Price Information
Listing Price: $435000 Original Price: $449900
-
Tax Information
Parcel Number: 2338680 Annual Tax: $7710
-
Parking Information
Parking Total: 4 Asphalt, Paved, Private, DrivewayGarage Information
Has Garage: Yes Garage Space: 2
-
School Information
Elementary School: DoolittleJunior High School: DoddSenior High School: Cheshire -
Location Information
Direction: Use GPS WaterSource: Public
How much is this property worth?
Curious about this home's true market value? Use our free Home Evaluation Tool to instantly get a personalized Comparative Market Analysis (CMA) report. Make smarter, data-driven decisions before you buy.

Nearby Home Value
| Address | Estimate | Bed | Bath | Sq. Ft | Lot Size |
|---|---|---|---|---|---|
| 3 Wadsworth Lane, Cheshire, CT, 06410 | $669,000 | 3 | 3 | 3,702 | 3,702 SqFt |
| 735 Cook Hill Road, Cheshire, CT, 06410 | $699,000 | 4 | 3 | 2,748 | 2,748 SqFt |
| 665 Quinnipiac Court, Cheshire, CT, 06410 | $675,000 | 4 | 3 | 2,392 | 2,392 SqFt |
| 722 Allen Avenue, Cheshire, CT, 06410 | $599,000 | 3 | 2 | 1,617 | 1,617 SqFt |
| 570 Riverside Drive, Cheshire, CT, 06410 | $880,000 | 4 | 4 | 3,855 | 3,855 SqFt |
| 30 Philson Court, Cheshire, CT, 06410 | $669,000 | 4 | 3 | 2,924 | 2,924 SqFt |
| 19 E Ridge Court, Cheshire, CT, 06410 | $779,000 | 4 | 3 | 2,474 | 2,474 SqFt |
| 393 S Meriden Road, Cheshire, CT, 06410 | $375,000 | 2 | 2 | 1,382 | 1,382 SqFt |
| 662 Coleman Road, Cheshire, CT, 06410 | $824,900 | 4 | 3 | 3,143 | 3,143 SqFt |
| 50 River View Court, Cheshire, CT, 06410 | $898,000 | 3 | 3 | 3,652 | 3,652 SqFt |
Similar Homes To 448 Mixville Road
Nearby For Sale

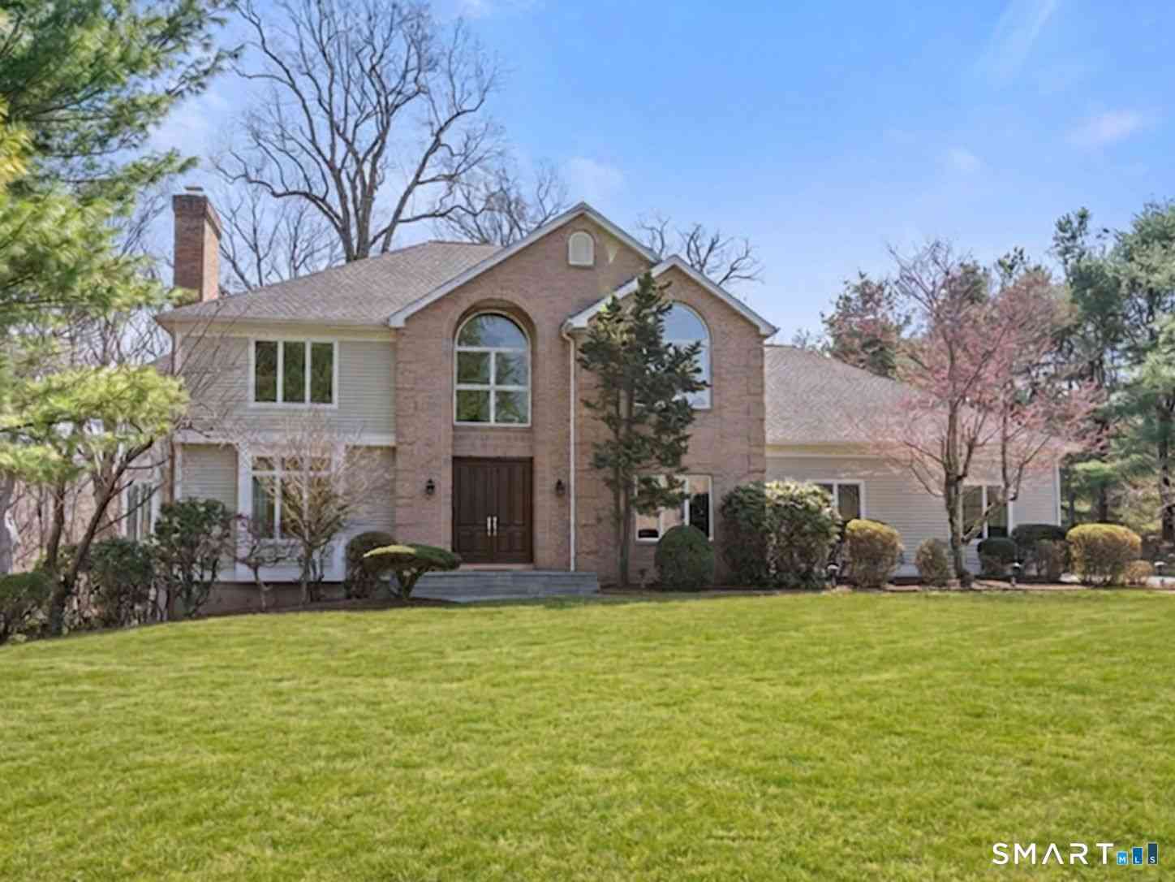
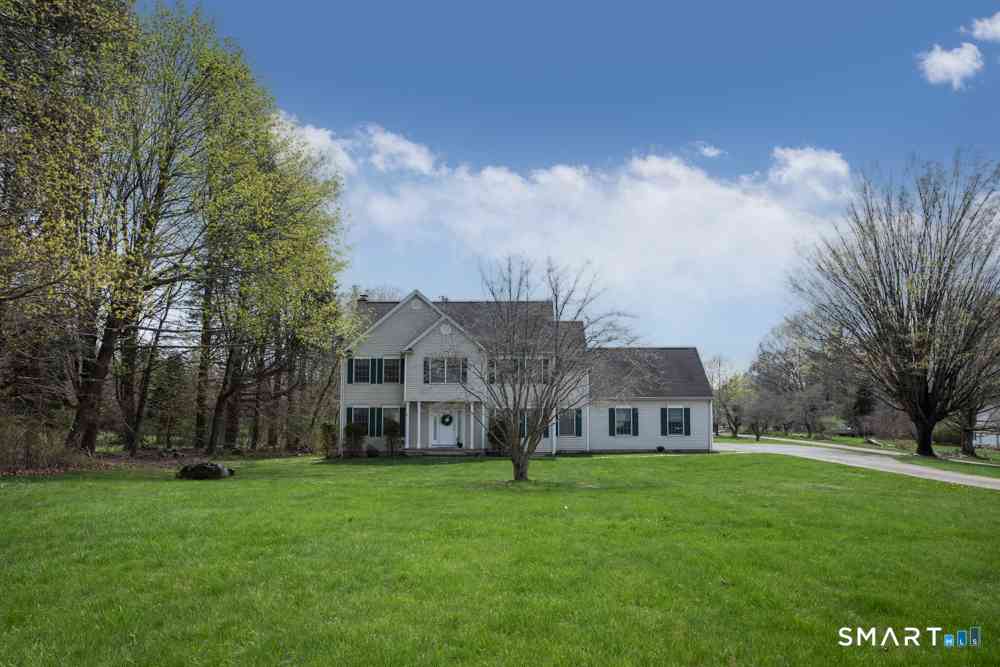
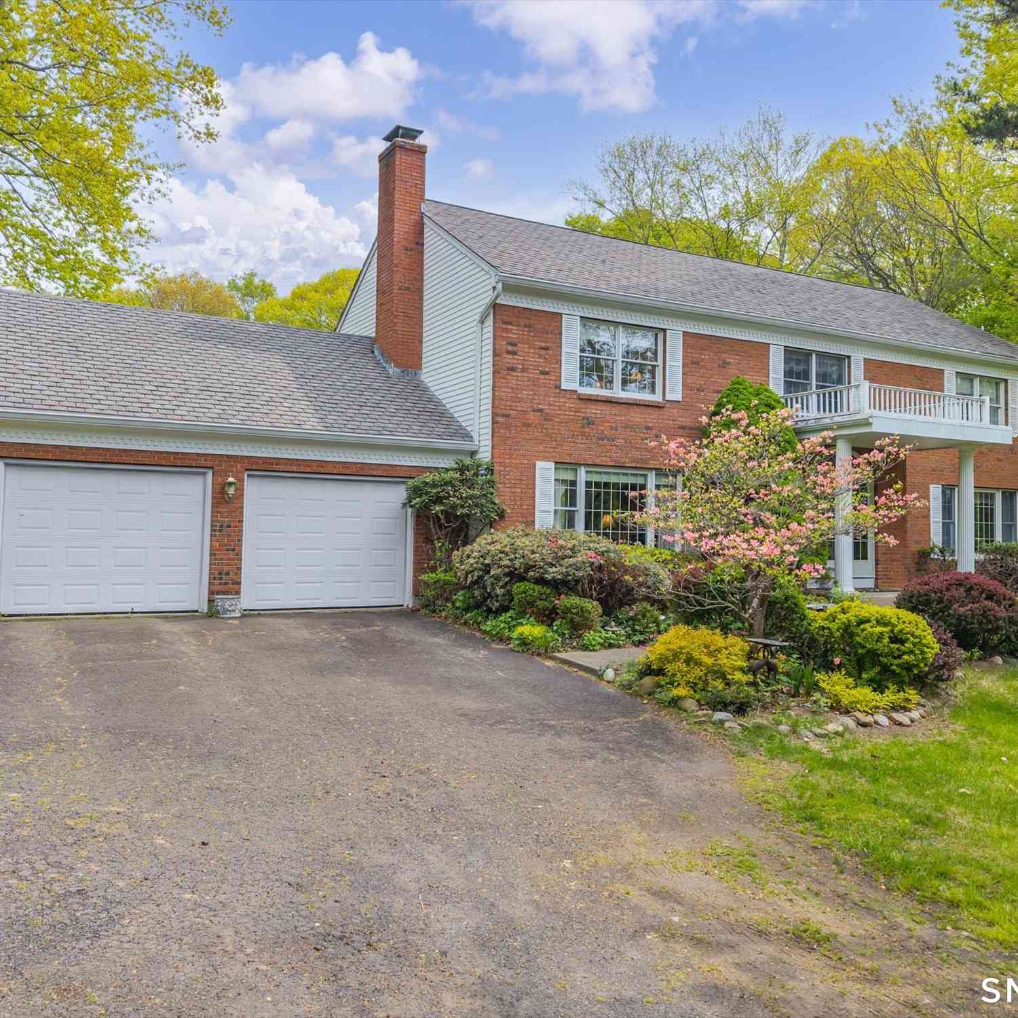
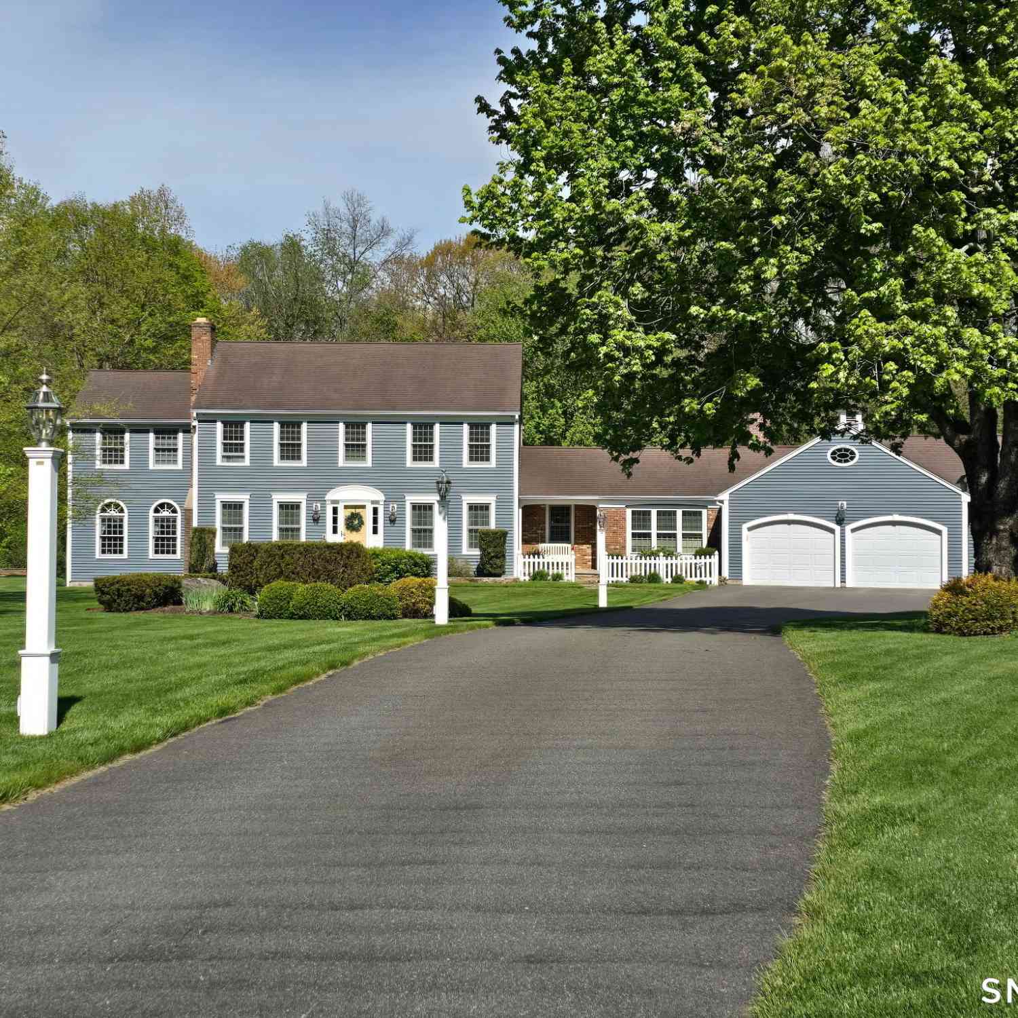
IDX information is provided exclusively for personal, non-commercial use, and may not be used for any purpose other than to identify prospective properties consumers may be interested in purchasing. Information is deemed reliable but not guaranteed. The listing broker’s offer of compensation is made only to participants of the MLS where the listing is filed.
ByOwner last updated this listing 08/24/2026 @ 20:38
More Cities with for Sale by Owner Homes
- Cheshire Homes For Sale By Owner
- Prospect Homes For Sale By Owner
- Wallingford Homes For Sale By Owner
- Meriden Homes For Sale By Owner
- Wolcott Homes For Sale By Owner
- Bethany Homes For Sale By Owner
- Naugatuck Homes For Sale By Owner
- Southington Homes For Sale By Owner
- Waterbury Homes For Sale By Owner
- North Haven Homes For Sale By Owner
- Beacon Falls Homes For Sale By Owner
- Middlefield Homes For Sale By Owner
- Berlin Homes For Sale By Owner
- Hamden Homes For Sale By Owner
- Woodbridge Homes For Sale By Owner
- Durham Homes For Sale By Owner
- Middlebury Homes For Sale By Owner
- Plainville Homes For Sale By Owner
- Derby Homes For Sale By Owner
- Seymour Homes For Sale By Owner
Homes around $435,000










Verify Your Email
Please enter the 6-digit verification code
sent to your email address.