
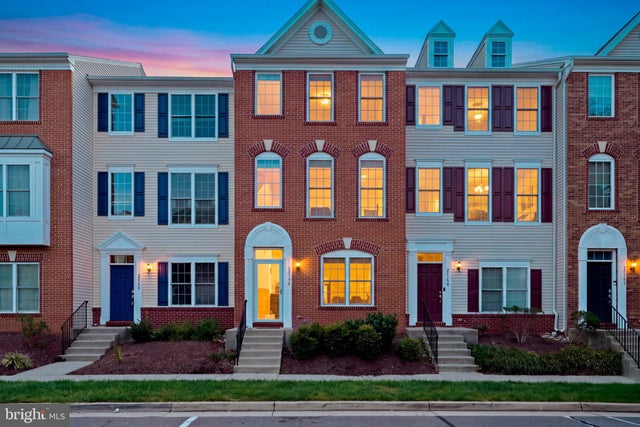
MLS: #VALO2136986, Listed By: Ryan Quezon, Real Broker, LLC, Source:Bright MLS
25156 Monteith Terrace
CHANTILLY, VA 20152

 3
3
Bed
 4
4
Bath
 1,574
1,574Sqft
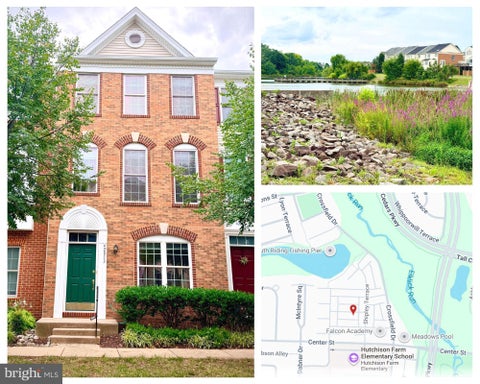
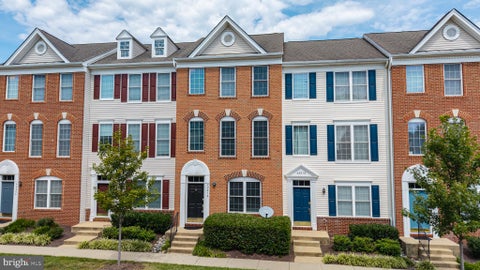
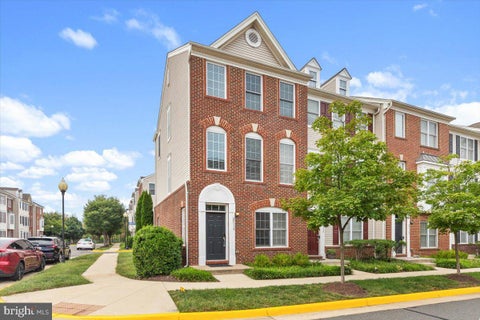
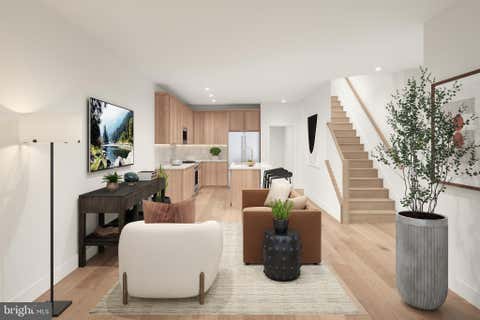
Wake up to sunrise. Unwind with sunset. This sun-drenched 3-bedroom, 3.5-bath South Riding townhouse-condo is ready to wow, and the big-ticket work is already done. A brand-new roof and gorgeous new floors on the main and upper level (both 2026) mean you skip the projects and get straight to living. Step inside and the space opens up. Soaring 9+ foot ceilings, oversized windows, and gleaming hardwood floors set the stage for effortless entertaining. The kitchen is ready for everything from weeknight dinners to holiday hosting, with granite countertops, stainless steel appliances (2021), abundant cabinetry, and room to spread out. Then take it outside to the newly replaced deck (2025): burgers on the grill, drinks at golden hour, coffee at sunrise. Upstairs, stylish luxury vinyl plank fl

 Property Details
 Open House
- 10/03 12 PM-2 PM
- 10/04 1 PM-3 PM
 Map
Map
 Map
Map
What's Nearby
Nearby Areas
Features
-
Bedroom Information
Total beds: 3Bathroom Information
Total Baths: 4 Full Baths: 3 Half Baths: 1 -
Flooring Information
Wood, Hardwood, Vinyl -
Interior Features
Ceiling Fan(s), Recessed Lighting, Walk-In Closet(s), Crown Molding, Open Floorplan Appliances: Cooktop, Gas Water Heater, Washer, Dryer, Dishwasher, Disposal, Ice Maker, Refrigerator, Stainless Steel Appliance(s), Microwave Laundry Features: Main Level Window Features: Window Coverings, Window Treatments -
Heating & Cooling
Has Heating: Yes Heating: Natural Gas, Forced Air Has Cooling: Yes Cooling: Central Air, Ceiling Fan(s), Electric
-
Building Information
Year Built: 2010 Building Area Total: 1574 Construction Materials: Brick Veneer Pool Features: Community, Lap Private Pool: No Association Fee Frequency: Monthly -
Exterior Features
Exterior Features: Balcony
-
Property Information
Subdivision: AMBERLEA AT SOUTH RIDING Source Property Type: Residential Property SubType: Condominium Direction Faces: West Levels: Three Or More Property Age: 16
-
Listing Price Information
Listing Price: $515000
-
Tax Information
Parcel Number: 164199622004 Tax Year: 2026 Annual Tax: $3990
-
Parking Information
Parking Total: 2 Garage Door Opener, Asphalt, On Street, Unassigned, Permit Required, Garage, Driveway, Parking Lot, AttachedGarage Information
Has Garage: Yes Has Attached Garage: Yes Garage Space: 2 Pets Allowed: Cats OK, Dogs OK, YesHomeowners Association InformationHas Association: Yes Included Fees: Sewer, Snow Removal, Trash, Water, Maintenance Structure HOA: $93.65 Association Amenities: Tennis Court(s), Dog Park, Party Room, Clubhouse, Basketball Court, Jogging Path, Boat Dock, Playground, Sport Court Community Features: Pool, Sidewalks
-
School Information
Elementary School: LIBERTYJunior High School: GUM SPRINGSenior High School: JOHN CHAMPE -
Location Information
Direction: From Route 50, take Loudoun County Parkway south. Turn left onto Tall Cedars Parkway, then right onto Riding Center Drive. Turn left onto Monteith Terrace. The property, 25156 Monteith Terrace, will be on your right. WaterSource: Public Security Features: Smoke Detector(s)
How much is this property worth?
Curious about this home's true market value? Use our free Home Evaluation Tool to instantly get a personalized Comparative Market Analysis (CMA) report. Make smarter, data-driven decisions before you buy.

Nearby Home Value
| Address | Estimate | Bed | Bath | Sq. Ft | Lot Size |
|---|---|---|---|---|---|
| 44100 Vaira Terrace, Chantilly, VA, 20152 | $485,000 | 3 | 3 | 1,598 | -- |
| 43520 Stonecliff Terrace, Chantilly, VA, 20152 | $469,000 | 3 | 3 | 1,550 | -- |
| 43509 Town Gate Sq, Chantilly, VA, 20152 | $624,990 | 3 | 3 | 2,426 | -- |
| 43134 Watercrest Square.., Chantilly, VA, 20152 | $463,000 | 2 | 2 | 1,463 | -- |
| 43084 Center Street #4C, Chantilly, VA, 20152 | $515,000 | 3 | 4 | 1,584 | -- |
| 25300 Lake Mist Square .., Chantilly, VA, 20152 | $397,140 | 2 | 2 | 1,124 | -- |
| 25252 Riffleford Square.., Chantilly, VA, 20152 | $429,000 | 2 | 2 | 1,322 | -- |
| 42911 Pamplin Terrace, Chantilly, VA, 20152 | $505,000 | 4 | 4 | 1,574 | -- |
| 25154 Monteith Terrace, Chantilly, VA, 20152 | $450,000 | 3 | 3 | 1,524 | -- |
| 42896 Pamplin Terrace, Chantilly, VA, 20152 | $480,000 | 3 | 4 | 1,656 | -- |
Similar Condos To 25156 Monteith Terrace
Nearby For Sale
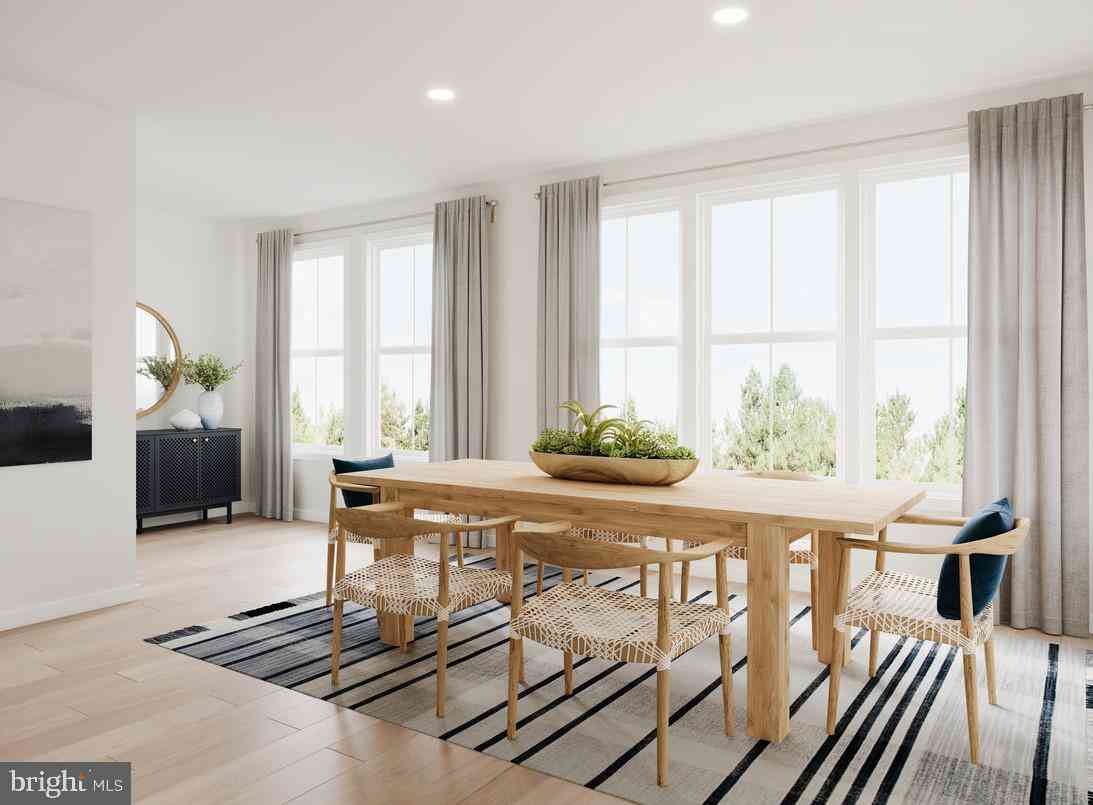
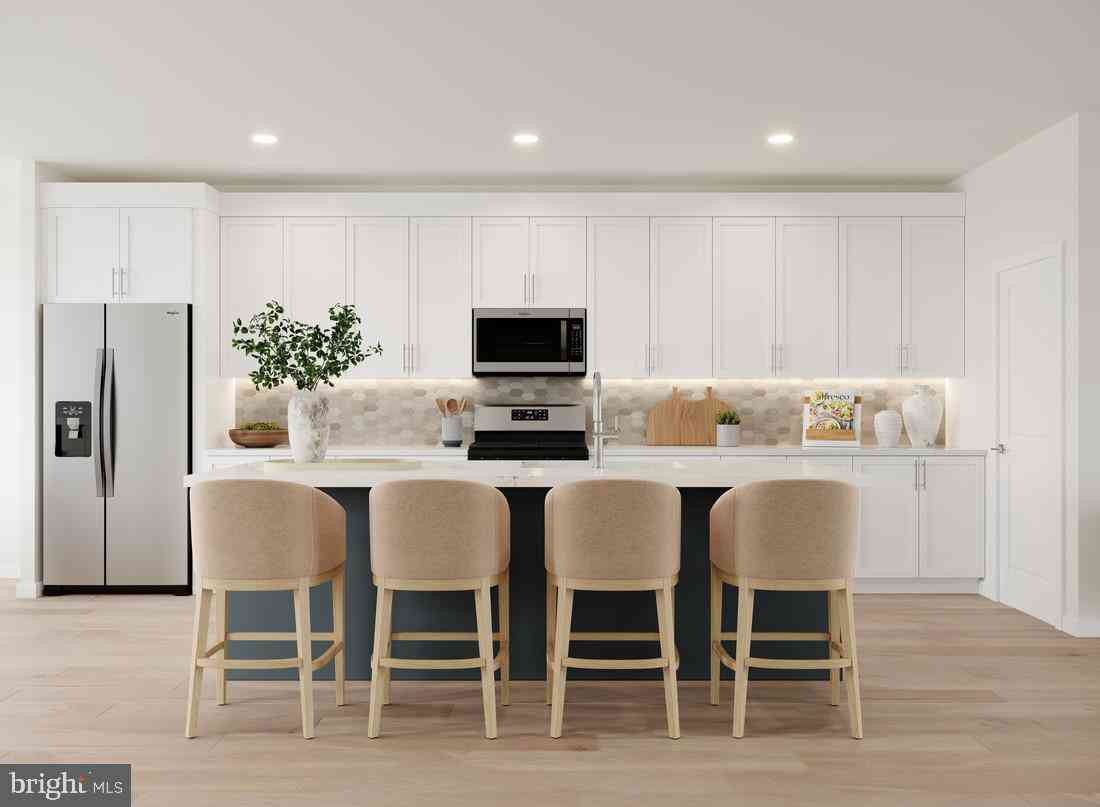
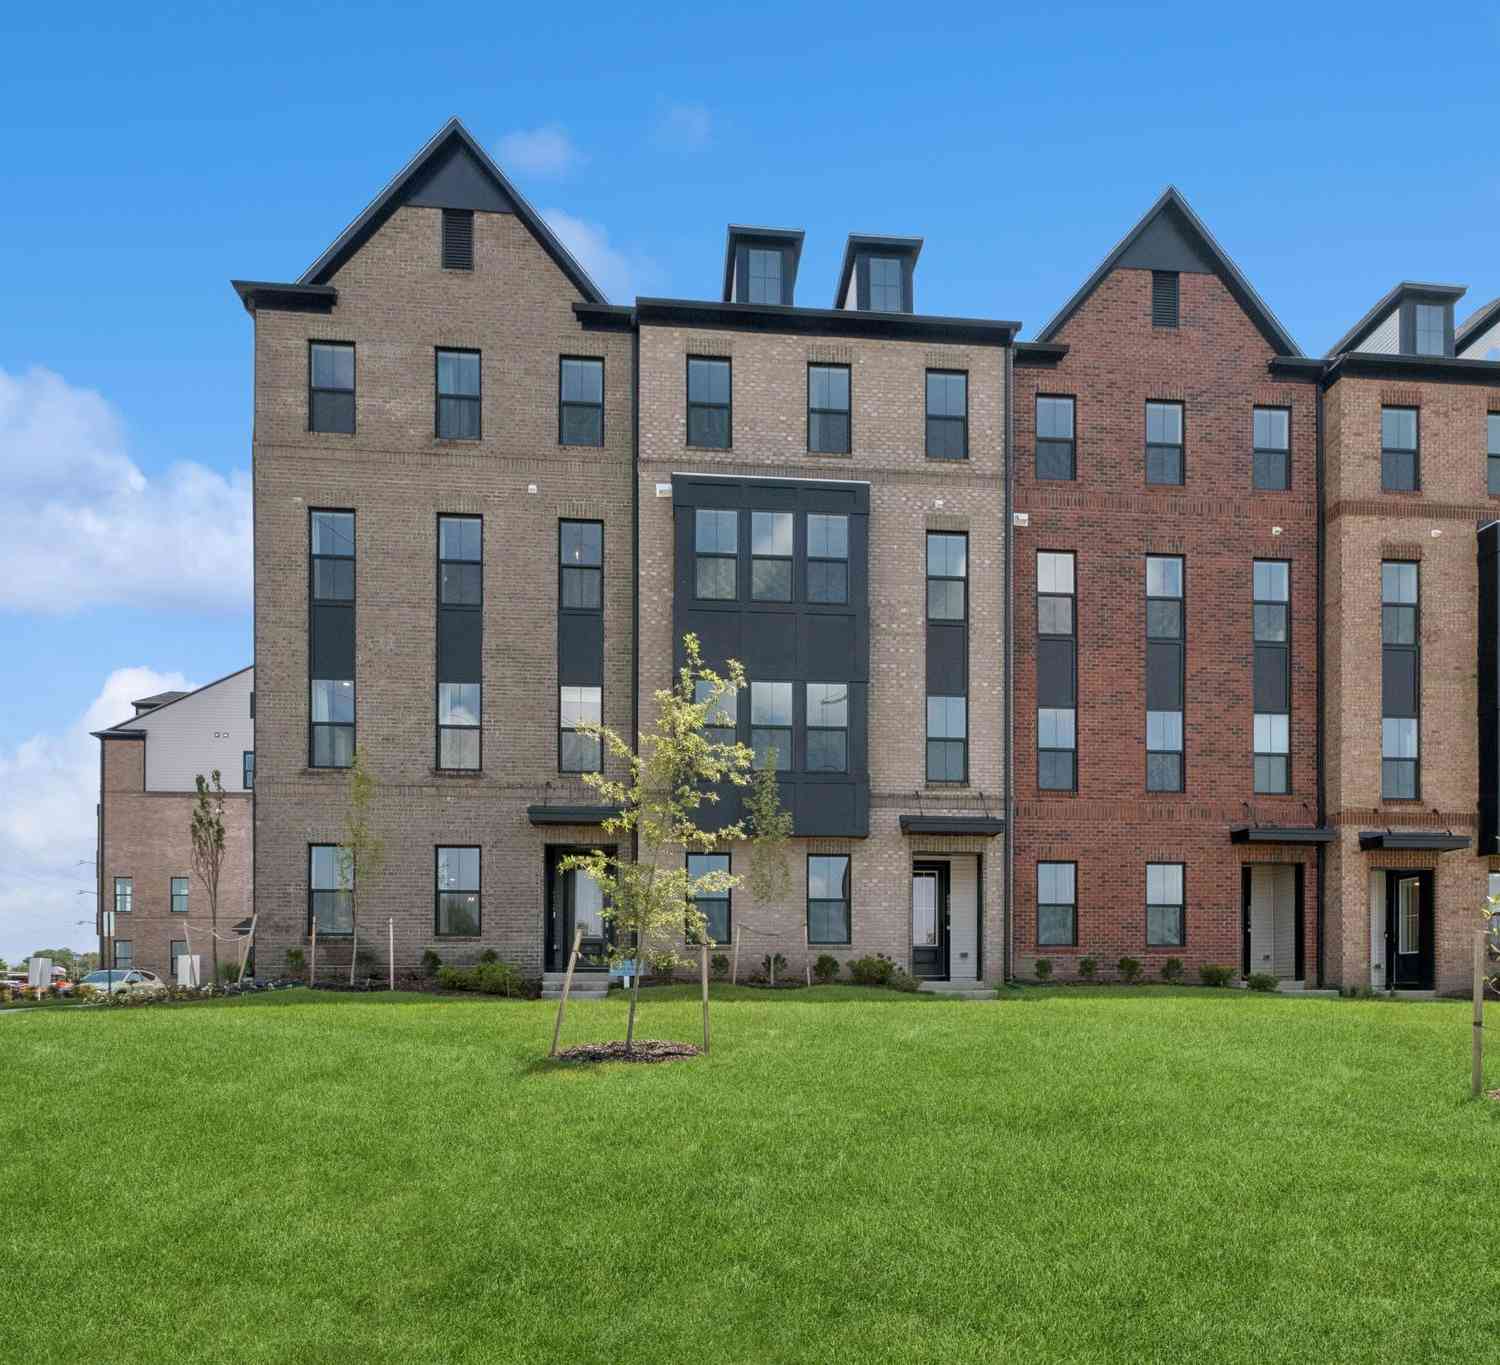
The data relating to real estate for sale on this website appears in part through the BRIGHT Internet Data Exchange program, a voluntary cooperative exchange of property listing data between licensed real estate brokerage firms in which ByOwner participates, and is provided by BRIGHT through a licensing agreement. The information provided by this website is for the personal, non-commercial use of consumers and may not be used for any purpose other than to identify prospective properties consumers may be interested in purchasing. Some properties which appear for sale on this website may no longer be available because they are under contract, have closed or are no longer being offered for sale. Information Deemed Reliable But Not Guaranteed. Copyright © 2026 Bright MLS. All rights reserved.
ByOwner last updated this listing 10/02/2026 @ 00:03
More Cities with for Sale by Owner Homes
- Chantilly Homes For Sale By Owner
- Centreville Homes For Sale By Owner
- Sterling Homes For Sale By Owner
- Dulles Homes For Sale By Owner
- Oakton Homes For Sale By Owner
- Fairfax Homes For Sale By Owner
- Herndon Homes For Sale By Owner
- Brambleton Homes For Sale By Owner
- Clifton Homes For Sale By Owner
- Manassas Park Homes For Sale By Owner
- Reston Homes For Sale By Owner
- Aldie Homes For Sale By Owner
- Ashburn Homes For Sale By Owner
- Manassas Homes For Sale By Owner
- Vienna Homes For Sale By Owner
- Haymarket Homes For Sale By Owner
- Great Falls Homes For Sale By Owner
- Fairfax Station Homes For Sale By Owner
- Burke Homes For Sale By Owner
- Bristow Homes For Sale By Owner
Homes around $515,000











Verify Your Email
Please enter the 6-digit verification code
sent to your email address.
Verify Your Phone Number
Please enter the 6-digit verification code
sent to your mobile phone.