
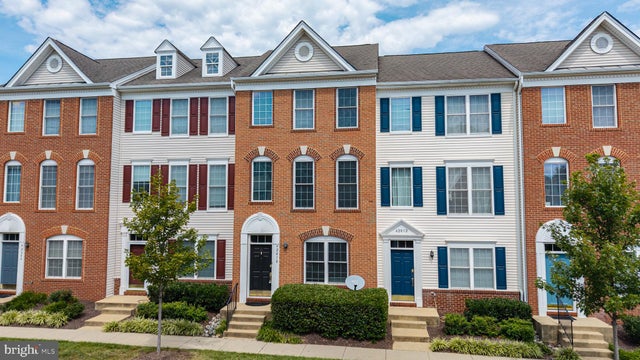
MLS: #VALO2135764, Listed By: Kathy O'Neal, RE/MAX Executives, Source:Bright MLS
42810 Sykes Terrace
CHANTILLY, VA 20152

 3
3
Bed
 4
4
Bath
 1,574
1,574Sqft
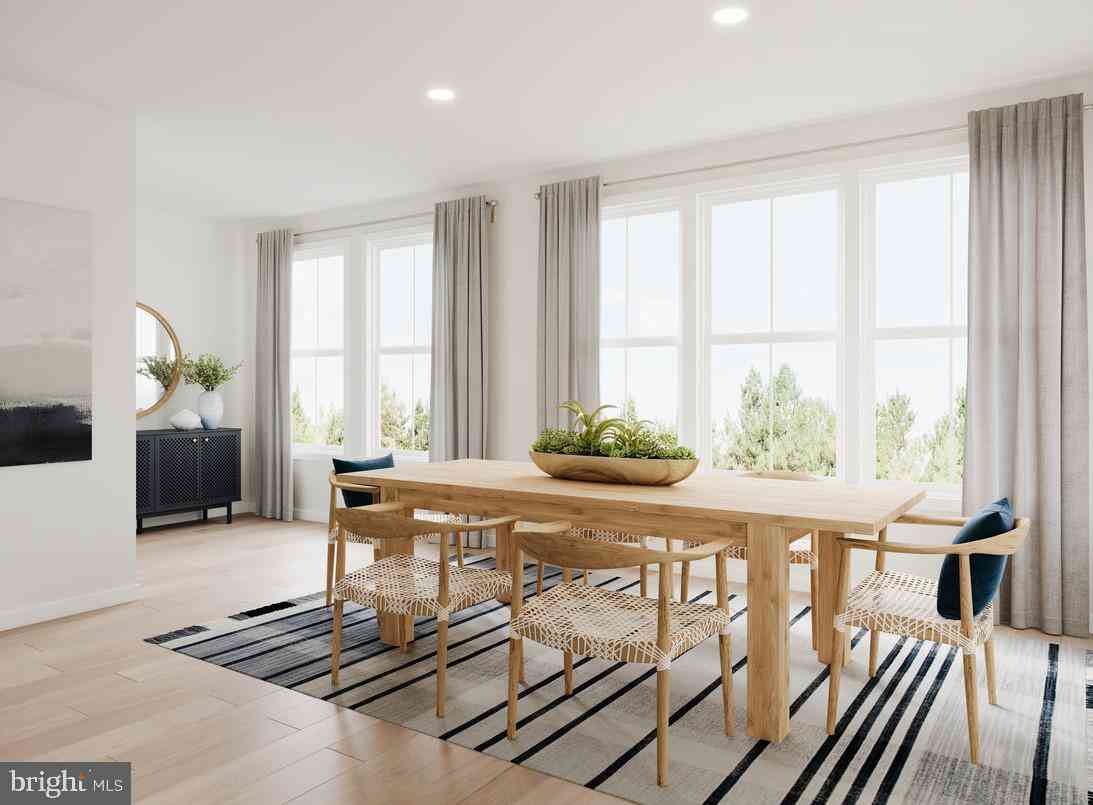
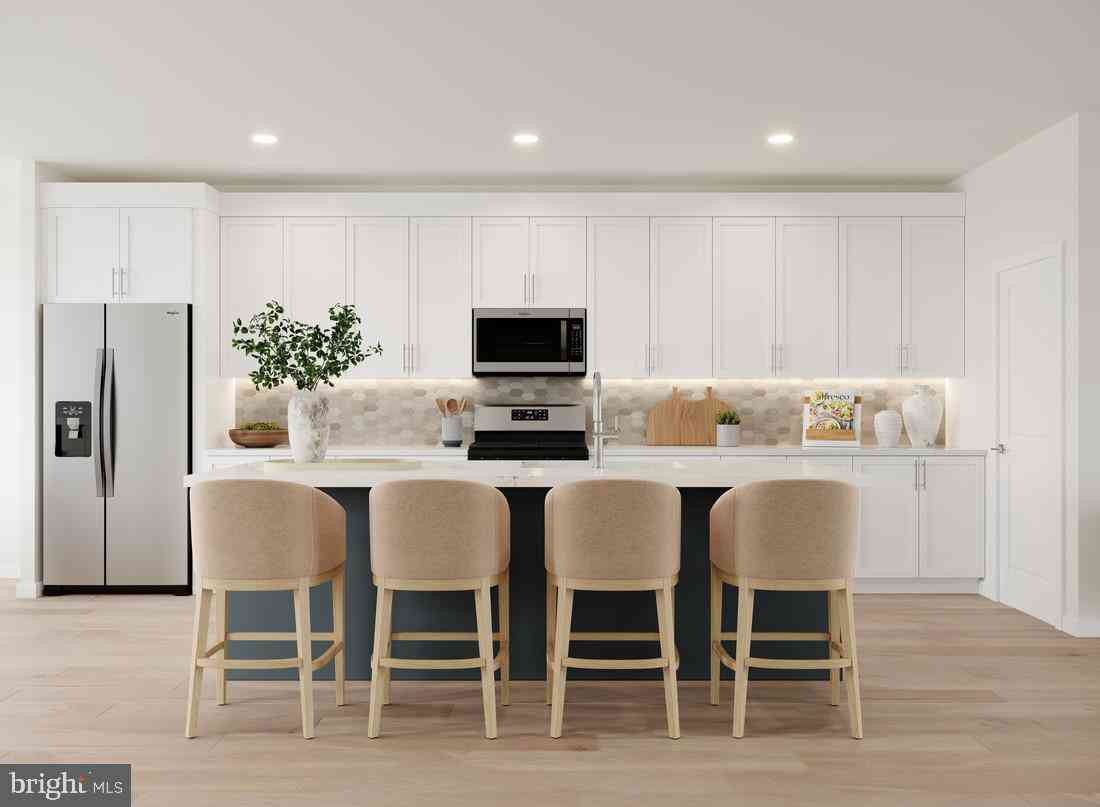
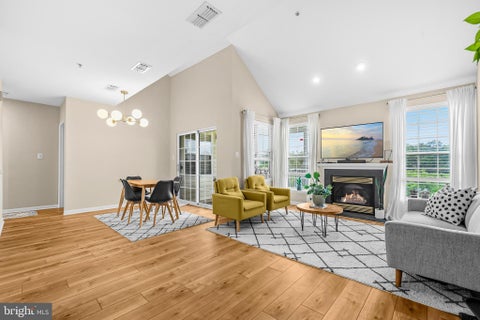
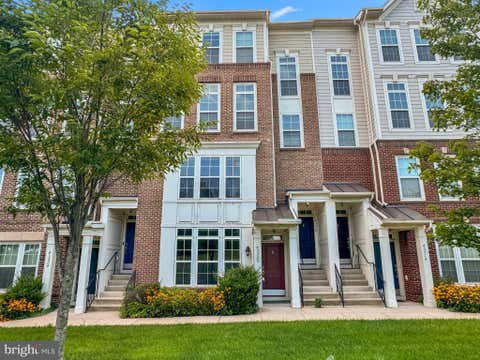
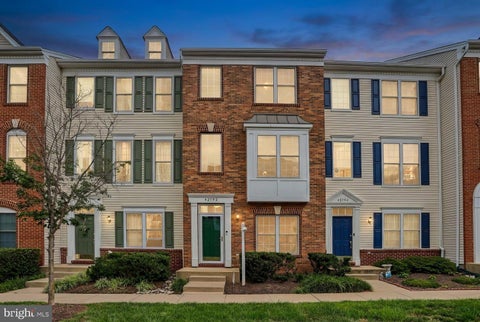
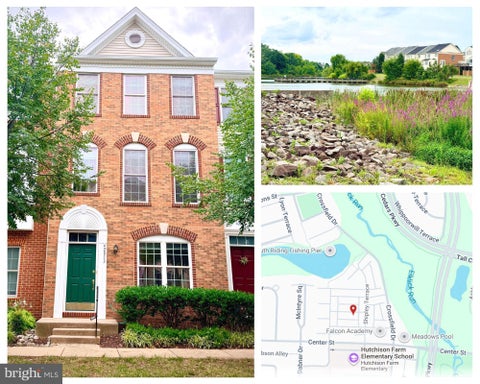
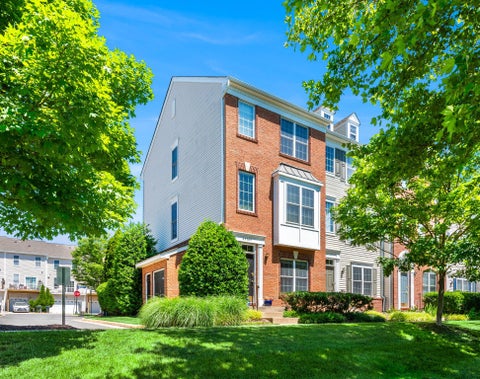
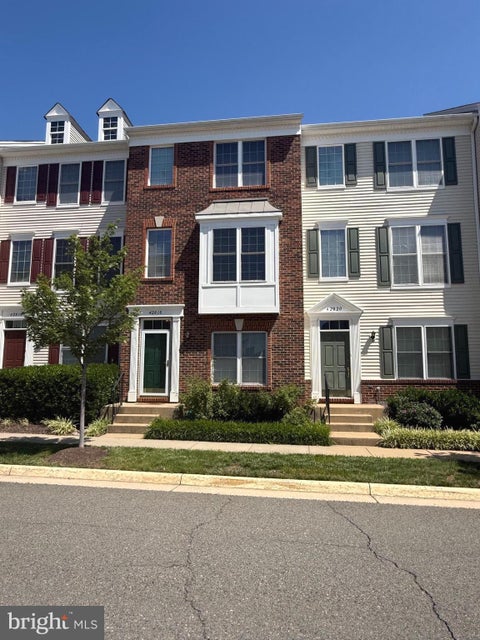
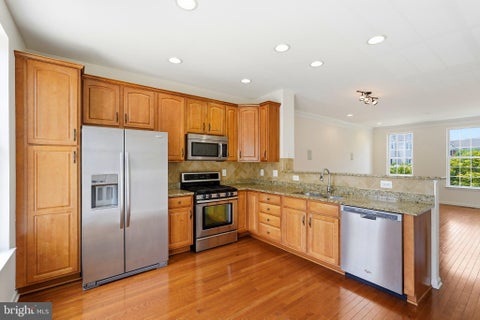
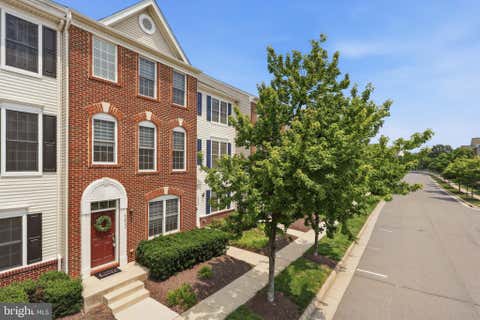
*** BEAUTIFULLY UPDATED KITCHEN **Soft close WHITE SHAKER CABINETRY ***QUARTZ COUNTERTOPS*** Gas range. **GLEAMING long lasting PREMIUM PERGO FLOORS!!! ***FRESHLY PAINTED THROUGHOUT*** 3 bedroom 3.5 baths! 2 car garage and two car driveway. Primary bathroom features separate soaking tub and shower. Vaulted ceilings in two upper bedrooms. BOTH UPPER BEDROOMS HAVE PRIVATE FULL BATHROOMS. VERSATILE lower level bedroom and full bath. HVAC high end 3 ton Carrier unit (2021) Hot water heater (2022) **HOA covers water, sewer, landscaping, siding, balcony and roof plus the many South Riding neighborhood amenities** Walk to one of the several pools in South Riding ** CONVENIENT TO SHOPPING, RESTAURANTS AND DULLES SOUTH REC CENTER.
 Property Details
 Map
Map
 Map
Map
What's Nearby
Nearby Areas
 Features
-
Bedroom Information
Total beds: 3Bathroom Information
Total Baths: 4 Full Baths: 3 Half Baths: 1 -
Flooring Information
Wood -
Interior Features
Appliances: Gas Water Heater, Washer, Dryer Laundry Features: Main Level -
Heating & Cooling
Has Heating: Yes Heating: Natural Gas, Forced Air Has Cooling: Yes Cooling: Central Air, Electric
-
Building Information
Year Built: 2004 Building Area Total: 1574 Construction Materials: Brick Veneer Pool Features: Community Private Pool: No -
Exterior Features
Exterior Features: Balcony
-
Property Information
Subdivision: AMBERLEA AT SOUTH RIDING Source Property Type: Residential Postal Code Plus 4: 6605 Property SubType: Condominium Levels: Three Or More Property Age: 22
-
Listing Price Information
Listing Price: $499900
-
Tax Information
Parcel Number: 165391048003 Tax Year: 2026 Annual Tax: $4006
-
Parking Information
Parking Total: 2 Garage Door Opener, Concrete, Garage, AttachedGarage Information
Has Garage: Yes Has Attached Garage: Yes Garage Space: 2 Pets Allowed: Number Limit, YesHomeowners Association InformationIncluded Fees: Snow Removal, Trash, Water, Sewer Association Amenities: Basketball Court Community Features: Pool
-
School Information
Elementary School: HUTCHISON FARMJunior High School: J. MICHAEL LUNSFORDSenior High School: FREEDOM -
Location Information
Direction: GPS WaterSource: Public
How much is this property worth?
Curious about this home's true market value? Use our free Home Evaluation Tool to instantly get a personalized Comparative Market Analysis (CMA) report. Make smarter, data-driven decisions before you buy.

Nearby Home Value
| Address | Estimate | Bed | Bath | Sq. Ft | Lot Size |
|---|---|---|---|---|---|
| 44097 Vaira Terrace #44.., Chantilly, VA, 20152 | $500,000 | 3 | 3 | 1,598 | -- |
| 44100 Vaira Terrace, Chantilly, VA, 20152 | $492,000 | 3 | 3 | 1,598 | -- |
| 43520 Stonecliff Terrace, Chantilly, VA, 20152 | $479,000 | 3 | 3 | 1,550 | -- |
| 43509 Town Gate Sq, Chantilly, VA, 20152 | $639,990 | 3 | 3 | 2,426 | -- |
| 25280 Lake Shore Square.., Chantilly, VA, 20152 | $414,900 | 2 | 1 | 1,058 | -- |
| 43134 Watercrest Square.., Chantilly, VA, 20152 | $415,000 | 2 | 1 | 1,058 | -- |
| 43134 Watercrest Square.., Chantilly, VA, 20152 | $468,000 | 2 | 2 | 1,463 | -- |
| 25252 Riffleford Square.., Chantilly, VA, 20152 | $429,000 | 2 | 2 | 1,322 | -- |
| 25320 Lake Mist Square .., Chantilly, VA, 20152 | $399,000 | 2 | 2 | 1,124 | -- |
| 42911 Pamplin Terrace, Chantilly, VA, 20152 | $505,000 | 4 | 4 | 1,574 | -- |
Similar Condos To 42810 Sykes Terrace
Nearby For Sale
The data relating to real estate for sale on this website appears in part through the BRIGHT Internet Data Exchange program, a voluntary cooperative exchange of property listing data between licensed real estate brokerage firms in which ByOwner participates, and is provided by BRIGHT through a licensing agreement. The information provided by this website is for the personal, non-commercial use of consumers and may not be used for any purpose other than to identify prospective properties consumers may be interested in purchasing. Some properties which appear for sale on this website may no longer be available because they are under contract, have closed or are no longer being offered for sale. Information Deemed Reliable But Not Guaranteed. Copyright © 2026 Bright MLS. All rights reserved.
ByOwner last updated this listing 09/13/2026 @ 05:47
More Cities with for Sale by Owner Homes
- Chantilly Homes For Sale By Owner
- Centreville Homes For Sale By Owner
- Sterling Homes For Sale By Owner
- Dulles Homes For Sale By Owner
- Oakton Homes For Sale By Owner
- Fairfax Homes For Sale By Owner
- Herndon Homes For Sale By Owner
- Brambleton Homes For Sale By Owner
- Clifton Homes For Sale By Owner
- Manassas Park Homes For Sale By Owner
- Broadlands Homes For Sale By Owner
- Reston Homes For Sale By Owner
- Aldie Homes For Sale By Owner
- Ashburn Homes For Sale By Owner
- Manassas Homes For Sale By Owner
- Vienna Homes For Sale By Owner
- Haymarket Homes For Sale By Owner
- Great Falls Homes For Sale By Owner
- Fairfax Station Homes For Sale By Owner
- Burke Homes For Sale By Owner
Homes around $499,900










Verify Your Email
Please enter the 6-digit verification code
sent to your email address.
Verify Your Phone Number
Please enter the 6-digit verification code
sent to your mobile phone.