

MLS: #VALO2136058, Listed By: Samantha Bendigo, Berkshire Hathaway HomeServices PenFed Realty, Source:Bright MLS
25114 Monteith Terrace
CHANTILLY, VA 20152

 3
3
Bed
 4
4
Bath
 1,574
1,574Sqft
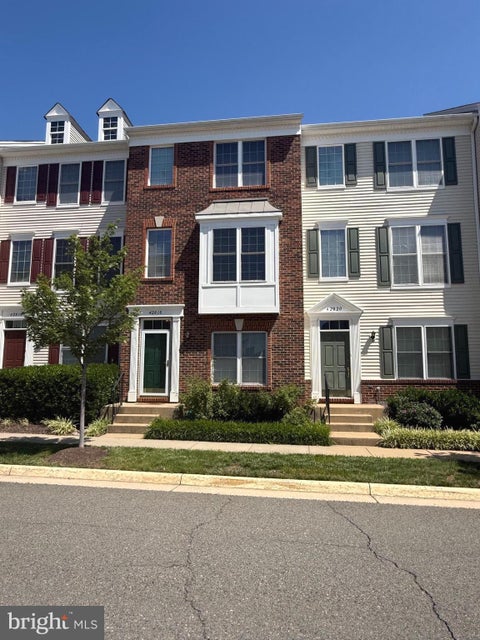
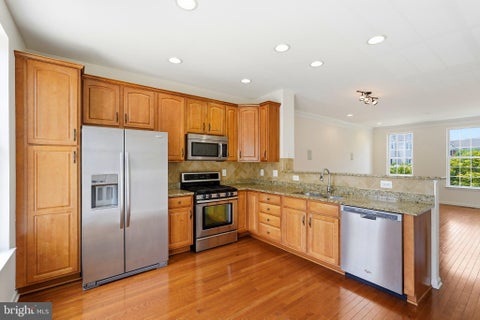
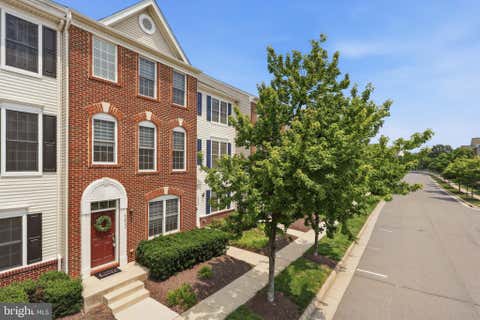
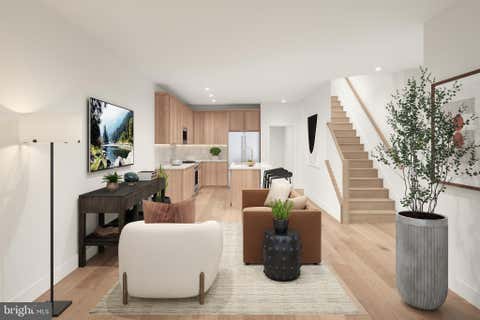
Spacious, Well Maintained & Nicely Refreshed! Welcome to this exceptional three-level home offering a wonderful combination of space, comfort, and timeless appeal. As you enter through the elegant English basement level, you’re greeted by a charming tiled foyer and a spacious bedroom offering wonderful flexibility for guests, a private home office, or a comfortable retreat. This level also features a full bathroom and direct access to the spacious two-car garage. The heart of the home is the spacious and inviting kitchen, showcasing gorgeous oak-finished cabinetry, a raised seating ledge with room for barstools, and elegant pendant lighting. Just off the kitchen, a nice-sized balcony provides the perfect spot to enjoy your morning coffee, relax, or take in some fresh air. Beautiful har

 Property Details
 Map
Map
 Map
Map
What's Nearby
Nearby Areas
 Features
-
Bedroom Information
Total beds: 3Bathroom Information
Total Baths: 4 Full Baths: 3 Half Baths: 1Room Information
Rooms Total: 8 Has Basement: Yes -
Flooring Information
Carpet, Hardwood -
Interior Features
Appliances: Gas Range, Gas Oven, Gas Water Heater, Dishwasher, Disposal, Dryer, Ice Maker, Refrigerator, Stainless Steel Appliance(s), Washer, Microwave Laundry Features: Main Level -
Heating & Cooling
Has Heating: Yes Heating: Natural Gas, Forced Air Has Cooling: Yes Cooling: Central Air, Ceiling Fan(s), Electric
-
Building Information
Year Built: 2007 Building Area Total: 1574 Construction Materials: Brick Veneer Pool Features: Community Private Pool: No Association Fee Frequency: Monthly
-
Lot Information
Lot Size Source: EstimatedProperty Information
Subdivision: AMBERLEA AT SOUTH RIDING Source Property Type: Residential Property SubType: Townhouse Levels: Three Or More Property Age: 19
-
Listing Price Information
Listing Price: $520000
-
Tax Information
Parcel Number: 164198757003 Tax Year: 2023 Annual Tax: $3810
-
Parking Information
Parking Total: 2 Garage Door Opener, Garage, AttachedGarage Information
Has Garage: Yes Has Attached Garage: Yes Garage Space: 2 Pets Allowed: YesHomeowners Association InformationHas Association: Yes Included Fees: Water, Maintenance Structure HOA: $93.65 Association Amenities: Tennis Court(s), Jogging Path, Playground Community Features: Pool
-
Location Information
Direction: 50W to Loudoun County Parkway South. Right on Nations Street, 1st Right on Monteith WaterSource: Public
How much is this property worth?
Curious about this home's true market value? Use our free Home Evaluation Tool to instantly get a personalized Comparative Market Analysis (CMA) report. Make smarter, data-driven decisions before you buy.

Nearby Home Value
| Address | Estimate | Bed | Bath | Sq. Ft | Lot Size |
|---|---|---|---|---|---|
| 44035 Peirosa Terrace, Chantilly, VA, 20152 | $649,900 | 3 | 4 | 2,000 | 0.25 Acre |
| 26071 Nimbleton Square, Chantilly, VA, 20152 | $705,000 | 3 | 3 | 2,497 | 0.04 Acre |
| 43629 White Cap Ter Ter, Chantilly, VA, 20152 | $809,000 | 4 | 4 | 3,004 | 0.05 Acre |
| 43452 Laidlow Street, Chantilly, VA, 20152 | $690,000 | 3 | 4 | 2,448 | 0.05 Acre |
| 43524 Wheadon Terrace, Chantilly, VA, 20152 | $549,900 | 3 | 3 | 1,528 | 0.04 Acre |
| 25202 Split Creek Terrace, Chantilly, VA, 20152 | $539,900 | 3 | 3 | 1,827 | -- |
| 42948 Miltec Terrace, Chantilly, VA, 20152 | $695,000 | 3 | 3 | 2,104 | 0.07 Acre |
| 43001 Center Street, Chantilly, VA, 20152 | $619,990 | 3 | 3 | 2,090 | 0.04 Acre |
| 25474 Brickell Drive, Chantilly, VA, 20152 | $665,000 | 3 | 3 | 2,234 | 0.05 Acre |
| 42840 Golf View Drive, Chantilly, VA, 20152 | $614,990 | 3 | 4 | 1,840 | 0.06 Acre |
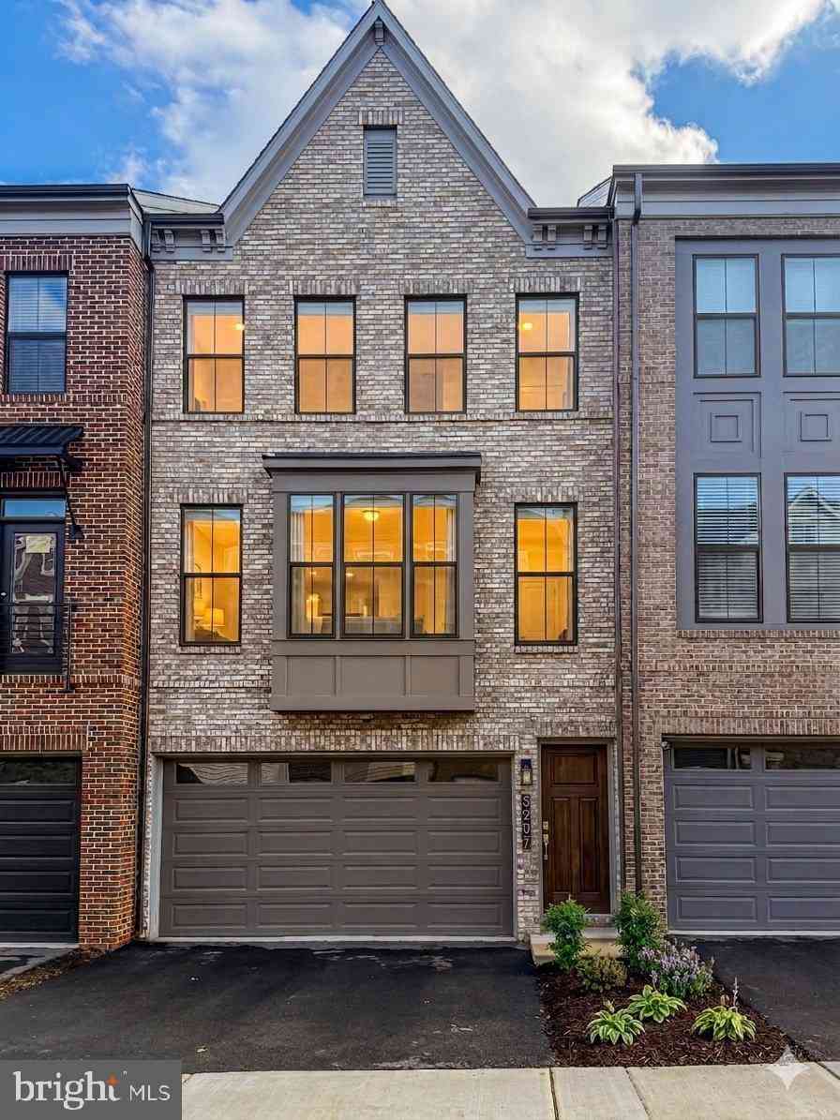
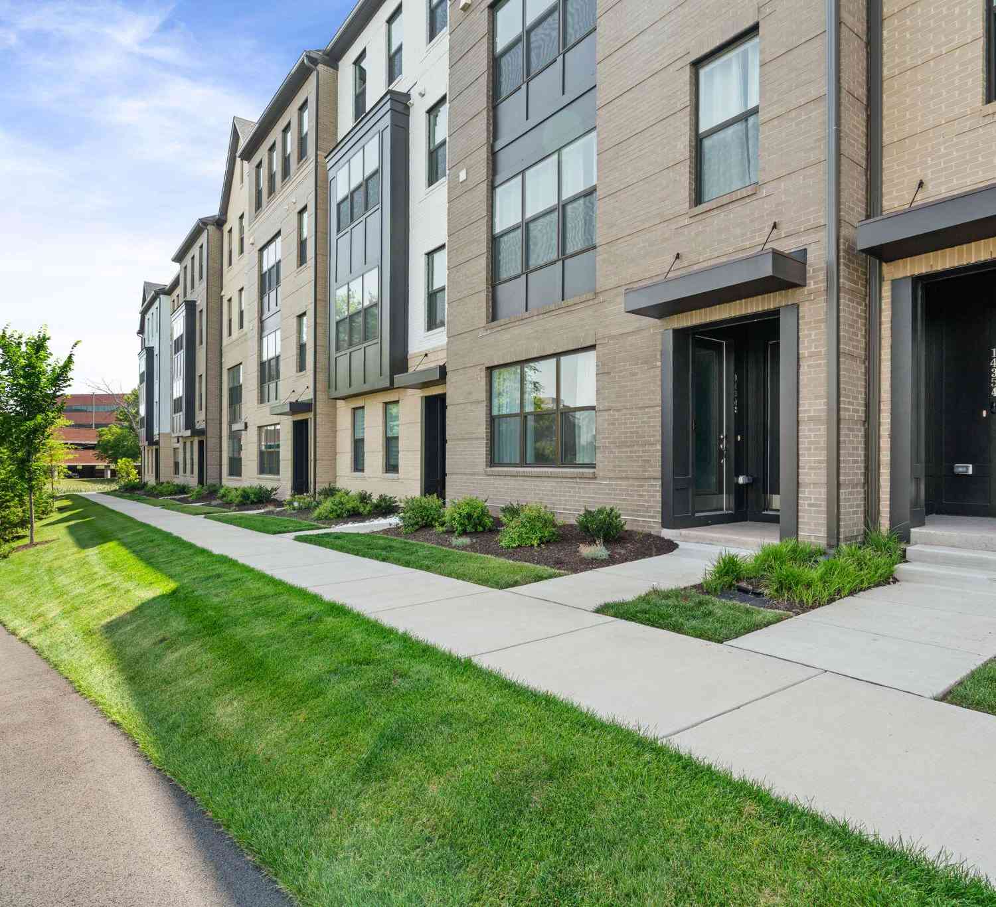
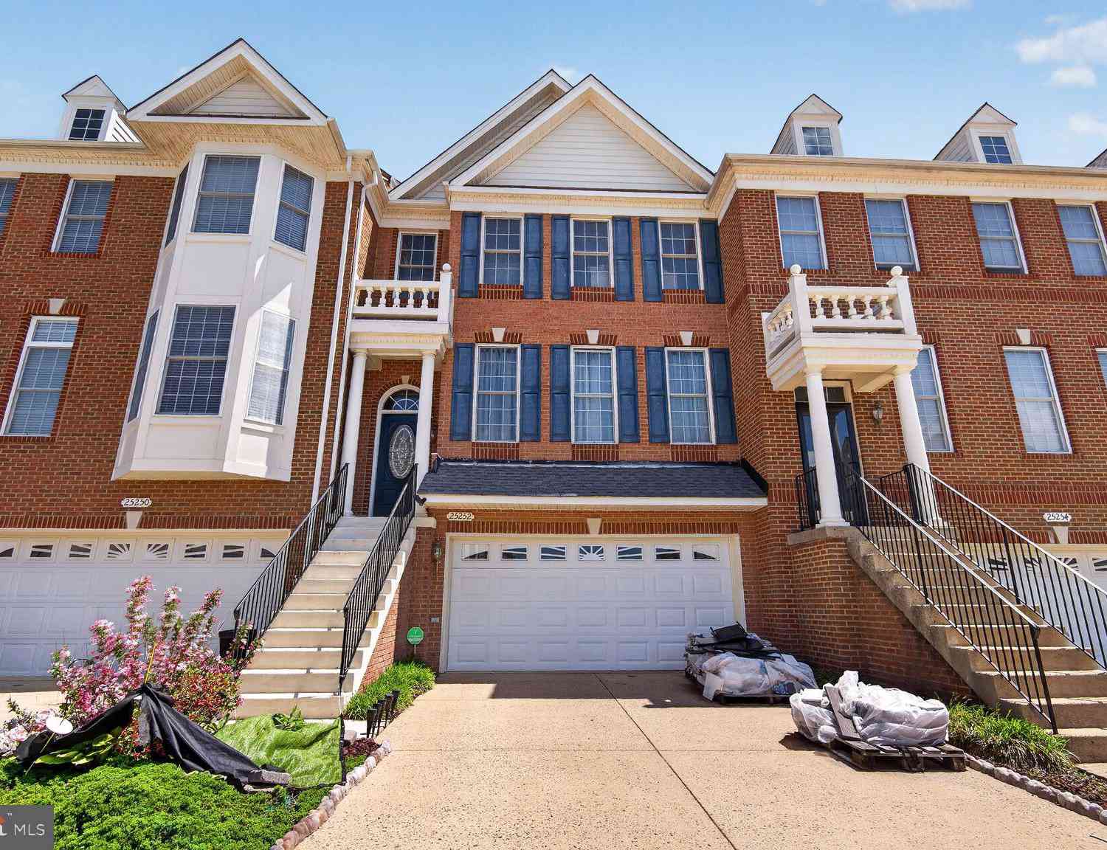
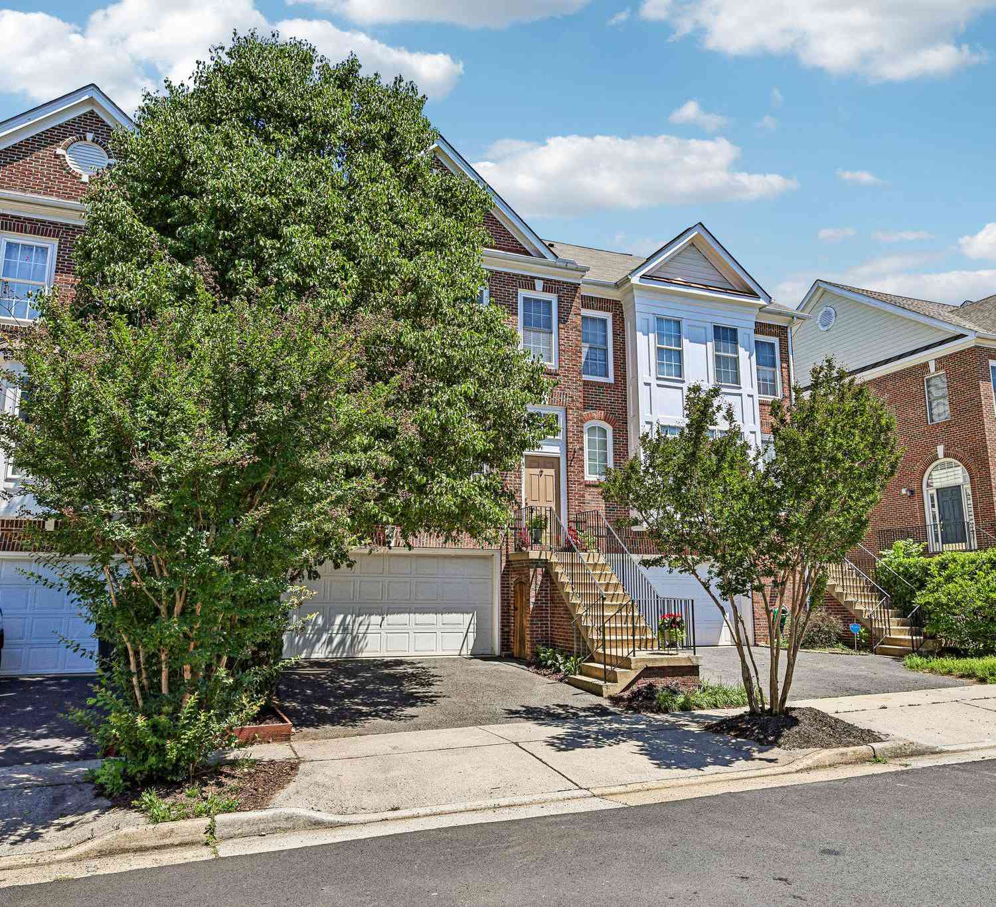
Similar Townhouse To 25114 Monteith Terrace
Nearby For Sale


The data relating to real estate for sale on this website appears in part through the BRIGHT Internet Data Exchange program, a voluntary cooperative exchange of property listing data between licensed real estate brokerage firms in which ByOwner participates, and is provided by BRIGHT through a licensing agreement. The information provided by this website is for the personal, non-commercial use of consumers and may not be used for any purpose other than to identify prospective properties consumers may be interested in purchasing. Some properties which appear for sale on this website may no longer be available because they are under contract, have closed or are no longer being offered for sale. Information Deemed Reliable But Not Guaranteed. Copyright © 2026 Bright MLS. All rights reserved.
ByOwner last updated this listing 09/09/2026 @ 23:32
More Cities with for Sale by Owner Homes
- Chantilly Homes For Sale By Owner
- Centreville Homes For Sale By Owner
- Sterling Homes For Sale By Owner
- Dulles Homes For Sale By Owner
- Oakton Homes For Sale By Owner
- Fairfax Homes For Sale By Owner
- Herndon Homes For Sale By Owner
- Brambleton Homes For Sale By Owner
- Clifton Homes For Sale By Owner
- Manassas Park Homes For Sale By Owner
- Broadlands Homes For Sale By Owner
- Reston Homes For Sale By Owner
- Aldie Homes For Sale By Owner
- Ashburn Homes For Sale By Owner
- Manassas Homes For Sale By Owner
- Vienna Homes For Sale By Owner
- Haymarket Homes For Sale By Owner
- Great Falls Homes For Sale By Owner
- Fairfax Station Homes For Sale By Owner
- Burke Homes For Sale By Owner
Homes around $520,000









Verify Your Email
Please enter the 6-digit verification code
sent to your email address.
Verify Your Phone Number
Please enter the 6-digit verification code
sent to your mobile phone.