

16575 Wren Road #3A
Chagrin Falls, OH 44023

 2
2
Bed
 2
2
Bath
 1,113
1,113Sqft
 12.29
12.29Acres(Lot)
Love the look of an HGTV makeover without the time, expense, and hassle of doing the work yourself? This beautifully updated second-floor condo is ready to impress! The owner has thoughtfully renovated the home with modern finishes, stylish colors, and quality touches throughout. Step inside to newer carpet on the staircase leading to a convenient entry area with a spacious closet and built-in bench—perfect for kicking off your shoes. The main living area offers an open-concept design with luxury vinyl flooring flowing seamlessly through the living room and kitchen. The kitchen is truly a standout, featuring soft-close white cabinetry, a custom poured-concrete countertop with plenty of workspace, a beautifully stained wood backsplash, and a natural wood beam that adds warmth and character.

 Property Details
 Map
Map
 Map
Map
What's Nearby
Nearby Areas
 Features
-
Bedroom Information
Total beds: 2Bathroom Information
Total Baths: 2 Full Baths: 2Room Information
Rooms Total: 4 Basement: None -
Roofing Information
Asphalt, Fiberglass -
Interior Features
Breakfast Bar, Ceiling Fan(s), Walk-In Closet(s) Roof: Asphalt, Fiberglass Appliances: Dryer, Dishwasher, Range, Refrigerator, Washer Laundry Features: Main Level, In Unit -
Heating & Cooling
Has Heating: Yes Heating: Natural Gas, Forced Air Has Cooling: Yes Cooling: Ceiling Fan(s), Central Air
-
Building Information
Year Built: 1980 Construction Materials: Aluminum Siding, Vinyl Siding Stories: 1 Patio And Porch Features: Deck Private Pool: No Association Fee Frequency: Monthly
-
Lot Information
Main Square Feet: 12.29 Acres Lot Size Acres: 12.29 Lot Size Source: Public RecordsProperty Information
Subdivision: Trees Condo Source Property Type: Residential Property SubType: Condominium Levels: One Property Age: 46
-
Listing Price Information
Listing Price: $235000 Cash, Conventional, FHA, VA Loan
-
Tax Information
Parcel Number: 02-051627 Tax Year: 2025 Annual Tax: $3367 Tax Legal Desc: UNIT 3A TREES CONDOMINIUM
-
Parking Information
Attached, GarageGarage Information
Has Garage: Yes Has Attached Garage: Yes Garage Space: 2Homeowners Association InformationHas Association: Yes Included Fees: Insurance, Maintenance Grounds, Maintenance Structure, Snow Removal, Trash HOA: $345.88
-
Location Information
Direction: North on 306, west on E. Washington, north on Wren Road WaterSource: Well, Private
How much is this property worth?
Curious about this home's true market value? Use our free Home Evaluation Tool to instantly get a personalized Comparative Market Analysis (CMA) report. Make smarter, data-driven decisions before you buy.

Nearby Home Value
| Address | Estimate | Bed | Bath | Sq. Ft | Lot Size |
|---|---|---|---|---|---|
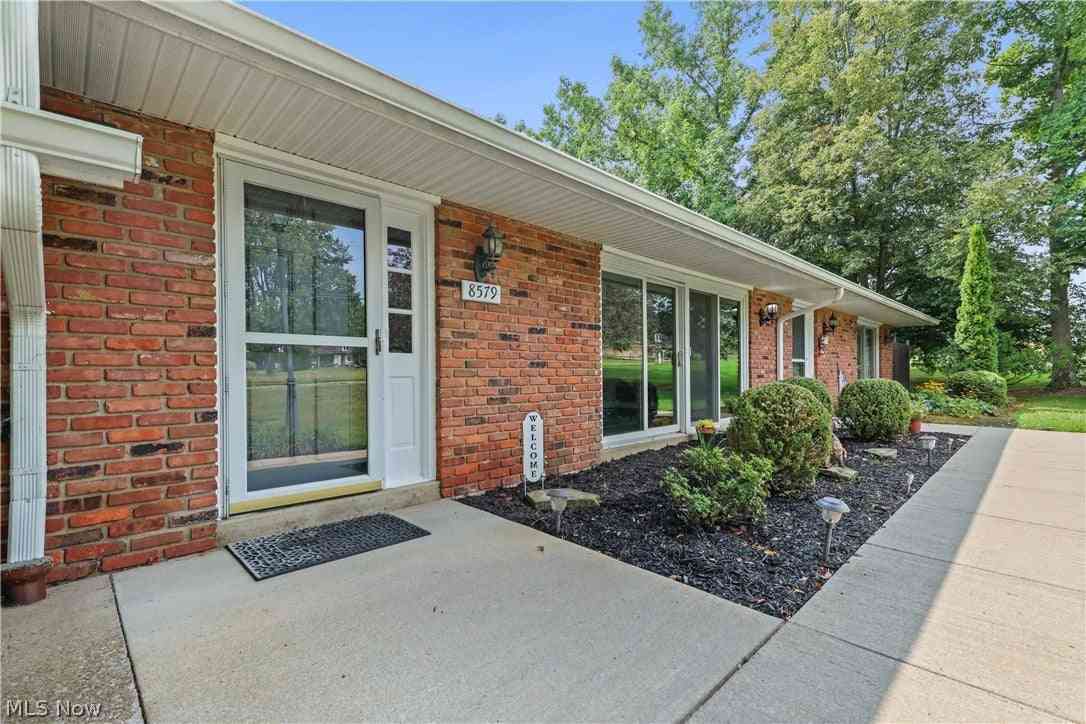
| 8579 Tanglewood Trail, Chagrin Falls, OH, 44023 | $249,900 | 2 | 2 | 1,140 | -- |
Similar Condos To 16575 Wren Road #3A
Nearby For Sale
The data relating to real estate for sale on this website comes in part from the Internet Data Exchange program of MLS Now. Real estate listings are marked with the Internet Data Exchange logo and detailed information about them includes the name of the listing broker(s). Information Deemed Reliable But Not Guaranteed.
ByOwner last updated this listing 09/30/2026 @ 23:55
More Cities with for Sale by Owner Homes
- Chagrin Falls Homes For Sale By Owner
- Aurora Homes For Sale By Owner
- Solon Homes For Sale By Owner
- Novelty Homes For Sale By Owner
- Newbury Homes For Sale By Owner
- Twinsburg Homes For Sale By Owner
- Mantua Homes For Sale By Owner
- Streetsboro Homes For Sale By Owner
- Macedonia Homes For Sale By Owner
- Bedford Homes For Sale By Owner
- Chesterland Homes For Sale By Owner
- Gates Mills Homes For Sale By Owner
- Burton Homes For Sale By Owner
- Beachwood Homes For Sale By Owner
- Hiram Homes For Sale By Owner
- Maple Heights Homes For Sale By Owner
- Hudson Homes For Sale By Owner
- Garfield Heights Homes For Sale By Owner
- Chardon Homes For Sale By Owner
- Garrettsville Homes For Sale By Owner
Homes around $235,000







Verify Your Email
Please enter the 6-digit verification code
sent to your email address.
Verify Your Phone Number
Please enter the 6-digit verification code
sent to your mobile phone.