
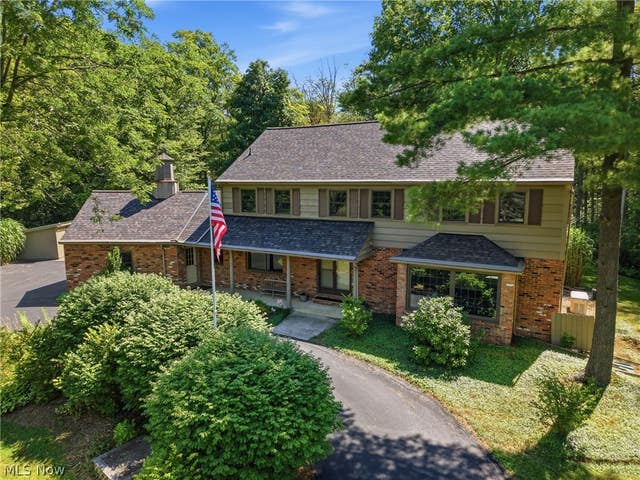
17953 Lost Trail
Chagrin Falls, OH 44023

 4
4
Bed
 3
3
Bath
 4,264
4,264Sqft
 1.03
1.03Acres(Lot)
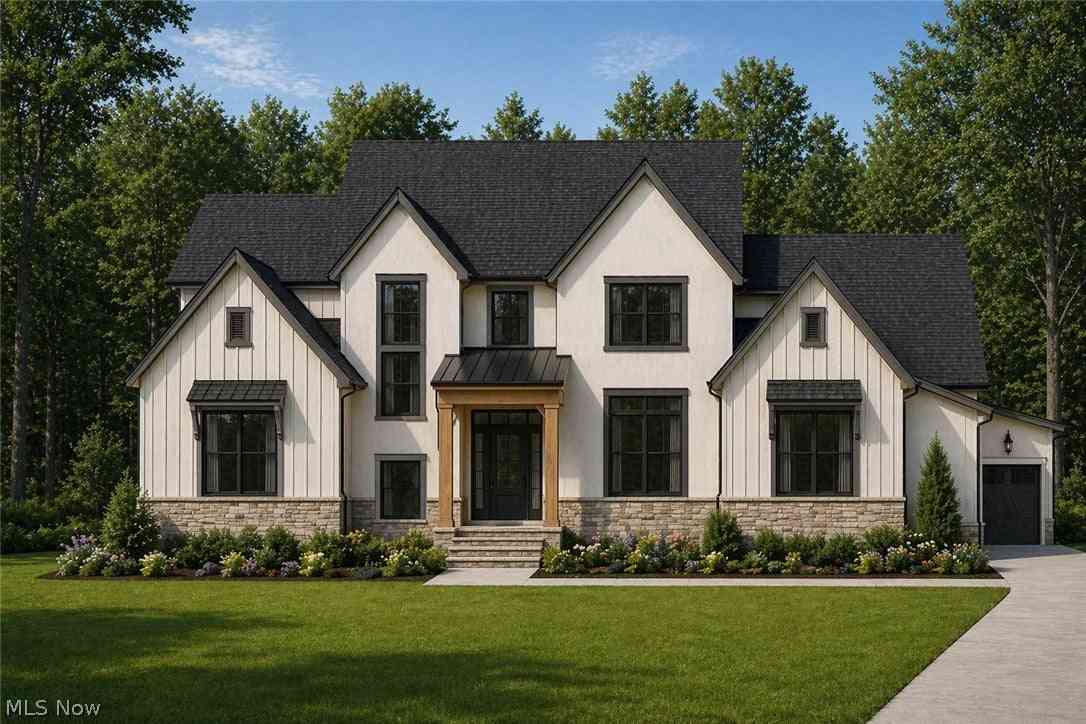
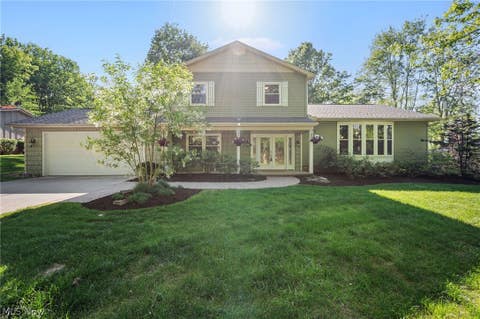
Welcome to one of the most cherished homes in the Pilgrim Village Lake Community — a beautifully maintained, lovingly updated 4-bedroom, 3-full-bath residence set on a magically manicured 1.03-acre park-like parcel. Properties of this caliber rarely come to market in Pilgrim Village, where residents enjoy a peaceful, established neighborhood setting with lake & beach access, playground, community park, mature trees, & walkable streets. The expansive front lawn, lush landscaping, and carefully tended grounds create a welcoming first impression that continues throughout the property. Step inside and discover a home that has been cared for with pride and consistency. The floorplan offers generous living spaces, natural light, and the flexibility today’s buyers want. The main level includes

 Property Details
 Map
Map
 Map
Map
What's Nearby
Nearby Areas
 Features
-
Bedroom Information
Total beds: 4Bathroom Information
Total Baths: 3 Full Baths: 3Room Information
Rooms Total: 8 Has Basement: Yes Basement: Full, Finished, Sump Pump -
Roofing Information
Asphalt, Fiberglass -
Interior Features
Ceiling Fan(s), Chandelier, Double Vanity, Entrance Foyer, Storage Roof: Asphalt, Fiberglass Appliances: Cooktop, Dryer, Dishwasher, Freezer, Disposal, Refrigerator, Washer, Oven -
Heating & Cooling
Has Heating: Yes Heating: Fireplace(s), Hot Water, Steam Has Cooling: Yes Cooling: Ceiling Fan(s)
-
Building Information
Year Built: 1967 Construction Materials: Brick, Wood Siding Stories: 2 Patio And Porch Features: Deck, Enclosed, Front Porch, Patio, Porch, Screened Private Pool: No View: Trees/Woods Association Fee Frequency: Annually -
Exterior Features
Exterior Features: Balcony, Kennel
-
Lot Information
Lot Dimensions: 140 x 302 Main Square Feet: 1.03 Acres Lot Size Acres: 1.03 Lot Size Source: Public Records Lot Description: Back YardProperty Information
Subdivision: Pilgrim Village Source Property Type: Residential Property SubType: Single Family Residence Direction Faces: Northwest Levels: Two Property Age: 59
-
Listing Price Information
Listing Price: $499900 Cash, Conventional, FHA, USDA Loan, VA Loan
-
Tax Information
Parcel Number: 02-085800 Tax Year: 2025 Annual Tax: $7735.82 Tax Legal Desc: S/L B29 PILGRIM VILLAGE INC SUB #1 Balebridge Sec 1
-
Parking Information
Additional Parking, Asphalt, Attached, Circular Driveway, Direct Access, Driveway, Garage, Garage Faces SideGarage Information
Has Garage: Yes Has Attached Garage: Yes Garage Space: 2Homeowners Association InformationHas Association: Yes Included Fees: Insurance HOA: $385.82 Community Features: Fishing, Lake, Playground, Tennis Court(s)
-
Location Information
Direction: route 422 exit route 306 and head south, pilgrim village entrance is .50 mile on left heading south, turn left onto lost trail WaterSource: Well Security Features: Smoke Detector(s)
How much is this property worth?
Curious about this home's true market value? Use our free Home Evaluation Tool to instantly get a personalized Comparative Market Analysis (CMA) report. Make smarter, data-driven decisions before you buy.

Nearby Home Value
| Address | Estimate | Bed | Bath | Sq. Ft | Lot Size |
|---|---|---|---|---|---|
| 18620 Shaw Road, Chagrin Falls, OH, 44023 | $300,000 | 4 | 2 | -- | |
| 15755 Messenger Road, Chagrin Falls, OH, 44023 | $283,000 | 3 | 1 | 1,052 | 1,052 SqFt |
| 18919 Ravenna Road, Chagrin Falls, OH, 44023 | $839,900 | 4 | 4 | 3,675 | 3,675 SqFt |
| 11565 Robin Wood Lane, Chagrin Falls, OH, 44023 | $1,236,900 | 6 | 4 | 5,462 | 5,462 SqFt |
| 10685 Robert Lane, Chagrin Falls, OH, 44023 | $649,900 | 4 | 3 | 4,691 | 4,691 SqFt |
| 17615 Indian Hills Drive, Chagrin Falls, OH, 44023 | $459,000 | 4 | 4 | 3,876 | 3,876 SqFt |
| 9830 Greenway Trail, Chagrin Falls, OH, 44023 | $1,499,000 | 6 | 7 | 7,402 | 7,402 SqFt |
| 17911 Snyder Road, Chagrin Falls, OH, 44023 | $529,900 | 4 | 3 | 2,546 | 2,546 SqFt |
| 8870 N Spring Valley Pa.., Chagrin Falls, OH, 44023 | $350,000 | 3 | 2 | 1,716 | 1,716 SqFt |
| 17444 Long Meadow Trail, Chagrin Falls, OH, 44023 | $380,000 | 4 | 3 | -- |
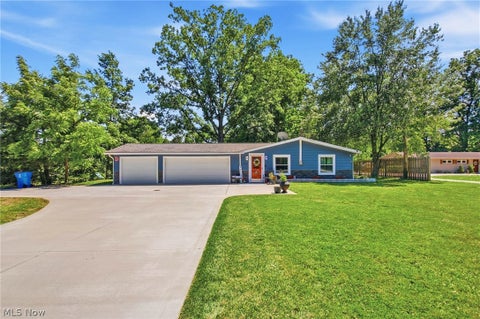
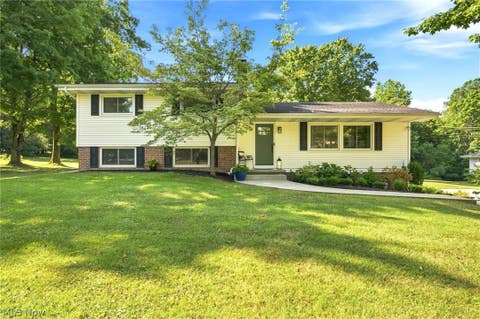
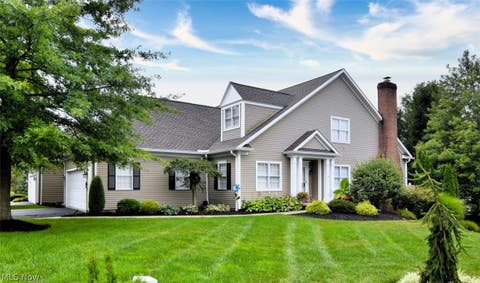
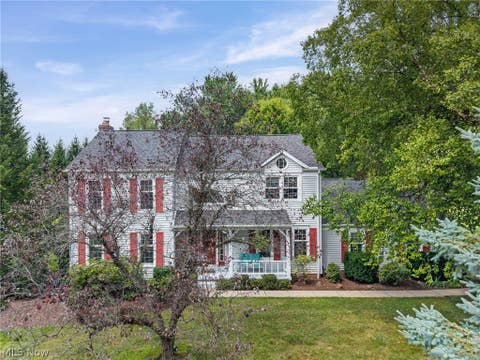
Similar Homes To 17953 Lost Trail
Nearby For Sale

The data relating to real estate for sale on this website comes in part from the Internet Data Exchange program of MLS Now. Real estate listings are marked with the Internet Data Exchange logo and detailed information about them includes the name of the listing broker(s). Information Deemed Reliable But Not Guaranteed.
ByOwner last updated this listing 08/24/2026 @ 05:24
More Cities with for Sale by Owner Homes
- Chagrin Falls Homes For Sale By Owner
- Aurora Homes For Sale By Owner
- Solon Homes For Sale By Owner
- Novelty Homes For Sale By Owner
- Newbury Homes For Sale By Owner
- Twinsburg Homes For Sale By Owner
- Mantua Homes For Sale By Owner
- Streetsboro Homes For Sale By Owner
- Macedonia Homes For Sale By Owner
- Bedford Homes For Sale By Owner
- Chesterland Homes For Sale By Owner
- Gates Mills Homes For Sale By Owner
- Burton Homes For Sale By Owner
- Beachwood Homes For Sale By Owner
- Hiram Homes For Sale By Owner
- Maple Heights Homes For Sale By Owner
- Hudson Homes For Sale By Owner
- Garfield Heights Homes For Sale By Owner
- Chardon Homes For Sale By Owner
- Garrettsville Homes For Sale By Owner
Homes around $499,900









Verify Your Email
Please enter the 6-digit verification code
sent to your email address.